About This Property
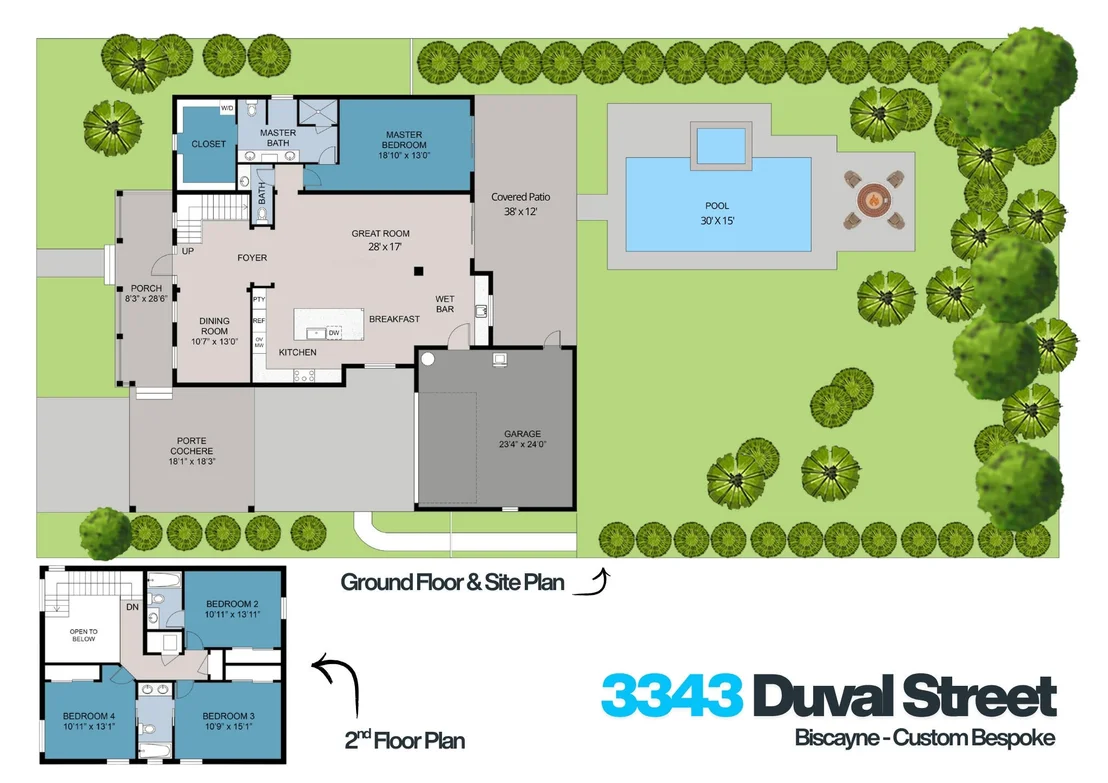
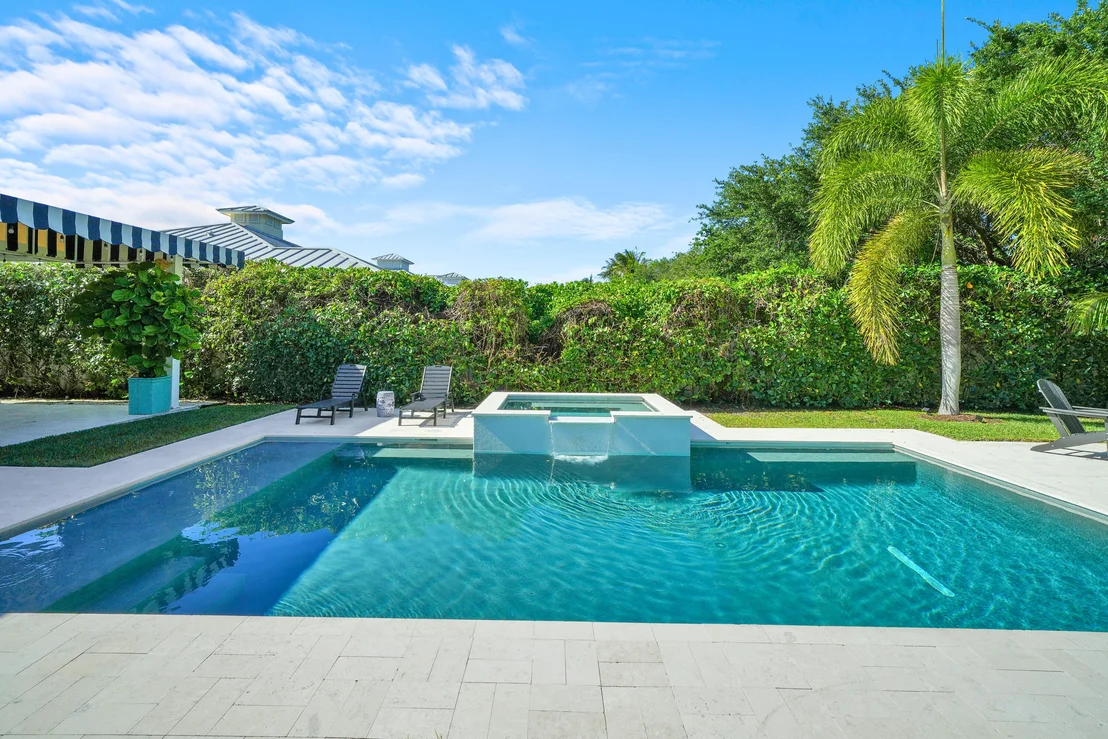
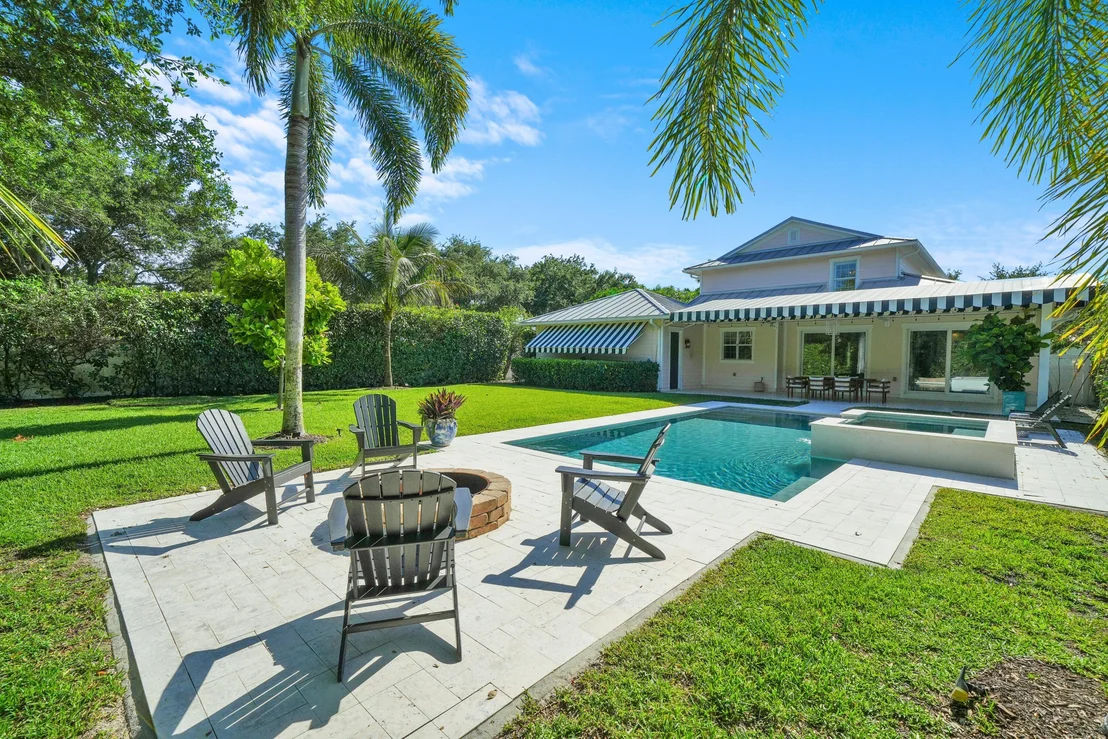
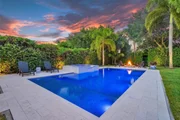
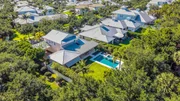
4 BR, 3.5BA expertly renovated masterpiece w/ heat/chilled pool &
spa ('21) & firepit on one of Mallory Creek's largest, ultra
private lots. No expense was spared to transform & expand the
footprint into a truly custom, luxury home. Inside, limestone
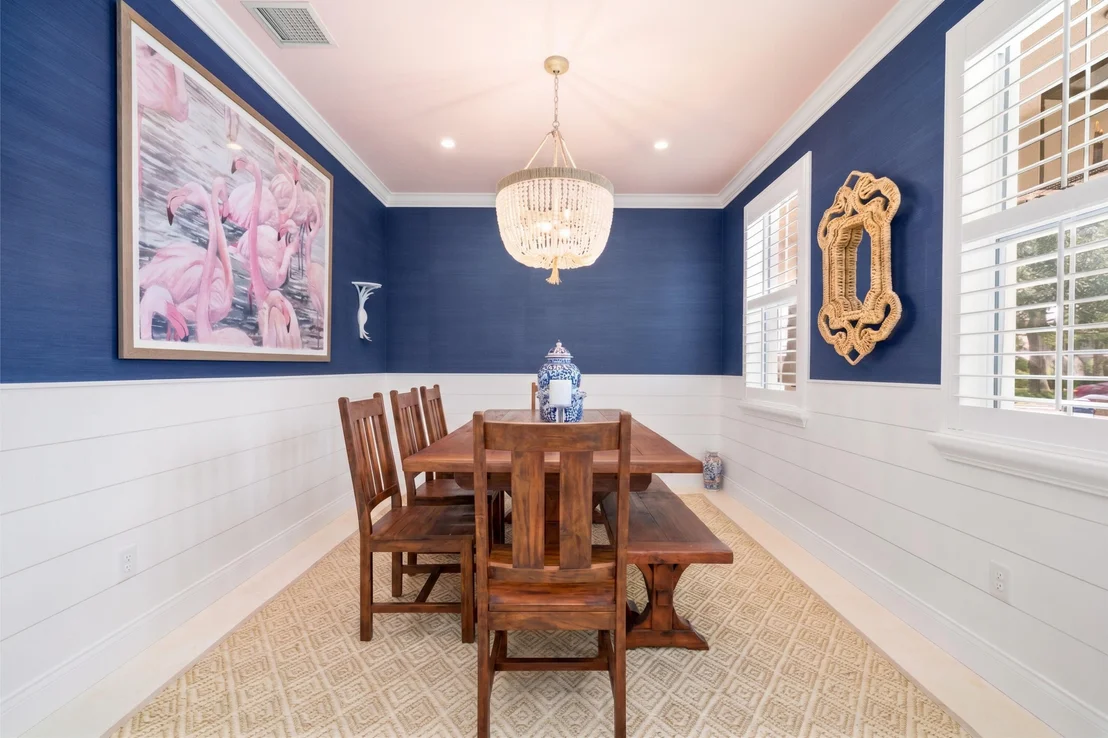
floors, crown moulding & coastal finishes welcome you. At right,
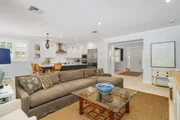
formal dining, then a great room w/ pool views & a wet bar served
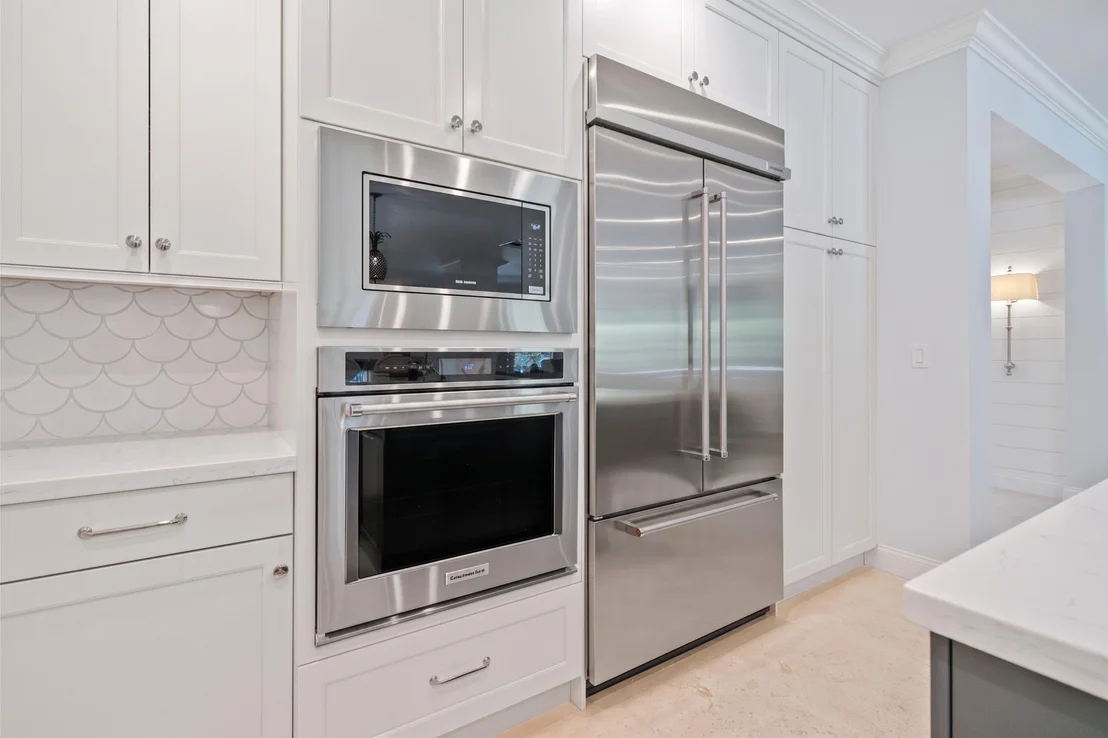
by a half bath and paired w/ an on-trend chef's kitchen w/ a 10' quartz island, pantry, custom cabinets and luxe appliances. The
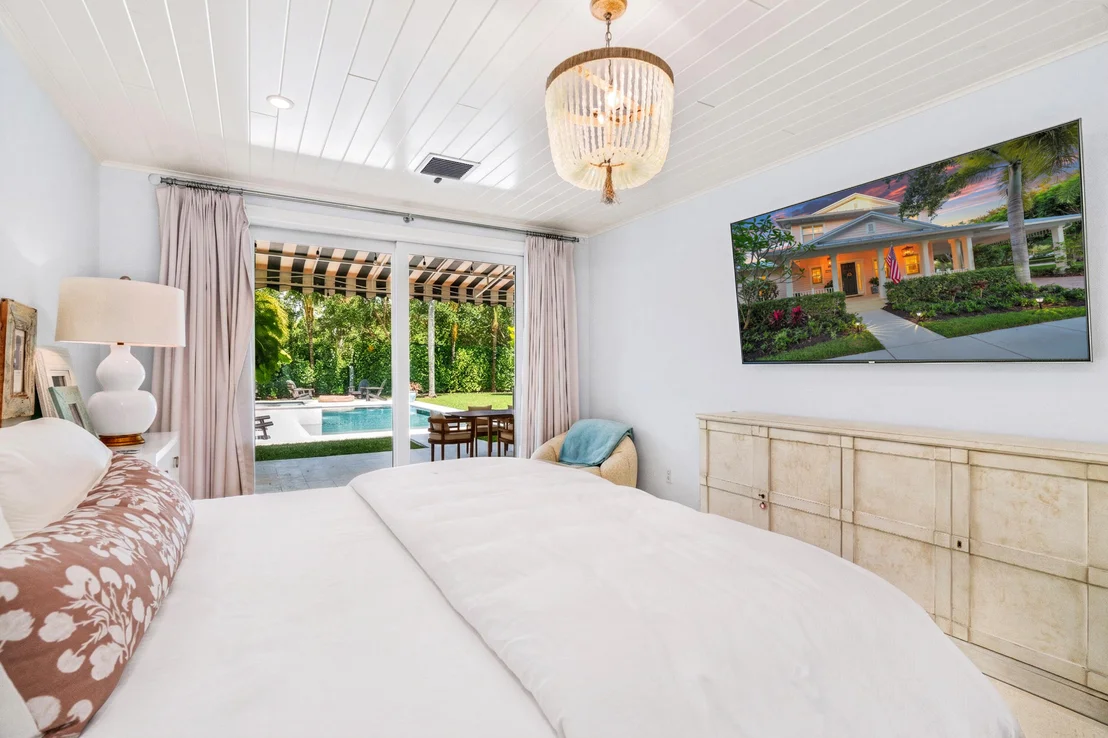
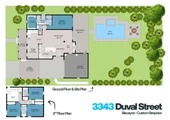
main bed/bath has pool access, a walk-in closet w/ laundry,
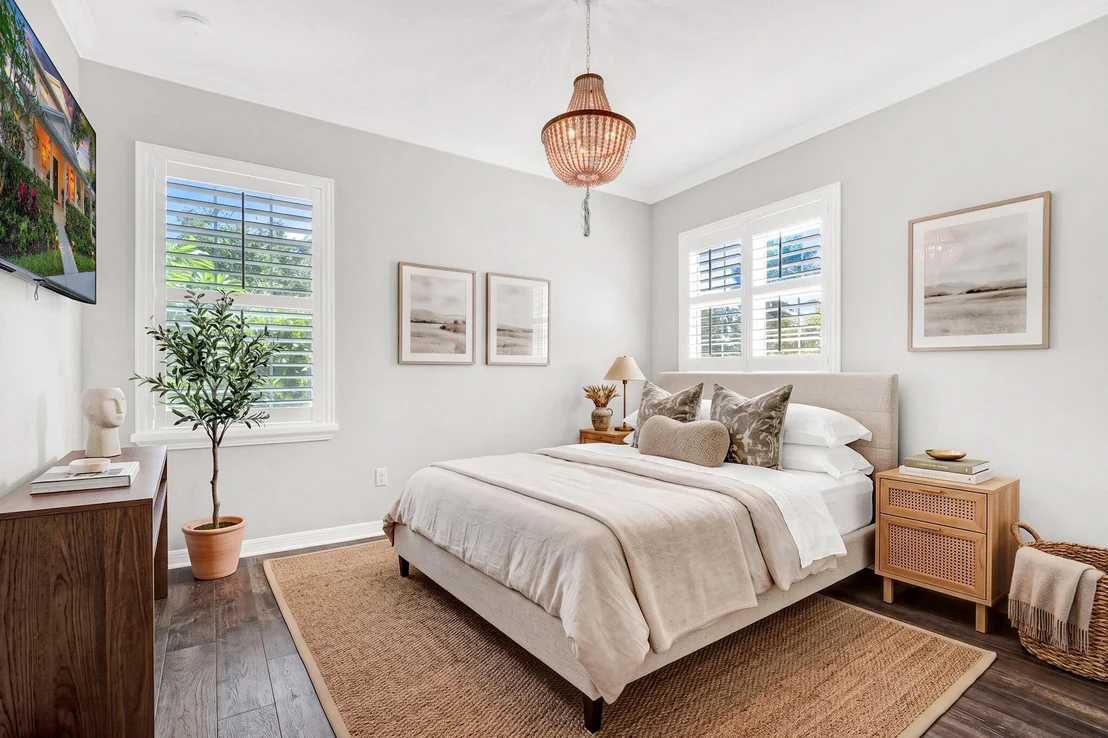
spa-inspired bath, marble vanity and large glass shower. Upstairs,
3 bedrooms include 1 en-suite & 2 w/ a Jack & Jill bath, all
updated & luxuriously finished. Impact glass, professional grade
garage, AC '21 and much, much more! Presenting a true 1-of-1 custom
home in Mallory Creek. Originally the highly sought-after Biscayne
model, this 4-bedroom, 3.5-bath DiVosta masterpiece has been
completely reimagined inside and out. The thoughtfully expanded
footprint adds over 200 square feet to the most essential
spaces-the Great Room, Kitchen, and Primary Suite-while full impact
glass secures the perimeter. Every inch has been elevated with
high-end design elements carefully curated by McRoberts Interiors.
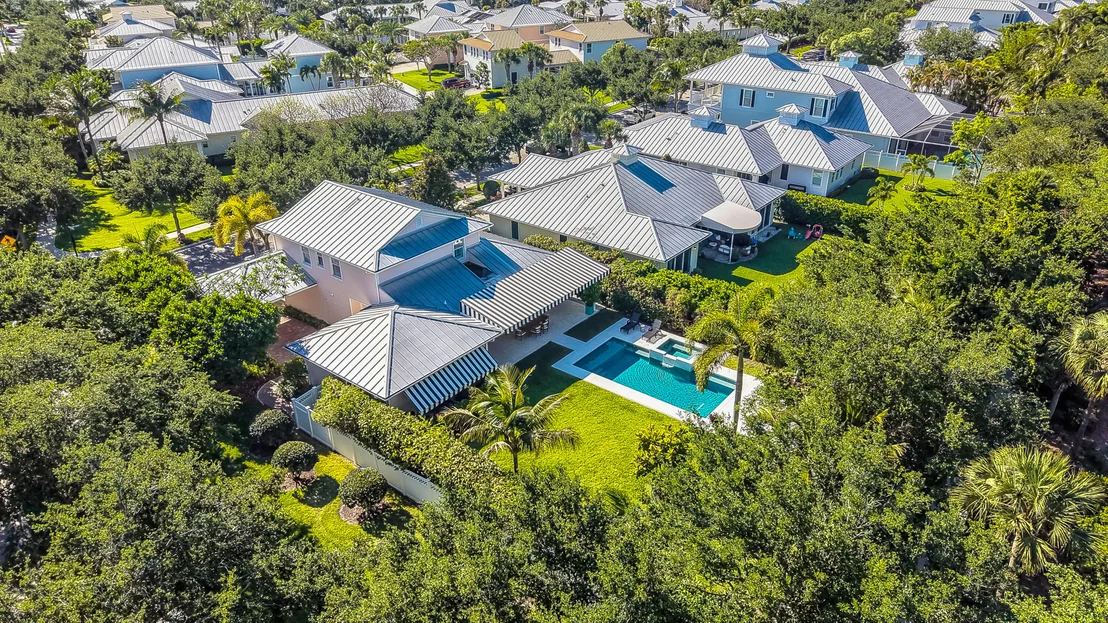
This unparalleled interior luxury is perfectly paired with one of
the community's largest and most usable lots, creating a private
oasis complete with a heated/chilled pool and spa (2021).
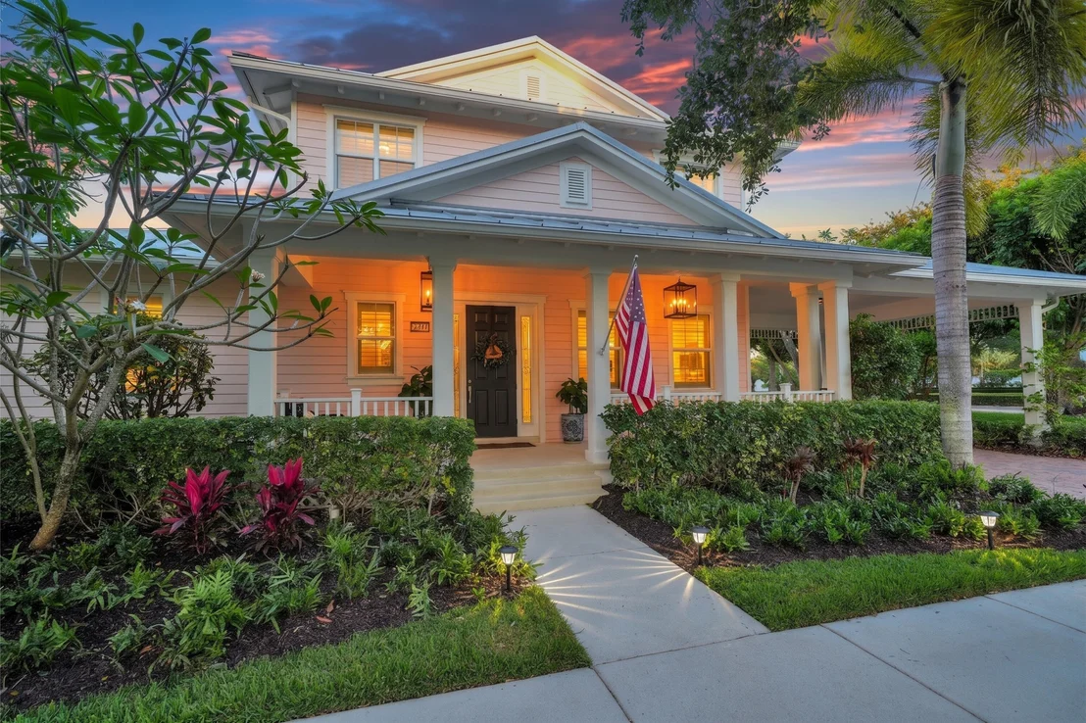
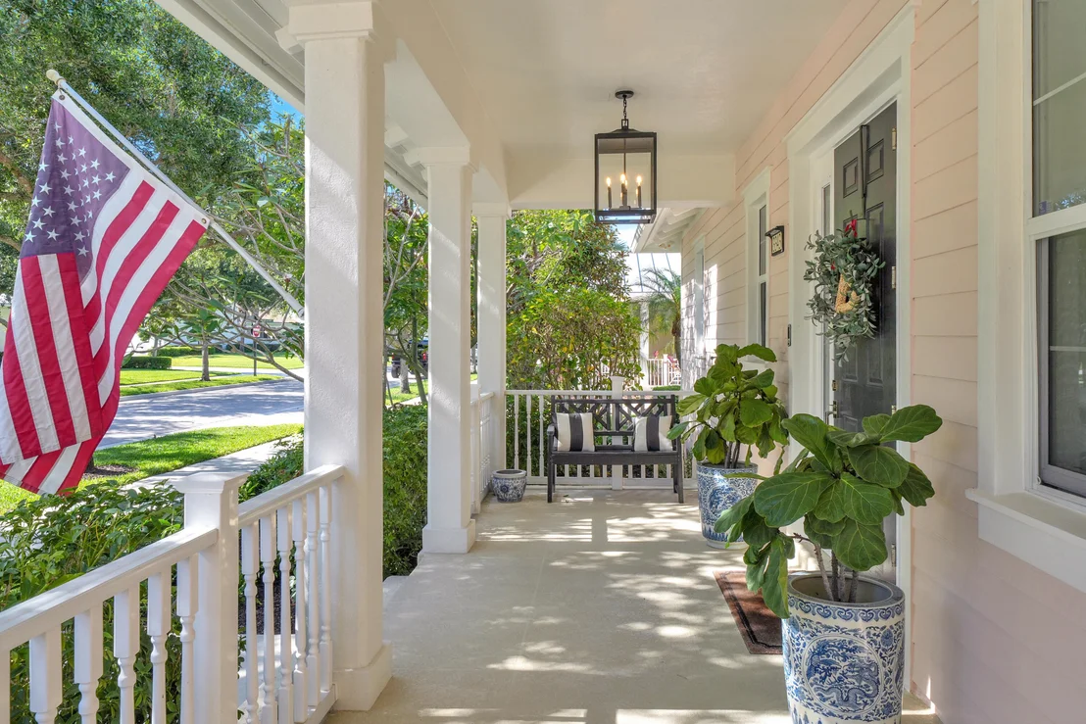
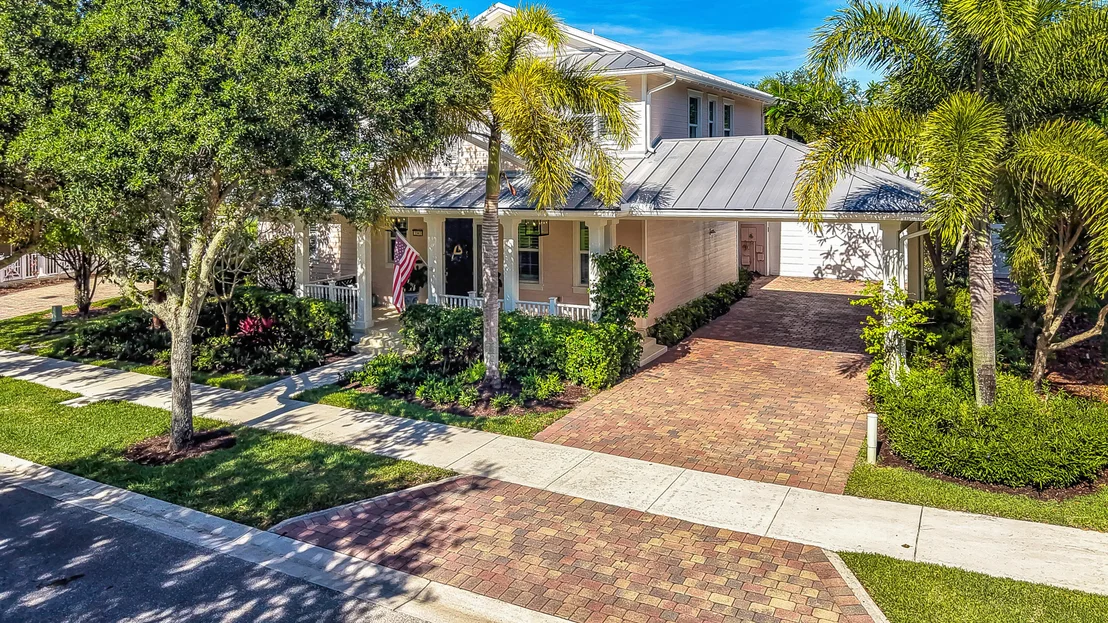
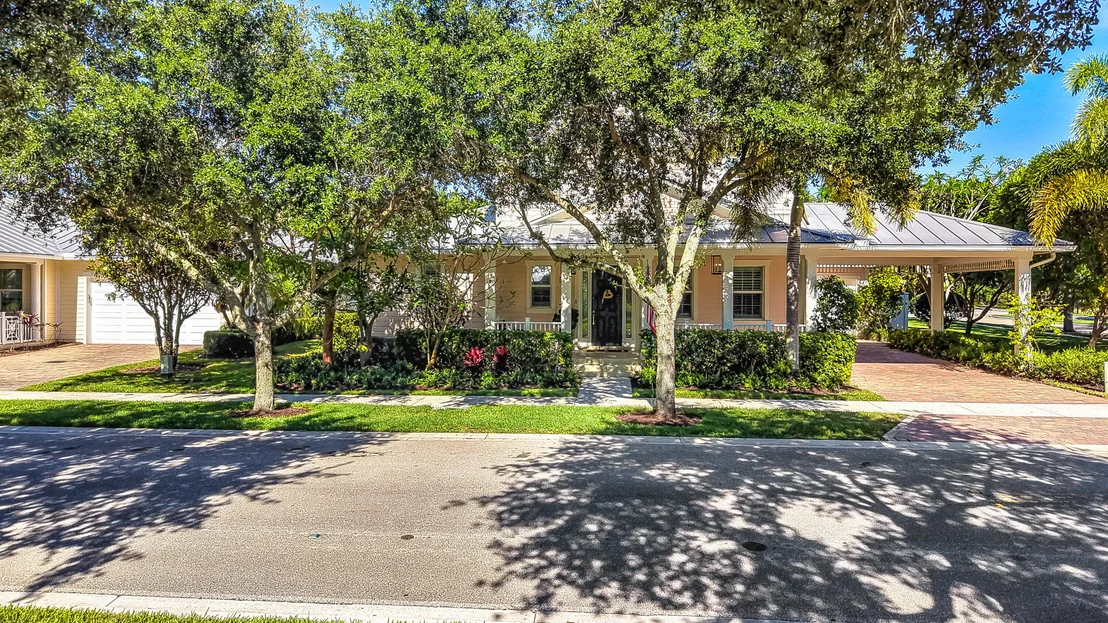
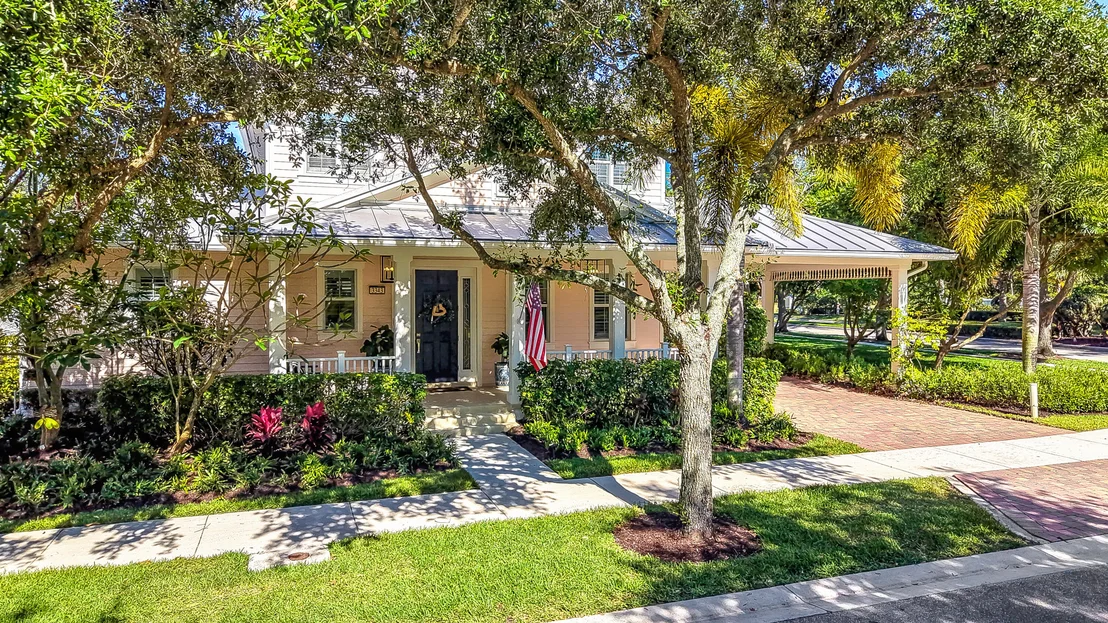
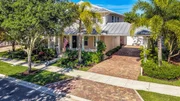
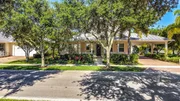
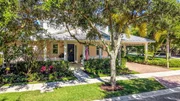
Mallory Creek is equal parts modern luxury, soul soothing
Americana & classic coastal charm - this pairing can be felt from
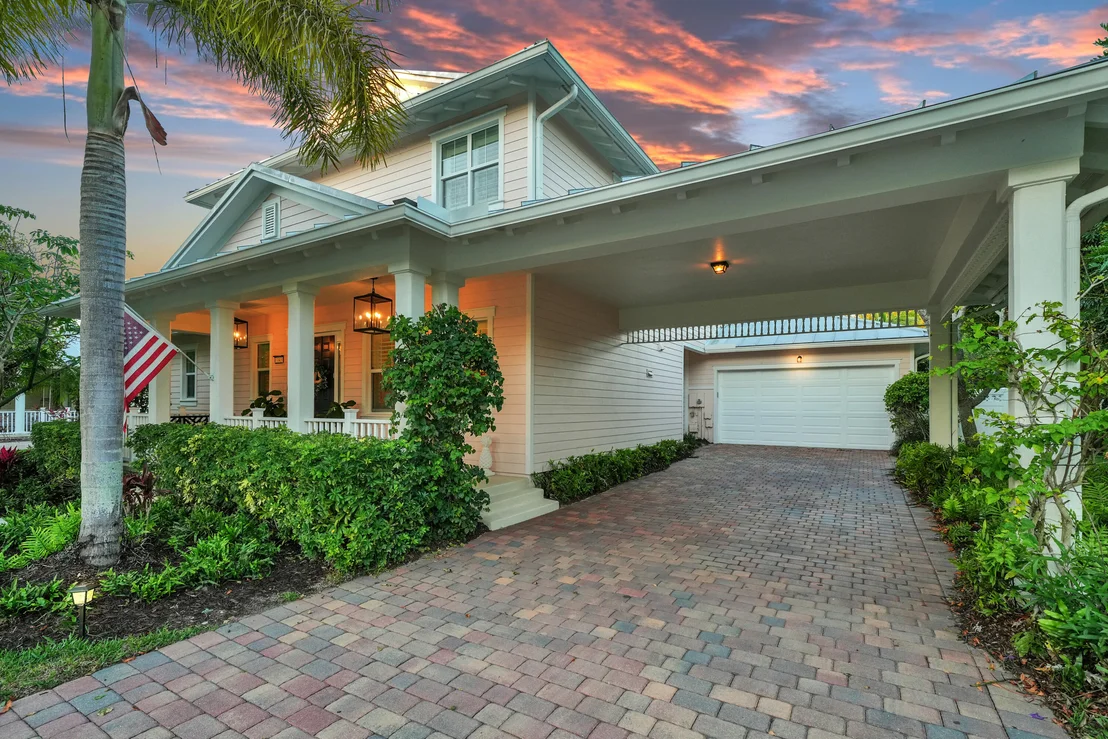
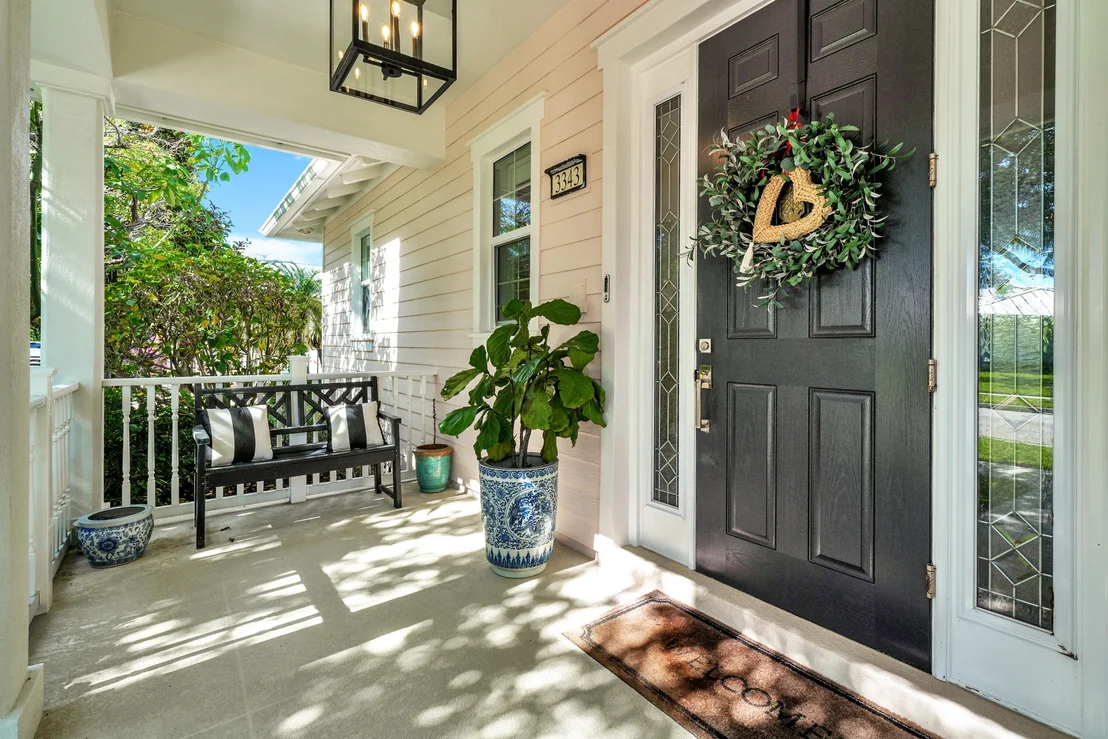
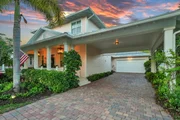
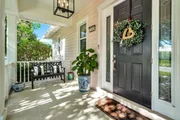
the curb with a glance down the oak lined street before accepting a
warm invitation up to the deep porch, a nostalgic nod to
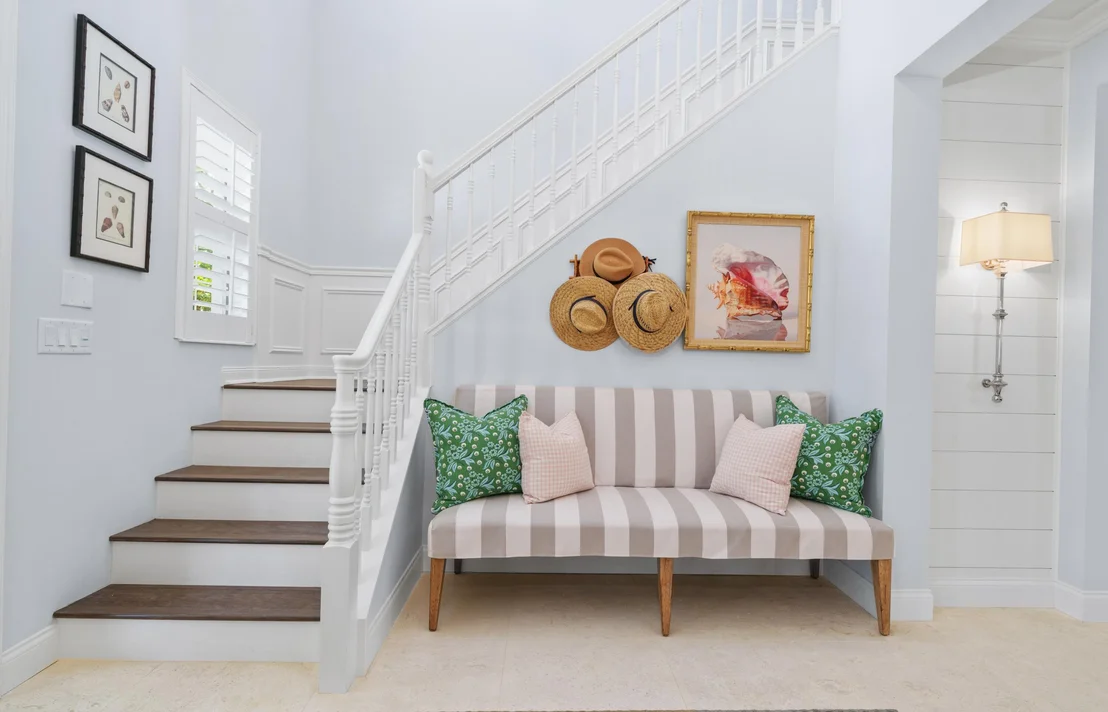
yesteryear. Inside, you'll find a foyer with ceilings soaring to
nearly 20 feet, while natural light filtered by plantation shutters
dances across Shell Reef Limestone floors. Immediately you notice
incredible details, crown moulding throughout, shiplap & luxury
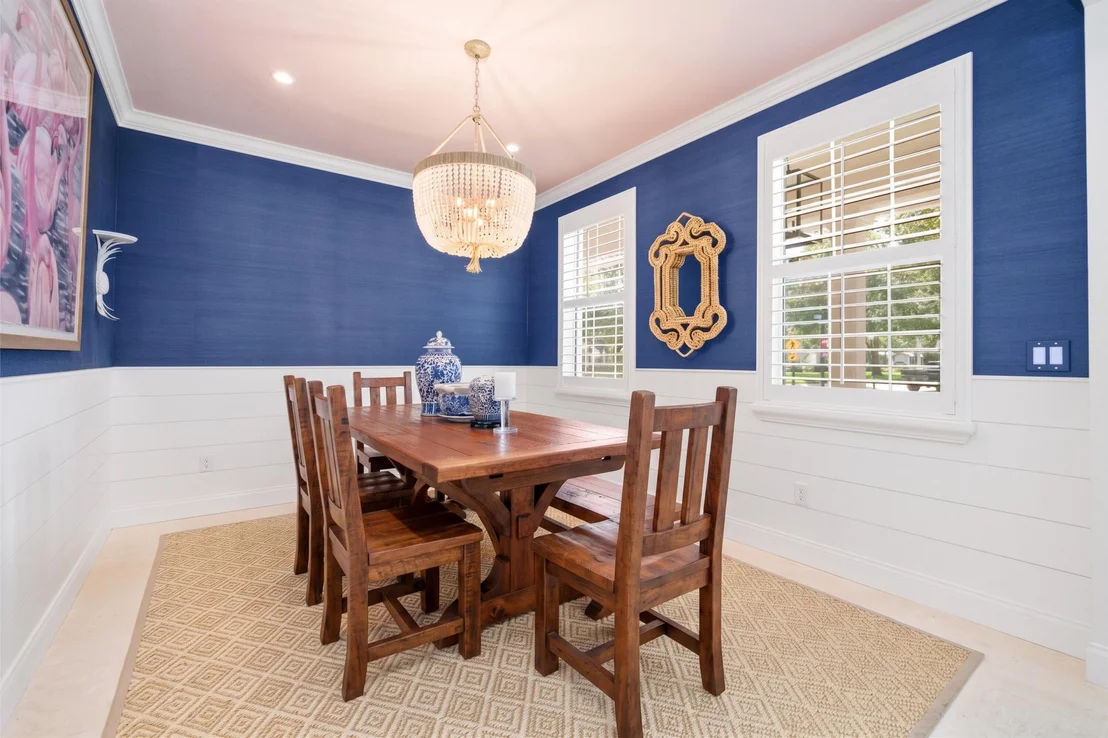
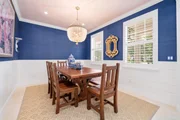
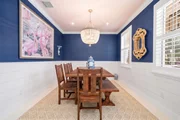
finishes in spaces often ignored in most homes. At right, the
formal dining room is a masterclass in texture and tone, blending
crisp white shiplap with navy grasscloth for an elevated,
nautical-inspired aesthetic. Ahead, the fully renovated gourmet
kitchen is anchored by custom white shaker cabinetry that reaches
the ceiling, featuring illuminated glass-faced uppers and a
striking navy island. Topped with Misterio Pompeii Quartz, the
massive 10-foot island provides casual seating for four, integrated
storage, and a reverse osmosis water filtration system tucked
discreetly below. At the heart of the cooking zone, a sleek
36-inch induction cooktop sits beneath a high-performance Zephyr
stainless steel hood, set against a scalloped tile backsplash. The
premium KitchenAid appliance suite is built for the serious
entertainer, featuring a massive 42-inch French door refrigerator,
dual 30-inch wall ovens, a convection microwave, and a pantry for
effortless organization. Cleanup is handled with quiet discretion
thanks to a deep single-basin stainless sink and an ultra-quiet
dishwasher. The kitchen overlooks an expansive great room and
wet bar, a space that was enlarged with intention, fully permitted
with no expense spared to create a space capable of hosting life's
most grand celebrations. This intentional redesign flows seamlessly
into a custom wet bar that serves as both a functional hub and a
sophisticated focal point. It features navy shaker cabinetry set
against crisp white shiplap, complemented by thick coordinating
floating shelves and a lighted glass-front display cabinet. Topped
with premium quartz, the bar is anchored by a deep prep sink and
dual beverage centers. The living area is served by a Palm Beach
Chic powder room ensuring that whether you are hosting a quiet
evening or a large-scale event, every gathering is handled with
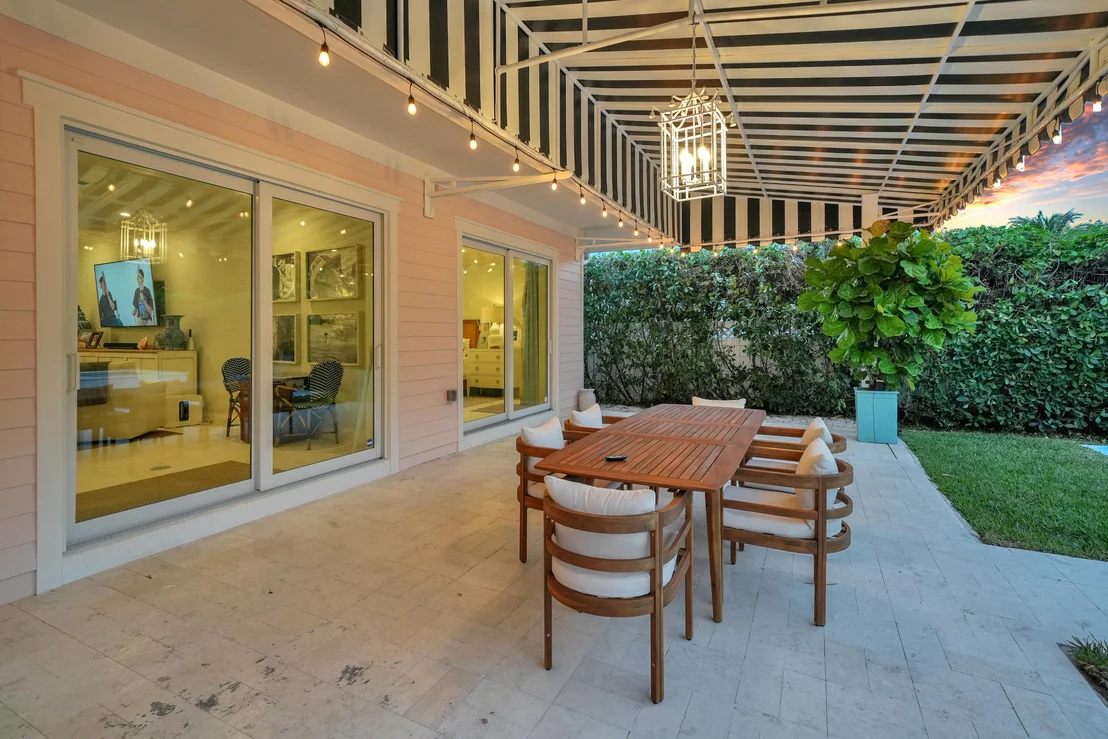
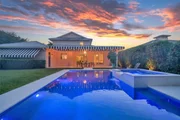
effortless elegance. From the Great Room, a sliding glass
door frames serene pool views and provides access to a resort-style
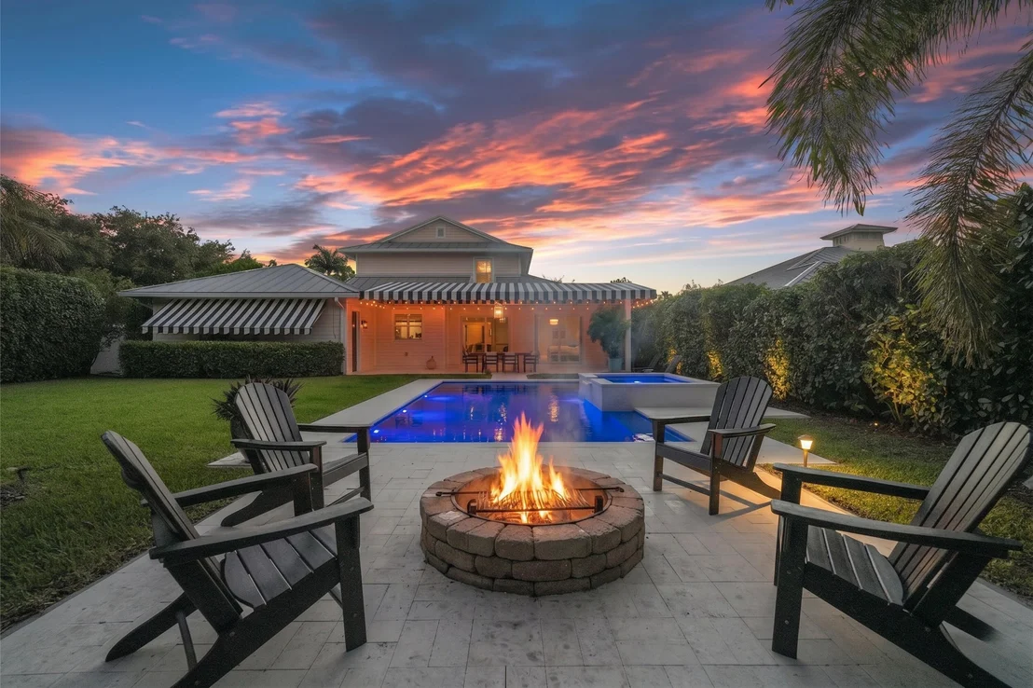
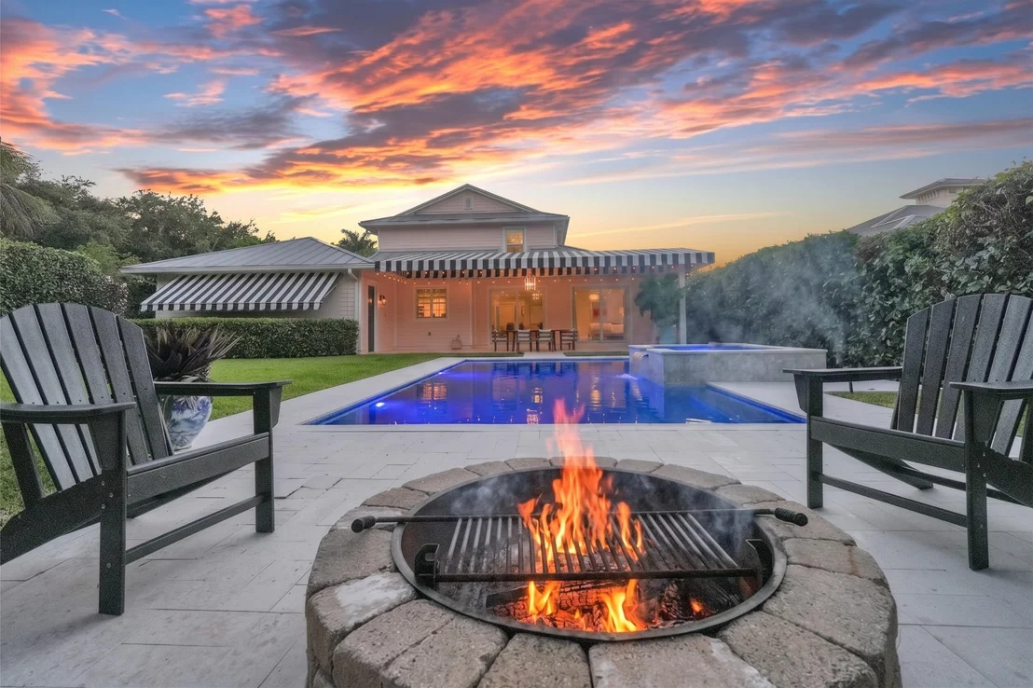
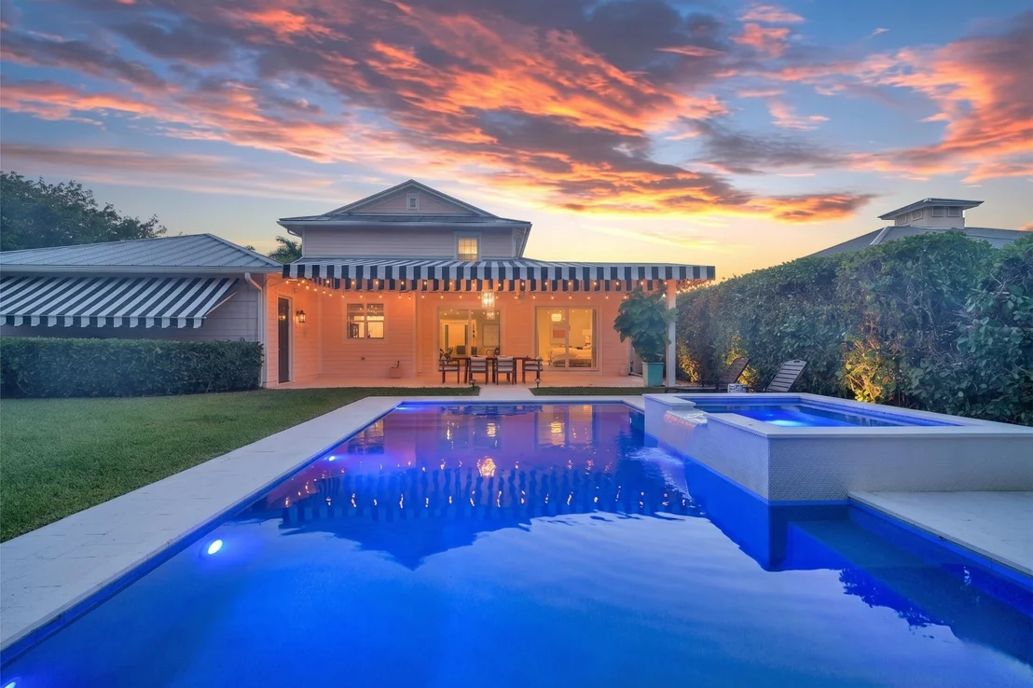
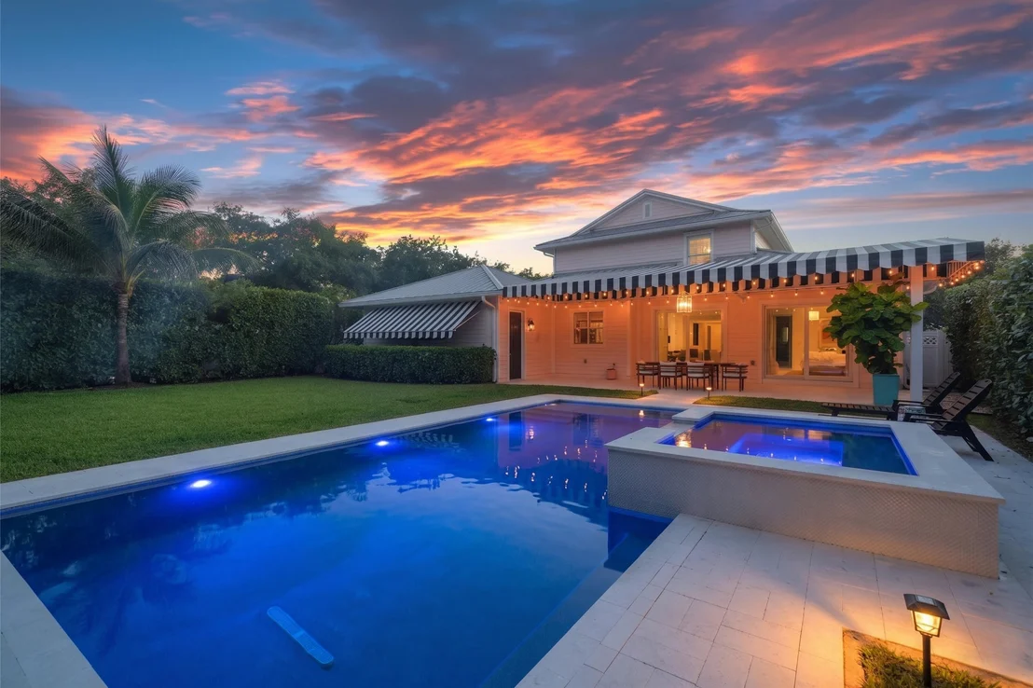
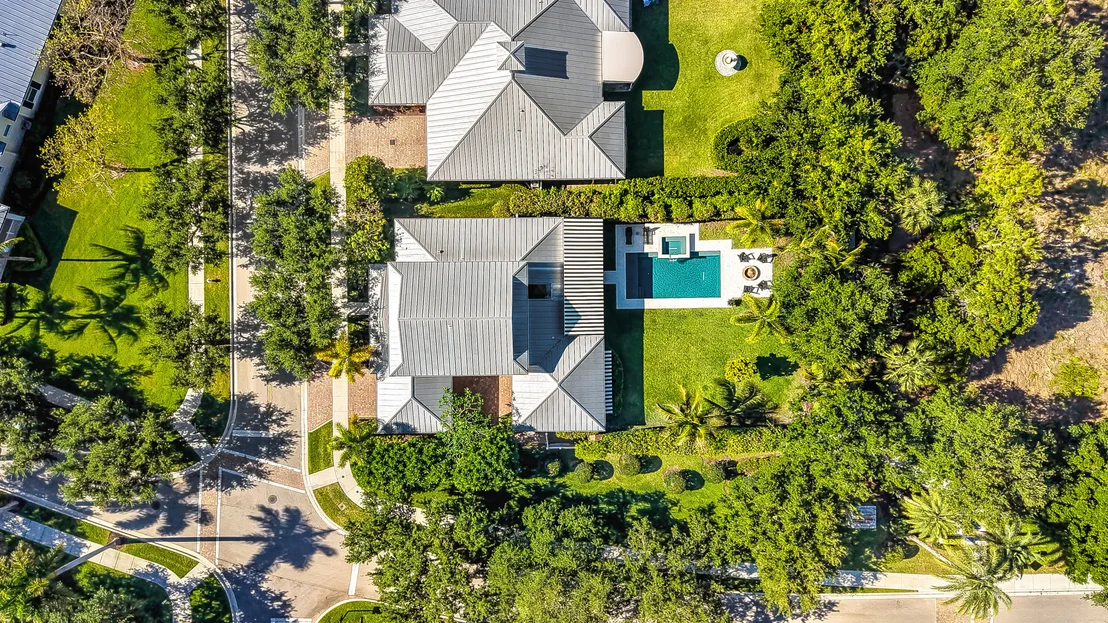
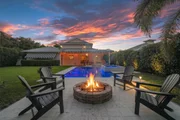
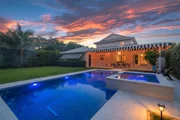
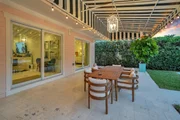
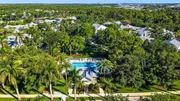
oasis. This outdoor retreat expands the home's entertainment area
with a 37' X 12' patio protected with a commercial-grade awning by
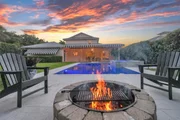
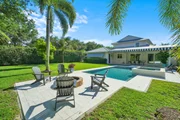
Hoover Architectural Products. The patio and pool deck are composed
of nearly 1,000 square feet of Ivory Light travertine, surrounding
a 30' X 15' heated & chilled, salt-chlorinated pool featuring a
central spa, tranquil waterfall and multiple LED lights. At the
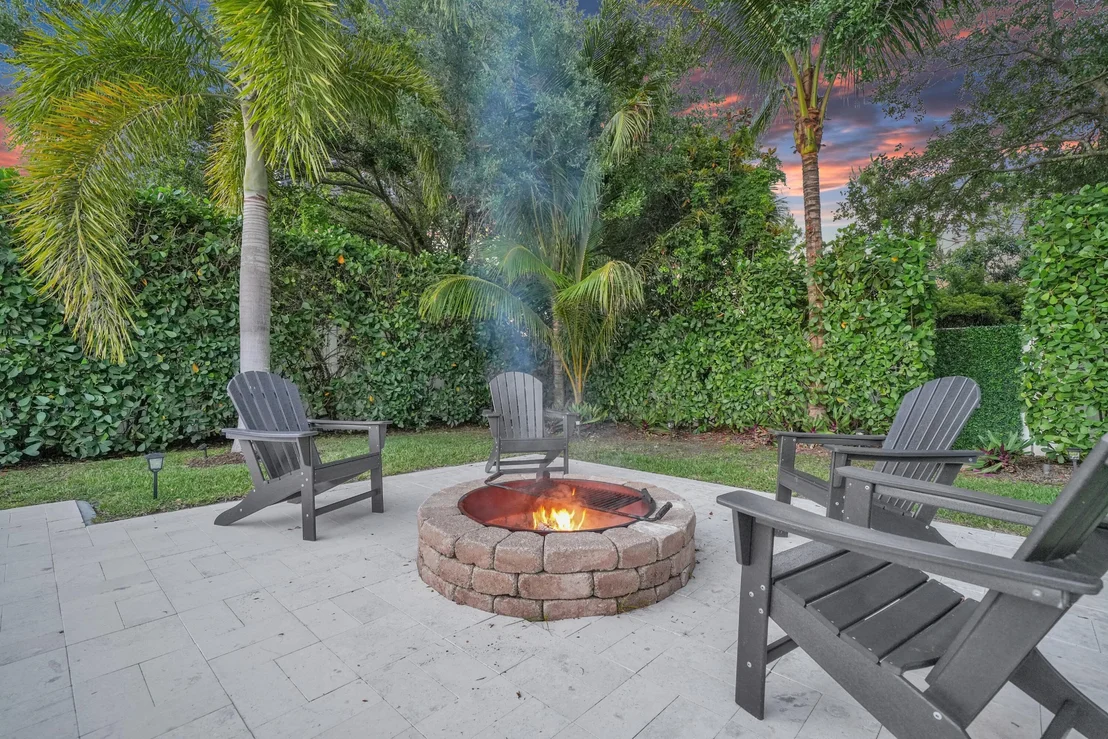
water's edge, a large fire pit with an integrated grill creates an
inviting destination where time slows down and memories are made
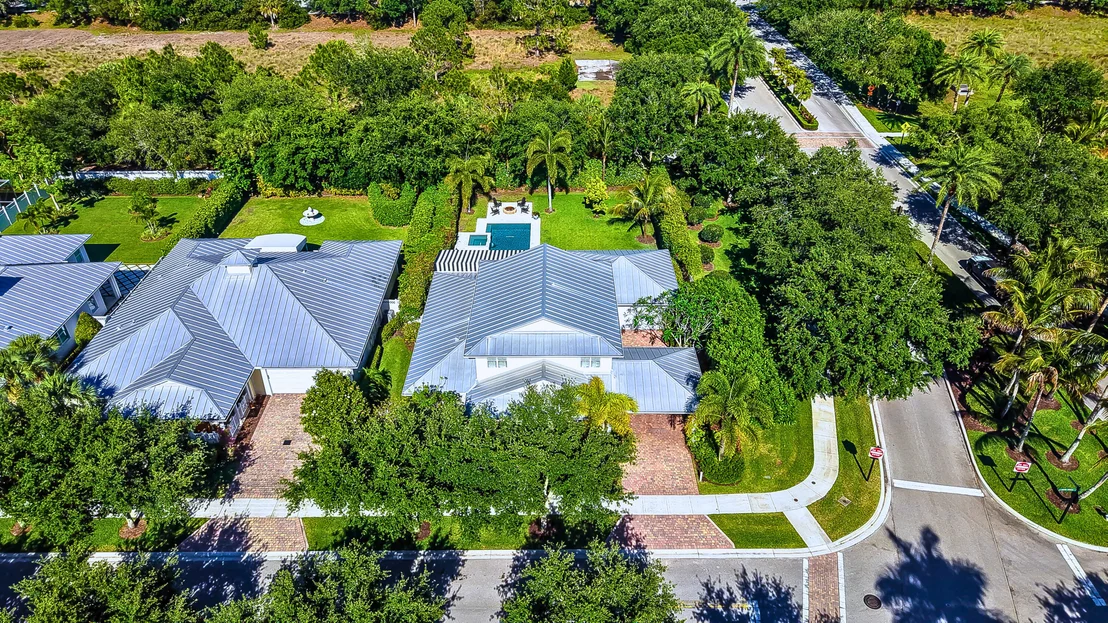
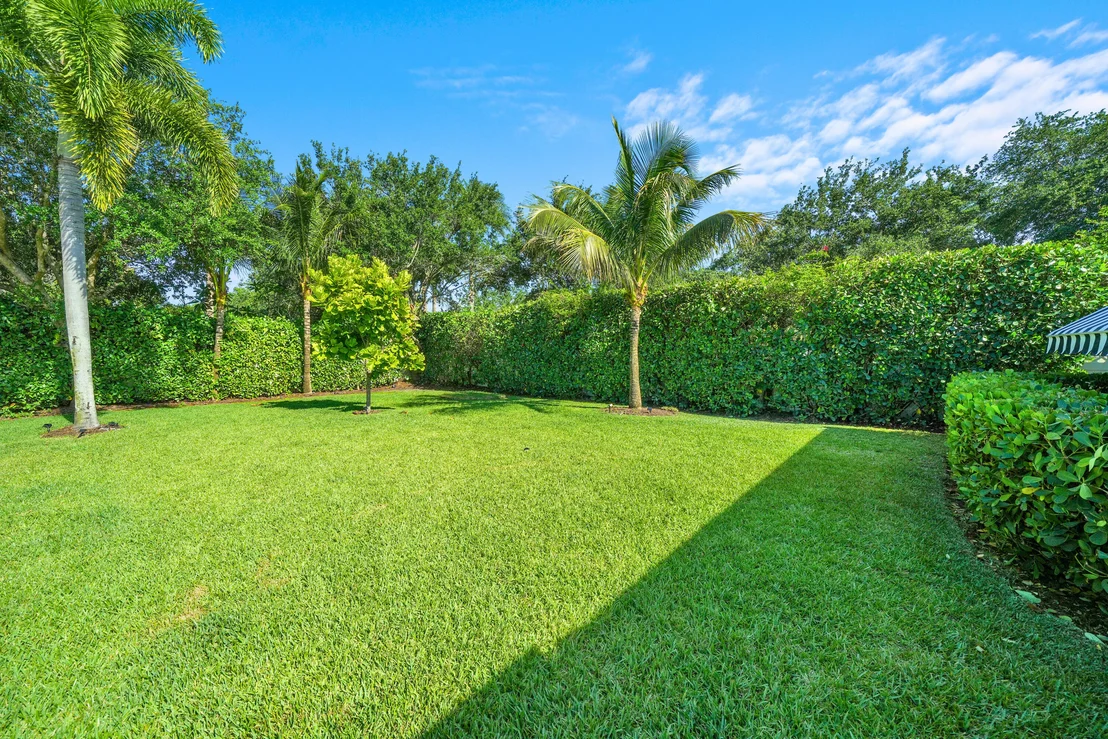
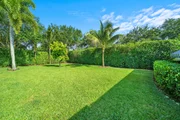
with ease. The entire grounds offer extraordinary privacy, enclosed
by a six-foot vinyl fence, a clusia hedge as well as mature palms
and oaks. The home's footprint, lot size, orientation and pool
placement leave you with a rare & extraordinary amount of wide open
yard for pets, or practicing any sport, a benefit that rivals the
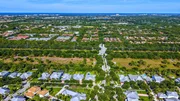
quality of the renovations inside. You'll also enjoy private access
to Abacoa's many trails via a back gate as this lot is bordered by
green space on the east and south sides, providing a rare
sense of solace and seclusion in the heart of Jupiter. As the
sun sets, head back inside. The Primary Suite, located on the first
floor, was part of the footprint expansion and the finished product
is a breathtaking sanctuary with white tongue and groove ceilings
and a sliding glass door offering private patio and pool access.
The master bathroom was expanded to accommodate an oversized
frameless glass shower, custom cabinetry for the extended dual
vanity topped with White Diamond Marble, and an expanded walk-in
closet that dreams are made of-complete with full-size,
top-of-the-line washer and dryer and a custom organizer including
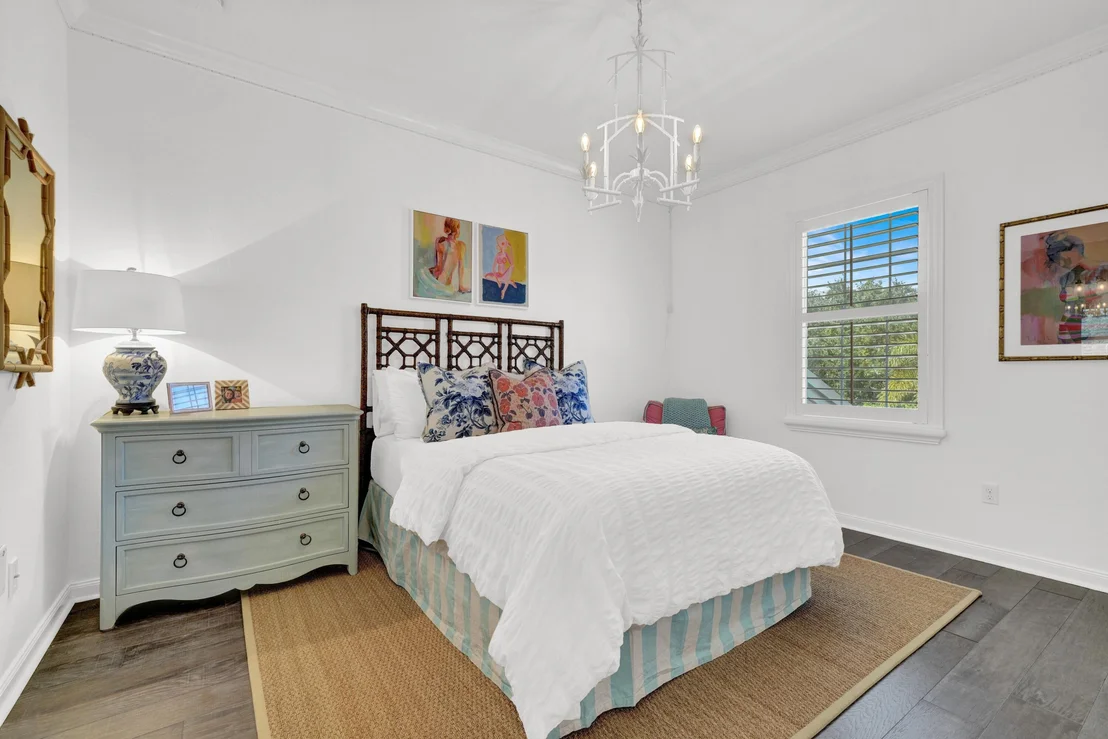
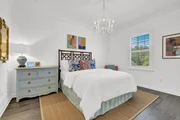
drawers, shelves, and cabinets. Next, follow rich wood floors
& picture frame molding upstairs where guests and family members
enjoy the same designer touches found throughout the home. Three
guest bedrooms all feature highly capable closets with professional
organizers, while two bedrooms share a Jack & Jill bath w/ Carrara
Marble dual vanity, the 4th bedroom is an en-suite with tub/shower
combo, Lilly Pulitzer wallpaper and Carrara Marble single vanity.
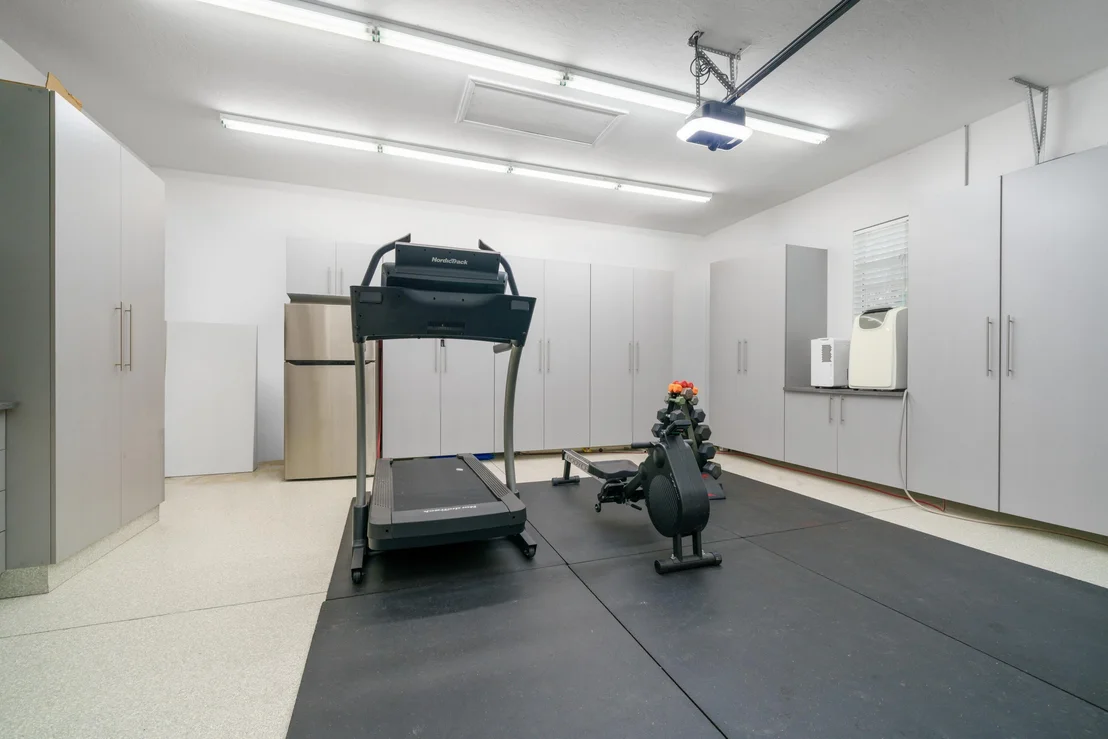
This home is completed by impact windows and doors, an
Updated AC (2021), and a NEW Water Heater (2026). Additional
features include abundant storage, solid core interior doors, a
Port Cochere, a paver driveway, and an oversized, air-conditioned
2-car garage with professional storage, an 8' garage door, 11'
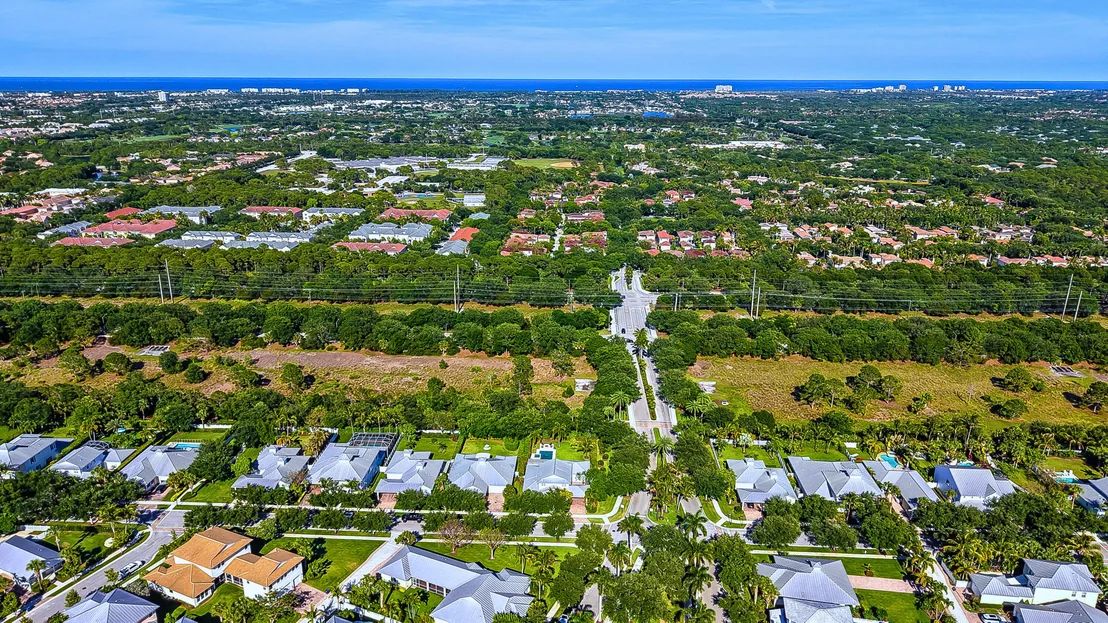
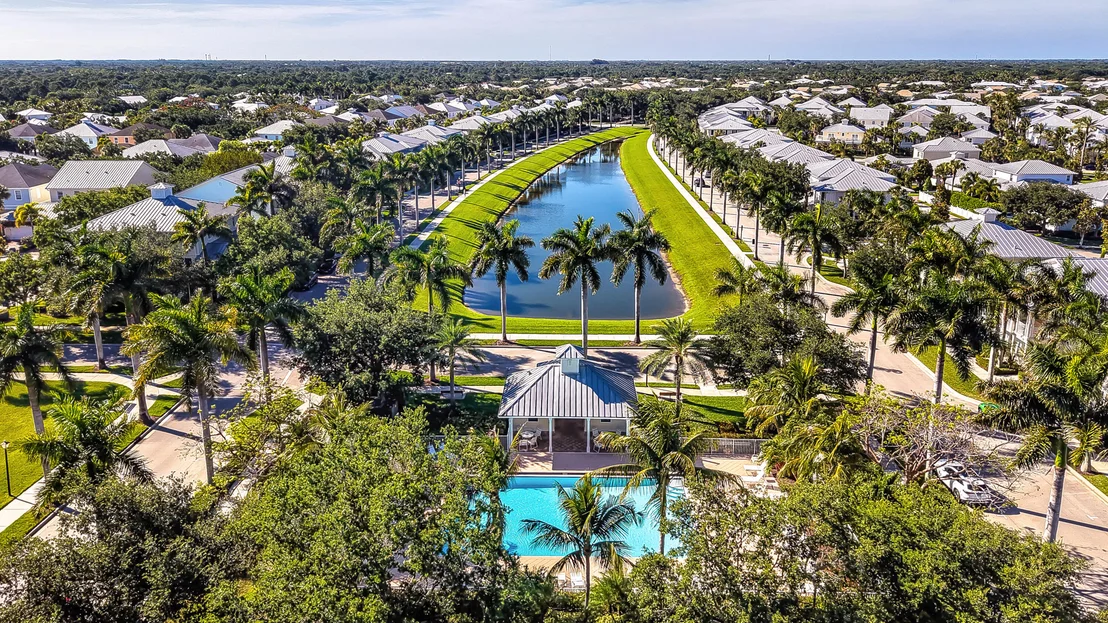
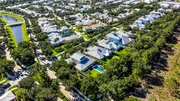
ceilings, and epoxy floors. Mallory Creek is a picturesque
and close-knit community located within the highly desirable
master-planned development, Abacoa. Situated under a canopy of
green, the Mallory Creek neighborhood offers 267 single-family
homes, showcasing over twenty unique architectural designs.
Residents enjoy breathtaking natural surroundings with over
thirteen miles of well-maintained sidewalks shaded by approximately
1,500 palm trees and over 1,100 lush hardwood trees. Living
in Mallory Creek provides exclusive access to exceptional
resort-style amenities. The community features two pristine
swimming pools and a clubhouse that includes a modern gymnasium for
residents to enjoy. Families can also take advantage of the
dedicated playground and tot lot, while the beautiful neighborhood
lakes and tranquil pedestrian bridges invite relaxing evening
strolls. Beyond the neighborhood, the Abacoa lifestyle awaits.
Famous for its vibrant, traditional neighborhood feel and unmatched
walkability, Abacoa offers endless entertainment options. Just a
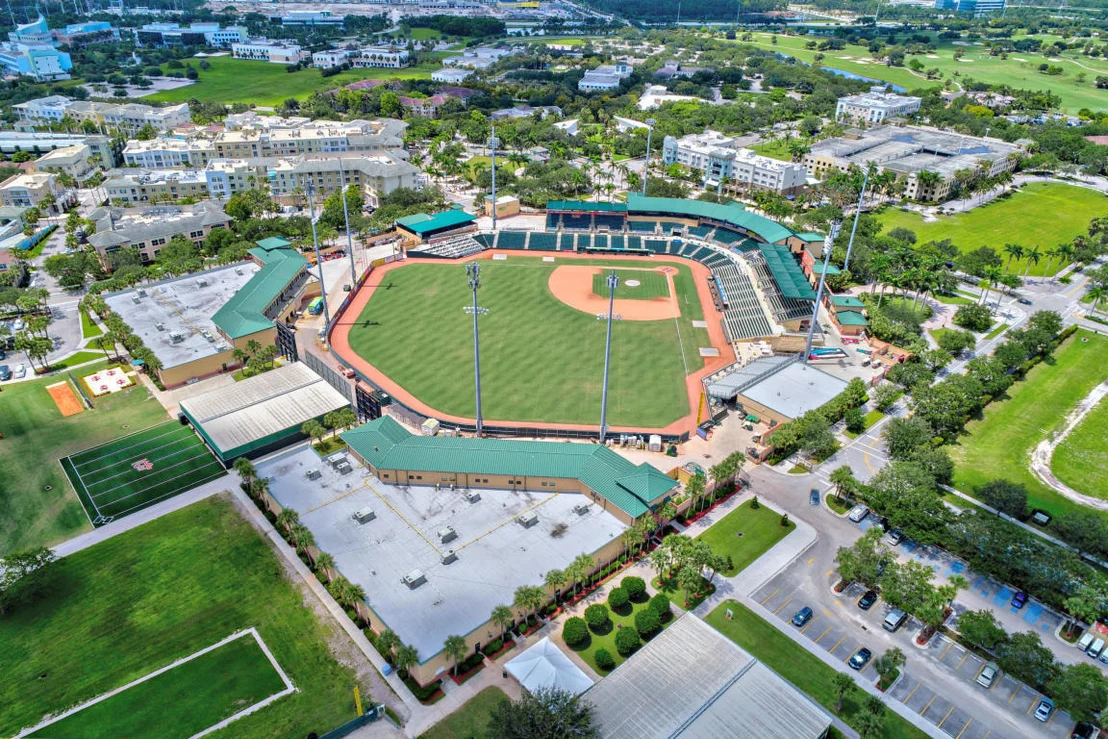
short walk, bike ride, or golf cart drive away is Downtown Abacoa,
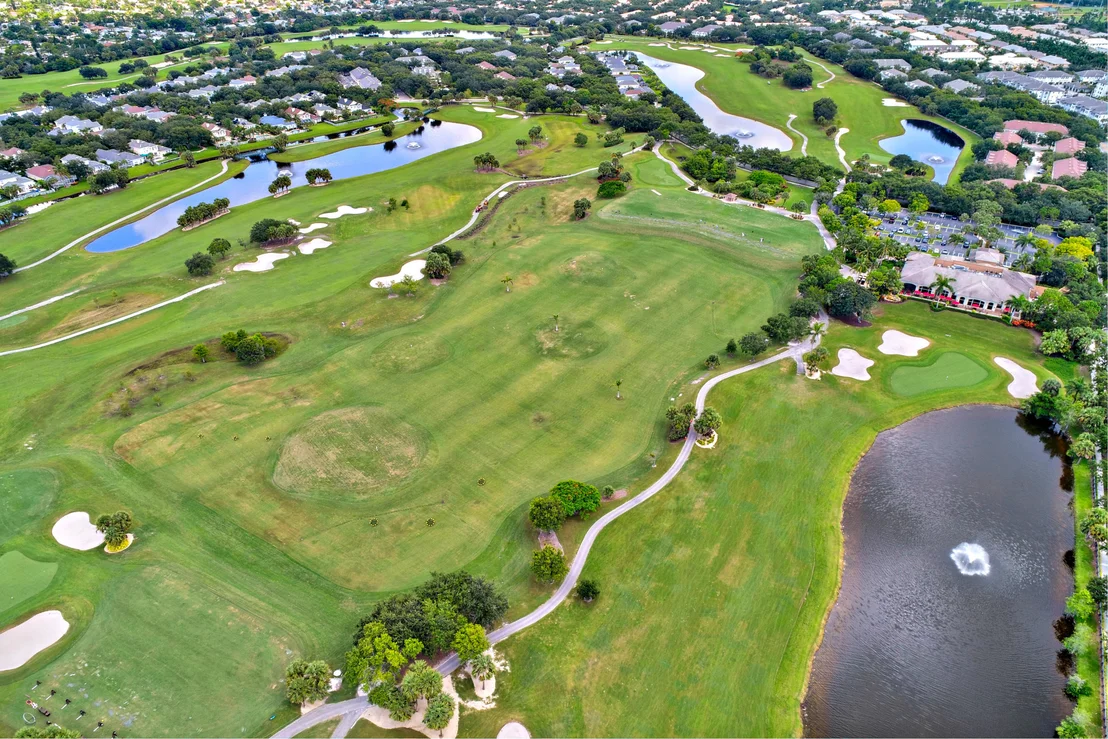
the heart of the community. Here, residents can catch a spring
training baseball game at Roger Dean Stadium, play a round at the
Abacoa Golf Club, or enjoy community concerts, food truck nights,
boutique shopping, and diverse dining options. To top it all
off, this home is located in the breathtaking coastal town of
Jupiter, Florida. World-renowned for its pristine beaches and the
iconic Jupiter Inlet Lighthouse, Jupi























































































 Your Privacy Choices
Phone: 425-283-2930
Address: 335 Madison Avenue, New York, NY 10017