See Home Value
Frederick 80504
3342 Birch Rd
$825,000
● House - Off Market

3342 Birch Rd

Frederick, CO 80504
bedrooms
3 Beds
bathrooms
2 Baths, 1 Half Bath
square feet
3,189 Ft²
$863,326
RealtyHop Estimate
5.93%
Since Dec 1, 2021
CO-Denver
Primary Model

About This Property

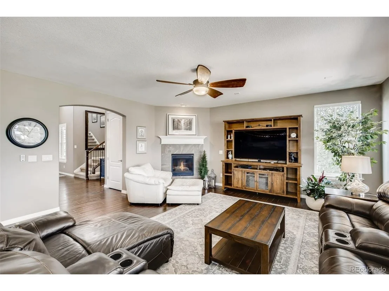
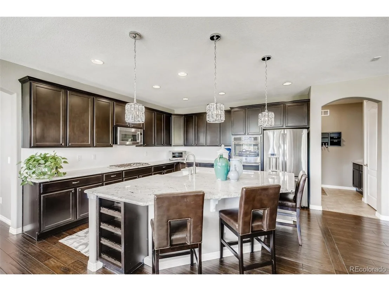
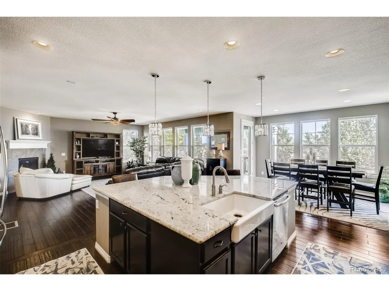
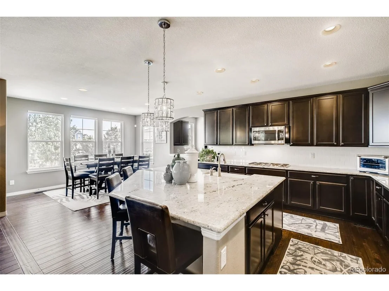
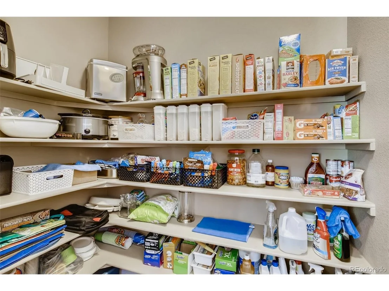
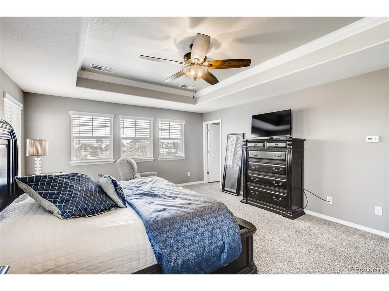
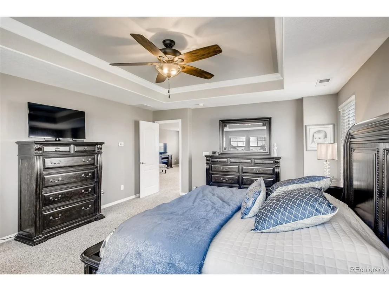
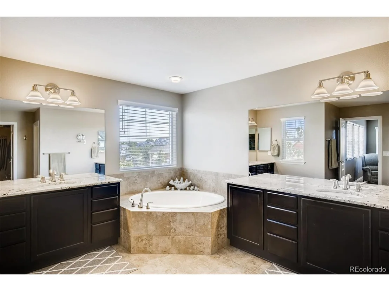
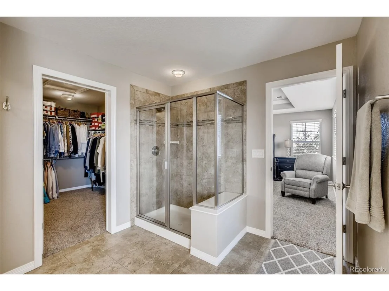
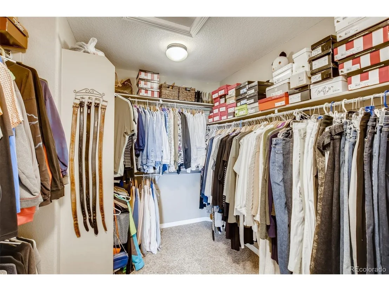
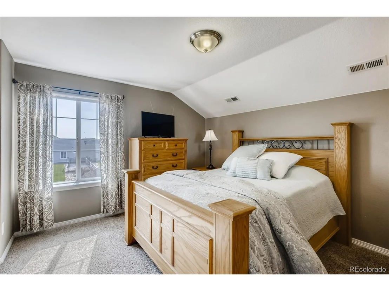
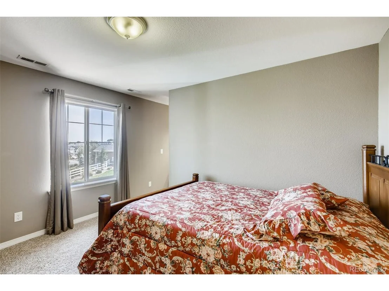
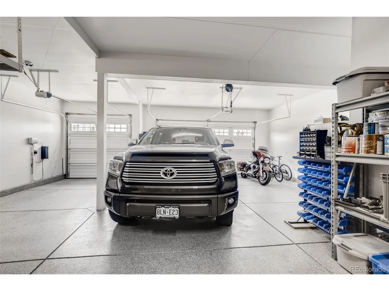
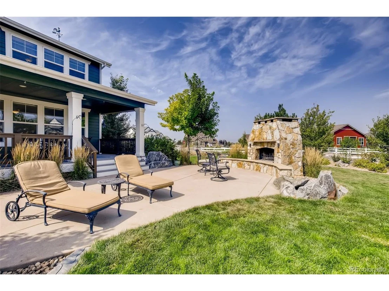
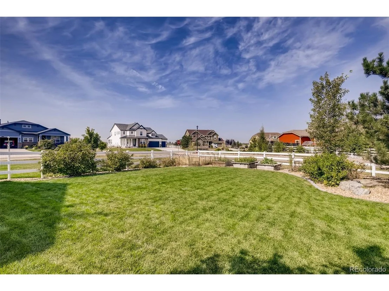
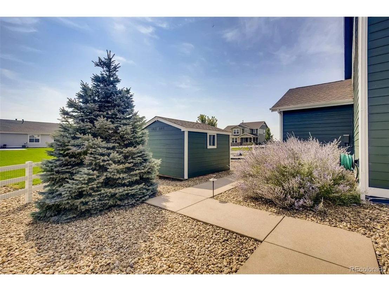
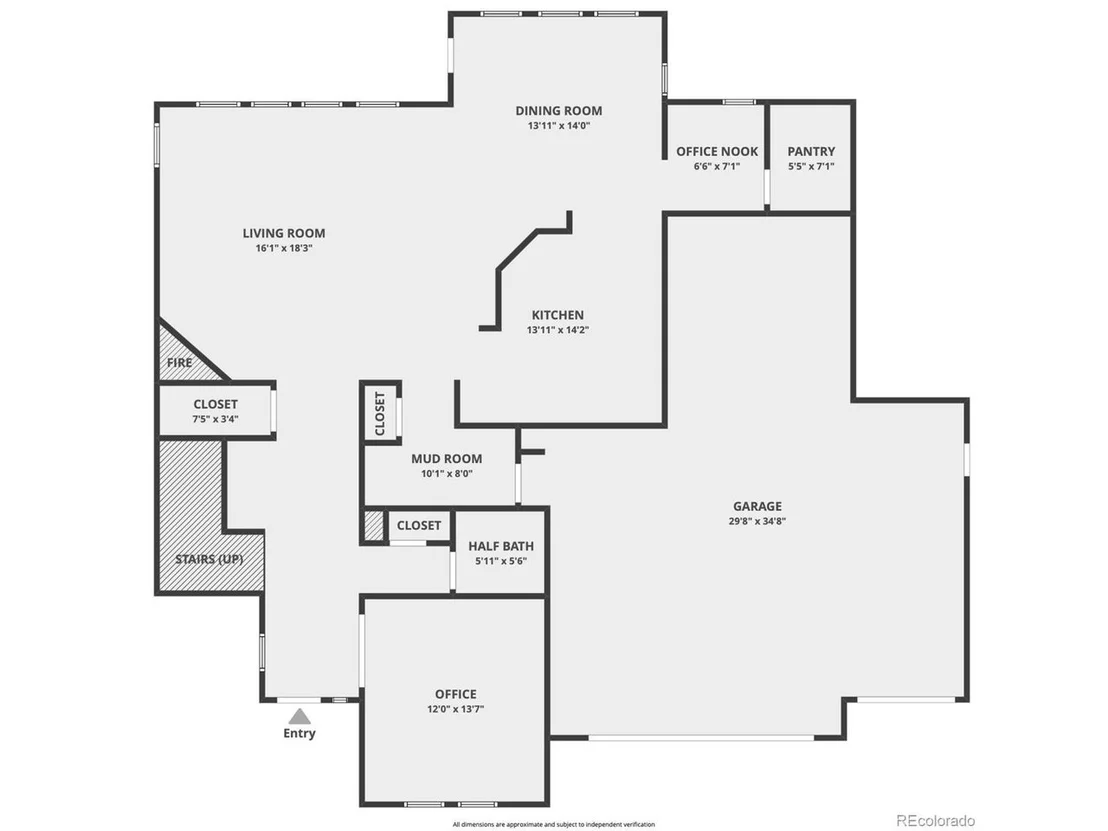
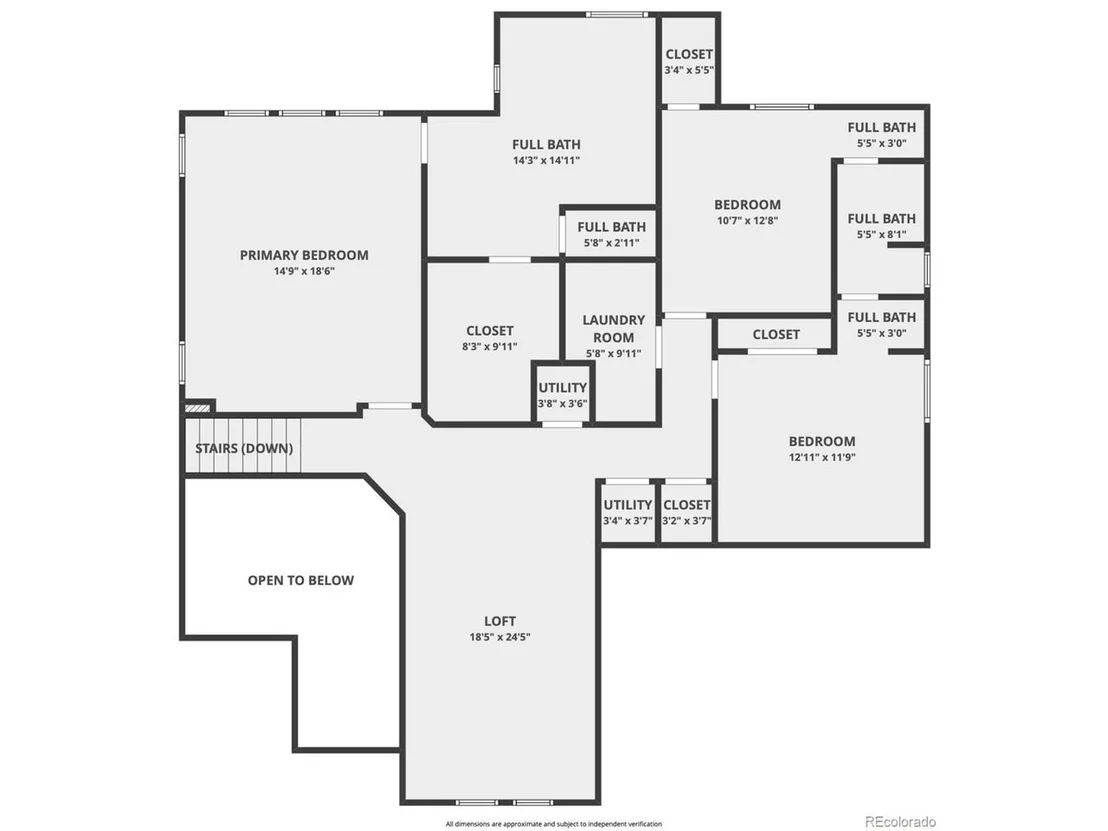
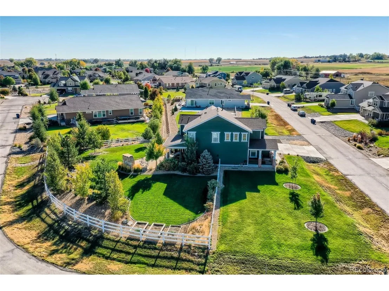
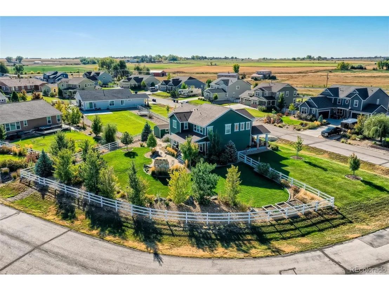
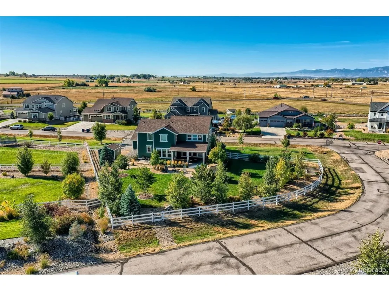
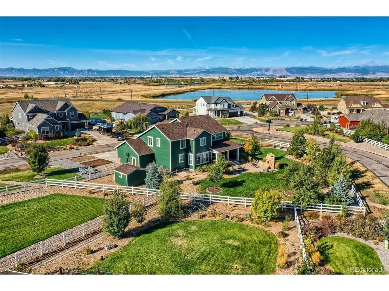
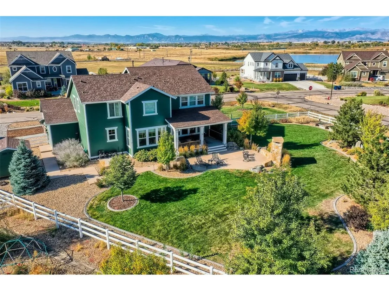
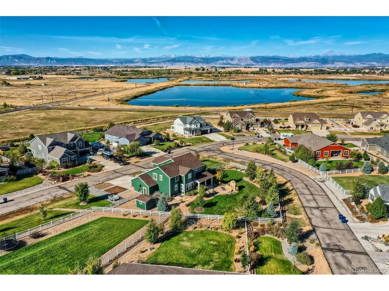
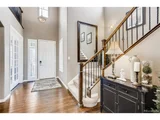
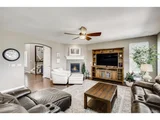
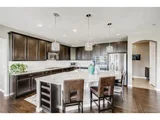
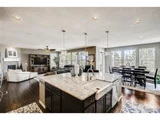
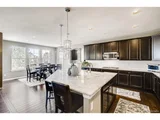
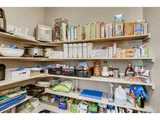
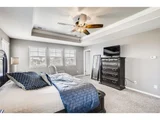
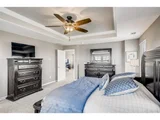
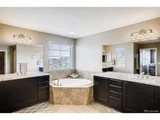
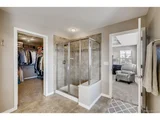
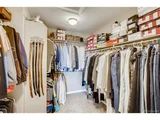
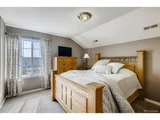
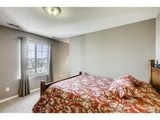
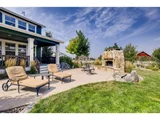
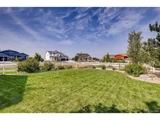
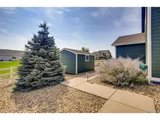
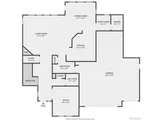
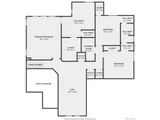
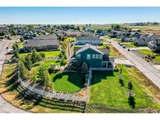
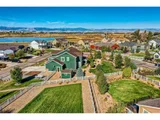
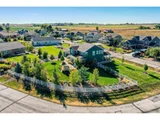
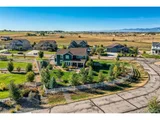
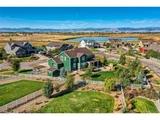
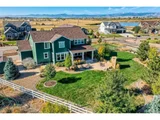
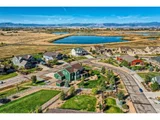
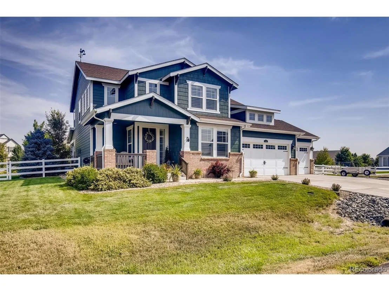
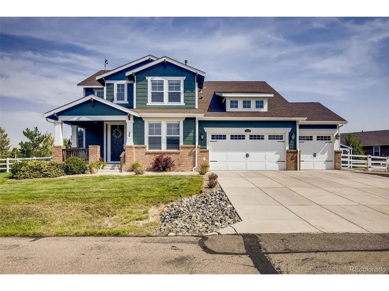
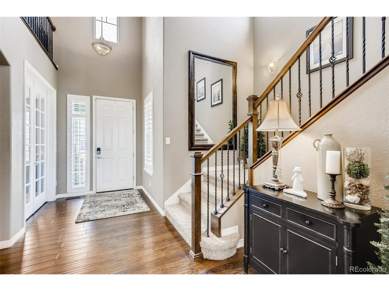
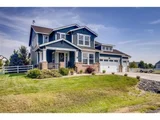
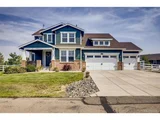
Looking for more space? A bigger lot? An absolutely gorgeous, luxury home for under $1M?! You need to add 3342 Birch Road to your short list of must see homes this weekend! Built in 2014, this contemporary farmhouse style home has everything you need and then some to live the life you've been dreaming of, starting with a 1/2+ acre corner lot that is one of the best in the neighborhood. You will love the white split rail fence around your backyard, the garden boxes, irrigation/sprinklers, mature trees, private deck, wood-burning fireplace and excess storage & parking - and we haven't even gone inside yet! Upon entering, you are greeted with an abundance of natural light, vaulted ceilings, beautiful hardwood floors & more. The natural flow of the main floor leads you to a warm living room and open gourmet kitchen & dining rooms, featuring a giant center island, stainless steel appliances, granite countertops, plenty of cabinetry & counterspace and a walk-in pantry. Other main floor amenities inc. a front-facing home office, powder room & multi-use study nook. Upstairs features an open loft that you will actually use, perfect for a play area, TV room or more, as well as a comfortable master suite with spa-like 5 piece bathroom. You will also find two secondary bedrooms split by a full Jack & Jill bathroom, laundry room, closet space & easy access to mechanicals. Need extra parking or work space? You might spend more time than ever in the oversized, 4-car tandem garage that is a must-see! Not to mention an exterior door to more storage & parking on the east side of the house. Recent updates include a new roof in 2020, new exterior paint in 2020, new paint & window treatments in two bathrooms, new wood shutters on all west-facing windows, and new kitchen lighting over the center island. Come see why the front porch will conjure up old memories from being a kid, and don't miss your chance to own this wonderful home. Showings start on Saturday, 10/16!
Unit Size
3,189 Ft²
Days on Market
-
Land Size
0.60 acres
Price per sqft
$256
Property Type
House
Property Taxes
$307
HOA Dues
$33
Year Built
2014

Payment Calculator

Cap Rate Calculator

Last updated: 3 months ago (REcolorado MLS #IRE2556012)

Price History

Date / Event Date Event Price
Nov 23, 2021 Sold
Sold
Oct 14, 2021 Listed $815,000
Listed
Oct 27, 2020 Sold
Sold
Sep 3, 2020 Listed $725,000
Listed
Jul 28, 2014 Sold
Sold

Property Highlights

Garage
Air Conditioning
Fireplace

Building Info

Overview

    General

  • Year Built: 2014
  • Effective Year Built: 2014
  • Building Count: 1
  • Bedroom Count: 3
  • Bathroom Count: 3
  • Full Bathrooms: 3
  • Partial Bathrooms: 3
  • Bathroom Plumbing Fixtures: 15
  • Building Condition: 0
  • Building Quality: 0
  • Construction Type: 17
  • Building Style: 40
  • Exterior Walls Type: 17
  • Interior Walls Type: 3
  • Roof Shape Type: 0
  • Roof Cover Type: 3
  • Floor Count: 200
  • Living Units: 1
  • Floor Cover: 0
  • Basement Type: 0
  • Basement Area: 0
  • Garage Type: 1
  • Garage Square Area: 897
  • Parking Space Count: 4
  • Patio Type: 0
  • Porch Type: 36
  • Pool Type: 0

    Dimensions

  • Lot Size Square Feet: 26,005
  • Total Building Area: 4,040
  • Gross Building Area: 4,040
  • Building Area: 3,143
  • Building Area Measurement: L

    Heating and Cooling

  • Air Conditioning: 1
  • Heating: 3
  • Heated Square Feet: 3,143
  • Heating Fuel Type: 0

    Utilities

  • Sewer System: 0
  • Water Service: 0

Building

  • Building Type: 0
  • Property Class: R
  • Subdivision: RINN VALLEY RANCH 2ND FG FINAL PLAT
  • Land Acres: 0000000597
  • Standard Land Use Code: 1001
  • County Land Use Code: 1212
  • Legal Description 1: FRE 2RVR L4 BLK2 RINN VALLEY RANCH 2ND FG
Neighborhood

  • School District Name: St. Vrain Valley School District RE 1J
  • Census Tract: 002017

Geography

  • Account Number: R2541403
  • Parcel: R2541403
  • Block: 2
  • Lot: 4
  • Latitude: 40.133
  • Longitude: -104.997

    Address

  • Full Address: 3342 Birch Rd
  • Address - House Number: 3342
  • Address - Street Name: Birch
  • Address - Suffix Type: Rd
  • State: CO
  • City Name: Longmont
  • Carrier Code: R023
  • 4-Digit Zip Code: 5798
  • Zip Code: 80504

Valuation

    Tax

  • Tax Year: 2023
  • Tax Amount: $529,538
  • Tax Rate Code Area: 3306

    Appraisal Valuation

  • Standard Deviation: 0.1388
  • Valuation Date: Apr 03, 2024
  • Confidence Score: 83
  • Final Value: 885,455
  • High Value: 1,008,377
  • Low Value: 762,532

    Market Valuation

  • Market Total Value: $846,410
  • Market Land Value: $190,000
  • Market Improvement Value: $656,410

    Assessments Valuation

  • Assessed Year: 2023
  • Assessed Total Value: $56,710
  • Assessed Land Value: $12,730
  • Assessed Improvements Value: $43,980

    Sales

  • Current Sale Contract Date: Nov 22, 2021
  • Current Sale Recording Date: Nov 23, 2021
  • Current Sale Price:
  • Current Sale Document Type: 71
  • Current Sale Input Document Number: 4778881
  • Previous Sale Recording Date: Oct 27, 2020
  • Previous Sale Contract Date: Oct 13, 2020
  • Previous Sale Amount: $745,000
  • Previous Sale Document Type: 68
Data used for valuation calculations is provided by RealtyHop, and other third party sources

Comparables

Unit
Status
Type
Beds
Baths
ft²
Price/ft²
Asking Price
Listed On
Closing Price
Sold On
HOA + Taxes

About Frederick


Similar Homes for Sale

Currently no similar homes around

Nearby Rentals


Frequently Asked Questions

When was property at 3342 Birch Road built and last sold?
The property at 3342 Birch Road was built in 2014 and last sold on Nov 22, 2021 for $825,000.
How much is this home worth?
The estimated value of the home located at 3342 Birch Road is $825,601.
What are some comparable homes to 3342 Birch Road?
There are currently no comparable homes to 3342 Birch Road.