See Home Value
$3,250,000
● House - Off Market

3341 Coleridge Drive

Raleigh, NC 27609
bedrooms
5 Beds
bathrooms
4 Baths, 1 Half Bath
square feet
5,317 Ft²
$17,817
Est. Monthly

About This Property

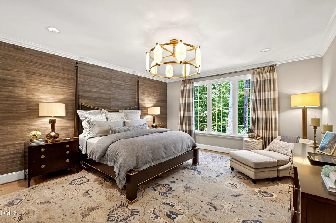
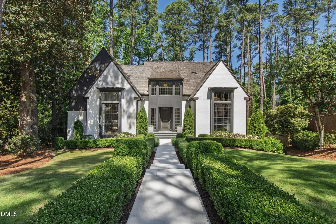
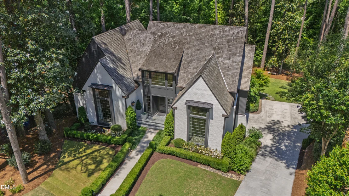
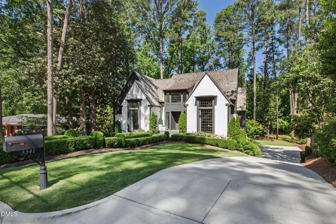
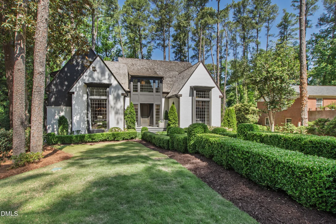
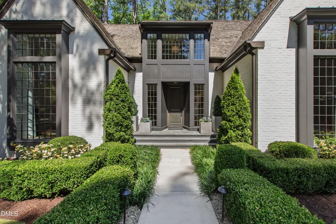
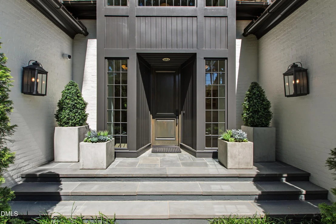
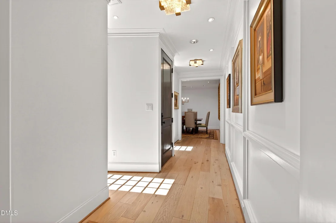
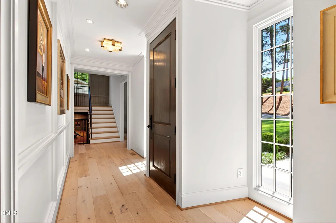
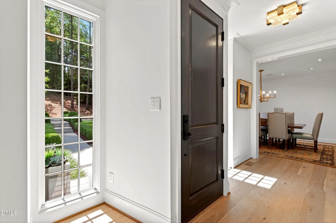
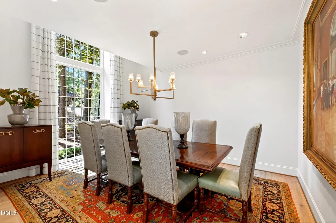
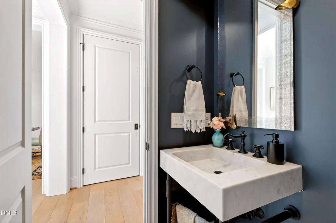
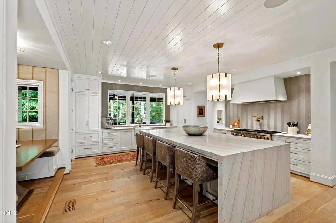
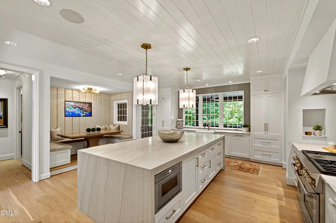
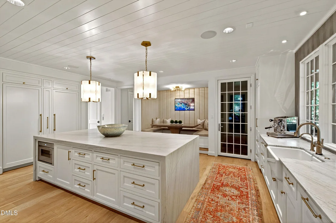
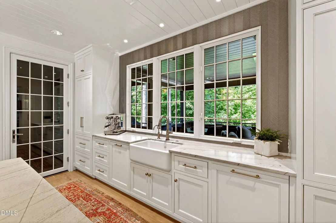
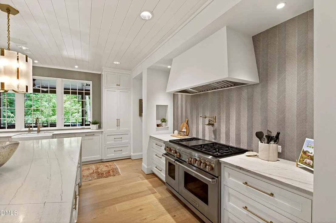
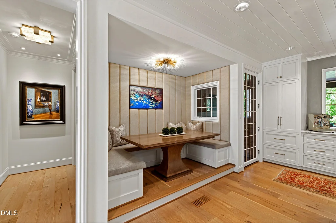
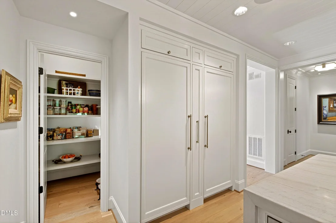
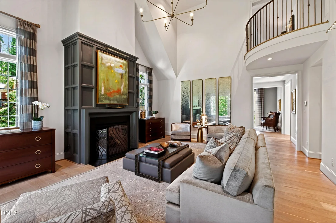
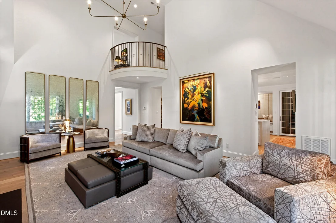
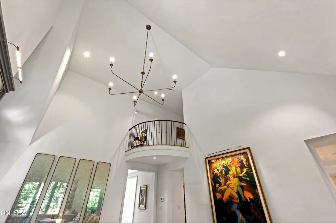
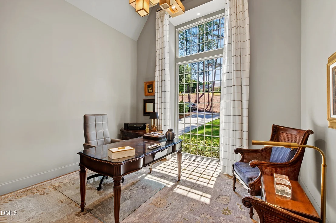
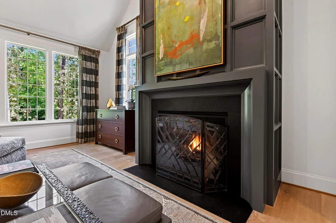
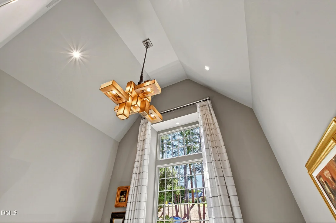
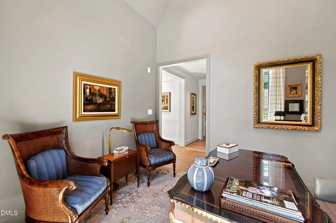
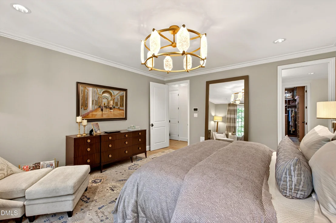
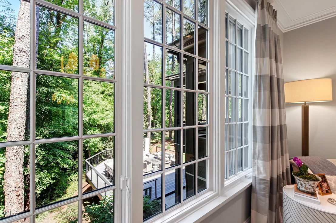
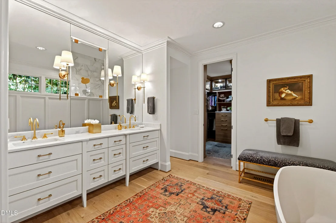
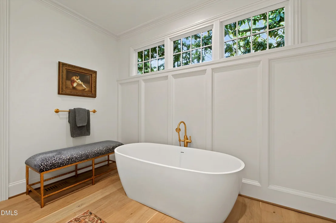
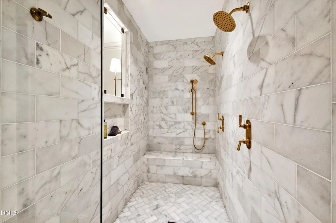
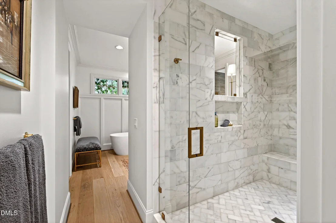
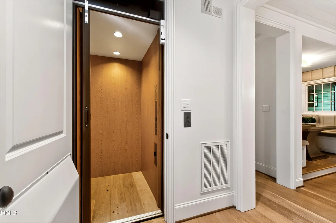
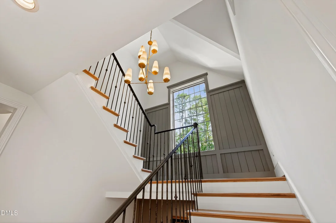
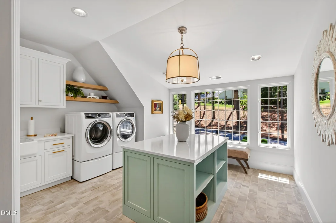
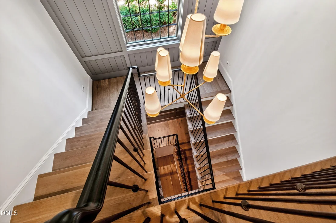
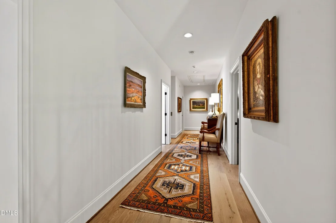
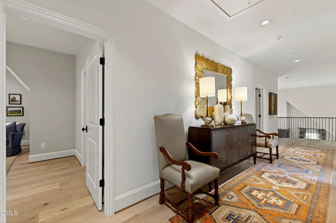
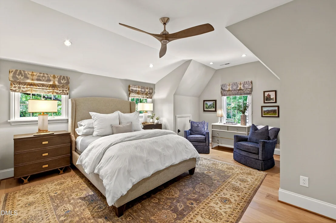
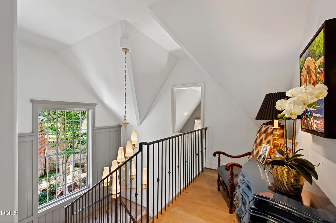
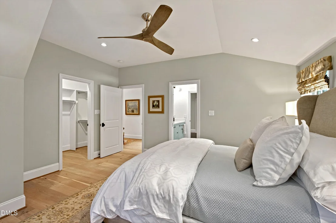
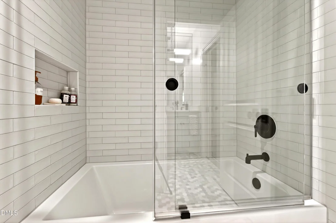
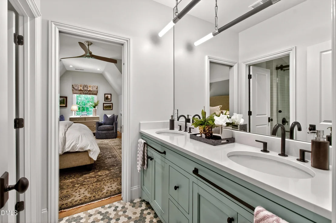
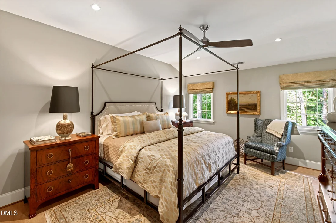
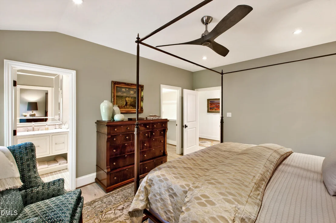
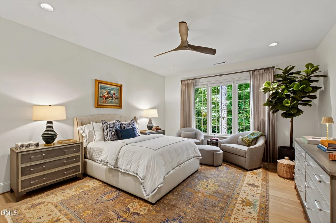
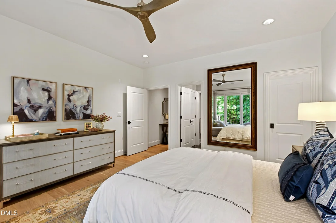
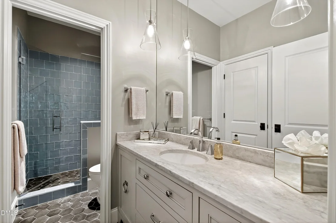
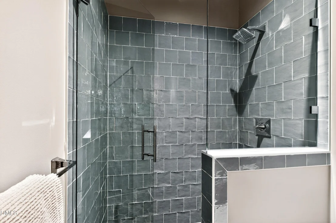
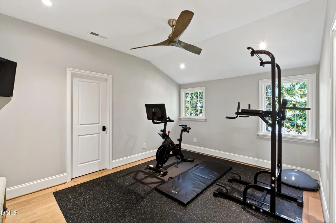
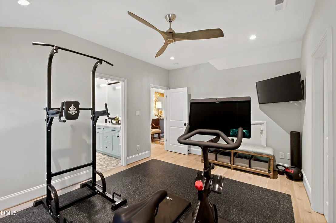
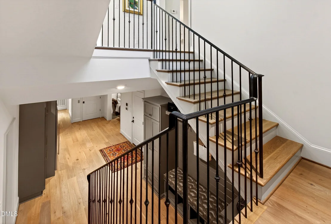
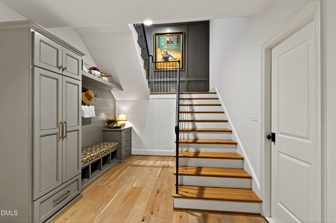
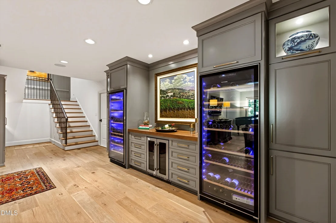
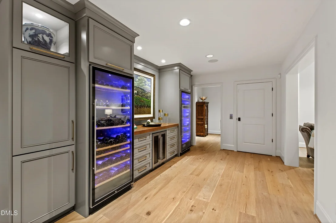
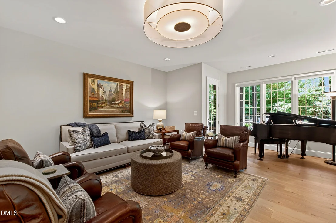
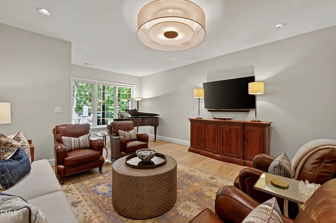
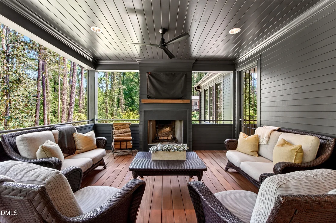
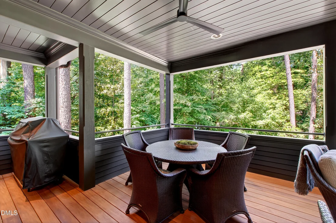
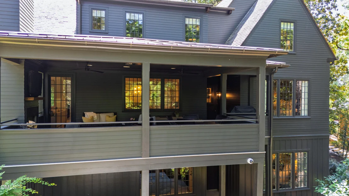
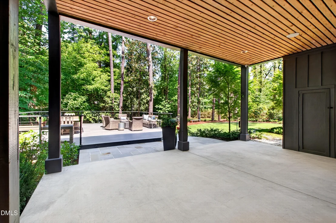
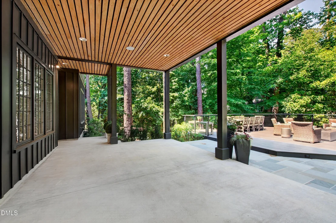
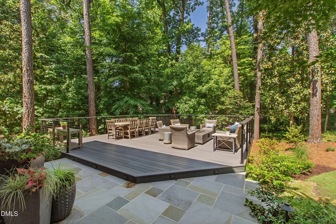
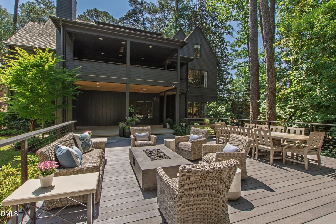
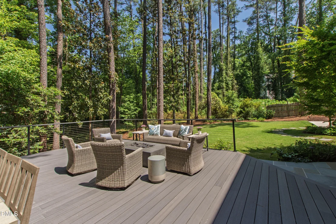
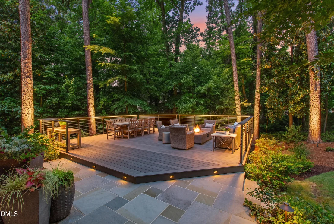
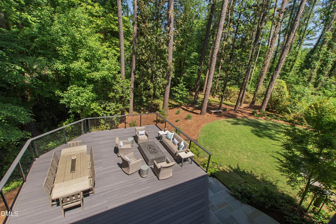
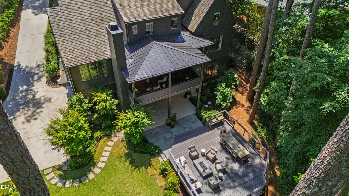
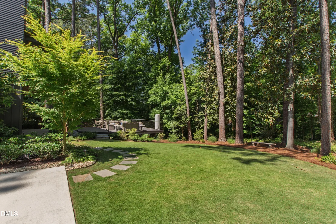
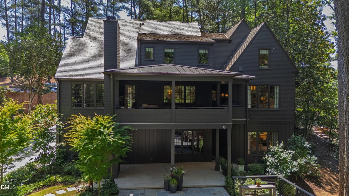
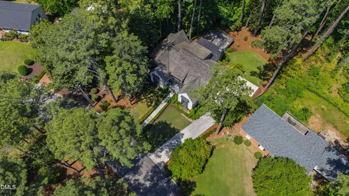
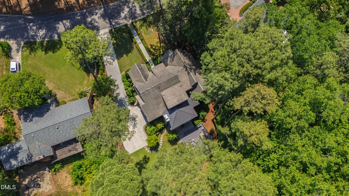
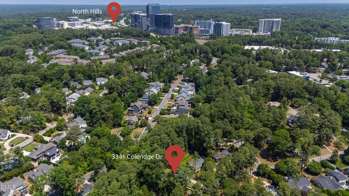
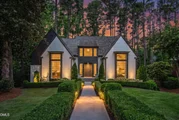
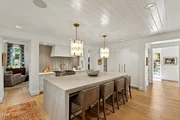
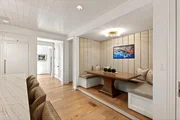
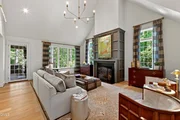
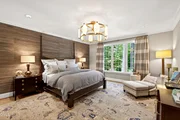
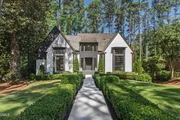
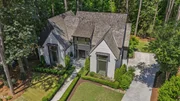
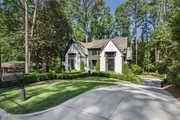
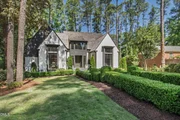
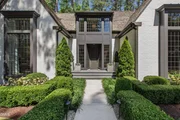
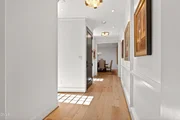
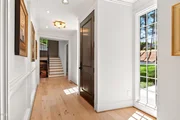
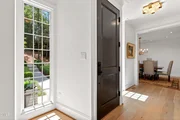
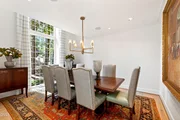
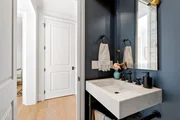
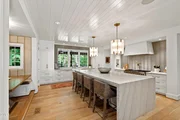
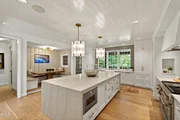
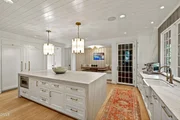
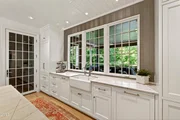
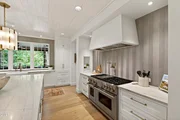
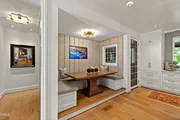
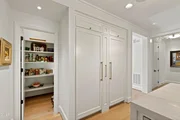
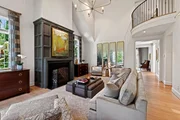
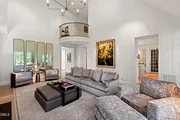
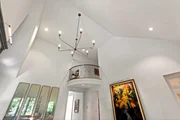
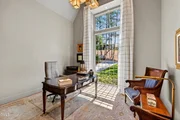
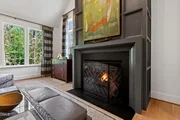
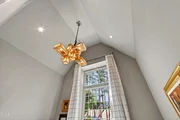
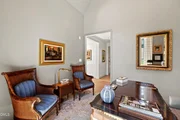
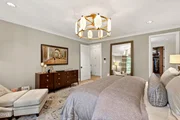
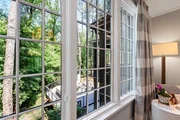
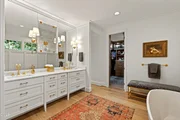
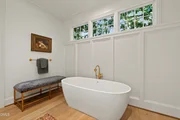
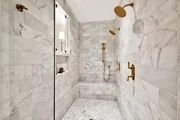
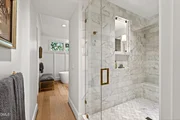
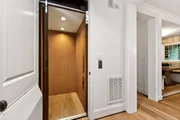
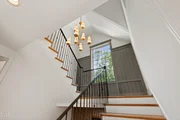
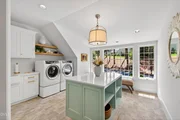
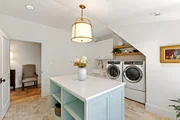
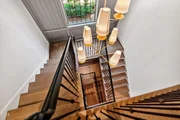
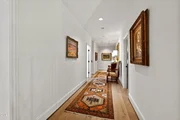
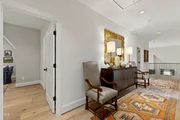
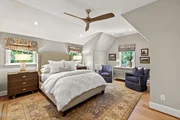
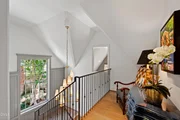
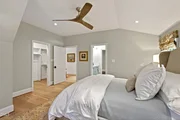
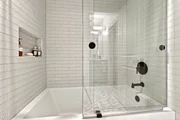
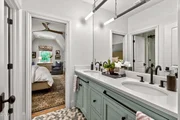
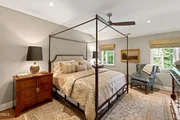
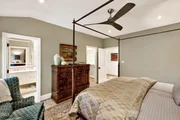
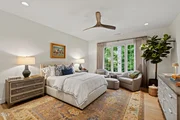
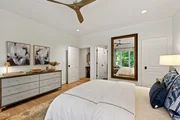
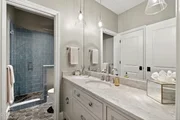
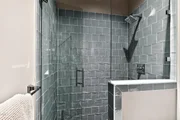
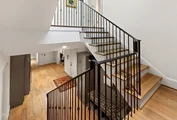
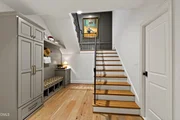
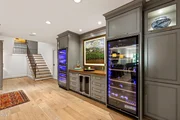
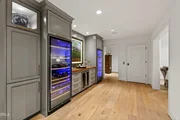
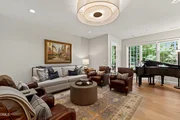
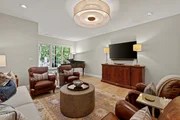
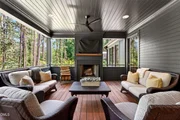
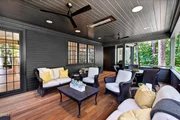
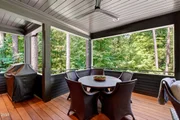
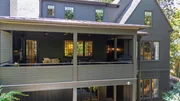
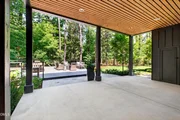
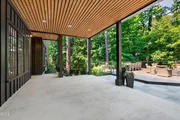
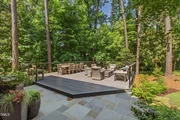
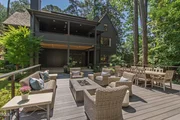
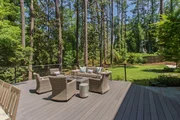
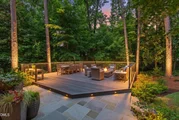
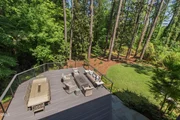
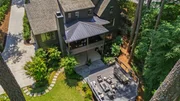
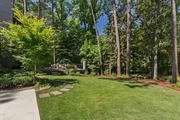
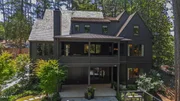
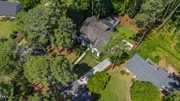
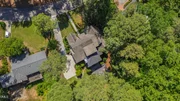
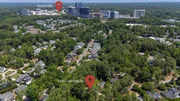
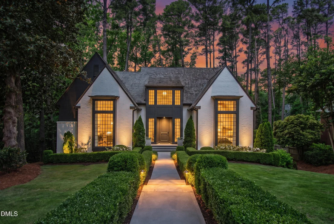
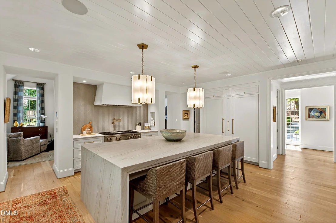
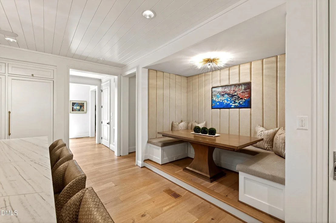
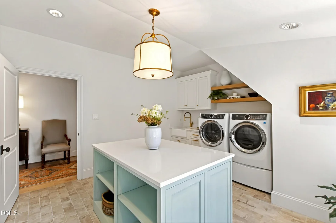
Set on a beautifully landscaped .44-acre lot in Raleigh's highly desirable Drewry Hills neighborhood, 3341 Coleridge Drive is a stunning custom residence that effortlessly blends storybook charm with sophisticated modern living. Built by Dixon Kirby in 2020 and thoughtfully curated with exceptional finishes and designer details throughout, the home showcases timeless architecture, inviting spaces and impeccable craftsmanship at every turn. From the cedar shake roof and standing-seam metal accents to the glowing lanterns and manicured boxwoods, the property exudes warmth, charm and unforgettable curb appeal from the very first glance. Inside, wide-plank white oak hardwood floors, detailed moldings and exquisite designer lighting create an atmosphere that feels both sophisticated and welcoming. Spanning more than 5,300 square feet across three levels--all accessible by elevator--the home offers beautifully designed spaces for everyday living and entertaining alike. The main living areas are filled with natural light and architectural character. A vaulted-ceiling living room with gas log fireplace feels cozy yet refined, while the stunning home office features soaring ceilings and dramatic floor-to-ceiling windows that create an inspiring workspace. One of the home's most memorable spaces is the custom built-in banquette, thoughtfully designed with curated seating and a Frame TV that perfectly complements the room's aesthetic. The kitchen is both striking and functional, centered around a massive honed quartzite waterfall island with generous bar seating. Top-tier appliances include a six-burner Wolf gas range with double ovens, pot filler and vent hood, Sub-Zero refrigerator and freezer, Cove dishwasher and Thermador microwave. A herringbone-patterned glass tile backsplash adds texture and artistry, elevating the space even further. Privately tucked away on the main level, the primary suite feels like a luxurious retreat overlooking serene wooded views through a wall of windows. The spa-inspired bath is truly exceptional, featuring a freestanding soaking tub, dual-sink vanity, natural light filtering through a glass window into the oversized shower, dual shower heads with handheld sprayer and beautifully customized his-and-her closets. Her closet is especially remarkable with illuminated glass-front displays designed for showcasing handbags, shoes and accessories. The lower level was designed for entertaining and relaxed living, complete with a stylish serving bar featuring dual wine column refrigerators and a beverage cooler. Guests are treated to their own private sanctuary with a spacious bedroom suite and full bath that feels more like a boutique hotel retreat than a lower-level guest room. The oversized laundry room--with its farmhouse sink, center island and extensive cabinetry--makes organization effortless, while the mudroom/drop zone off the garage was designed with both beauty and practicality in mind. Outside, the property transforms into an enchanting private oasis. Towering trees create a peaceful canopy over the backyard while manicured landscaping and glowing uplighting evoke the feeling of an English garden at dusk. A covered porch with a wood-burning fireplace and ceiling heater invites year-round enjoyment, while the lower-level Trex deck and bluestone patio provide exceptional spaces for gathering and entertaining. Additional highlights include a whole-house audio system installed by Neuwave, three Lennox HVAC systems, tankless water heater, abundant storage, EV charging outlet and an immaculate epoxy-finished two-car garage with built-in workstation and storage. Perfectly positioned near North Hills with convenient access to I-440, this extraordinary property offers a rare opportunity to enjoy luxury living, timeless design and an unbeatable location within the highly desirable Drewry Hills neighborhood and coveted Root/Oberlin/Broughton school district.
Unit Size
5,317 Ft²
Days on Market
70 days
Land Size
0.44 acres
Price per sqft
$630
Property Type
House
Property Taxes
$1,367
HOA Dues
-
Year Built
2020

Payment Calculator

Cap Rate Calculator

Last updated: 3 months ago (TMLS #10170448)

Price History

Date / Event Date Event Price
Aug 7, 2026 Sold
Sold
Jun 24, 2026 In contract -
In contract
May 29, 2026 Listed by Hodge & Kittrell Sotheby's Int $3,350,000
Listed by Hodge & Kittrell Sotheby's Int
Dec 23, 2020 Sold
Sold
Nov 11, 2020 Listed by Hodge & Kittrell Sotheby's Int $1,775,000
Listed by Hodge & Kittrell Sotheby's Int
Show More

Property Highlights

Garage
Elevator
Air Conditioning

Building Info

Overview

    General

  • Year Built: 2020
  • Effective Year Built: 2020
  • Total Rooms: 5
  • Bedroom Count: 0
  • Bathroom Count: 3
  • Full Bathrooms: 3
  • Partial Bathrooms: 3
  • Building Condition: 1
  • Building Quality: 0
  • Construction Type: 6
  • Building Style: 15
  • Exterior Walls Type: 2
  • Interior Walls Type: 0
  • Roof Shape Type: 1
  • Roof Cover Type: 0
  • Floor Count: 150
  • Living Units: 1
  • Floor Cover: 0
  • Basement Type: 2
  • Basement Area: 808
  • Garage Type: 0
  • Parking Space Count: 0
  • Patio Type: 0
  • Porch Type: 0
  • Pool Type: 0

    Dimensions

  • Lot Size Square Feet: 19,166
  • Total Building Area: 4,999
  • Building Area: 4,999
  • Building Area Measurement: E

    Heating and Cooling

  • Fireplace Count: 1
  • Air Conditioning: 1
  • Heating: 3
  • Heated Square Feet: 4,999
  • Heating Fuel Type: 3

    Utilities

  • Sewer System: 5
  • Water Service: 6

Building

  • Building Type: 0
  • Property Class: R
  • Subdivision: DREWRY HILLS
  • Land Acres: 0000000440
  • Standard Land Use Code: 1001
  • County Land Use Code: 01
  • Legal Description 1: LO103 DREWRY HILLS BL3

Neighborhood

  • School District Name: Wake County Schools
  • Census Tract: 052603

Zoning

  • Zoning: R-4

Geography

  • Account Number: 0044409
  • District: 01
  • Parcel: 1705.12-76-5389 0044409
  • Lot: 103
  • Municipality: RALEIGH
  • Latitude: 35.8277
  • Longitude: -78.637

    Address

  • Full Address: 3341 Coleridge Dr
  • Address - House Number: 3341
  • Address - Street Name: Coleridge
  • Address - Suffix Type: Dr
  • State: NC
  • City Name: Raleigh
  • Carrier Code: C062
  • 4-Digit Zip Code: 7203
  • Zip Code: 27609

Valuation

    Tax

  • Tax Year: 2022
  • Tax Amount: $899,954

    Appraisal Valuation

  • Standard Deviation: 0.1415
  • Valuation Date: Oct 12, 2022
  • Confidence Score: 71
  • Final Value: 560,319
  • High Value: 639,608
  • Low Value: 481,029

    Market Valuation

  • Market Total Value: $1,785,634
  • Market Land Value: $405,000
  • Market Improvement Value: $1,380,634

    Assessments Valuation

  • Assessed Year: 2022
  • Assessed Total Value: $1,785,634
  • Assessed Land Value: $405,000
  • Assessed Improvements Value: $1,380,634

    Sales

  • Current Sale Contract Date: Dec 21, 2020
  • Current Sale Recording Date: Dec 23, 2020
  • Current Sale Price:
  • Current Sale Document Type: 71
  • Previous Sale Recording Date: May 28, 2019
  • Previous Sale Contract Date: May 16, 2019
  • Previous Sale Amount: $425,000
  • Previous Sale Document Type: 68
Data used for valuation calculations is provided by RealtyHop, and other third party sources

Comparables

Unit
Status
Type
Beds
Baths
ft²
Price/ft²
Asking Price
Listed On
Closing Price
Sold On
HOA + Taxes

About North Hills


Similar Homes for Sale

Currently no similar homes around

Nearby Rentals

Unit for rent at 1718 Scales Street, Raleigh, NC, 27608

$4,400 /mo

  • 2 Beds
  • 2 Baths
  • 1,265 ft²
1718 Scales Street, Raleigh, NC, 27608 Listing by Ann-Cabell Baum
Unit for rent at 530 Banks Street, Raleigh, NC, 27604

$2,399 /mo

  • 3 Beds
  • 1 Bath
  • 1,241 ft²
530 Banks Street, Raleigh, NC, 27604 Listing by Ann-Cabell Baum
Unit for rent at 2333 Bernard Street, Raleigh, NC, 27608

$1,595 /mo

  • 2 Beds
  • 1 Bath
  • 700 ft²
2333 Bernard Street, Raleigh, NC, 27608 Listing by Spencer Southern


Frequently Asked Questions

When was property at 3341 Coleridge Drive built and last sold?
The property at 3341 Coleridge Drive was built in 2020 and last sold on Dec 21, 2020 for $1,810,000.
How much is this home worth?
The estimated value of the home located at 3341 Coleridge Drive is $3,272,113.
What are some comparable homes to 3341 Coleridge Drive?
There are currently no comparable homes to 3341 Coleridge Drive.