Check Availability
Northbrook 60062
3340 Lakeside Avenue
$1,875,000
● House - In Contract

3340 Lakeside Avenue

Northbrook, IL 60062
bedrooms
5 Beds
bathrooms
5 Baths, 2 Half Baths
square feet
8,715 Ft²
$11,378
Est. Monthly

About This Property

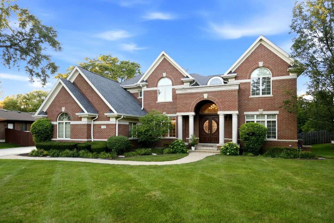
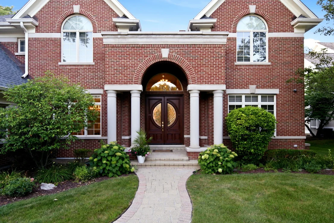
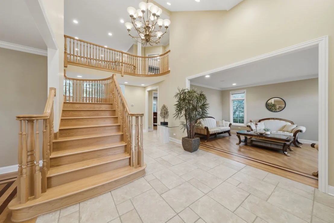
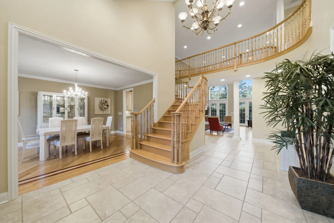
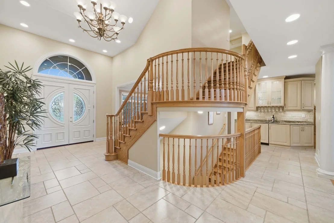
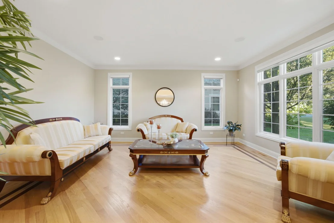
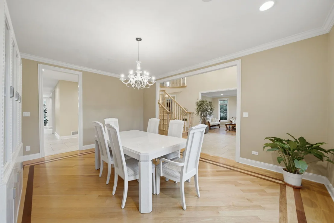
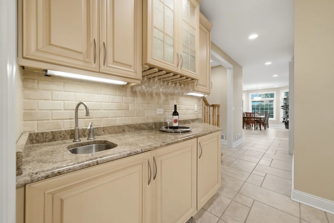
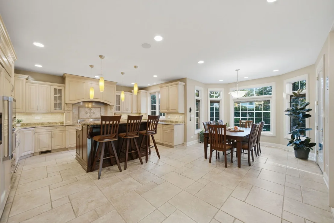
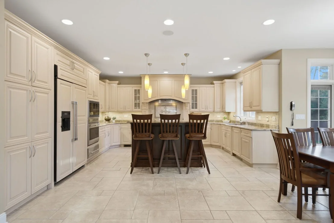
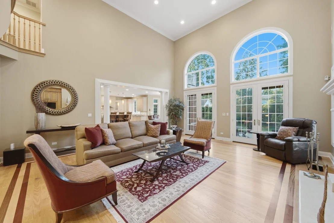
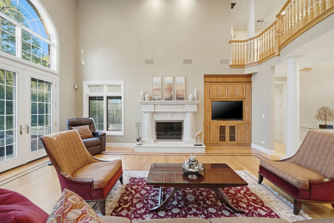
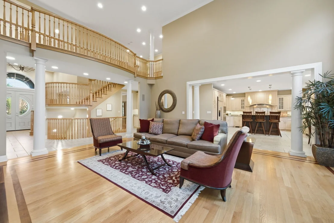
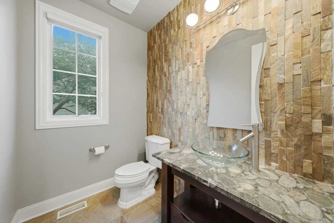
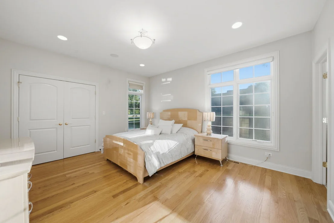
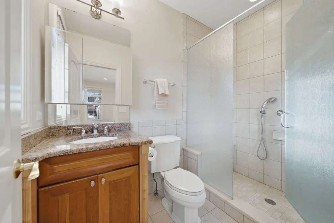
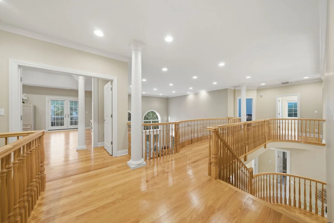
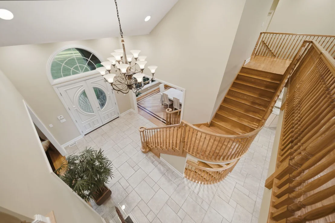
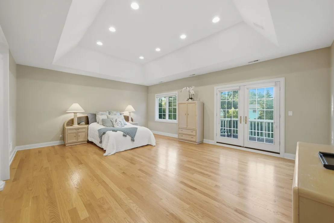
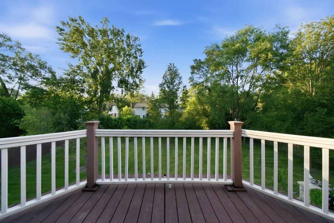
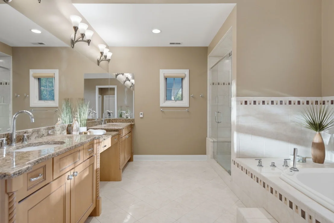
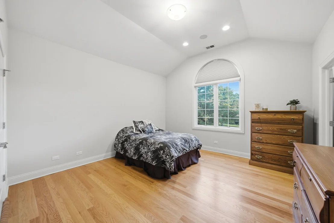
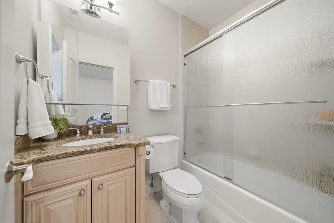
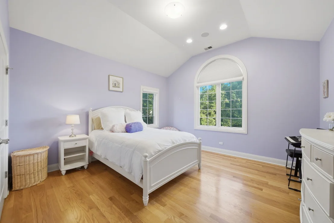
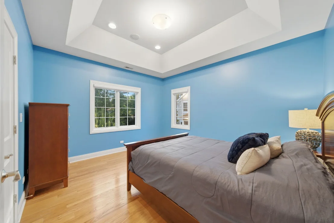
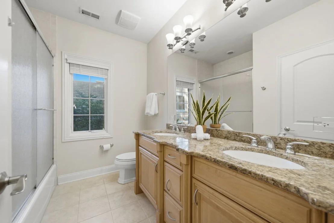
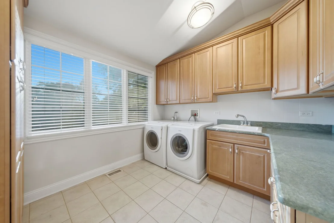
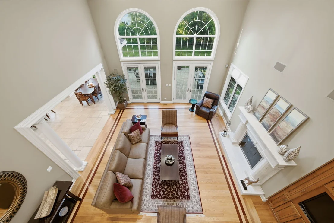
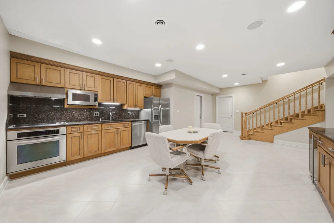
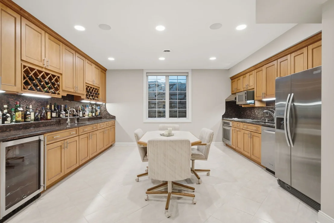
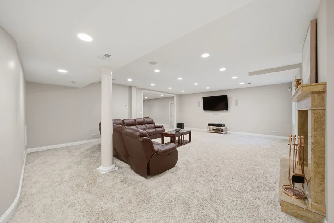
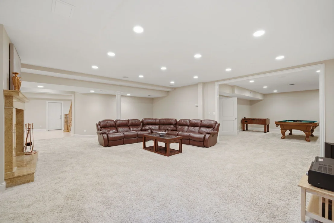
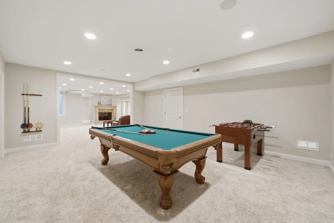
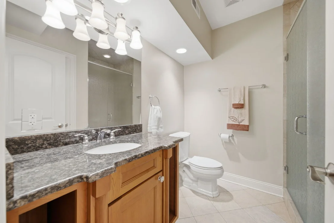
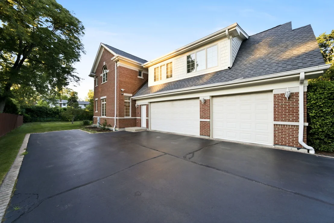
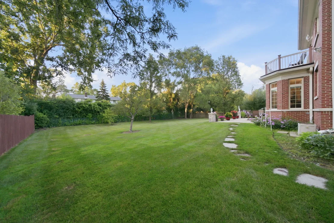
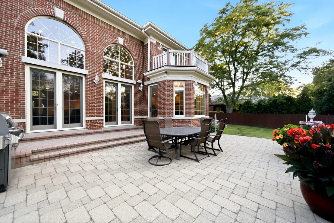
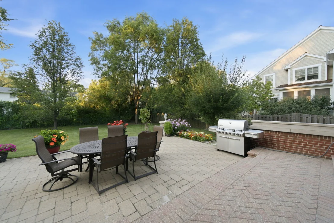
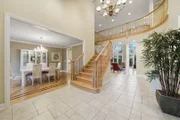
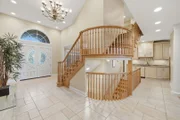
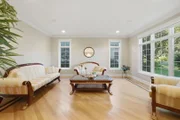
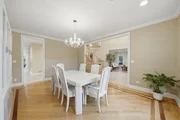
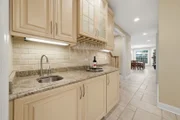
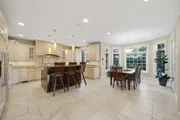
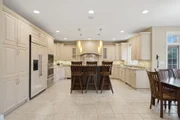
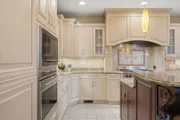
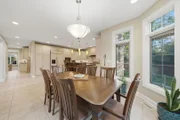
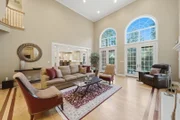
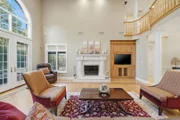
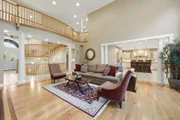
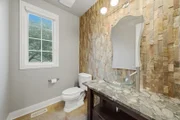
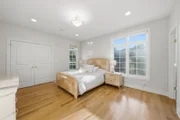
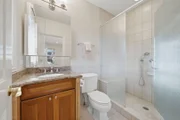
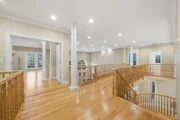
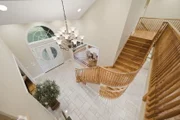
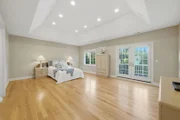
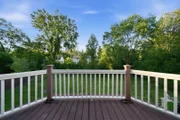
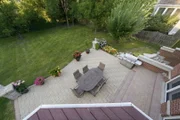
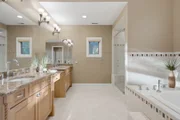
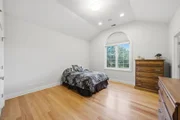
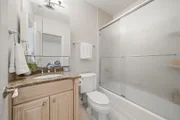
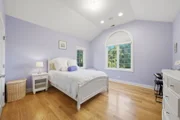
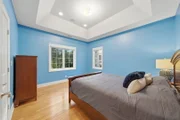
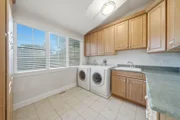
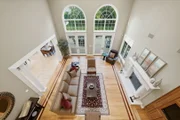
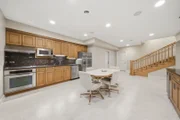
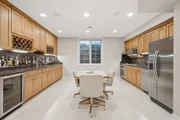
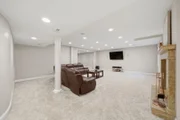
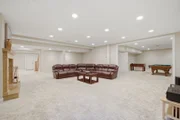
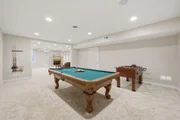
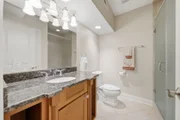
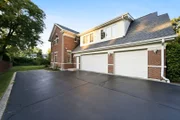
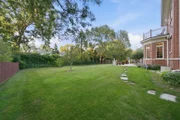
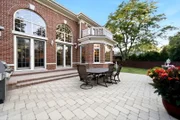
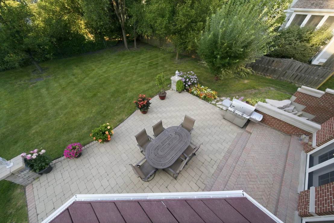
Custom built with uncompromising craftsmanship, exceptional scale, and timeless architectural design, this extraordinary residence offers an elevated living experience where every space has been thoughtfully curated for both grand entertaining and everyday comfort. A dramatic vaulted foyer sets the stage for interiors defined by rich hardwood flooring, elegant millwork, soaring ceilings, and an effortless flow from room to room. The heart of the home is a spectacular chef's kitchen appointed with premium Wolf appliances, granite countertops, custom cabinetry with pull-out shelving, a spacious island with seating, and an adjoining breakfast area that opens directly to the outdoor entertaining space. A beautifully designed butler's pantry with beverage refrigerator seamlessly connects the kitchen to the formal dining room, while the impressive family room showcases volume ceilings, a striking stone fireplace, custom built-in entertainment center, and French doors leading to the brick paver patio. A richly appointed executive office with custom built-ins provides the perfect work-from-home environment, while a desirable first-floor bedroom with adjacent full bath offers outstanding flexibility for guests, multigenerational living, or an au pair arrangement. Upstairs, the primary suite serves as a private retreat featuring vaulted ceilings, French doors opening to a private deck, an organized walk-in closet, and a spa-inspired bath with heated floors, dual granite vanities, whirlpool tub, oversized rainfall shower with body sprays, and a private water closet. Three additional generously sized bedrooms, including a private ensuite and two bedrooms connected by an oversized hall bath, are complemented by a convenient second-floor laundry room and an expansive bonus room ideal as a media room, playroom, fitness studio, or additional office. The finished lower level extends the home's incredible versatility with a second full kitchen, expansive recreation room centered around a double-sided fireplace, game room, additional bedroom, full bath, abundant storage, and a separate entrance from the heated three-car garage, creating exceptional possibilities for extended family or long-term guests. Built with quality rarely found today, this residence features a heated three-car garage, Guardian generator, 400-amp electrical service, battery backup sump system, two 50-gallon hot water heaters, premium construction with enhanced insulation, and a brand-new roof (2026). Every detail reflects enduring quality, thoughtful design, and a commitment to craftsmanship, creating a home that is as functional as it is impressive. And finally, the location is outstanding with schools, parks, Metra, recreational activities, shopping and dining just minutes away.

Unit Size
8,715 Ft²
Days on Market
-
Land Size
0.46 acres
Price per sqft
$215
Property Type
House
Property Taxes
$2,171
HOA Dues
-
Year Built
2008

Listed By

Connie Dornan
@properties Christie's International Real Estate

Payment Calculator

Cap Rate Calculator

Property Highlights

Garage
Air Conditioning
Fireplace
Parking Details
Has Garage
Parking Features: Asphalt, Garage Door Opener, Heated Garage, Garage, Attached, Yes
Garage Spaces: 3
Interior Details
Half Bathrooms: 2
Full Bathrooms: 5
Interior Features: Vaulted Ceiling(s), Wet Bar, Built-in Features, Walk-In Closet(s), Open Floorplan, Granite Counters, 1st Floor Bedroom, 1st Floor Full Bath, Separate Dining Room
Appliances: Range, Microwave, Dishwasher, Refrigerator, Washer, Dryer, Disposal, Wine Refrigerator, Oven, Range Hood, Humidifier
Flooring Type: Hardwood
Laundry Features: Upper Level, Sink
Rooms: 15
Has Fireplace
Fireplace Features: Double Sided, Gas Log, Gas Starter
Fireplaces: 2
Basement: Finished, Full
Exterior Details
Square Footage: 8715
Square Footage Source: $0
Year Built: 2008
Construction Materials: Brick, Cedar
Patio and Porch Features: Patio
Lot Size Area: 19994.04
Lot Size Units: Square Feet
Lot Size Acres: 0.459
Lot Size Square Feet: 19994.04
Lot Size Dimensions: 96X199
Water Source: Public
Financial Details
Tax Annual Amount: $26,050
Utilities Details
Cooling Type: Central Air, Zoned
Heating Type: Natural Gas, Forced Air, Sep Heating Systems - 2+
Sewer : Public Sewer
Location Details
HOA/Condo/Coop Fee Includes: None

Building Info

Overview

    General

  • Year Built: 2008
  • Effective Year Built: 2008
  • Building Count: 1
  • Total Rooms: 11
  • Bedroom Count: 5
  • Bathroom Count: 5
  • Full Bathrooms: 4
  • Partial Bathrooms: 5
  • Building Condition: 6
  • Building Quality: 7
  • Construction Type: 12
  • Building Style: 60
  • Exterior Walls Type: 24
  • Interior Walls Type: 0
  • Roof Shape Type: 0
  • Roof Cover Type: 14
  • Floor Count: 200
  • Living Units: 1
  • Floor Cover: 0
  • Basement Type: 3
  • Basement Area: 0
  • Garage Type: 1
  • Parking Space Count: 3
  • Patio Type: 0
  • Porch Type: 0
  • Pool Type: 0

    Dimensions

  • Lot Size Square Feet: 20,000
  • Lot Size Depth Feet: 2,000
  • Lot Size Frontage Feet: 1,000
  • Total Building Area: 4,857
  • Gross Building Area: 4,857
  • Building Area: 4,857
  • Building Area Measurement: L

    Heating and Cooling

  • Fireplace Count: 1
  • Air Conditioning: 1
  • Heating: 24
  • Heated Square Feet: 4,857
  • Heating Fuel Type: 0

    Utilities

  • Sewer System: 0
  • Water Service: 0

Building

  • Building Type: 0
  • Property Class: R
  • Subdivision: FLYNNS TECHNY RD & LANDWEHR
  • Land Acres: 0000000459
  • Standard Land Use Code: 1001
  • County Land Use Code: 2-08
  • Legal Description 1: (FLYNNS)(TECHNY) RD & (LANDWEHR) RD SUB IN THE EH NW SEC 17-42-12

Neighborhood

  • School District Name: Northbrook Elementary School District 27
  • Census Tract: 801606

Geography

  • District: 25
  • Parcel: 04-17-101-016-0000
  • Lot: 9
  • Meridian: SEC 17 TWN 42N RNG 12E
  • Municipality: NORTHFIELD
  • Latitude: 42.1191
  • Longitude: -87.8619

    Address

  • Full Address: 3340 Lakeside Ave
  • Address - House Number: 3340
  • Address - Street Name: Lakeside
  • Address - Suffix Type: Ave
  • State: IL
  • City Name: Northbrook
  • Carrier Code: C007
  • 4-Digit Zip Code: 5114
  • Zip Code: 60062

Valuation

    Tax

  • Tax Year: 2022
  • Tax Amount: $2,505,799
  • Tax Rate Code Area: 25076

    Appraisal Valuation

  • Standard Deviation: 0.2283
  • Valuation Date: Mar 20, 2024
  • Confidence Score: 68
  • Final Value: 1,320,215
  • High Value: 1,621,673
  • Low Value: 1,018,757

    Market Valuation

  • Market Total Value: $1,173,770
  • Market Land Value: $300,000
  • Market Improvement Value: $873,770

    Assessments Valuation

  • Assessed Year: 2023
  • Assessed Total Value: $117,377
  • Assessed Land Value: $30,000
  • Assessed Improvements Value: $87,377

    Sales

  • Current Sale Contract Date: Sep 15, 2005
  • Current Sale Recording Date: Sep 22, 2005
  • Current Sale Price:
  • Current Sale Document Type: 71
  • Current Sale Input Document Number: 0526550014
  • Previous Sale Recording Date: Nov 15, 1996
  • Previous Sale Contract Date: Sep 14, 1996
  • Previous Sale Amount: $260,000
  • Previous Sale Document Type: 71
Data used for valuation calculations is provided by RealtyHop, and other third party sources

Comparables

Unit
Status
Type
Beds
Baths
ft²
Price/ft²
Asking Price
Listed On
Closing Price
Sold On
HOA + Taxes

About Northbrook


Similar Homes for Sale

Currently no similar homes around

Nearby Rentals

Unit for rent at 3445 Garden Street, Northbrook, IL, 60062

$3,700 /mo

  • 3 Beds
  • 2 Baths
3445 Garden Street, Northbrook, IL, 60062 Listing by Nona Lisitza
Unit for rent at 709 Sarah Lane, Northbrook, IL, 60062

$4,000 /mo

  • 3 Beds
  • 3 Baths
  • 2,505 ft²
709 Sarah Lane, Northbrook, IL, 60062 Listing by Nona Lisitza
Unit for rent at 2018 Shermer Road, Glenview, IL, 60026

$4,950 /mo

  • 3 Beds
  • 2 Baths
  • 2,216 ft²
2018 Shermer Road #2018, Glenview, IL, 60026 Listing by Julie Yurov


Frequently Asked Questions

When was property at 3340 Lakeside Avenue built and last sold?
The property at 3340 Lakeside Avenue was built in 2008 and last sold on Sep 15, 2005 for $680,000.
How much is this home worth?
The estimated value of the home located at 3340 Lakeside Avenue is $1,893,750.
What are some comparable homes to 3340 Lakeside Avenue?
There are currently no comparable homes to 3340 Lakeside Avenue.