See Home Value
$885,000
● House - Off Market

334 WHITESTONE DR

Spring Branch, TX 78070
bedrooms
3 Beds
bathrooms
4 Baths
square feet
3,844 Ft²
$910,307
RealtyHop Estimate
1.37%
Since May 1, 2022
National-US
Primary Model

About This Property

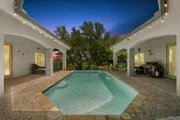
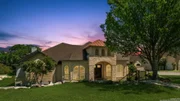
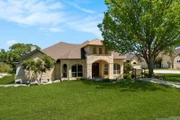
Located in The Waters gated area of River Crossing on 1.04 ac. this home backs up to a green belt area that provides privacy as you sit by the pool or relax out in the backyard by the fire pit, the 2 gazebos and a rock waterfall. Wrought iron fencing in backyard. Great for outdoor entertaining.  The house wraps around the swimming pool which has a great waterfall feature & access from the master bedroom, and 3 additional doors in the house.  The inside of the home has a wonderful large, chef style kitchen including double ovens, warming drawer, beautiful custom cabinets, large granite island, storage beneath the island& much more. Wine bar with ice maker; Check out the 'hidden space' behind the bookcase in the kitchen/family area.  The large master bedroom is separate from the 2 additional bedrooms.  Each bedroom has its' own private full bath. A third full bath is located off the hall. Large dining room, media room could also be an office or study room. Plantations shutters; additional office/room in garage. River Crossing residents have a private access to Guadalupe River Park CISD schools.  Come see us soon! REPAIRS ARE BEING COMPLETED ON INSPECTION REPORT IN ASSOCIATED DOC.
Unit Size
3,844 Ft²
Days on Market
-
Land Size
1.04 acres
Price per sqft
$234
Property Type
House
Property Taxes
$1,000
HOA Dues
$305
Year Built
2008

Payment Calculator

Cap Rate Calculator

Last updated: 6 months ago (LERA #1575508)

Price History

Date / Event Date Event Price
Sep 19, 2025 Sold
Sold
Aug 21, 2025 In contract -
In contract
Jul 16, 2025 Price Decreased $1,175,000
↓ $10K (0.8%)
Price Decreased
Jun 6, 2025 Price Decreased $1,185,000
↓ $15K (1.3%)
Price Decreased
Apr 15, 2025 Listed by Phyllis Browning Company $1,199,999
Listed by Phyllis Browning Company
Nestled in the prestigious gated section of River Crossing, "The Waters," 334 Whitestone Dr. is a breathtaking custom home that exudes elegance, comfort, and Hill Country charm. Set on a picturesque 1.04-acre lot that backs up to a serene greenbelt, this single-story retreat offers privacy, stunning natural views, and an unmatched lifestyle in one of Spring Branch's most sought-after communities. Spanning 3,844 square feet, this home boasts an open-concept design that perfectly balances grand entertaining spaces with warm, inviting living areas. The gourmet kitchen is a chef's dream, featuring double ovens, a warming drawer, custom cabinetry, and an eat-at island that seamlessly connects to both the casual dining area and the formal dining room-ideal for hosting intimate dinners or festive gatherings. The home features three spacious bedrooms, each with its own full bathroom and walk-in closet, providing ultimate privacy and comfort. A dedicated office offers a quiet space for remote work or study, while the luxurious primary suite serves as a true sanctuary, complete with a spa-inspired bathroom that includes a separate tub and shower, dual vanities, and an oversized walk-in closet. For those who love to entertain, the home theater is the perfect place to enjoy movie nights or watch the big game in a private cinematic setting. Just beyond the main living areas, the backyard unfolds into a stunning outdoor oasis, where a sparkling pool invites you to relax and unwind. Whether you're enjoying morning coffee on the patio or hosting a weekend barbecue, this space offers the perfect balance of tranquility and entertainment. Car enthusiasts and golf lovers will appreciate the oversized garage setup, which includes a two-car garage plus a separate golf cart garage-ideal for easy access to the nearby River Crossing Golf Club. As a resident of this exceptional community, you'll also have exclusive access to the private Guadalupe River park, offering a perfect blend of luxury and outdoor adventure. With recent updates including new wood flooring, new appliances, home sound system, and an unbeatable views, this home is truly one of a kind. Don't miss the opportunity to experience the beauty and sophistication of this Hill Country retreat.
Show More

Property Highlights

Garage
Air Conditioning
Fireplace

Building Info

Overview

    General

  • Year Built: 2008
  • Effective Year Built: 2008
  • Building Count: 1
  • Bedroom Count: 0
  • Bathroom Count: 4
  • Full Bathrooms: 4
  • Partial Bathrooms: 4
  • Building Condition: 0
  • Building Quality: 0
  • Construction Type: 0
  • Building Style: 0
  • Exterior Walls Type: 12
  • Interior Walls Type: 3
  • Roof Shape Type: 8
  • Roof Cover Type: 3
  • Floor Count: 100
  • Floor Cover: 13
  • Basement Type: 0
  • Basement Area: 0
  • Garage Type: 1
  • Garage Square Area: 610
  • Parking Space Count: 2
  • Patio Type: 0
  • Porch Type: 66
  • Pool Type: 8

    Dimensions

  • Lot Size Square Feet: 45,302
  • Total Building Area: 4,454
  • Gross Building Area: 5,061
  • Building Area: 3,844
  • Building Area Measurement: L

    Heating and Cooling

  • Fireplace Count: 1
  • Air Conditioning: 1
  • Heating: 3
  • Heated Square Feet: 3,844
  • Heating Fuel Type: 0

    Utilities

  • Sewer System: 0
  • Water Service: 0

Building

  • Building Type: 0
  • Property Class: R
  • Subdivision: RIVER CROSSING 5
  • Land Acres: 0000001040
  • Standard Land Use Code: 1001
  • County Land Use Code: A1
  • State Land Use Code: A1
  • Legal Description 1: RIVER CROSSING 5, LOT 851

Neighborhood

  • School District Name: Comal Independent School District
  • School Tax School District: FLC SCIS
  • Census Tract: 310703

Geography

  • Parcel: 113786
  • Lot: 851
  • Municipality: SPRING BRANCH
  • Latitude: 29.8492
  • Longitude: -98.4015

    Address

  • Full Address: 334 Whitestone Dr
  • Address - House Number: 334
  • Address - Street Name: Whitestone
  • Address - Suffix Type: Dr
  • State: TX
  • City Name: Spring Branch
  • Carrier Code: R010
  • 4-Digit Zip Code: 6046
  • Zip Code: 78070

Valuation

    Tax

  • Tax Year: 2023
  • Tax Amount: $1,673,058
  • Tax Rate Code Area: ES4

    Appraisal Valuation

  • Standard Deviation: 0.2381
  • Valuation Date: Jan 17, 2024
  • Confidence Score: 66
  • Final Value: 997,261
  • High Value: 1,234,709
  • Low Value: 759,812

    Market Valuation

  • Market Total Value: $1,120,040
  • Market Land Value: $128,060
  • Market Improvement Value: $991,980

    Assessments Valuation

  • Assessed Year: 2023
  • Assessed Total Value: $1,120,040
  • Assessed Land Value: $128,060
  • Assessed Improvements Value: $991,980

    Sales

  • Current Sale Contract Date: Apr 04, 2022
  • Current Sale Recording Date: Apr 07, 2022
  • Current Sale Price:
  • Current Sale Document Type: 27
  • Current Sale Input Document Number: 16216
  • Previous Sale Recording Date: Oct 03, 2019
  • Previous Sale Contract Date: Oct 03, 2019
  • Previous Sale Amount: $410,000
  • Previous Sale Document Type: 70
Data used for valuation calculations is provided by RealtyHop, and other third party sources

Comparables

Unit
Status
Type
Beds
Baths
ft²
Price/ft²
Asking Price
Listed On
Closing Price
Sold On
HOA + Taxes

About River Crossing


Similar Homes for Sale

Currently no similar homes around

Nearby Rentals


Frequently Asked Questions

When was property at 334 Whitestone Drive built and last sold?
The property at 334 Whitestone Drive was built in 2008 and last sold on Apr 4, 2022 for $266,000.
How much is this home worth?
The estimated value of the home located at 334 Whitestone Drive is $1,177,582.
What are some comparable homes to 334 Whitestone Drive?
There are currently no comparable homes to 334 Whitestone Drive.