


334 West Street


About This Property
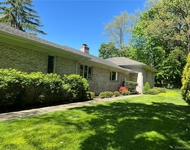
Spacious eat in kitchen with granite countertops. Butler's Pantry. Formal dining room. living room, family room and library complete the first floor. Upstairs has a master bedroom suite with walk in closet and master bath. 4 additional family bedrooms, laundry room and hall bath. Additional Information: HeatingFuel:Oil Above Ground,ParkingFeatures:2 Car Attached,
Payment Calculator
Your Estimated Monthly Payment
Cap Rate Calculator
What does this mean?
Based on our analysis, the cap rate of this property is 1.25%. A negative cap rate indicates that the property might not be feasible as an income-producing asset. The median cap rate for a near zip code 11238 is 4.23%.
How much can I actually make?
Actual monthly rental income may vary between $4,760 and $7,140 depending on unit-specific characteristics. You can change the amount using the slider to further explore.
How is cap rate calculated?
Cap Rate = Net Operating Income (NOI) / Property Asset Value.
When calculating the cap rate, we assume 100% occupancy. Leverage (mortgage) is not considered.
Cap Rate provided by RealtyHop and RentHop, learn more about cap rate here.
Price History
| Date / Event | Date | Event | Price |
|---|---|---|---|
| Dec 2, 2025 | Sold | ||
| Sold | |||
| Aug 19, 2025 | In contract | - | |
| In contract | |||
| Aug 13, 2025 | Listed by Julia B Fee Sothebys Int. Rlty | $2,295,000 | |
| Listed by Julia B Fee Sothebys Int. Rlty | |||
   | |||
|
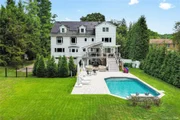
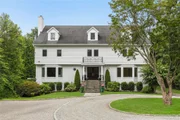
Fantastic home in Harrison centrally located close to schools, train and town. Renovated in 2020 this home is truly move in ready and features a great open floor plan on over 1 acre of property with a pool. The main level has a magnificent kitchen with top of the line appliances, large dining area with custom cabinetry, elegant sunk in living room with built-ins, family room with a sliding door to the deck over looking the back yard with panoramic views. The office/den has a fireplace and built in shelving, full bath to access from the backyard, and a separate powder room. The second floor features a primary suite with walk in closet, office, and a primary bath, 4 additional generous sized bedrooms, a hall bath and laundry complete the 2nd floor. The 3rd floor is a finished open recreational room with over 1,000 square feet of finished space and has its own separate heating/cooling zone. The private backyard features a trex deck overlooking the in ground pool, and large play area. Additional amenities include newer heating and cooling system, security cameras, new gutters with rain guards, premium security system, Tesla solar panels, electric charging for cars, generator, concrete polished flooring in the basement, and an oversized 2 car garage with plenty of room for bikes, tools, and equipment.
| |||
| Apr 1, 2020 | Sold | ||
| Sold | |||
| Nov 27, 2019 | Sold | ||
| Sold | |||

Property Highlights
Building Info
Comparables
Status
Price/ft²
Listed On
Sold On
About Harrison
Similar Homes for Sale
Currently no similar homes aroundNearby Rentals
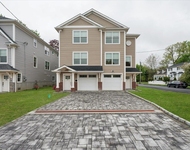
$8,250 /mo
- 3 Beds
- 2 Baths
- 1,700 ft²
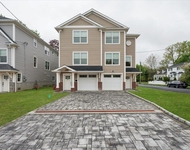
$8,250 /mo
- 3 Beds
- 2 Baths
- 1,700 ft²

Data Source: OneKey MLS
 Your Privacy Choices
Phone: 425-283-2930
Address: 335 Madison Avenue, New York, NY 10017