Check Availability
$1,269,000
● House - In Contract

334 Farm Road

Marlborough, MA 01752
bedrooms
4 Beds
bathrooms
4 Baths, 1 Half Bath
square feet
4,161 Ft²
$6,942
Est. Monthly

About This Property

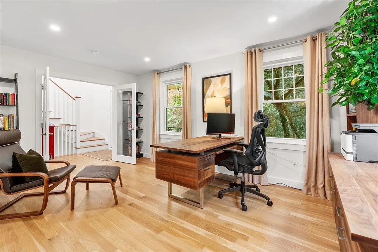
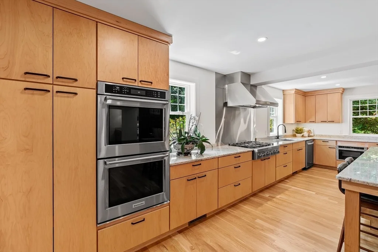
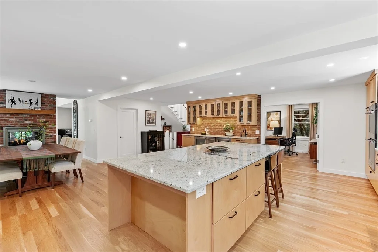
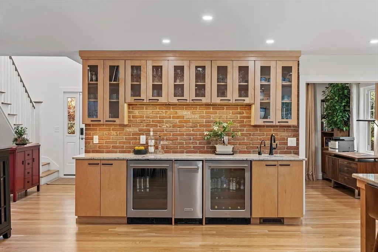
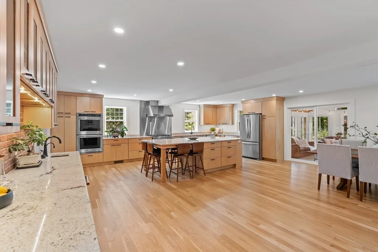
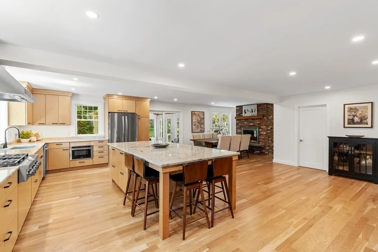
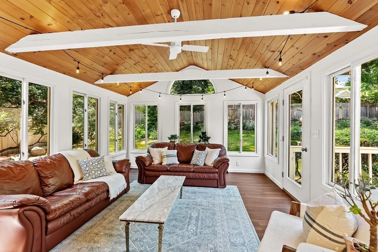
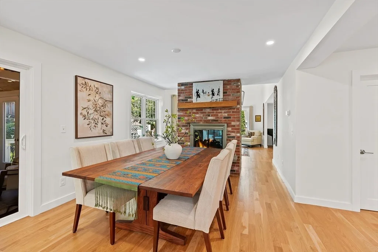
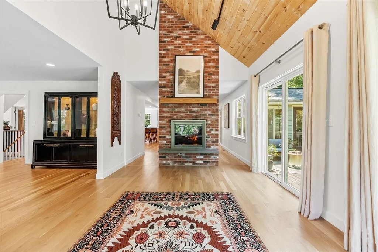
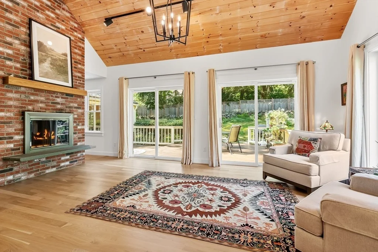
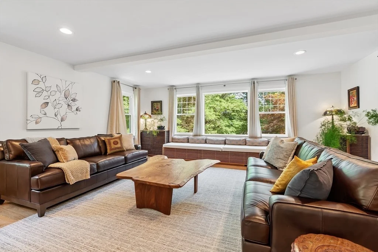
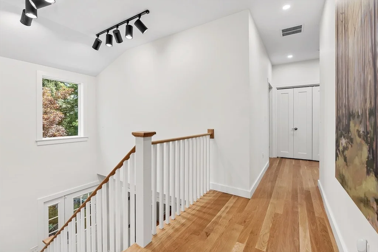
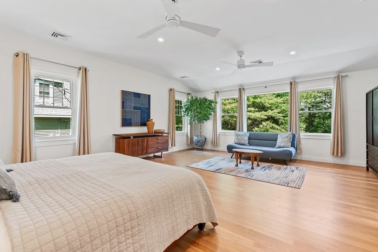
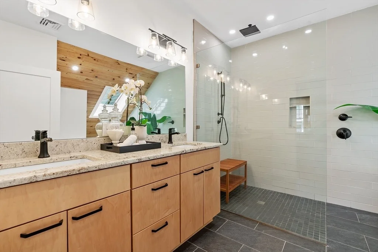
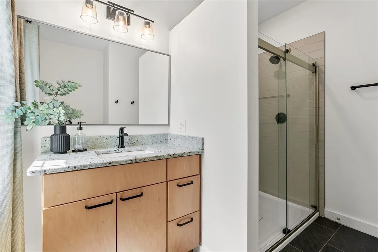
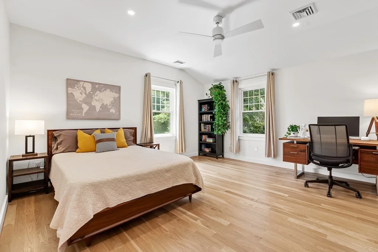
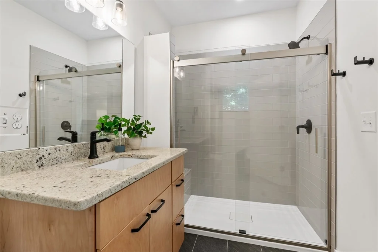
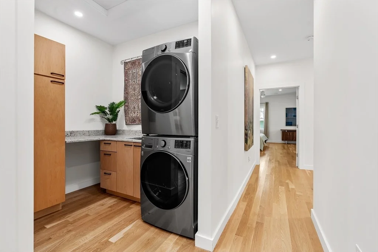
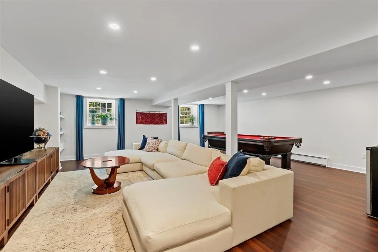
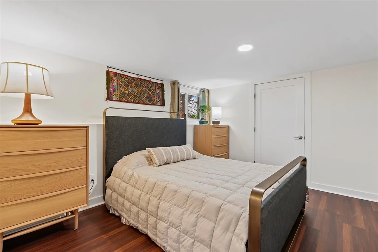
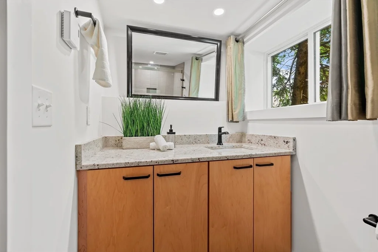
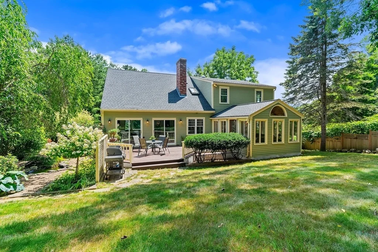
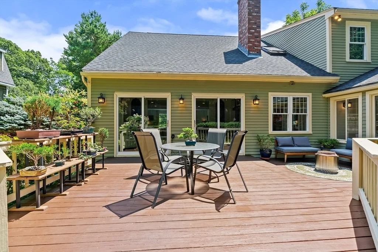
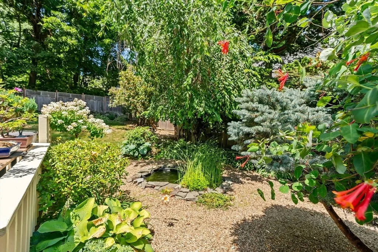
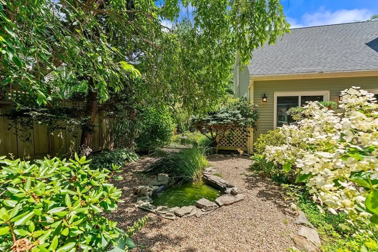
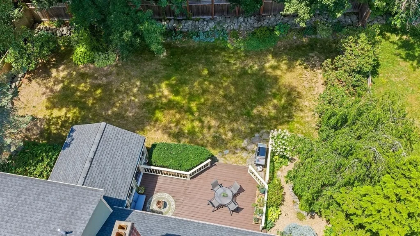
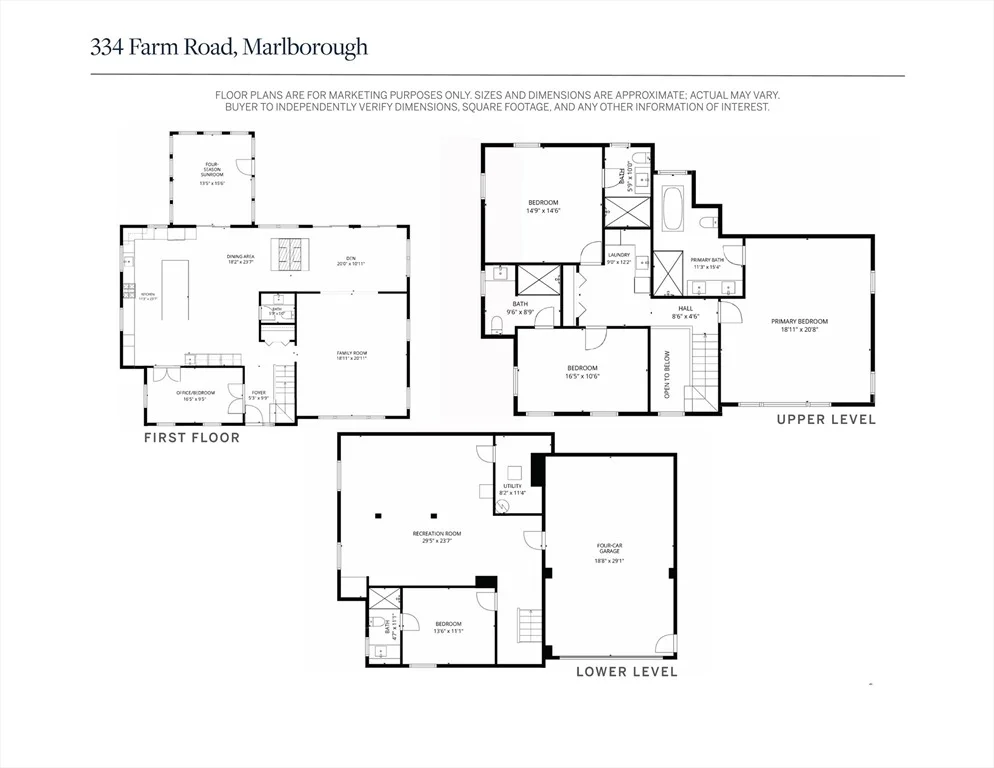
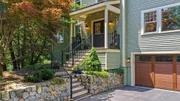
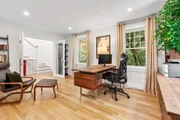
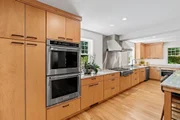
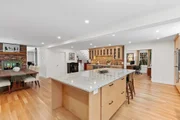
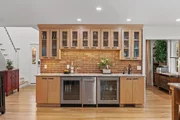
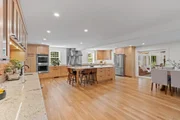
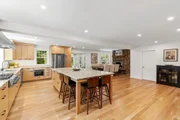
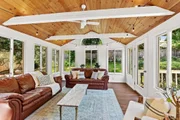
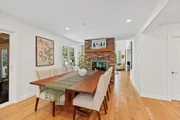
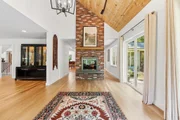
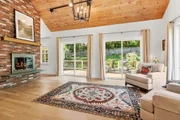
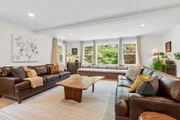
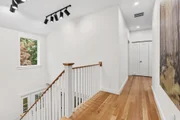
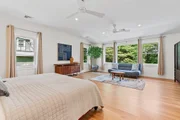
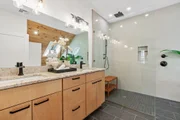
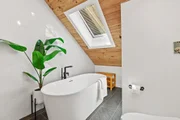
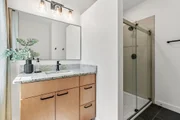
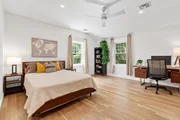
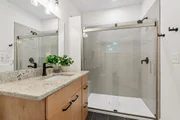
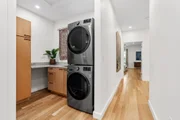
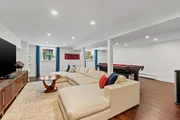
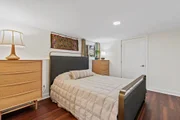
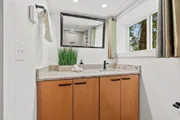
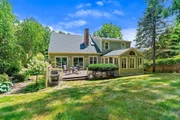
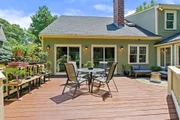
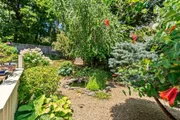
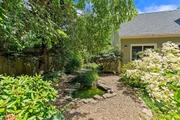
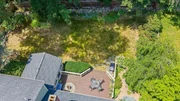
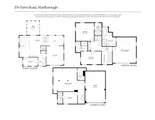
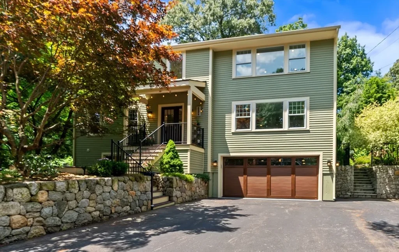
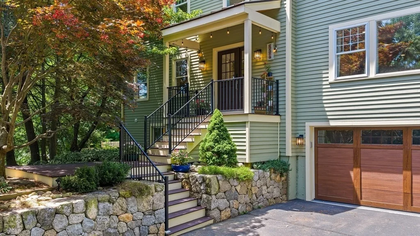
***SELLER WILL CONTRIBUTE UP TO $25,000 FOR 2-YEAR BUYER INTEREST RATE BUY-DOWN. See flyer attached to MLS for more details.*** Some homes are renovated. This one was reinvented. In 2021, this architect-designed executive home underwent a $750,000+ full-scale transformation and expansion - a complete rebuild from the studs, not just a cosmetic refresh. The windows, doors, roof, insulation, electrical, plumbing, and heating system were all replaced, and on top of those new bones, the home was outfitted with elevated finishes throughout including white oak flooring, granite countertops, premium maple cabinetry, and Kohler and TOTO fixtures. The result is more than 4,100 square feet of thoughtfully designed, light-filled living space that seamlessly blends luxury, comfort, and timeless style. It's a rare pairing: an estate-like setting decades in the making, with 25+ mature trees, curated gardens, and historic stone walls, alongside the systems and finishes of recent construction. Inside, an 18' foyer opens to a main floor featuring a private office with dual French doors, a heated four-season sunroom, a southeast-facing family room, dining for 12, and a den with a half-vaulted planked ceiling and double-sided brick gas fireplace. The chef's kitchen showcases an oversized 5'x9' island with seating for 6, granite counters, double wall oven, propane gas range, commercial-grade vent hood, plus a custom 10' wet bar with two wine/beverage fridges, ice maker, and instant hot water dispenser - truly an entertainer's dream. Upstairs, three bedrooms each have well-appointed ensuite baths, plus a luxe upper-level laundry room. The primary suite enjoys sunrise views and a spa-like bath with double vanity, Kohler fixtures, rain shower, freestanding Jacuzzi tub, dual-flush toilet/bidet, and skylight. The finished lower level adds a fourth bedroom with ensuite bath, a bonus room, and a mudroom area with direct garage access - all with matching upscale finishes and ample natural light. Set on approx. .5 acre, the property features mature landscaping, a private deck, and a Japanese garden with pond. A private 12-car driveway with turnaround and tandem 4-car garage make parking effortless. The tiled garage offers flex space for gym, studio, and/or workshop. Minutes from AMSA Charter School, Fay and St. Mark's Schools, Routes 20 and 85, I-90 and 495, trails, golf, and vibrant downtown - all at exceptional value versus neighboring towns.
Unit Size
4,161 Ft²
Days on Market
-
Land Size
0.47 acres
Price per sqft
$305
Property Type
House
Property Taxes
$710
HOA Dues
-
Year Built
1988

Listed By

Annie Pfaff
Ginny Martins & Associates

Payment Calculator

Cap Rate Calculator

Last updated: 17 days ago (MLSPIN #73568511)

Price History

Date / Event Date Event Price
Oct 4, 2026 In contract -
In contract
Sep 21, 2026 Price Decreased $1,269,000
↓ $6K (0.5%)
Price Decreased
Aug 26, 2026 Listed by Gibson Sotheby's International Realty $1,275,000
Listed by Gibson Sotheby's International Realty
Jun 23, 2026 Temporarily off market -
Temporarily off market
Jun 22, 2026 Withdrawn -
Withdrawn
Show More

Property Highlights

Garage
Parking Available
Air Conditioning
Fireplace
Parking Details
Has Garage
Attached Garage
Has Open Parking
Parking Features: Attached, Garage Door Opener, Storage, Garage Faces Side, Paved, Off Street, Under, Insulated
Garage Spaces: 4
Open Parking Spaces: 12
Interior Details
Half Bathrooms: 1
Full Bathrooms: 4
Interior Features: Wet Bar, High Speed Internet, Bathroom - Full, Bathroom, Bonus Room, Home Office
Appliances: Water Heater, Tankless Water Heater, Range, Oven, Dishwasher, Disposal, Microwave, Refrigerator, Washer, Dryer, Wine Refrigerator, Range Hood, Instant Hot Water, Plumbed For Ice Maker
Flooring Type: Tile, Hardwood
Door Features: French Doors, Insulated Doors
Laundry Features: Electric Dryer Hookup, Washer Hookup, Second Floor
Rooms: 10
Has Fireplace
Fireplaces: 2
Basement: Full, Finished, Interior Entry, Garage Access
Exterior Details
Square Footage: 4161
Square Footage Source: $0
Architectural Style: Colonial, Contemporary
Year Built Source: Public Records
Year Built: 1988
Building Area Total: 4161
Building Area Units: Square Feet
Window Features: Insulated Windows, Screens
Patio and Porch Features: Porch, Deck - Wood
Lot Features: Wooded, Gentle Sloping, Easements
Lot Size Area: 0.47
Lot Size Units: Acres
Lot Size Acres: 0.47
Lot Size Square Feet: 20614
Water Source: Public
Financial Details
Tax Assessed Value: $864,300
Tax Annual Amount: $8,522
Utilities Details
Cooling Type: Central Air
Heating Type: Forced Air, Baseboard, Propane, Leased Propane Tank
Sewer : Public Sewer

Building Info

Overview

    General

  • Year Built: 1988
  • Effective Year Built: 1988
  • Building Count: 1
  • Total Rooms: 8
  • Bedroom Count: 3
  • Bathroom Count: 5
  • Full Bathrooms: 4
  • Partial Bathrooms: 5
  • Building Condition: 6
  • Building Quality: 0
  • Construction Type: 0
  • Building Style: 5
  • Exterior Walls Type: 18
  • Interior Walls Type: 0
  • Roof Shape Type: 1
  • Roof Cover Type: 15
  • Floor Count: 200
  • Living Units: 1
  • Floor Cover: 0
  • Basement Type: 9
  • Basement Area: 1,572
  • Garage Type: 0
  • Parking Space Count: 0
  • Patio Type: 0
  • Porch Type: 0
  • Pool Type: 0

    Dimensions

  • Lot Size Square Feet: 20,614
  • Total Building Area: 3,100
  • Gross Building Area: 5,804
  • Building Area: 3,100
  • Building Area Measurement: L

    Heating and Cooling

  • Fireplace Count: 1
  • Air Conditioning: 13
  • Heating: 4
  • Heated Square Feet: 3,100
  • Heating Fuel Type: 3

    Utilities

  • Sewer System: 0
  • Water Service: 0

Building

  • Building Type: 0
  • Property Class: R
  • Land Acres: 0000000473
  • Standard Land Use Code: 1001
  • County Land Use Code: 101

Neighborhood

  • School District Name: Marlborough School District
  • School Tax School District: MARLBOROUGH SD
  • Census Tract: 321200

Geography

  • Account Number: 87075628
  • Parcel: MARL M:084 B:052B L:000
  • Block: 52B
  • Municipality: MARLBOROUGH
  • Latitude: 42.3394
  • Longitude: -71.527

    Address

  • Full Address: 334 Farm Rd
  • Address - House Number: 334
  • Address - Street Name: Farm
  • Address - Suffix Type: Rd
  • State: MA
  • City Name: Marlborough
  • Carrier Code: C024
  • 4-Digit Zip Code: 3337
  • Zip Code: 01752

Valuation

    Tax

  • Tax Year: 2024
  • Tax Amount: $797,100

    Appraisal Valuation

  • Standard Deviation: 0.153
  • Valuation Date: Jan 17, 2024
  • Confidence Score: 81
  • Final Value: 831,433
  • High Value: 958,671
  • Low Value: 704,194

    Assessments Valuation

  • Assessed Year: 2024
  • Assessed Total Value: $778,400
  • Assessed Land Value: $207,300
  • Assessed Improvements Value: $571,100

    Sales

  • Current Sale Recording Date: Apr 30, 2001
  • Current Sale Price:
  • Current Sale Document Type: 27
  • Previous Sale Recording Date: Mar 09, 1989
  • Previous Sale Amount: $242,500
  • Previous Sale Document Type: 27
Data used for valuation calculations is provided by RealtyHop, and other third party sources

Comparables

Unit
Status
Type
Beds
Baths
ft²
Price/ft²
Asking Price
Listed On
Closing Price
Sold On
HOA + Taxes

About Marlborough


Similar Homes for Sale

Currently no similar homes around

Nearby Rentals


Frequently Asked Questions

When was property at 334 Farm Road built and last sold?
The property at 334 Farm Road was built in 1988 and last sold on Jan 1, 1970 for $337,500.
How much is this home worth?
The estimated value of the home located at 334 Farm Road is $1,223,219.
What are some comparable homes to 334 Farm Road?
There are currently no comparable homes to 334 Farm Road.