See Home Value
Wilmette 60091
334 Central Avenue
$650,000
● House - Off Market

334 Central Avenue

WILMETTE, IL 60091
bedrooms
5 Beds
bathrooms
3 Baths, 1 Half Bath
square feet
2,132 Ft²
$1,083,677
RealtyHop Estimate
60.54%
Since Jul 1, 2017
National-US
Primary Model

About This Property

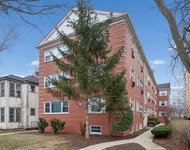
Bank prefers cash offers or 25% plus DOWN PAYMENT with conventional loan.  Buyers strongly advised to INSPECT PRIOR TO OFFER. Amazing opportunity for a qualified buyer/rehabber/builder willing to take on a project! GREAT living & location in this 3 story home near train, lake & Wilmette Harbor. Hardwood floors throughout. Just steps from the lake and sailing beach. Features include: custom cabinetry and mantel in living room, updated kitchen with cherry cabinets, granite counter tops and breakfast bar, Brick patio. The 2nd flr features 4 lg bedrooms and additional tandem room. Large 3rd floor MASTER suite w/office. Short sale - sold AS-IS. No repairs, no closing cost credits. Hot water radiator/plumbing has cracked pipes - in need of repair.  Not part of the inspection contingency.  Buyers understand the banks set the timeline for closing and there are 2 banks involved so buyer must be flexible with close date.
Unit Size
2,132 Ft²
Days on Market
-
Land Size
0.16 acres
Price per sqft
$317
Property Type
House
Property Taxes
$1,431
HOA Dues
-
Year Built
1917

Payment Calculator

Cap Rate Calculator

Last updated: 3 years ago (MRED MLS #09501345)

Price History

Date / Event Date Event Price
Nov 19, 2021 Sold
Sold
Oct 4, 2021 Listed by @properties $989,000
Listed by @properties
AMAZING location at this 3 story completely updated 5 bedroom, 2.1 bath home near Lake Michigan, Gillson Beach, Wilmette Sailing Beach, Wilmette Harbor and train, busses & town. East Wilmette living at its finest! A LARGE update & upgrade list is provided upon request that highlights: new garage, new two zoned HVAC system with smart thermostat and tankless water heater, upgraded electrical, new roof, garage, driveway, sewer lateral, and additional updates since seller purchased the home. Hardwood floors throughout the home lead you to a fabulous floor plan and large 18 x 14 living room with fireplace. Spacious dining room is sun filled with bright windows lining the room. Newer kitchen features: white kitchen cabinets, granite countertops, large island with seating, stainless steel appliances & opens into a family room or breakfast table area. Kitchen door leads to back yard patio and flexible outdoor eating area. Second floor features four spacious bedrooms a tandem office area and a full bath. 3rd floor flex space that can be the primary bedroom floor, an upstairs playroom or additional recreational room space with another full bathroom. Lower-level laundry, playroom and unfinished storage space awaits your customization. Enjoy the privacy of the backyard and the beautifully landscaped property.
Jun 20, 2017 Sold
Sold
Feb 11, 2017 Listed by @properties $675,000
Listed by @properties

Property Highlights

Fireplace

Building Info

Overview

    General

  • Year Built: 1917
  • Effective Year Built: 1917
  • Building Count: 1
  • Total Rooms: 8
  • Bedroom Count: 5
  • Bathroom Count: 3
  • Full Bathrooms: 2
  • Partial Bathrooms: 3
  • Building Condition: 6
  • Building Quality: 7
  • Construction Type: 0
  • Building Style: 63
  • Exterior Walls Type: 12
  • Interior Walls Type: 0
  • Roof Shape Type: 0
  • Roof Cover Type: 15
  • Floor Count: 200
  • Living Units: 1
  • Floor Cover: 0
  • Basement Type: 3
  • Basement Area: 0
  • Garage Type: 4
  • Parking Space Count: 2
  • Patio Type: 0
  • Porch Type: 0
  • Pool Type: 0

    Dimensions

  • Lot Size Square Feet: 6,765
  • Lot Size Depth Feet: 1,650
  • Lot Size Frontage Feet: 410
  • Total Building Area: 2,132
  • Gross Building Area: 2,132
  • Building Area: 2,132
  • Building Area Measurement: L

    Heating and Cooling

  • Fireplace Count: 1
  • Air Conditioning: 1
  • Heating: 10
  • Heated Square Feet: 2,132
  • Heating Fuel Type: 0

    Utilities

  • Sewer System: 0
  • Water Service: 2

Building

  • Building Type: 0
  • Property Class: R
  • Subdivision: INVERNESS
  • Land Acres: 0000000155
  • Standard Land Use Code: 1001
  • County Land Use Code: 2-05

Neighborhood

  • School District Name: New Trier Township High School District 203
  • Census Tract: 801200

Geography

  • District: 23
  • Parcel: 05-35-103-015-0000
  • Block: 4
  • Lot: 14
  • Meridian: SEC 35 TWN 42N RNG 13E
  • Municipality: NEW TRIER
  • Latitude: 42.0768
  • Longitude: -87.691

    Address

  • Full Address: 334 Central Ave
  • Address - House Number: 334
  • Address - Street Name: Central
  • Address - Suffix Type: Ave
  • State: IL
  • City Name: Wilmette
  • Carrier Code: C012
  • 4-Digit Zip Code: 1942
  • Zip Code: 60091

Valuation

    Tax

  • Tax Year: 2022
  • Tax Amount: $1,890,001
  • Tax Rate Code Area: 23015

    Appraisal Valuation

  • Standard Deviation: 0.2274
  • Valuation Date: Mar 20, 2024
  • Confidence Score: 68
  • Final Value: 1,115,801
  • High Value: 1,369,602
  • Low Value: 861,999

    Market Valuation

  • Market Total Value: $880,000
  • Market Land Value: $186,040
  • Market Improvement Value: $693,960

    Assessments Valuation

  • Assessed Year: 2023
  • Assessed Total Value: $88,000
  • Assessed Land Value: $18,604
  • Assessed Improvements Value: $69,396

    Sales

  • Current Sale Contract Date: Nov 15, 2021
  • Current Sale Recording Date: Dec 03, 2021
  • Current Sale Price:
  • Current Sale Document Type: 71
  • Current Sale Input Document Number: 2133712071
  • Previous Sale Recording Date: Jul 10, 2017
  • Previous Sale Contract Date: Jun 19, 2017
  • Previous Sale Amount: $650,000
  • Previous Sale Document Type: 71

    Financing

  • First Mortgage Financing Type: FIX
Data used for valuation calculations is provided by RealtyHop, and other third party sources

Comparables

Unit
Status
Type
Beds
Baths
ft²
Price/ft²
Asking Price
Listed On
Closing Price
Sold On
HOA + Taxes

About Wilmette


Similar Homes for Sale

Currently no similar homes around

Nearby Rentals

Unit for rent at 1119 Garnett Place, Evanston, IL, 60201

$5,600 /mo

  • 4 Beds
  • 2 Baths
  • 1,500 ft²
1119 Garnett Place #1, Evanston, IL, 60201 Listing by Julian Cheng
Unit for rent at 643 Library Place, Evanston, IL, 60201

$5,250 /mo

  • 4 Beds
  • 2 Baths
  • 1,300 ft²
643 Library Place #1W, Evanston, IL, 60201 Listing by Julian Cheng
Unit for rent at 2147 Ridge Avenue, Evanston, IL, 60201

$4,800 /mo

  • 4 Beds
  • 2 Baths
2147 Ridge Avenue #2D, Evanston, IL, 60201 Listing by Brian Sheu


Frequently Asked Questions

When was property at 334 Central Avenue built and last sold?
The property at 334 Central Avenue was built in 1917 and last sold on Nov 15, 2021 for $1,050,000.
How much is this home worth?
The estimated value of the home located at 334 Central Avenue is $0.
What are some comparable homes to 334 Central Avenue?
There are currently no comparable homes to 334 Central Avenue.