Check Availability
$359,999
● House - For Sale

3339 Arbor Street

Houston, TX 77004
bedrooms
4 Beds
bathrooms
2 Baths, 1 Half Bath
square feet
2,420 Ft²
$2,295
Est. Monthly

About This Property

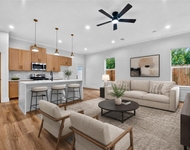
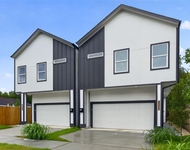
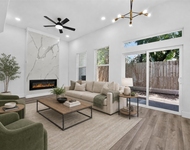
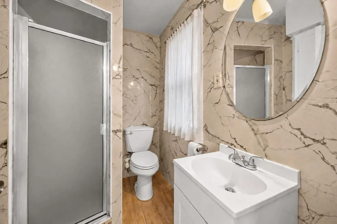
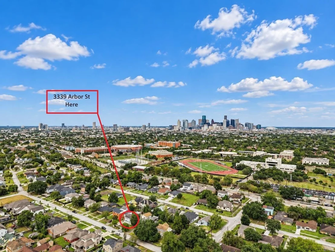
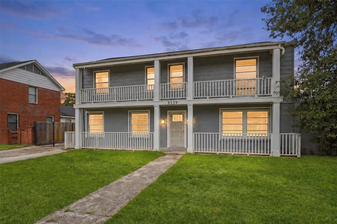
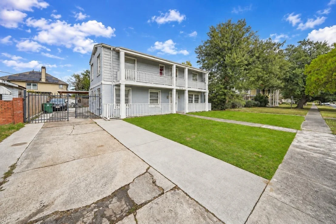
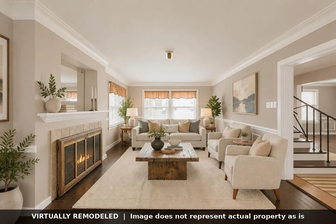
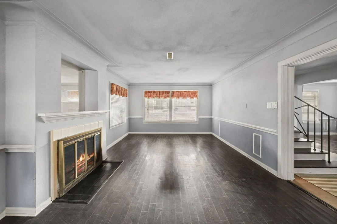
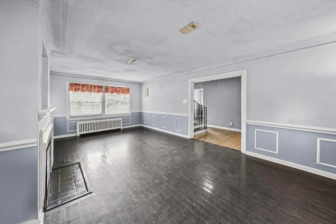
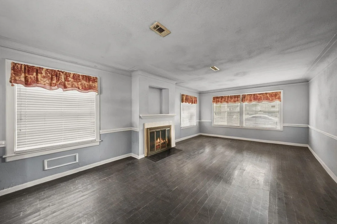
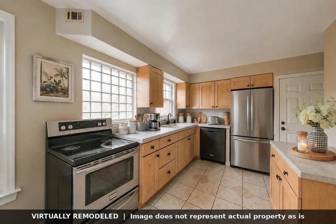
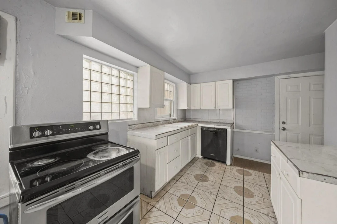
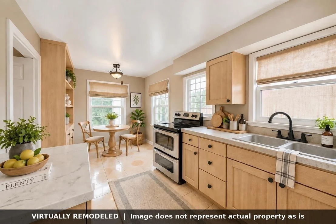
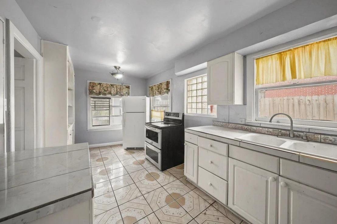
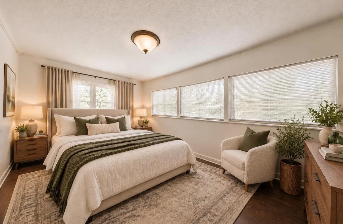
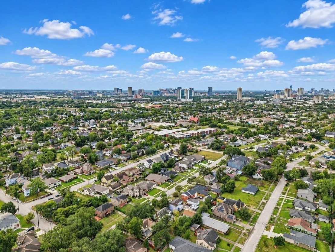
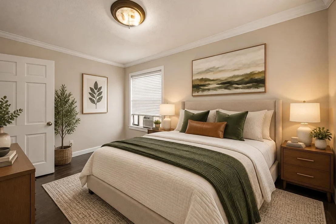
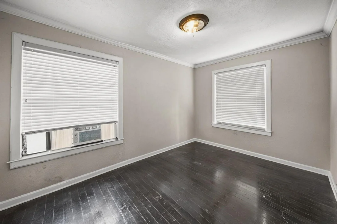
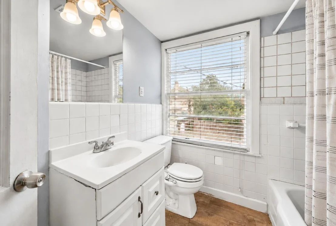
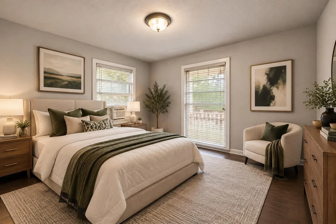
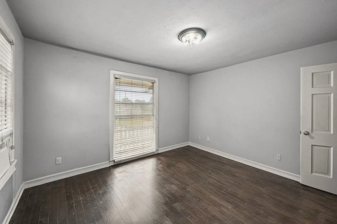
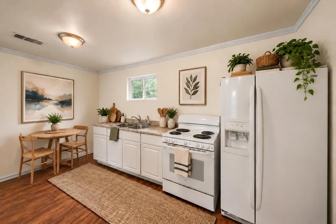
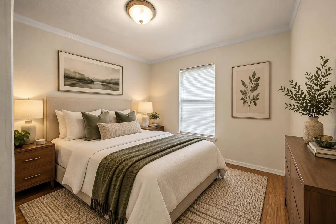
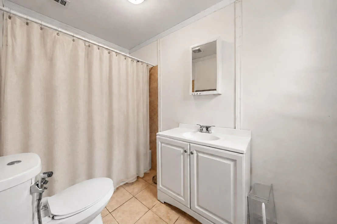
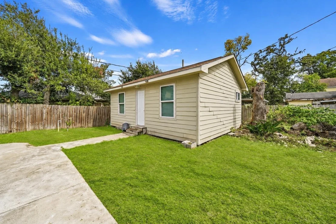
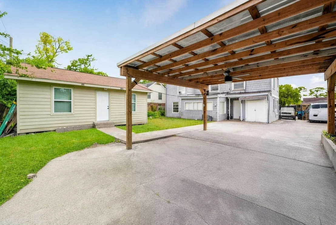
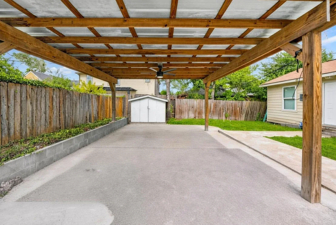
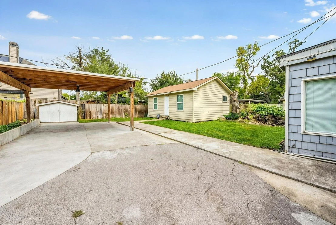
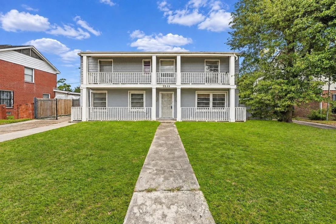
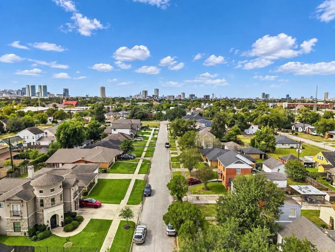
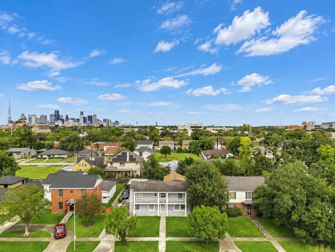
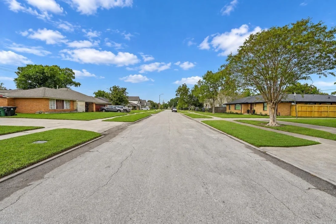
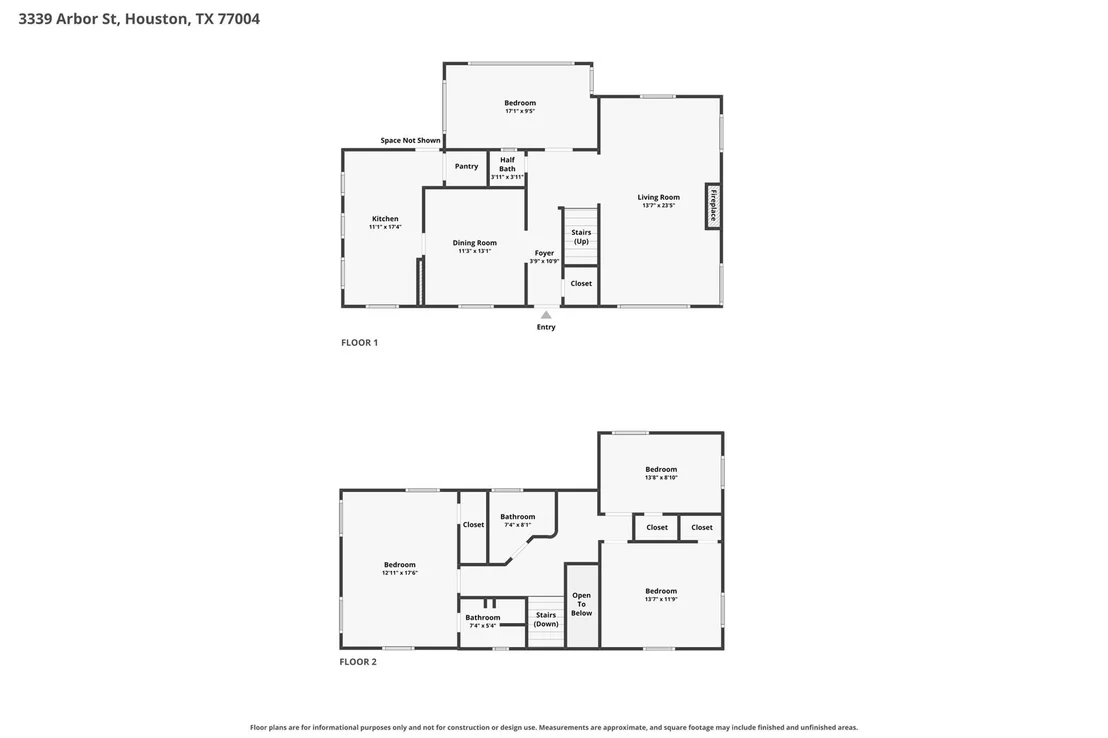
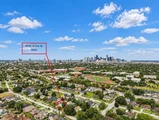
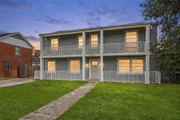
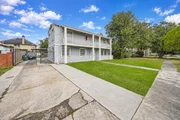
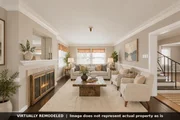
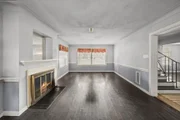
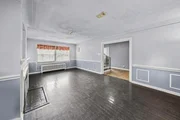
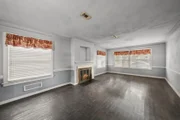
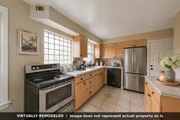
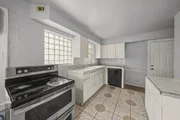
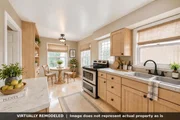
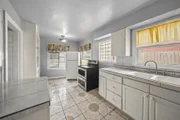
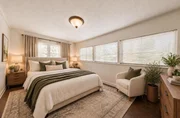
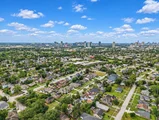
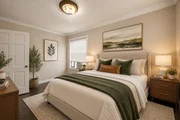
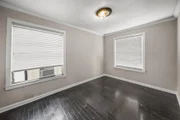
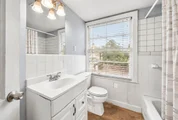
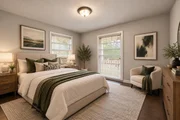
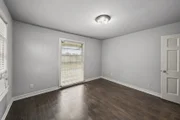
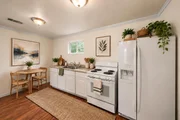
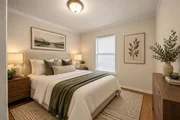
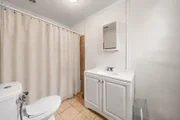
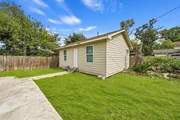
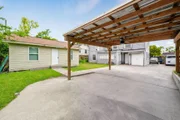
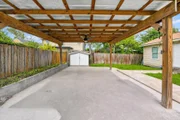
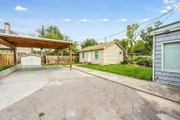
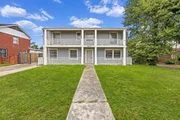
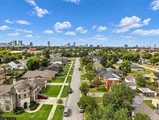
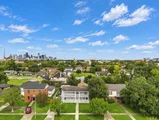
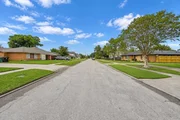
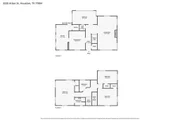
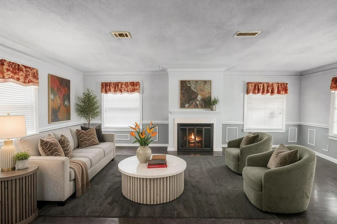
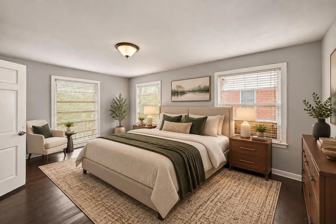
4 BEDROOMS + DETACHED GUEST HOUSE + GATED DRIVEWAY! Welcome to this charming TWO-STORY home featuring a CLASSIC FRONT PORCH, covered upper gallery, and timeless architectural details. Inside, it offers WOOD FLOORING, CROWN MOLDING, abundant NATURAL LIGHT, and a spacious 23-FT LIVING ROOM with FIREPLACE. Formal dining leads to a kitchen featuring WHITE CABINETRY, DOUBLE-OVEN RANGE, pantry, and built-in shelving. FIRST-FLOOR BEDROOM + HALF BATH provide added flexibility. Upstairs features THREE ADDITIONAL BEDROOMS, including a PRIMARY SUITE with PRIVATE ENSUITE BATH, plus a full hall bathroom. Step outside to a FENCED BACKYARD with COVERED PAVILION, ceiling fan, and storage shed. The DETACHED GUEST HOUSE features its own LIVING AREA, KITCHEN + FULL BATH, ideal for guests or extended stays. PRIVATE GATED DRIVEWAY provides convenient parking. PRIME INNER-LOOP LOCATION near DOWNTOWN, TEXAS MEDICAL CENTER, UH, and TSU. CHARACTER + SPACE + SEPARATE GUEST QUARTERS!
Unit Size
2,420 Ft²
Days on Market
-
Land Size
0.16 acres
Price per sqft
$149
Property Type
House
Property Taxes
$527
HOA Dues
-
Year Built
1948

Listed By

Isaigha McNeil
Corcoran Prestige Realty

Payment Calculator

Cap Rate Calculator

Last updated: 16 days ago (HAR #94748945)

Price History

Date / Event Date Event Price
Nov 2, 2026 Listed by Corcoran Prestige Realty $359,999
Listed by Corcoran Prestige Realty

Property Highlights

Air Conditioning
Fireplace
Parking Details
Has Carport
Has Open Parking
Parking Features: Driveway, No Garage, Additional Parking, Detached Carport, Auto Driveway Gate, Double-Wide Driveway
Interior Details
Half Bathrooms: 1
Full Bathrooms: 2
Interior Features: Crown Molding, Formal Entry/Foyer, 1 Bedroom Down - Not Primary BR, 3 Bedrooms Up, En-Suite Bath, Primary Bed - 2nd Floor, Walk-In Closet(s)
Appliances: Disposal, Refrigerator, Electric Oven, Gas Oven, Oven, Electric Cooktop, Electric Range, Gas Cooktop, Gas Range, Dishwasher, Dryer Included, Washer Included, Freestanding Oven, Secondary Kitchen
Flooring Type: Laminate, Tile, Wood
Laundry Features: Electric Dryer Hookup, Gas Dryer Hookup, Washer Hookup
Has Fireplace
Fireplace Features: Wood Burning
Fireplaces: 1
Exterior Details
Square Footage: 2420
Architectural Style: Traditional
Year Built: 1948
Building Area Total: 2420
Other Structures: Shed(s), Detached Gar Apt /Quarters
Window Features: Window Coverings
Construction Materials: Brick, Wood Siding
Patio and Porch Features: Covered, Patio, Porch
Lot Features: Back Yard, Subdivided, 0 Up To 1/4 Acre
Lot Size Area: 0.1641
Lot Size Units: Acres
Lot Size Acres: 0.1641
Lot Size Square Feet: 7148.196
Water Source: Public
Financial Details
Tax Annual Amount: $6,328
Utilities Details
Cooling Type: Ceiling Fan(s), Electric, Window Unit(s)
Heating Type: Natural Gas
Sewer : Public Sewer

Building Info

Overview

    General

  • Year Built: 1948
  • Effective Year Built: 2012
  • Building Count: 1
  • Total Rooms: 7
  • Bedroom Count: 3
  • Bathroom Count: 3
  • Full Bathrooms: 2
  • Partial Bathrooms: 3
  • Bathroom Plumbing Fixtures: 10
  • Building Condition: 3
  • Building Quality: 7
  • Construction Type: 6
  • Building Style: 1
  • Exterior Walls Type: 2
  • Interior Walls Type: 0
  • Roof Shape Type: 0
  • Roof Cover Type: 0
  • Floor Count: 100
  • Living Units: 1
  • Floor Cover: 0
  • Basement Type: 0
  • Basement Area: 0
  • Garage Type: 4
  • Garage Square Area: 480
  • Parking Space Count: 2
  • Patio Type: 59
  • Porch Type: 106
  • Pool Type: 0
  • Location Influence Type: 129

    Dimensions

  • Lot Size Square Feet: 7,150
  • Total Building Area: 2,420
  • Gross Building Area: 2,420
  • Building Area: 2,420
  • Building Area Measurement: L

    Heating and Cooling

  • Air Conditioning: 1
  • Heating: 3
  • Heated Square Feet: 2,420
  • Heating Fuel Type: 3

    Utilities

  • Sewer System: 1
  • Water Service: 2

Building

  • Building Type: 0
  • Property Class: R
  • Subdivision: HADEN TERRACE SEC 1
  • Land Acres: 0000000164
  • Standard Land Use Code: 1001
  • County Land Use Code: 1001
  • State Land Use Code: A1
  • Legal Description 1: TRS 10 & 11A BLK 2 HADEN TERRACE SEC 1

Neighborhood

  • School District Name: Houston Independent School District
  • School Tax School District: HOUSTON ISD
  • Census Tract: 312902

Geography

  • Assessors Map Reference: 5455A
  • Account Number: 0700270020010
  • District: 061
  • Subdivision Tract Number: 10,11
  • Parcel: 070-027-002-0010
  • Block: 2
  • Municipality: CITY OF HOUSTON
  • Latitude: 29.7181
  • Longitude: -95.3627

    Address

  • Full Address: 3339 Arbor St
  • Address - House Number: 3339
  • Address - Street Name: Arbor
  • Address - Suffix Type: St
  • State: TX
  • City Name: Houston
  • Carrier Code: C020
  • 4-Digit Zip Code: 6351
  • Zip Code: 77004

Valuation

    Tax

  • Total Area: 2,389
  • Tax Year: 2022
  • Tax Amount: $694,249
  • Initial Tax Delinquent Year: 2022
  • Tax Rate Code Area: 061

    Appraisal Valuation

  • Standard Deviation: 0.1948
  • Valuation Date: Nov 29, 2023
  • Confidence Score: 74
  • Final Value: 351,442
  • High Value: 419,911
  • Low Value: 282,974

    Market Valuation

  • Market Total Value: $315,297
  • Market Land Value: $111,775
  • Market Improvement Value: $203,522

    Assessments Valuation

  • Assessed Year: 2022
  • Assessed Total Value: $315,297
  • Assessed Land Value: $111,775
  • Assessed Improvements Value: $203,522

    Sales

  • Current Sale Contract Date: Dec 21, 2011
  • Current Sale Recording Date: Dec 27, 2011
  • Current Sale Document Type: 68
  • Current Sale Input Document Number: 20110539814
  • Previous Sale Recording Date: Jul 06, 2011
  • Previous Sale Contract Date: Jun 23, 2011
  • Previous Sale Amount: $217,500
  • Previous Sale Document Type: 30
Data used for valuation calculations is provided by RealtyHop, and other third party sources

Comparables

Unit
Status
Type
Beds
Baths
ft²
Price/ft²
Asking Price
Listed On
Closing Price
Sold On
HOA + Taxes

About South Central Houston


Similar Homes for Sale

Currently no similar homes around

Nearby Rentals

Unit for rent at 3535 Amos Street, Houston, TX, 77021

$2,290 /mo

  • 3 Beds
  • 2 Baths
  • 1,718 ft²
3535 Amos Street, Houston, TX, 77021 Listing by Vandita Zachariah
Unit for rent at 3537 Amos Street, Houston, TX, 77021

$2,290 /mo

  • 3 Beds
  • 2 Baths
  • 1,718 ft²
3537 Amos Street, Houston, TX, 77021 Listing by Vandita Zachariah
Unit for rent at 2911 Wichita Street, Houston, TX, 77004

$3,200 /mo

  • 3 Beds
  • 3 Baths
  • 2,506 ft²
2911 Wichita Street, Houston, TX, 77004 Listing by Vandita Zachariah


Frequently Asked Questions

When was property at 3339 Arbor Street built and last sold?
The property at 3339 Arbor Street was built in 1948 and last sold on Dec 21, 2011 for $0.
How much is this home worth?
The estimated value of the home located at 3339 Arbor Street is $374,172.
What are some comparable homes to 3339 Arbor Street?
There are currently no comparable homes to 3339 Arbor Street.