Check Availability
$489,000
↓ $6K (1.2%)
● House - For Sale

3336 Althorp Drive

Raleigh, NC 27616
bedrooms
4 Beds
bathrooms
3 Baths
square feet
3,110 Ft²
$3,238
Est. Monthly
$485
HOA / Fees

About This Property

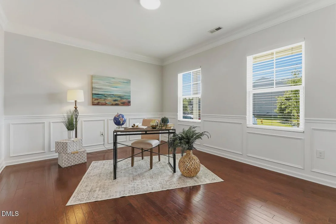
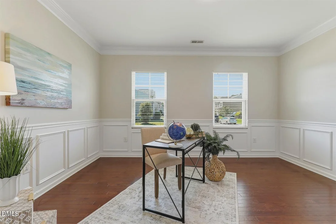
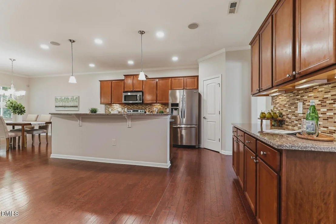
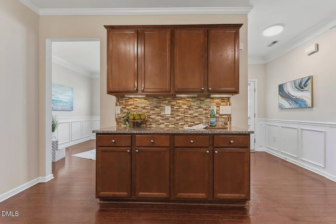
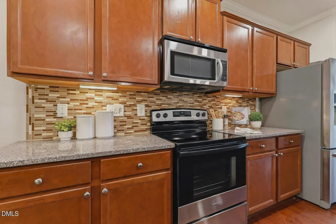
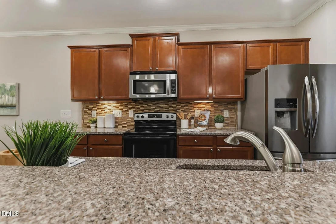
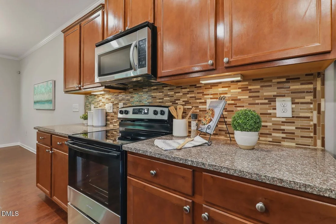
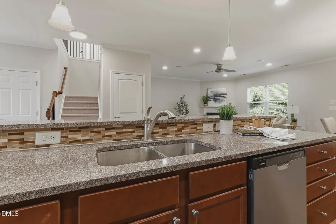
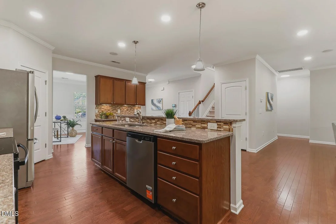
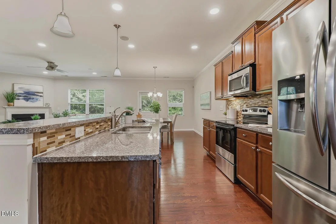
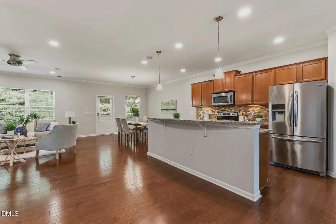
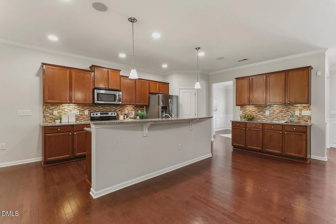
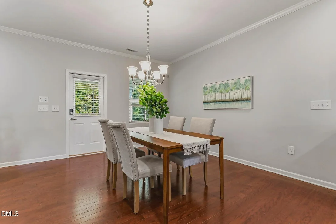
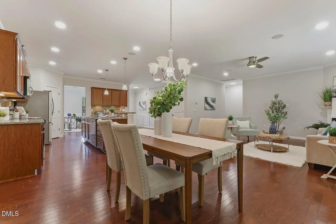
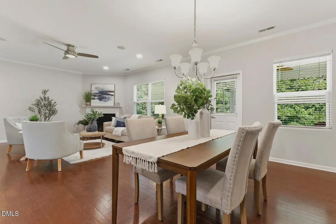
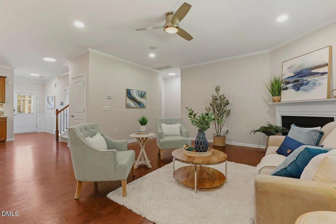
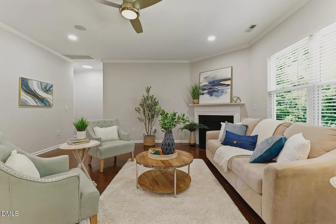
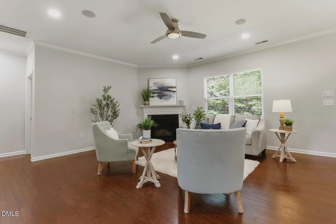
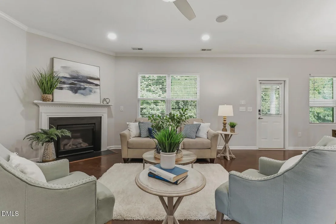
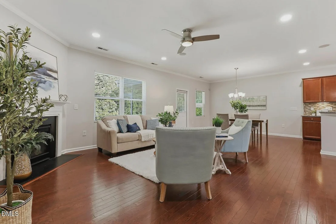
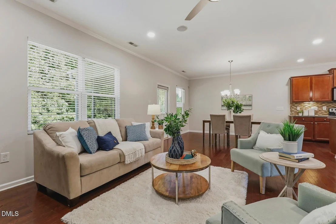
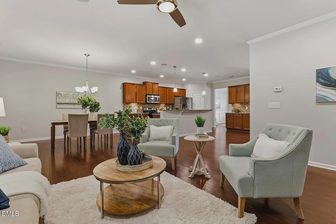
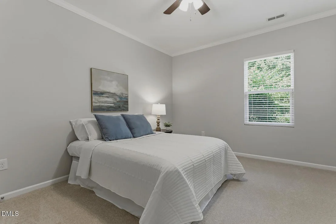
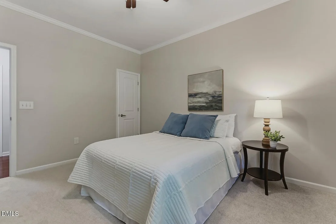
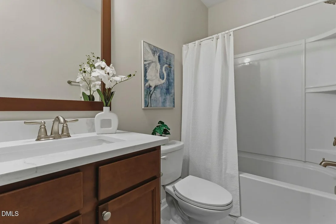
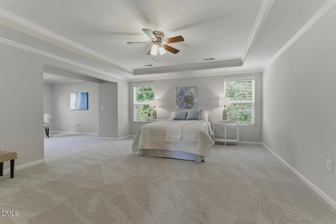
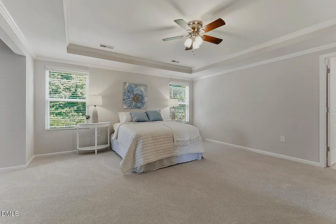
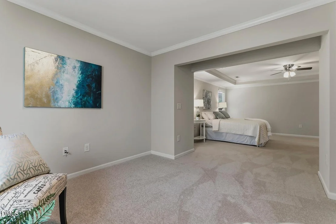
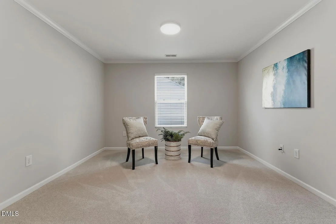
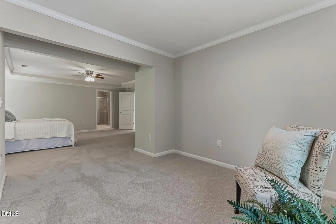
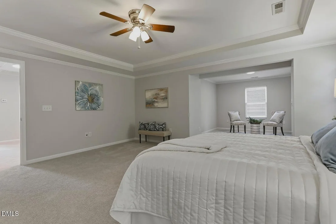
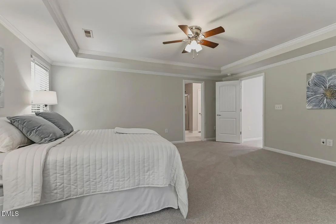
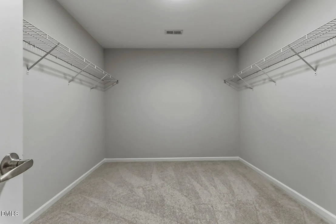
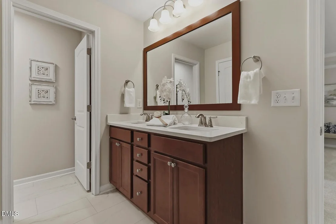
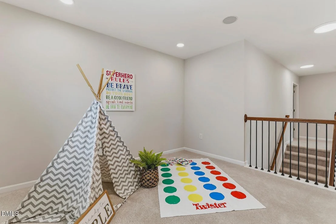
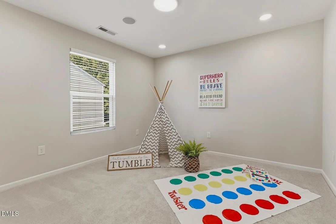
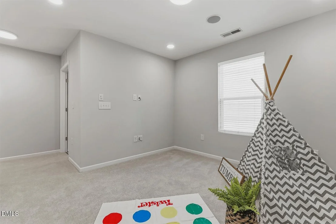
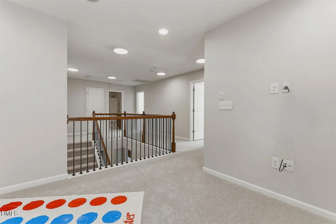
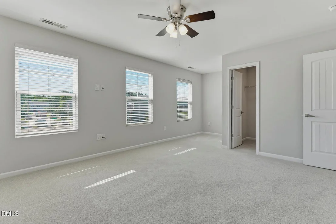
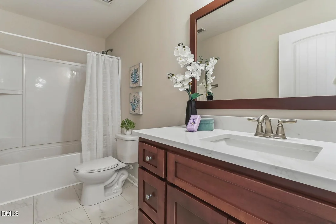
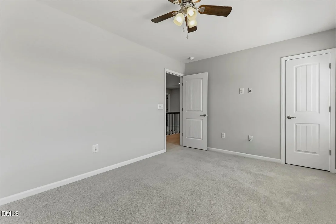
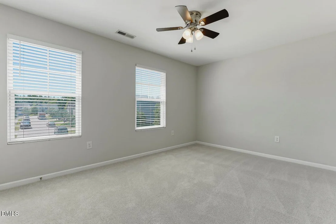
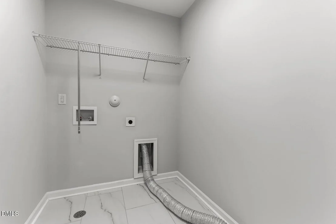
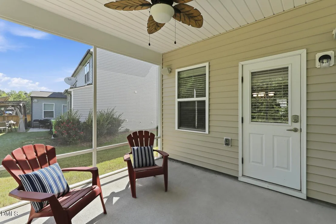
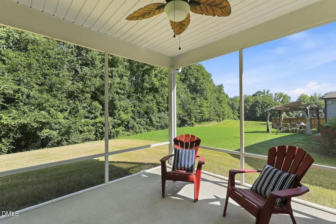
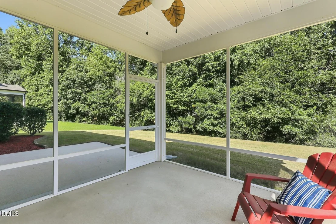
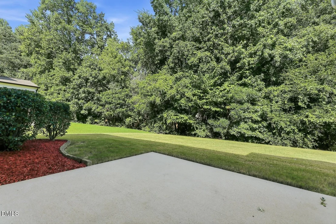
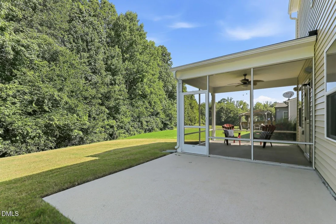
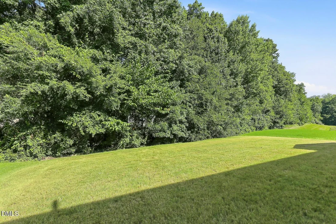
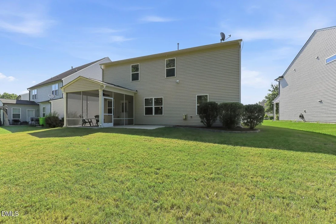
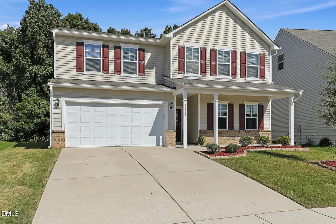
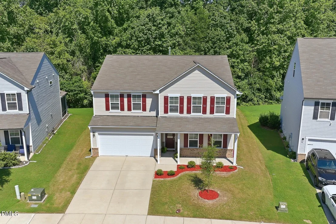
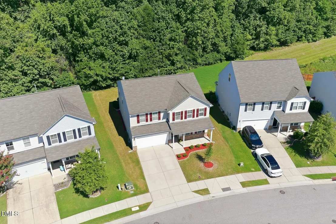
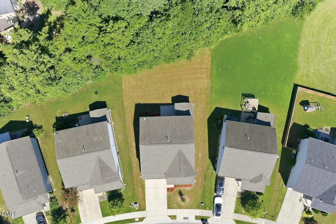
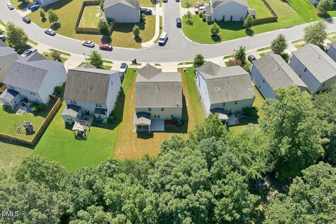
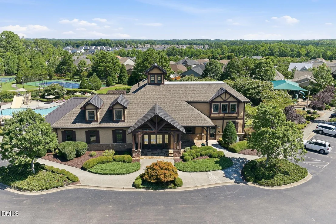
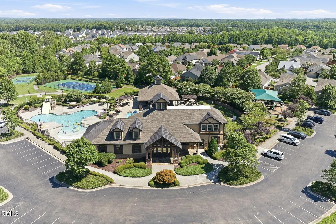
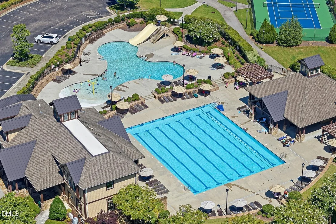
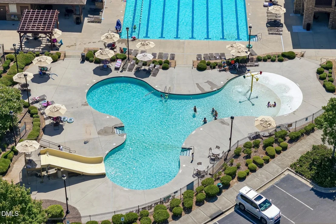
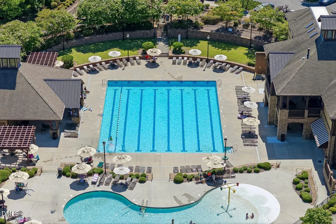
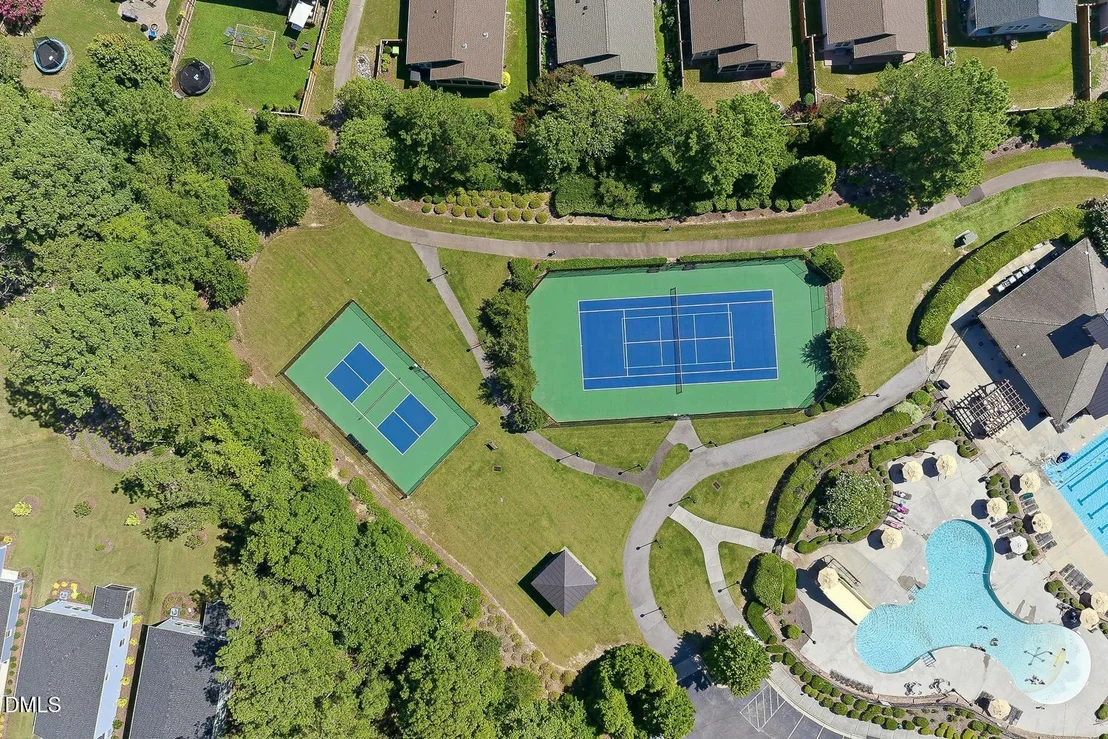
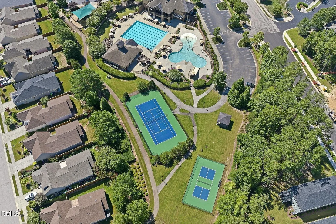
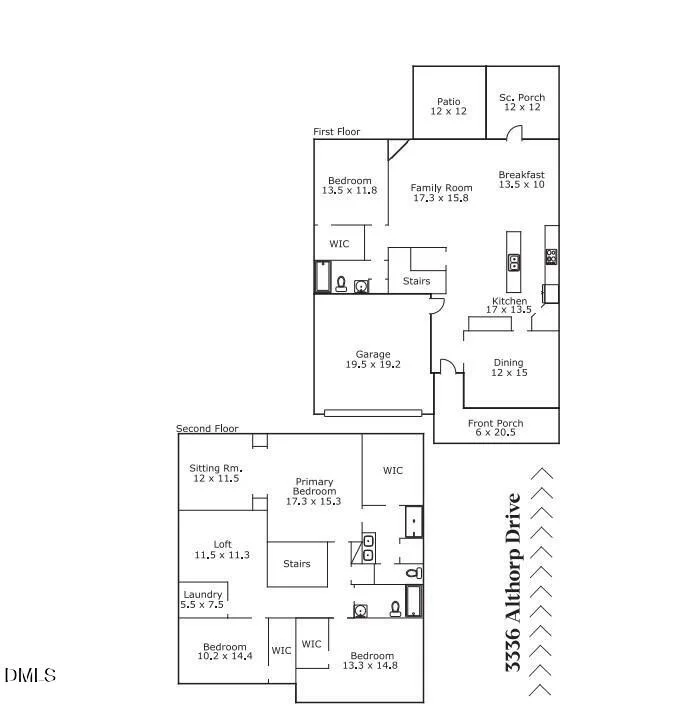
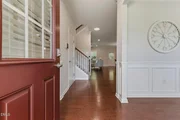
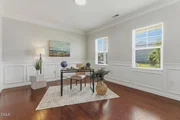
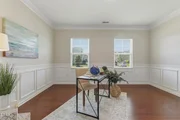
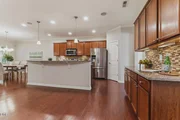
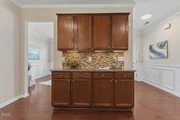
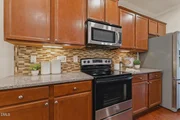
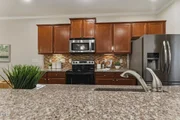
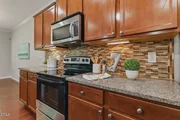
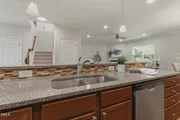
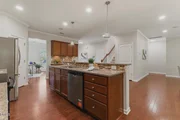
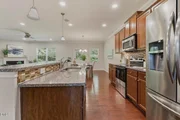
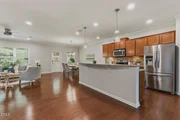
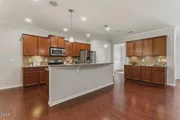
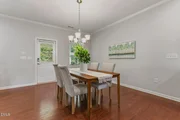
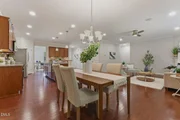
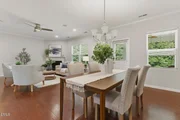
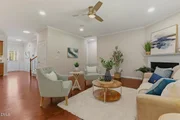
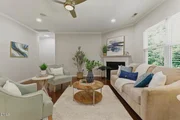
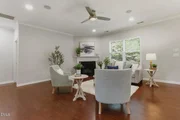
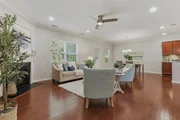
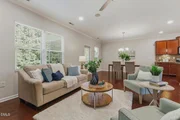
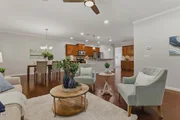
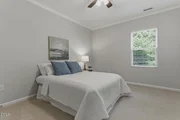
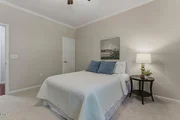
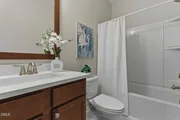
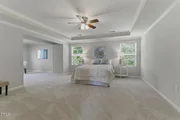
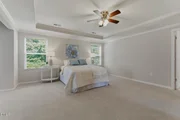
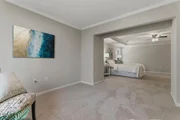
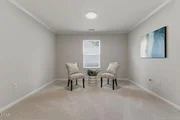
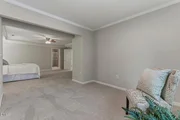
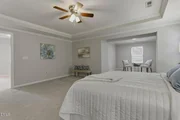
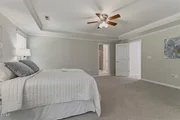
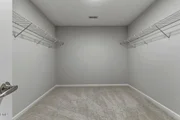
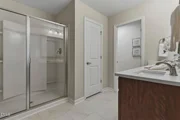
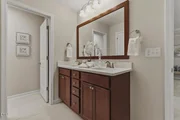
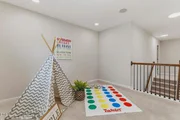
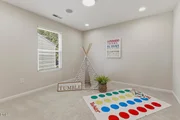
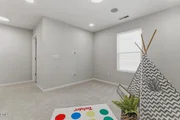
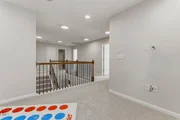
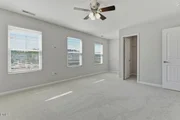
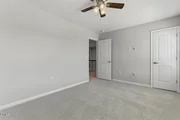
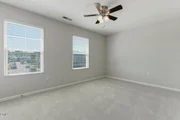
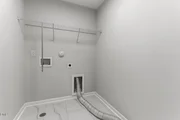
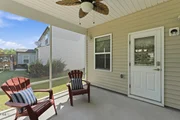
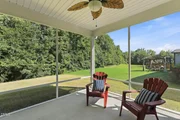
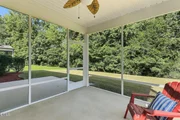
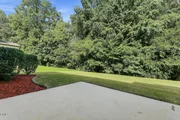
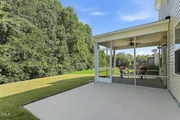
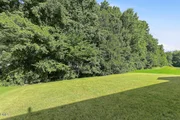
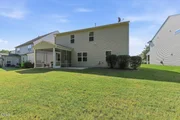
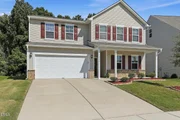
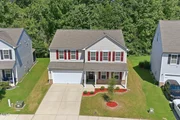
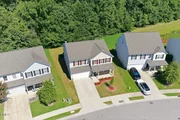
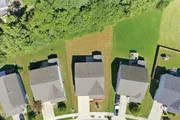
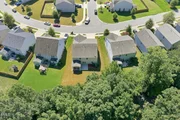
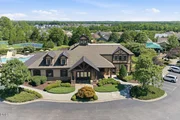
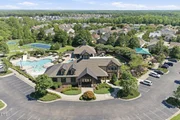
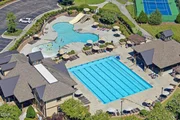
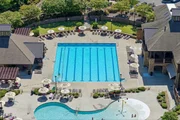
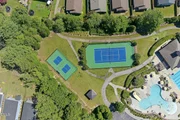
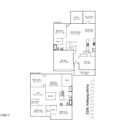
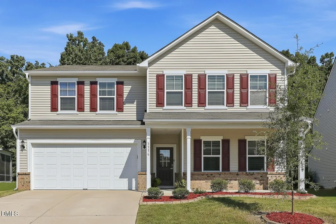
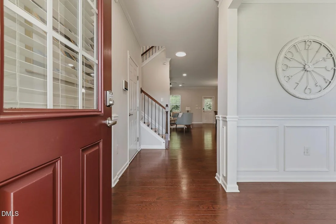
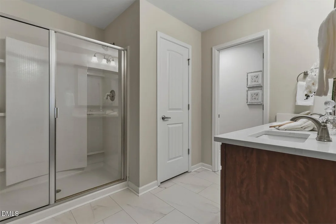
Move-in ready and thoughtfully updated, this home offers a MAIN-LEVEL GUEST BEDROOM with full bath, ideal for overnight guests, multigenerational living, or a private home office. Fresh interior paint, hardwood floors on the main level, new carpet and updated flooring, and stylish lighting and ceiling fans create a bright, modern feel throughout. The kitchen is the heart of the home, with newer stainless-steel appliances (including a new range and dishwasher), granite countertops, crowned cabinetry with under-cabinet lighting, a center island, pantry, and sunny breakfast area. It opens to the inviting family room with a gas fireplace, while the dining room showcases crown molding and classic wainscoting. Upstairs, the spacious owner's suite features a sitting area, generous walk-in closet, and a refreshed en-suite bath with Calacatta Elysio quartz countertops, updated plumbing fixtures, custom-framed mirrors, new flooring, a walk-in shower, and private water closet. Two more bedrooms, a renovated hall bath with matching quartz and custom-framed mirrors, a versatile loft, and a convenient laundry room complete the second floor. Additional updates include new keyless front and rear entry locks, enhanced internal wiring for internet and electrical connectivity, professionally serviced HVAC, gutter guards, and extensive landscaping. Relax or entertain on the screened porch and adjoining patio overlooking peaceful wooded views. Highland Creek amenities include a clubhouse, fitness center, pool, tennis courts, and playground. Close to Triangle Town Center, WRAL Soccer Park, Falls Lake, and the Triangle Expressway for easy shopping, dining, recreation, and commuting throughout the Triangle. ***Ask about the First Citizens forgivable loan program offering up to $15,000 toward down payment and closing costs...and home warranty!***
Unit Size
3,110 Ft²
Days on Market
96 days
Land Size
0.20 acres
Price per sqft
$157
Property Type
House
Property Taxes
$352
HOA Dues
$485
Year Built
2015

Listed By

Linda Trevor
Linda Trevor
Compass North Carolina

Payment Calculator

Cap Rate Calculator

Last updated: 19 days ago (TMLS #10184061)

Price History

Date / Event Date Event Price
Oct 19, 2026 Price Decreased $489,000
↓ $6K (1.2%)
Price Decreased
Sep 18, 2026 Price Decreased $495,000
↓ $5K (0.9%)
Price Decreased
Aug 3, 2026 Listed by Compass -- Cary $499,500
Listed by Compass -- Cary
Aug 21, 2015 Sold
Sold

Property Highlights

Garage
Air Conditioning
Fireplace
Parking Details
Has Garage
Attached Garage
Has Open Parking
Parking Features: Attached, Driveway, Garage Faces Front
Garage Spaces: 2
Interior Details
Full Bathrooms: 3
Interior Features: Ceiling Fan(s), Crown Molding, Double Vanity, Eat-in Kitchen, Entrance Foyer, Kitchen Island, Open Floorplan, Pantry, Recessed Lighting, Storage, Tray Ceiling(s), Walk-In Closet(s), Bathtub/Shower Combination, Quartz Counters, Smooth Ceilings, Walk-In Shower, Water Closet
Appliances: Dishwasher, Electric Range, Microwave, Refrigerator, Stainless Steel Appliance(s)
Flooring Type: Carpet, Hardwood
Laundry Features: Laundry Room, Upper Level
Rooms: 11
Has Fireplace
Fireplace Features: Family Room, Gas Log
Fireplaces: 1
Exterior Details
Square Footage: 3110
Architectural Style: Traditional
Year Built: 2015
Building Area Total: 3110
Levels: Two
Construction Materials: Vinyl Siding
Patio and Porch Features: Patio, Porch, Screened
Lot Size Area: 0.2
Lot Size Units: Acres
Lot Size Acres: 0.2
Lot Size Square Feet: 8712
Water Source: Public
Financial Details
Tax Map Number: 1052
Tax Assessed Value: $481,439
Tax Annual Amount: $4,219
Utilities Details
Cooling Type: Central Air
Heating Type: Forced Air
Sewer : Public Sewer
Location Details
HOA/Condo/Coop Fee Includes: Maintenance Grounds
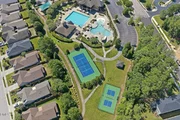
HOA/Condo/Coop Amenities: Clubhouse, Fitness Center, Playground, Pool, Tennis Court(s)
HOA Fee: $485
HOA Fee Frequency: Semi-Annually

Building Info

Overview

    General

  • Year Built: 2015
  • Effective Year Built: 2015
  • Bedroom Count: 0
  • Bathroom Count: 3
  • Full Bathrooms: 2
  • Partial Bathrooms: 3
  • Building Condition: 0
  • Building Quality: 0
  • Construction Type: 0
  • Building Style: 15
  • Exterior Walls Type: 19
  • Interior Walls Type: 0
  • Roof Shape Type: 0
  • Roof Cover Type: 0
  • Floor Count: 200
  • Living Units: 1
  • Floor Cover: 0
  • Basement Type: 0
  • Basement Area: 0
  • Garage Type: 7
  • Garage Square Area: 345
  • Parking Space Count: 0
  • Patio Type: 0
  • Porch Type: 0
  • Pool Type: 0

    Dimensions

  • Lot Size Square Feet: 8,712
  • Total Building Area: 3,031
  • Building Area: 3,031
  • Building Area Measurement: E

    Heating and Cooling

  • Air Conditioning: 1
  • Heating: 3
  • Heated Square Feet: 3,031
  • Heating Fuel Type: 0

    Utilities

  • Sewer System: 5
  • Water Service: 6

Building

  • Building Type: 0
  • Property Class: R
  • Subdivision: HIGHLAND CREEK
  • Land Acres: 0000000200
  • Standard Land Use Code: 1001
  • County Land Use Code: 01
  • Legal Description 1: LO1052 HIGHLAND CREEK PH14 BM2015-00041

Neighborhood

  • School District Name: Wake County Schools
  • Census Tract: 054209

Zoning

  • Zoning: R-6

Geography

  • Assessors Map Reference: BK 2015 PG 41
  • Account Number: 0426885
  • District: 19
  • Subdivision Phase Number: 14
  • Parcel: 1748.03-14-7028 0426885
  • Lot: 1052
  • Municipality: WAKE FOREST
  • Latitude: 35.9034
  • Longitude: -78.5214

    Address

  • Full Address: 3336 Althorp Dr
  • Address - House Number: 3336
  • Address - Street Name: Althorp
  • Address - Suffix Type: Dr
  • State: NC
  • City Name: Raleigh
  • Carrier Code: R078
  • 4-Digit Zip Code: 8481
  • Zip Code: 27616

Valuation

    Tax

  • Tax Year: 2022
  • Tax Amount: $333,410

    Appraisal Valuation

  • Standard Deviation: 0.1237
  • Valuation Date: Aug 31, 2022
  • Confidence Score: 86
  • Final Value: 556,467
  • High Value: 625,346
  • Low Value: 487,587

    Market Valuation

  • Market Total Value: $327,318
  • Market Land Value: $40,000
  • Market Improvement Value: $287,318

    Assessments Valuation

  • Assessed Year: 2022
  • Assessed Total Value: $327,318
  • Assessed Land Value: $40,000
  • Assessed Improvements Value: $287,318

    Sales

  • Current Sale Contract Date: Aug 21, 2015
  • Current Sale Recording Date: Aug 21, 2015
  • Current Sale Price:
  • Current Sale Document Type: 68
Data used for valuation calculations is provided by RealtyHop, and other third party sources

Comparables

Unit
Status
Type
Beds
Baths
ft²
Price/ft²
Asking Price
Listed On
Closing Price
Sold On
HOA + Taxes

About Northeast Raleigh


Similar Homes for Sale

Currently no similar homes around

Nearby Rentals

Unit for rent at 8016 Matinvesi Street, Raleigh, NC, 27616

$2,450 /mo

  • 5 Beds
  • 3 Baths
  • 2,800 ft²
8016 Matinvesi Street, Raleigh, NC, 27616 Listing by Teo Westenhaver
Unit for rent at 2820 Gross Avenue, Wake Forest, NC, 27587

$1,645 /mo

  • 3 Beds
  • 2 Baths
2820 Gross Avenue, Wake Forest, NC, 27587 Listing by BRIAN SCHAMBS
Unit for rent at 2041 Sweet Samson Street, Wake Forest, NC, 27587

$2,550 /mo

  • 3 Beds
  • 2 Baths
  • 2,692 ft²
2041 Sweet Samson Street, Wake Forest, NC, 27587 Listing by Jeff Gillespie


Frequently Asked Questions

When was property at 3336 Althorp Drive built and last sold?
The property at 3336 Althorp Drive was built in 2015 and last sold on Aug 21, 2015 for $299,000.
How much is this home worth?
The estimated value of the home located at 3336 Althorp Drive is $497,505.
What are some comparable homes to 3336 Althorp Drive?
There are currently no comparable homes to 3336 Althorp Drive.