Check Availability
Sussex 19958
33357 DOWNING CIRCLE
$1,399,000
● House - In Contract

33357 DOWNING CIRCLE

LEWES, DE 19958
bedrooms
5 Beds
bathrooms
5 Baths, 1 Half Bath
square feet
4,008 Ft²
$7,653
Est. Monthly
$783
HOA / Fees

About This Property

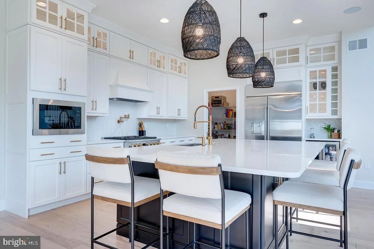
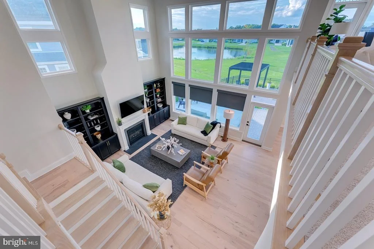
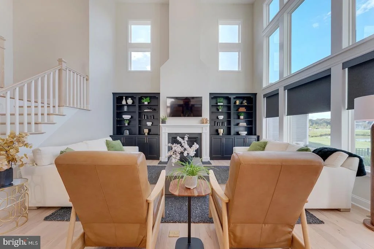
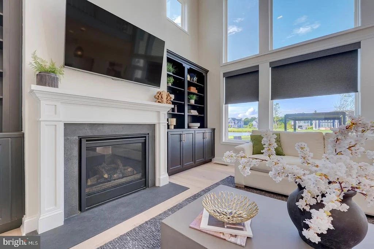
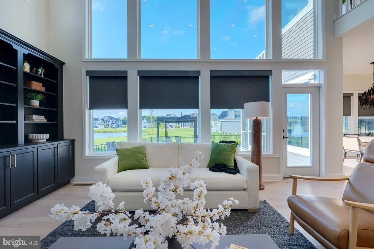
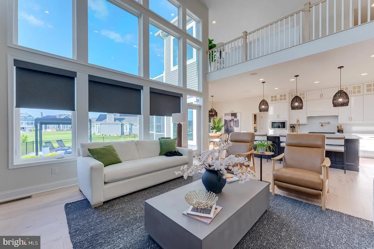
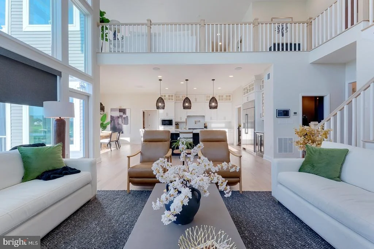
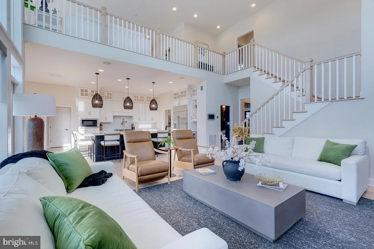
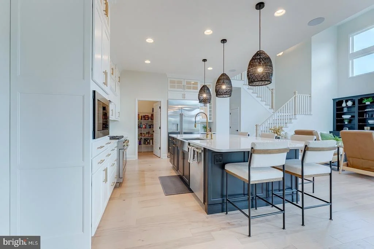
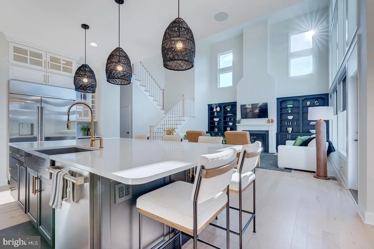
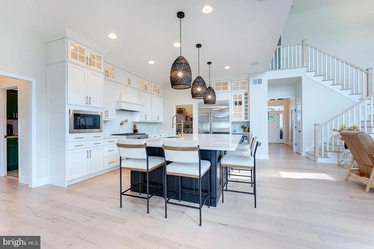
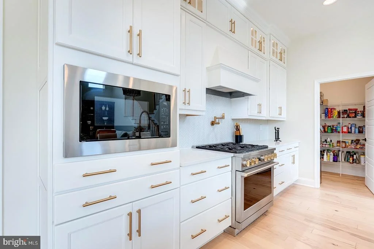
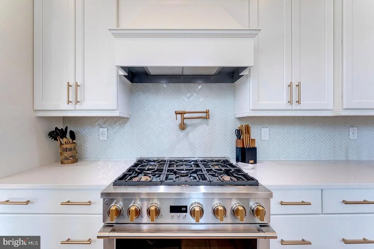
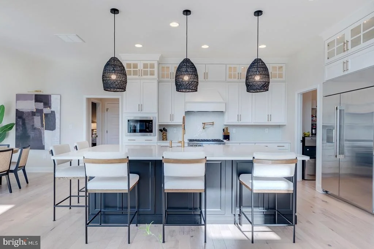
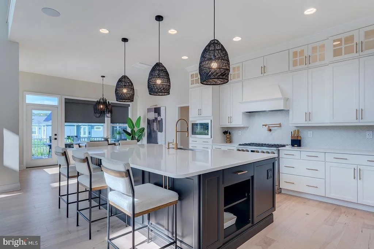
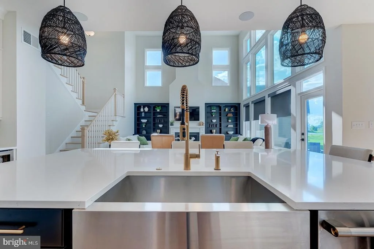
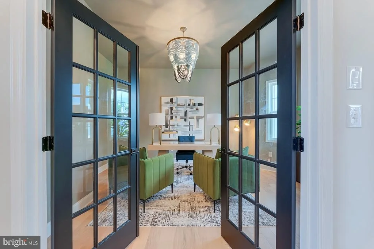
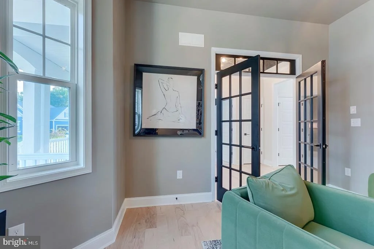
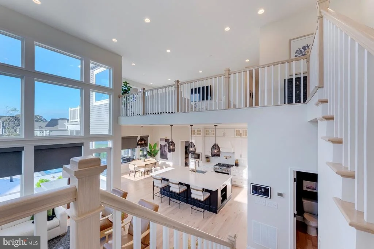
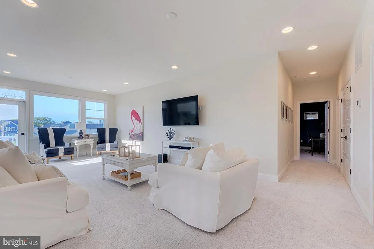
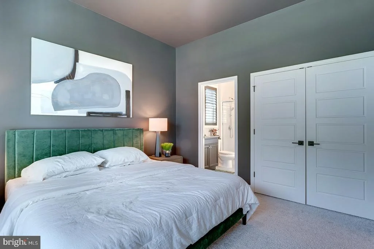
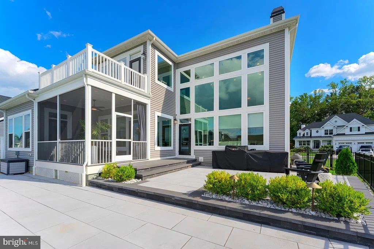
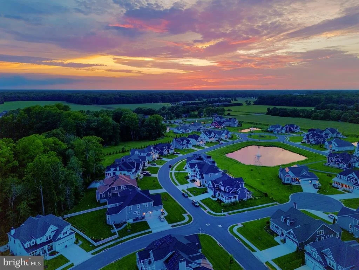
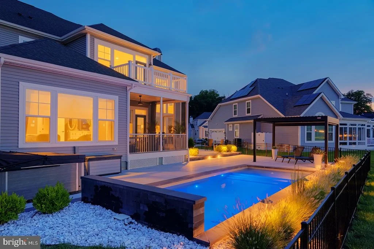
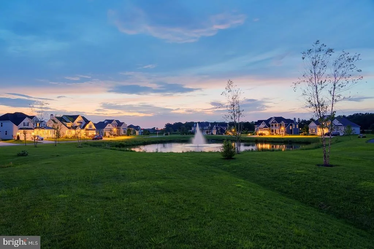
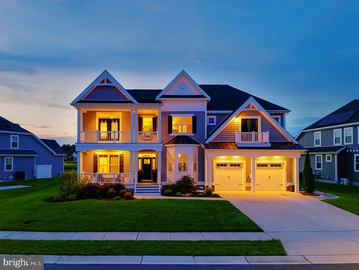
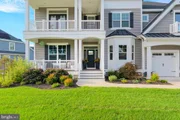
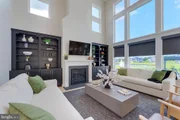
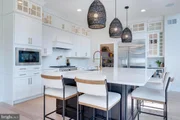
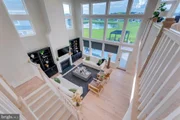
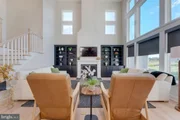
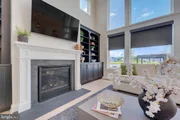
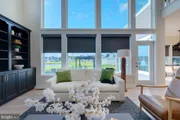
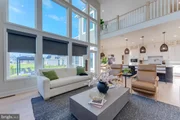
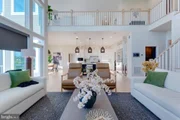
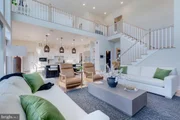
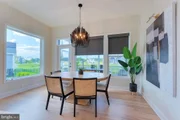
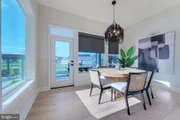
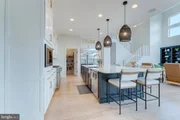
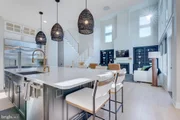
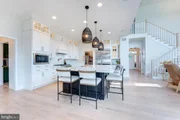
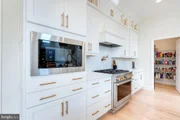
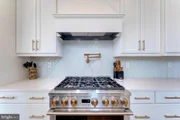
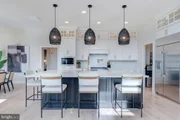
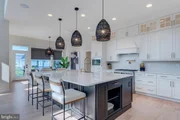
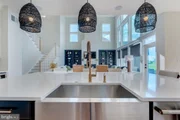
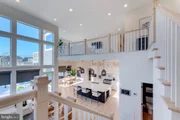
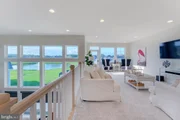
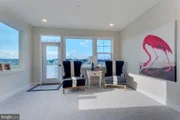
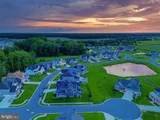
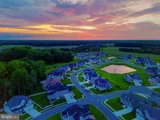
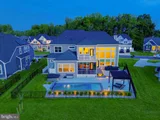
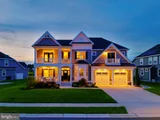
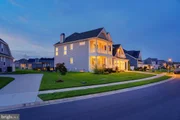
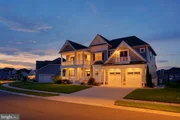
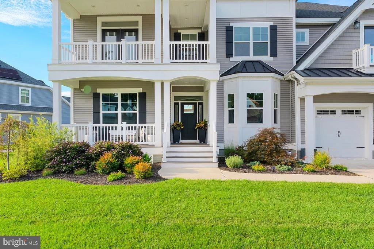
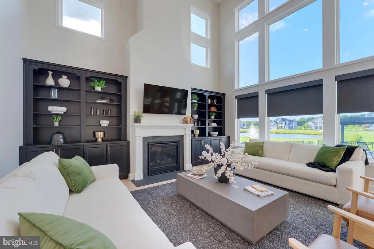
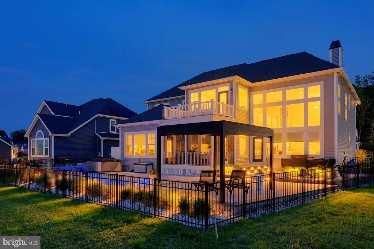
Welcome to exceptional luxury living in Marsh Island, where sophisticated design, elevated finishes, and resort-style amenities come together in an extraordinary Lewes residence. Thoughtfully customized throughout, this impressive home showcases soaring ceilings, expansive living spaces, and an effortless indoor-outdoor connection designed for both refined entertaining and everyday comfort. The dramatic 18-foot ceiling in the family room creates an immediate sense of scale, while the open-concept design seamlessly connects the family room, dining area, and spectacular chef's kitchen. The kitchen is truly the heart of the home, featuring GE Profile stainless steel appliances, an oversized industrial-size refrigerator, generous cabinetry and island storage, a built-in pot filler, upgraded backsplash, under-cabinet lighting, and a spacious walk-in pantry. Custom built-in cabinetry in the family room coordinates beautifully with the kitchen island, creating a cohesive and sophisticated aesthetic.

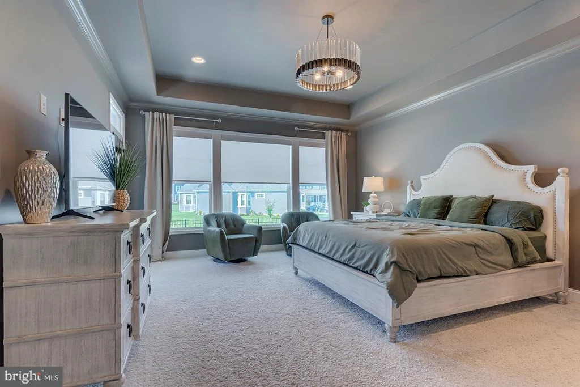
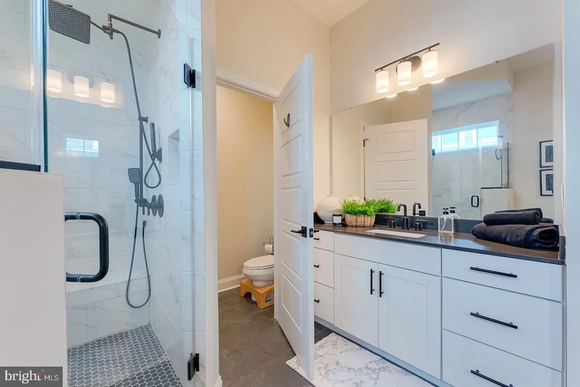
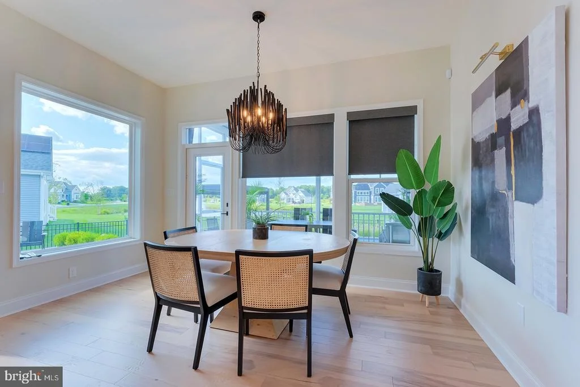
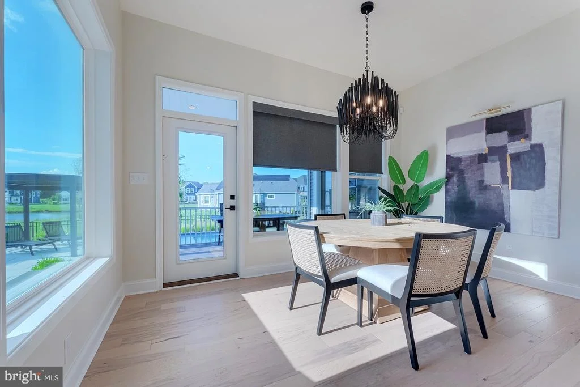
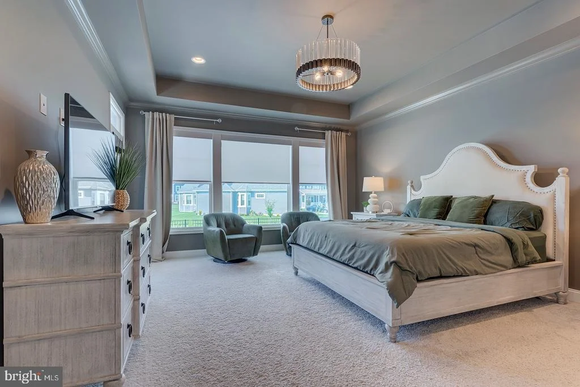
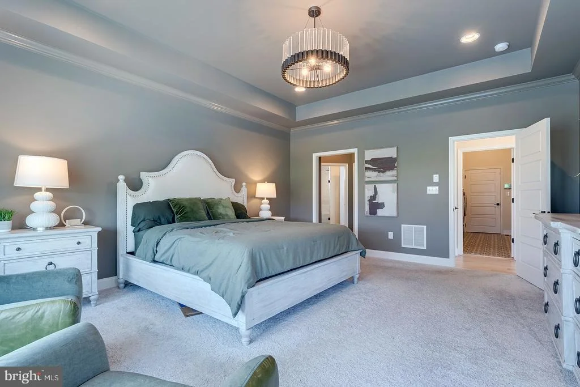
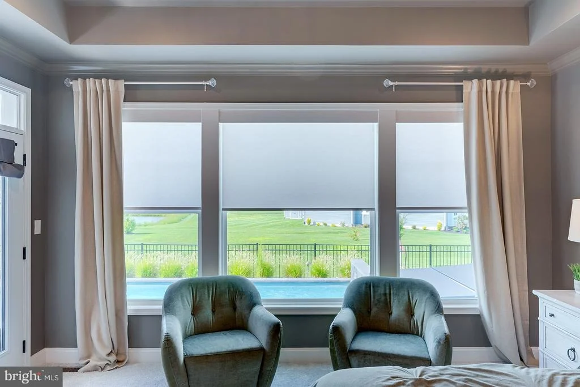
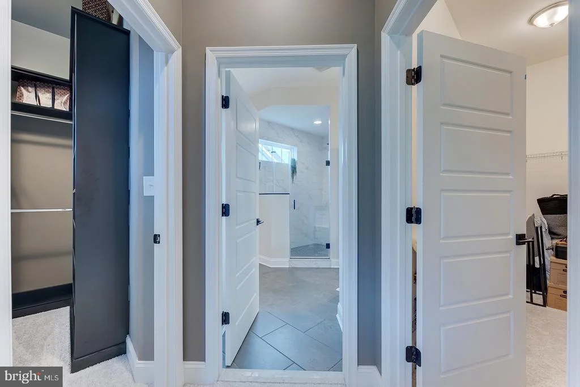
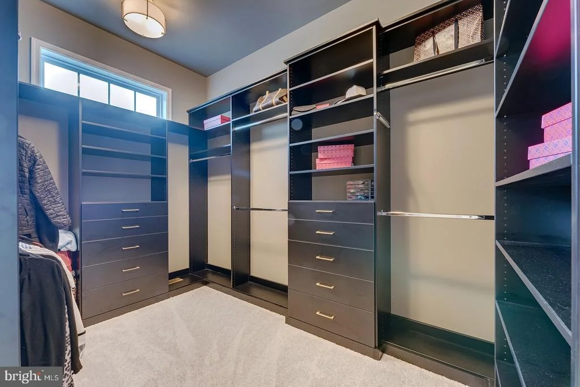
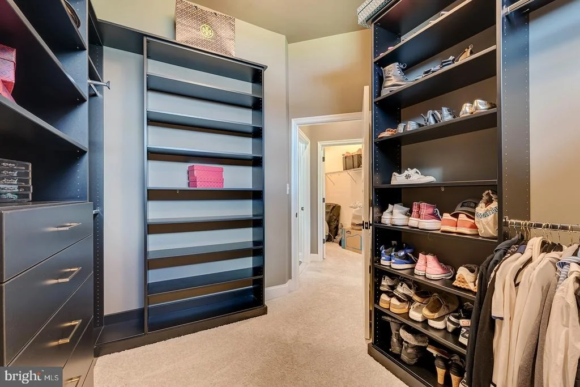
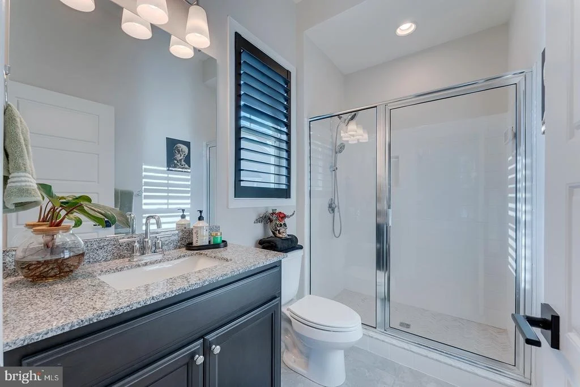
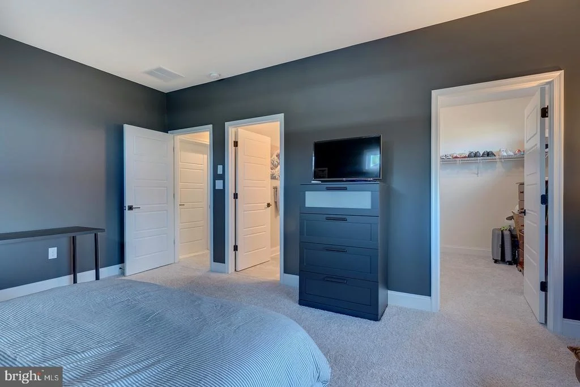
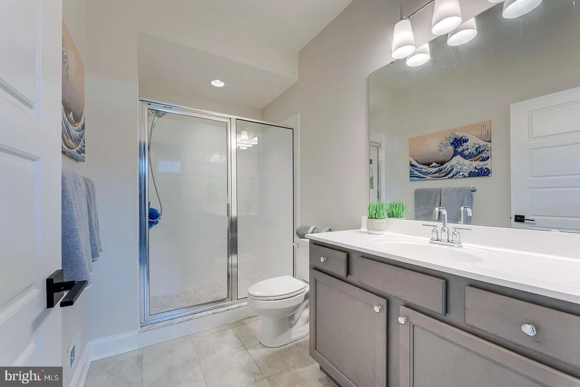
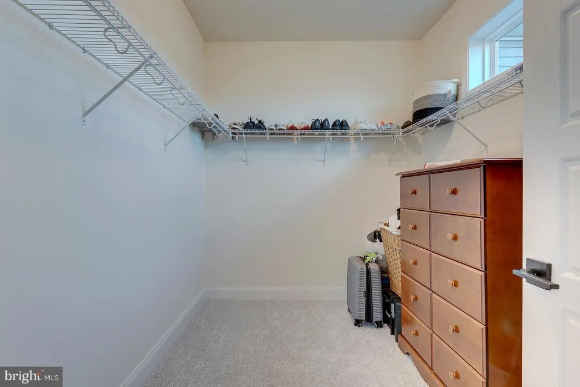
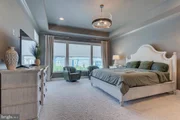
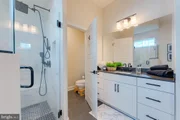
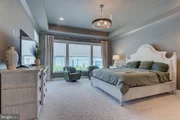
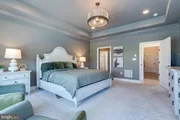
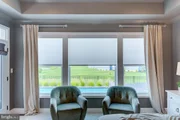
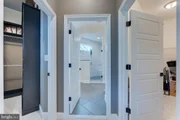
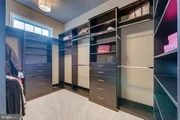
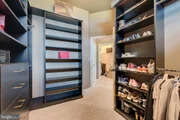
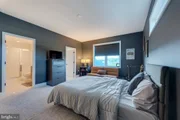
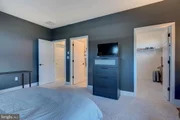
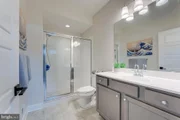
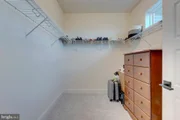
The main-level primary suite offers a luxurious private retreat with a tray ceiling and direct walk-out access to the screened porch. The spa-inspired primary bath features upgraded flooring, floor-to-ceiling shower tile, a rain shower, adjustable hand held nozzle, upgraded lighting, and an exceptionally designed walk-in closet with a custom organization system, abundant storage, and a dedicated jewelry drawer. Norman blinds and remote-controlled Norman shades enhance the home's privacy, comfort, and polished finish throughout the family room, dining room, and primary suite.

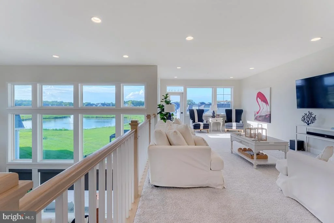
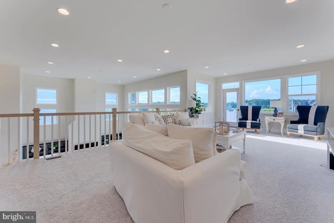
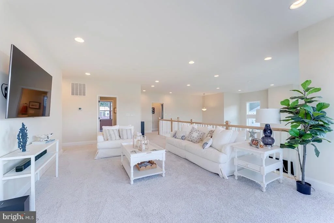
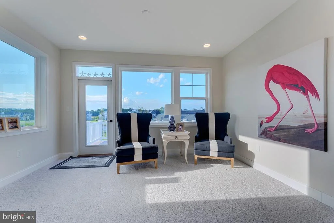
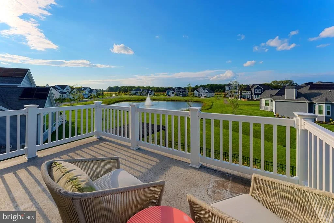
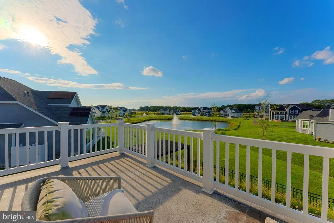
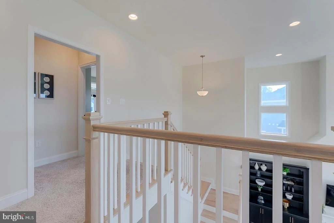
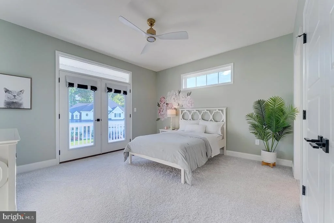
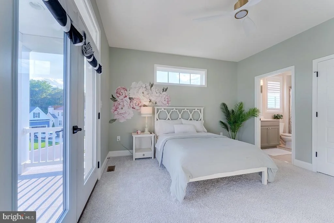
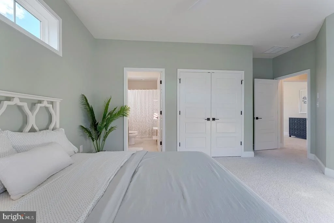
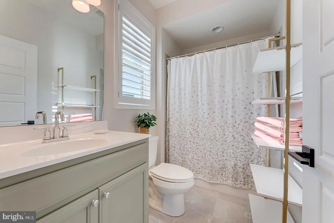
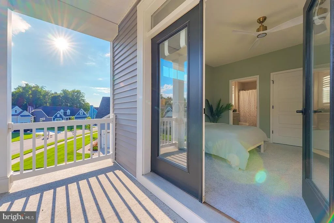
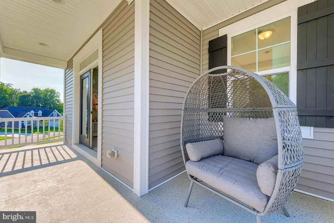
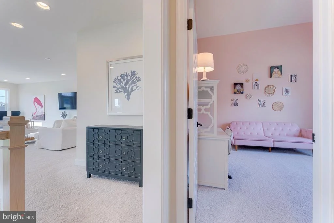
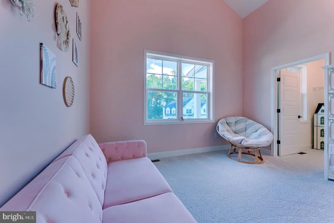
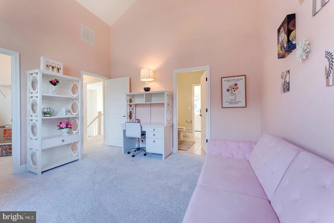
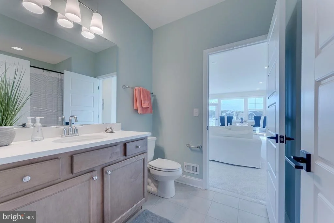
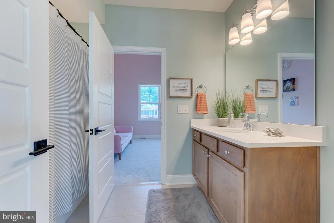
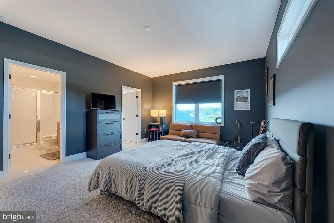
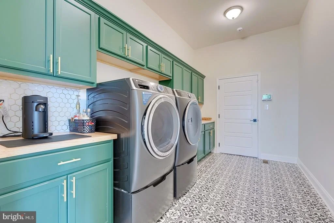
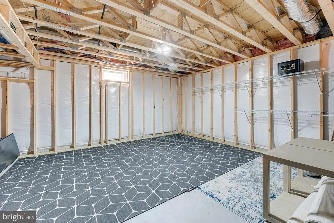
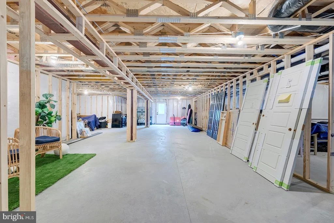
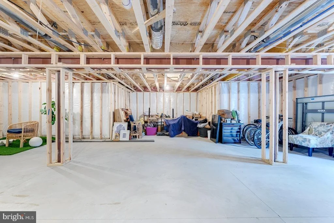
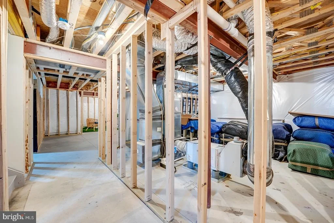
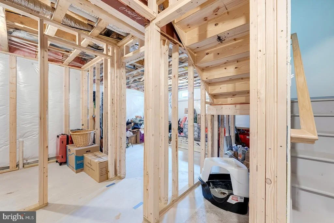
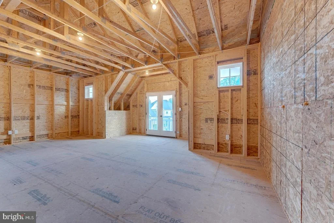
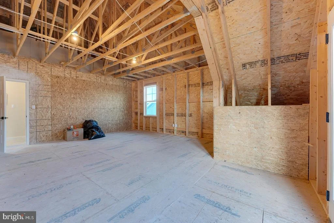
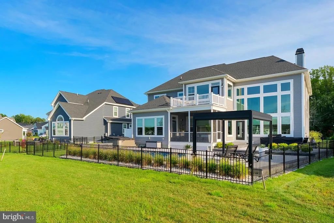
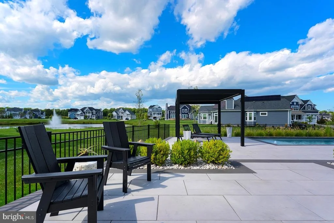
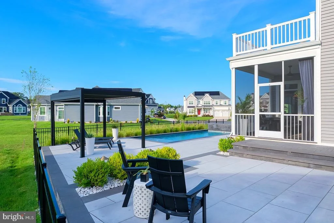
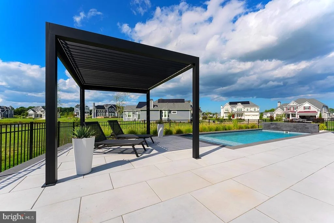
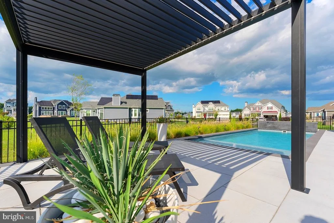
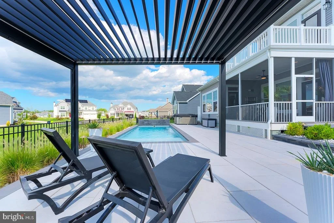
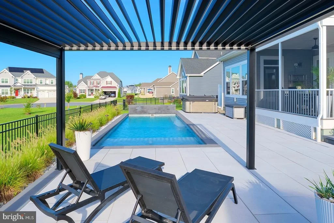
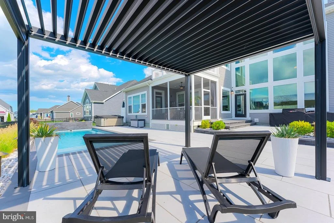
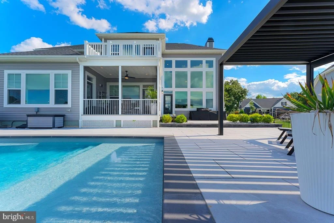
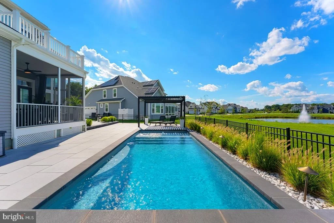
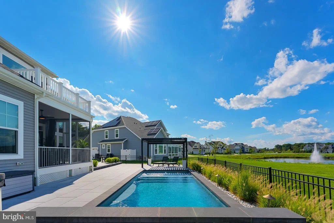
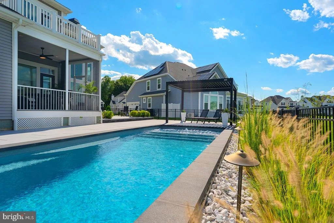
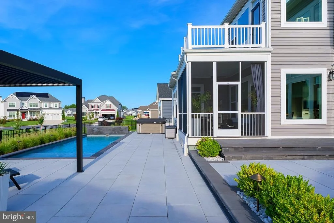
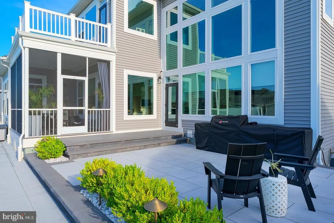
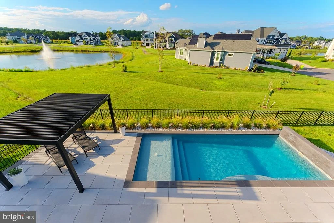
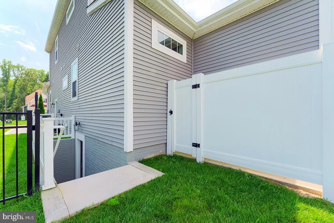
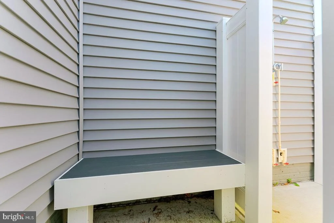
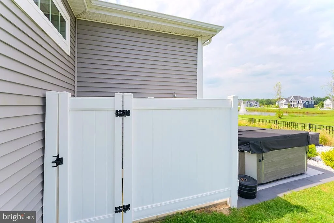
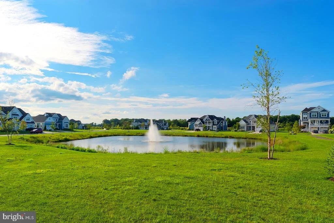
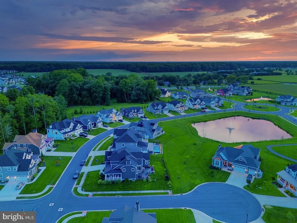
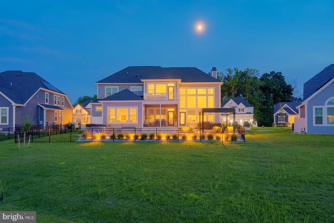
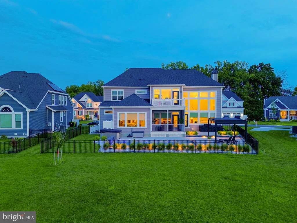
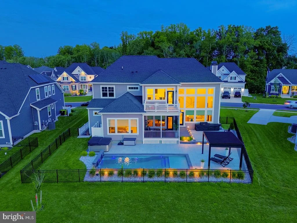
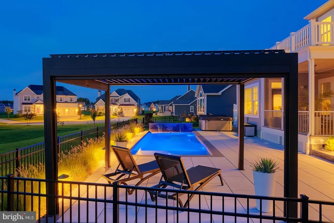
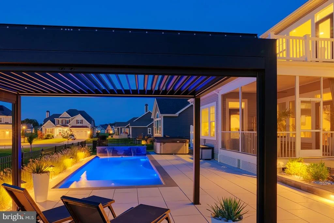
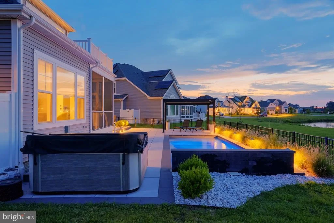
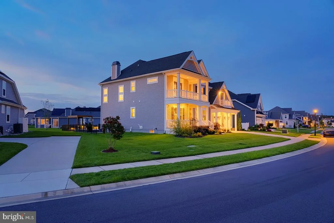
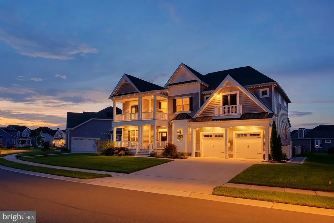
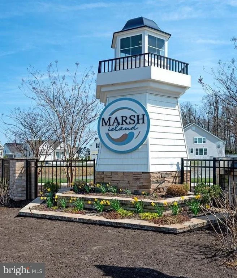
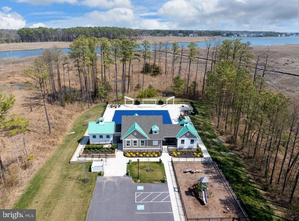
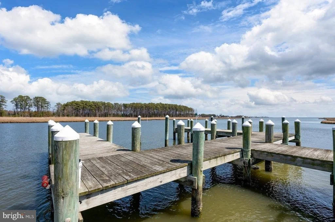
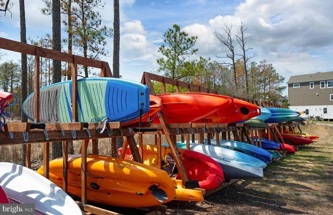
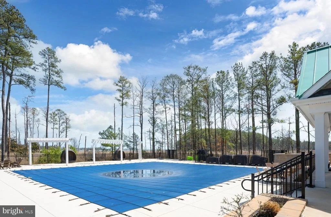
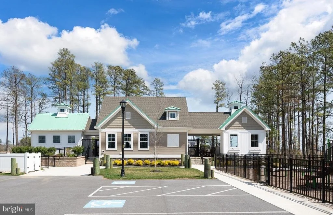
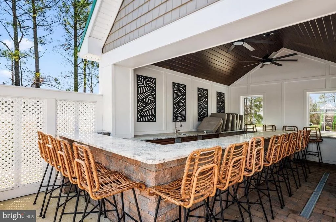
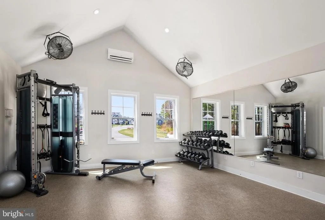
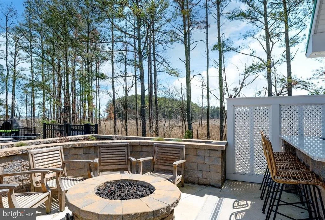
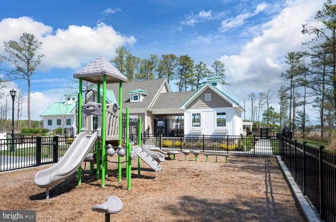
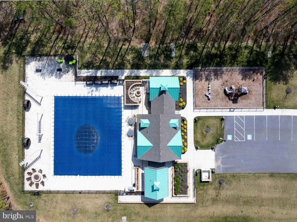
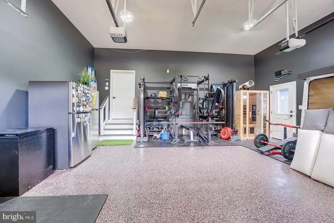
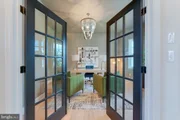
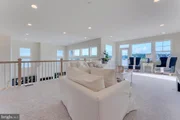
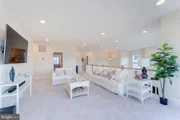
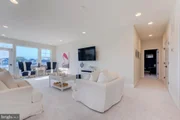
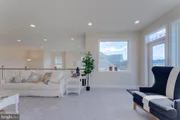
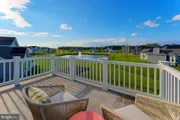
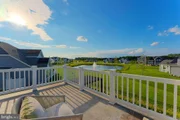
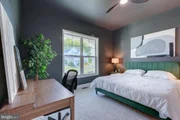
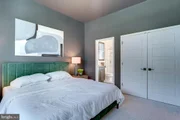
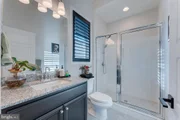
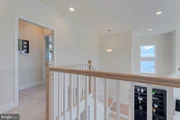
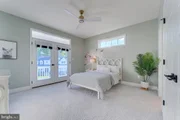
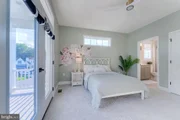
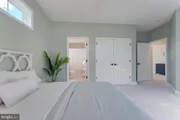
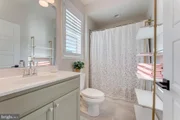
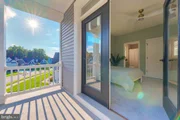
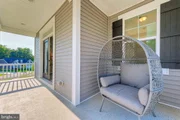
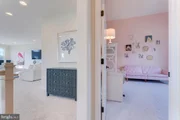
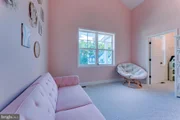
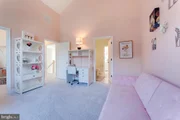
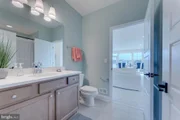
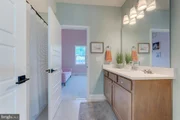
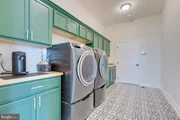
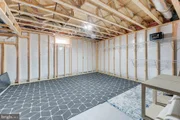
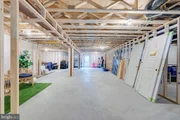
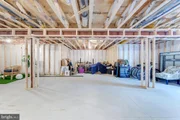
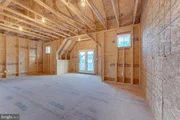
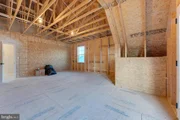
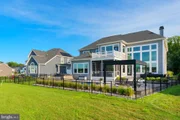
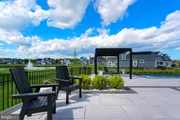
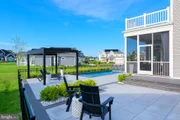
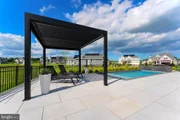
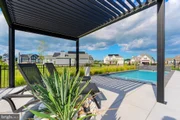
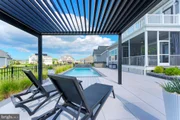
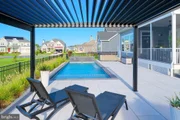
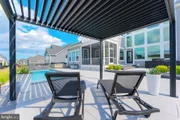
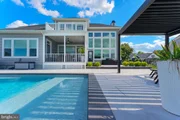
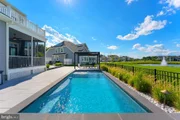
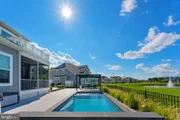
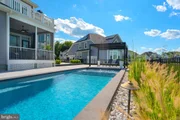
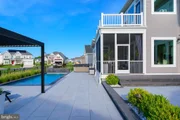
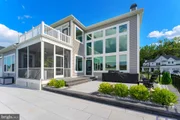
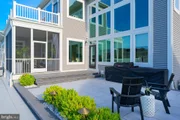
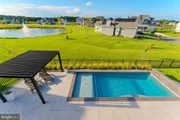
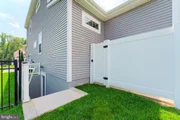
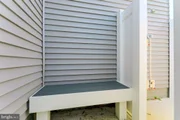
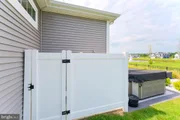
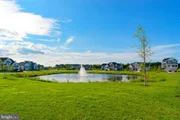
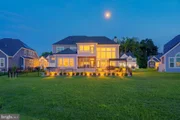
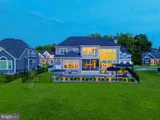
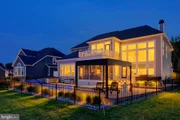
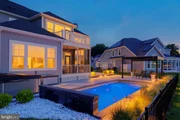
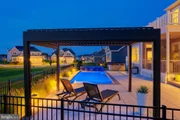
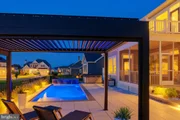
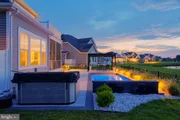
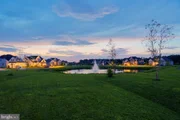
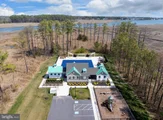
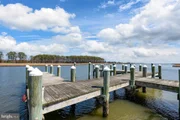
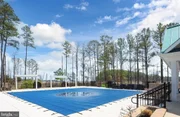
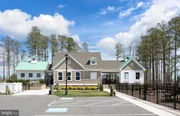
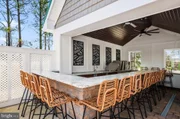
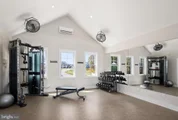
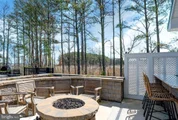
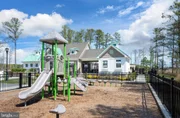
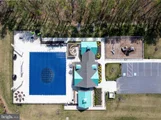
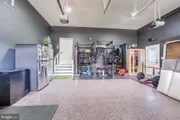
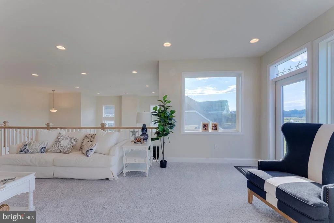
Additional main-level appointments include an upgraded laundry room with custom cabinetry and enhanced flooring, a cleaning closet, additional recessed lighting, and ceiling-fan rough-ins in every room. Upstairs, an expansive loft opens to a private balcony overlooking the pond, creating a peaceful setting for morning coffee or evening relaxation. Generously sized bedrooms feature large closets and private full bathrooms, each appointed with upgraded cabinetry and tile. One exceptional second-floor bedroom features vaulted ceilings and another offers double-glass doors opening to an oversized porch, extending the home's impressive living and entertaining spaces outdoors. A large unfinished bonus room above the garage-approximately 23' x 22'-offers tremendous potential for additional living, recreation, studio, or storage space. The garage itself features a high ceiling and durable epoxy flooring. The lower level continues the home's impressive versatility with a walk-out basement and access to an extraordinary outdoor setting. A custom two-level Nicolock paver patio, complemented by built-in landscaping and an integrated lighting package, creates a beautiful backdrop for entertaining. An outdoor shower with changing area adds a touch of coastal luxury, while a dedicated paver walkway leads to a built-in exterior trash enclosure. The centerpiece of the backyard is an outdoor saltwater pool with a custom water feature, including a wall fountain and bubbler, creating a private year-round resort experience. Built by Schell Brothers, the pool complements the home's exceptional level of customization and provides a truly distinctive amenity rarely found in coastal living. Residents of Marsh Island enjoy an impressive collection of community amenities, including a pool, clubhouse, fitness center, kitchen and entertaining area, outdoor grill, tot playground, kayak launch, and a dock with four boat slips. All of this is ideally located just minutes from downtown Lewes, Rehoboth's outlet shopping, acclaimed dining and entertainment, and miles of shoreline perfect for beach days, boating, kayaking, and fishing. This is more than a luxury home-it is a thoughtfully designed coastal retreat offering remarkable craftsmanship, abundant indoor and outdoor living space, resort-style amenities, and a lifestyle that embraces everything the Lewes area has to offer.
Unit Size
4,008 Ft²
Days on Market
-
Land Size
0.25 acres
Price per sqft
$349
Property Type
House
Property Taxes
-
HOA Dues
$783
Year Built
2022

Payment Calculator

Cap Rate Calculator

Last updated: 23 days ago (Bright MLS #DESU2119270)

Price History

Date / Event Date Event Price
Sep 7, 2026 In contract -
In contract
Aug 28, 2026 Listed by Compass $1,399,000
Listed by Compass
May 26, 2023 Sold
Sold

Property Highlights

Garage
Air Conditioning
Fireplace
With View
Parking Details
Has Garage
Parking Features: Attached, Garage, Driveway
Garage Spaces: 2
Interior Details
Half Bathrooms: 1
Full Bathrooms: 5
Interior Features: Ceiling Fan(s), Eat-in Kitchen, Pantry, Kitchen Island, Built-in Features, Recessed Lighting, Breakfast Bar, Walk-In Closet(s), Floor Plan - Open, Bathroom - Walk-In Shower, Carpet, Dining Area, Entry Level Bedroom, Kitchen - Gourmet, Primary Bath(s), Upgraded Countertops, Sprinkler System
Appliances: Stainless Steel Appliance(s), Refrigerator, Gas Oven, Microwave, Dishwasher, Disposal, Washer, Dryer, Water Heater
Flooring Type: Carpet, Ceramic Tile, Luxury Vinyl Plank
Has Fireplace
Fireplace Features: Propane
Fireplaces: 1
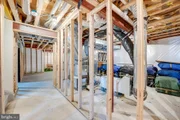
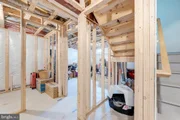
Basement: Partially Finished, Walkout Stairs, Rough Bath Plumb
Exterior Details
Square Footage: 4008
Square Footage Source: $0
Security Features: Carbon Monoxide Detector(s), Smoke Detector(s), Security System, Exterior Cameras
Architectural Style: Craftsman, Coastal
Year Built Source: Estimated
Year Built: 2023
Building Name: NONE AVAILABLE
Levels: 2
Other Structures: Above Grade
Window Features: Screens, Atrium
Construction Materials: Frame, Stick Built
Patio and Porch Features: Screened, Porch, Patio, Balcony
Pool Features: In Ground, Salt Water
Pool is Private
Lot Features: Front Yard, Landscaping, Adjoins - Open Space, Pond, Rear Yard, SideYard(s)
Lot Size Area: 10890
Lot Size Units: Square Feet
Lot Size Acres: 0.25
Lot Size Square Feet: 10890
Water Source: Public
Utilities Details
Cooling Type: Central Air, Zoned
Heating Type: Forced Air
Sewer : Public Sewer
Location Details
HOA/Condo/Coop Fee Includes: Snow Removal, Trash, Lawn Maintenance, Pool(s)
HOA/Condo/Coop Amenities: Clubhouse, Fitness Center, Playground, Other, Swimming Pool, Water/Lake Privileges
HOA Fee: $783
HOA Fee Frequency: Quarterly

Building Info

Overview

    General

  • Year Built: 2022
  • Effective Year Built: 2022
  • Bedroom Count: 0
  • Bathroom Plumbing Fixtures: 12
  • Building Condition: 0
  • Building Quality: 3
  • Construction Type: 0
  • Building Style: 0
  • Exterior Walls Type: 17
  • Interior Walls Type: 0
  • Roof Shape Type: 0
  • Roof Cover Type: 0
  • Floor Count: 200
  • Floor Cover: 0
  • Basement Type: 3
  • Basement Area: 880
  • Garage Type: 7
  • Garage Square Area: 650
  • Parking Space Count: 2
  • Patio Type: 0
  • Porch Type: 7
  • Pool Type: 0

    Dimensions

  • Lot Size Square Feet: 8,120
  • Lot Size Depth Feet: 1,160
  • Lot Size Frontage Feet: 700
  • Total Building Area: 4,532
  • Building Area: 4,532
  • Building Area Measurement: L

    Heating and Cooling

  • Air Conditioning: 0
  • Heating: 0
  • Heated Square Feet: 4,532
  • Heating Fuel Type: 0

    Utilities

  • Sewer System: 0
  • Water Service: 0

Building

  • Building Type: 0
  • Property Class: R
  • Subdivision: MARSH ISLAND
  • Land Acres: 0000000186
  • Standard Land Use Code: 1001
  • County Land Use Code: RS
  • Legal Description 1: MARSH ISLAND LOT 75

Neighborhood

  • School Tax School District: CAPE HENLOPEN
  • Census Tract: 051015

Geography

  • District: INDIAN RIVER
  • Parcel: 234-7.00-273.00
  • Lot: 75
  • Municipality: INDIAN RIVER HUNDRED
  • Latitude: 38.6903
  • Longitude: -75.1621

    Address

  • Full Address: 33357 Downing Cir
  • Address - House Number: 33357
  • Address - Street Name: Downing
  • Address - Suffix Type: Cir
  • State: DE
  • City Name: Lewes
  • Carrier Code: R801
  • 4-Digit Zip Code: 6612
  • Zip Code: 19958

Valuation

    Tax

  • Tax Year: 2023
  • Tax Amount: $265,190

    Appraisal Valuation

  • Standard Deviation: 0.2539
  • Valuation Date: Feb 28, 2024
  • Confidence Score: 64
  • Final Value: 994,160
  • High Value: 1,246,656
  • Low Value: 741,664

    Market Valuation

  • Market Total Value: $107,700
  • Market Land Value: $5,000
  • Market Improvement Value: $102,700

    Assessments Valuation

  • Assessed Year: 2023
  • Assessed Total Value: $2,500
  • Assessed Land Value: $2,500

    Sales

  • Current Sale Contract Date: May 25, 2023
  • Current Sale Recording Date: May 26, 2023
  • Current Sale Price:
  • Current Sale Document Type: 27
  • Current Sale Input Document Number: 18400

    Financing

  • First Mortgage Financing Type: ADJ
Data used for valuation calculations is provided by RealtyHop, and other third party sources

Comparables

Unit
Status
Type
Beds
Baths
ft²
Price/ft²
Asking Price
Listed On
Closing Price
Sold On
HOA + Taxes

About Sussex


Similar Homes for Sale

Currently no similar homes around

Nearby Rentals

Unit for rent at 24607 Cathy Ann Street, LEWES, DE, 19958

$2,800 /mo

  • 3 Beds
  • 2 Baths
  • 1,365 ft²
24607 Cathy Ann Street, LEWES, DE, 19958 Listing by Brittany McCunney
Unit for rent at 3 Tall Oaks Court, REHOBOTH BEACH, DE, 19971

$4,200 /mo

  • 4 Beds
  • 3 Baths
  • 2,448 ft²
3 Tall Oaks Court, REHOBOTH BEACH, DE, 19971 Listing by KRISTINE DURAN
Unit for rent at 42 Deerfield Lane, REHOBOTH BEACH, DE, 19971

$2,500 /mo

  • 3 Beds
  • 2 Baths
  • 2,143 ft²
42 Deerfield Lane, REHOBOTH BEACH, DE, 19971 Listing by Alexis Laursen


Frequently Asked Questions

When was property at 33357 Downing Circle built and last sold?
The property at 33357 Downing Circle was built in 2022 and last sold on May 25, 2023 for $974,236.
How much is this home worth?
The estimated value of the home located at 33357 Downing Circle is $1,412,990.
What are some comparable homes to 33357 Downing Circle?
There are currently no comparable homes to 33357 Downing Circle.