Check Availability
$758,000
● House - In Contract

3335 BENTLEY AVE

Eugene, OR 97405
bedrooms
6 Beds
bathrooms
4 Baths
square feet
3,978 Ft²
$4,591
Est. Monthly
$22
HOA / Fees

About This Property

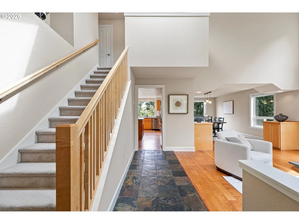
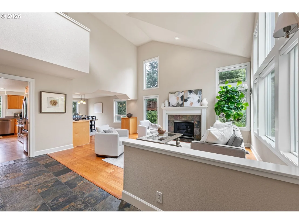
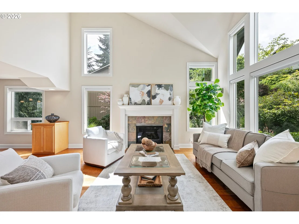
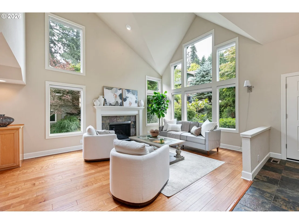
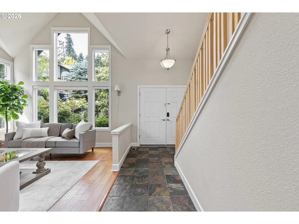
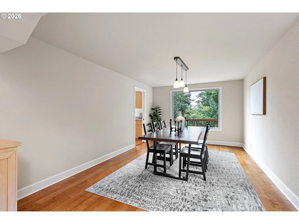
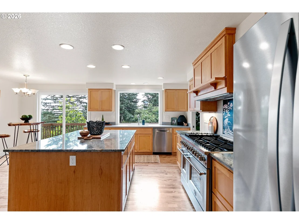
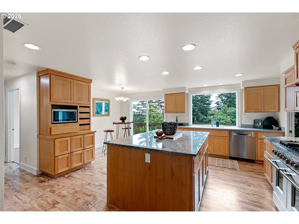
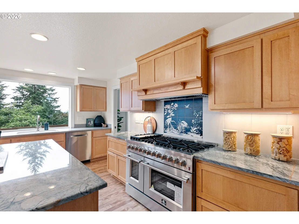
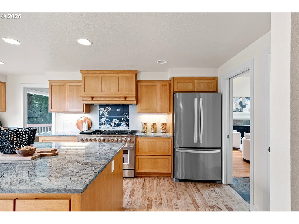
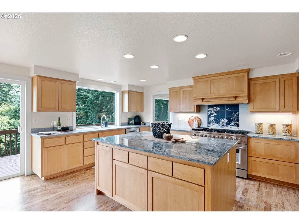
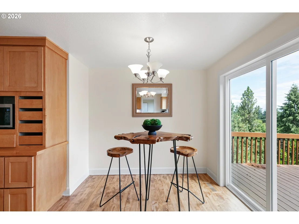
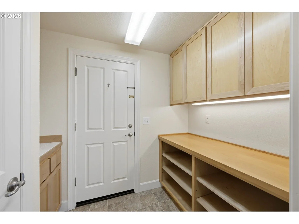
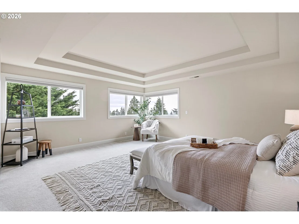
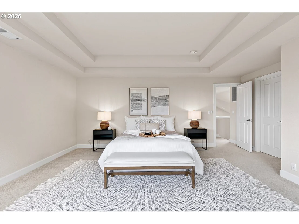
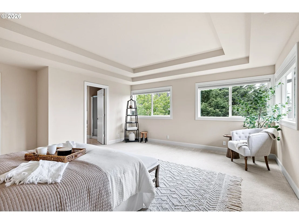
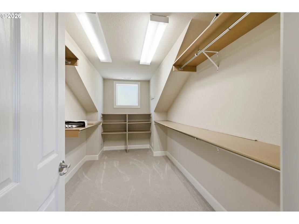
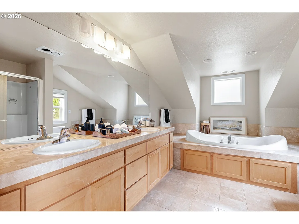
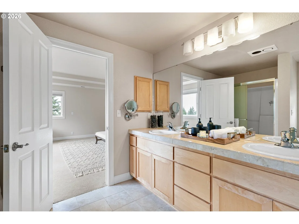
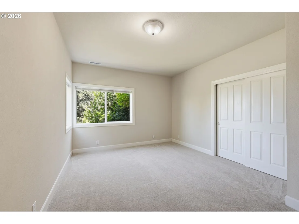
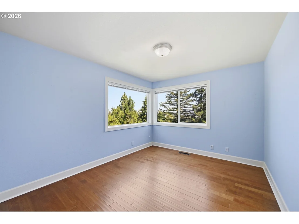
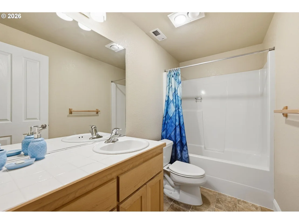
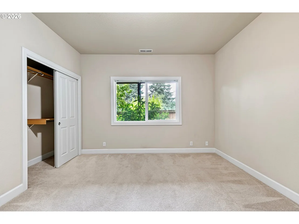
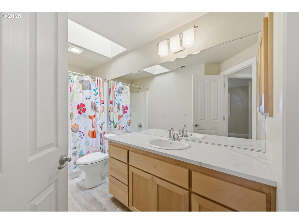
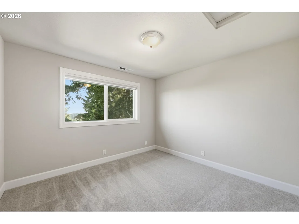
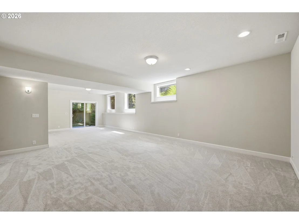
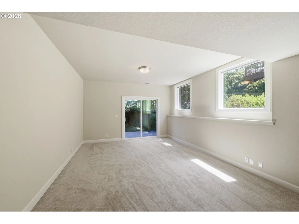
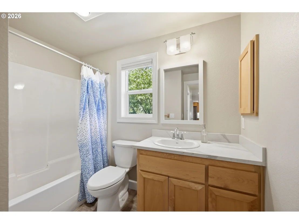
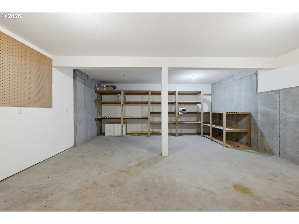
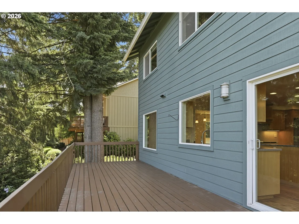
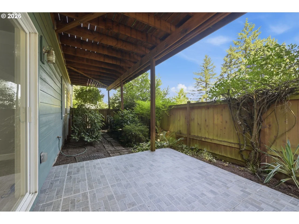
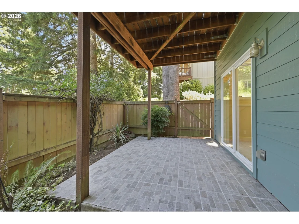
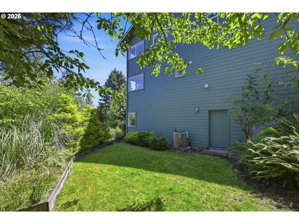
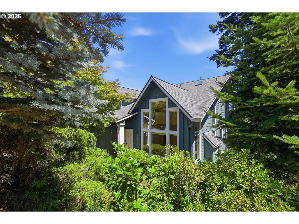
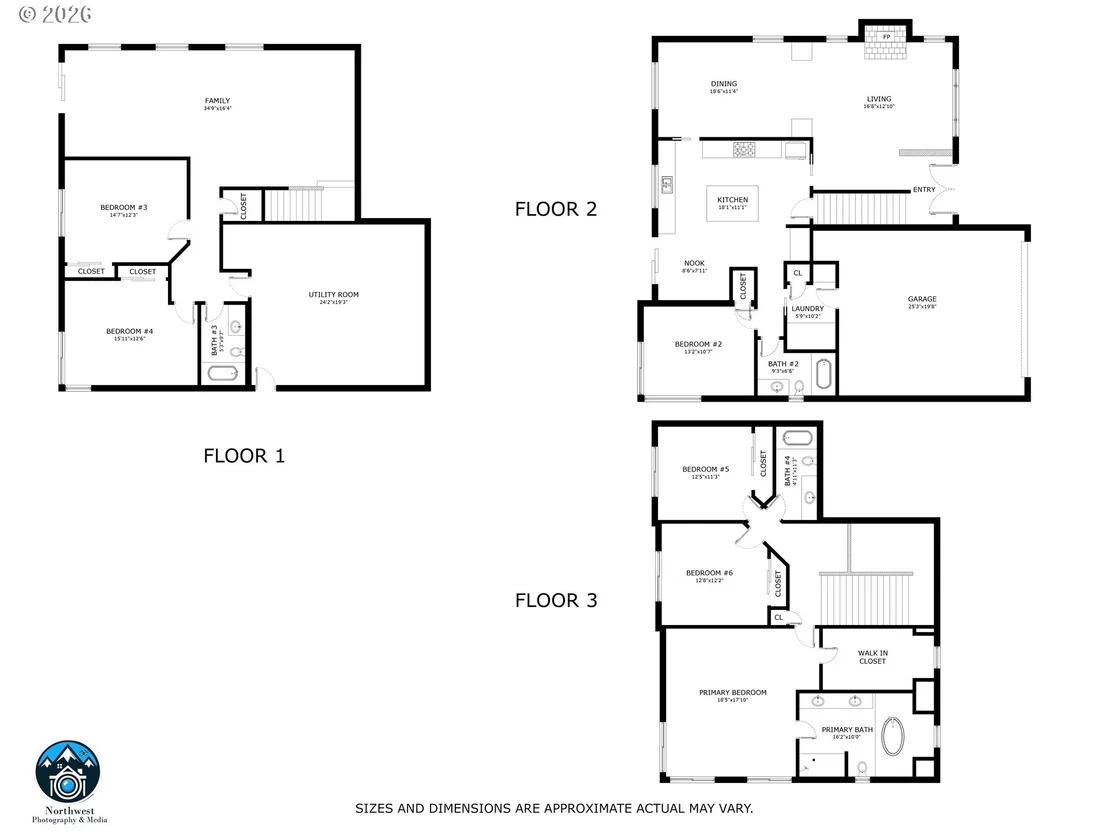
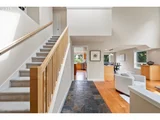
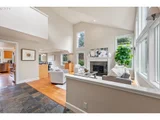
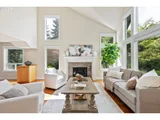
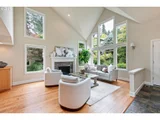
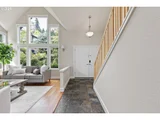
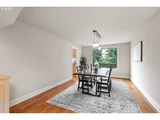
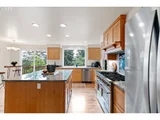
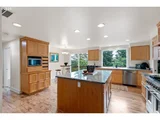
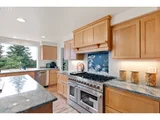
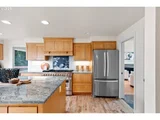
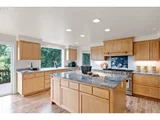
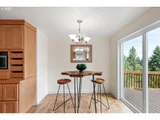
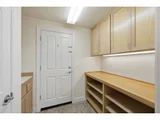
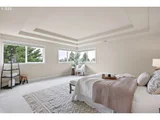
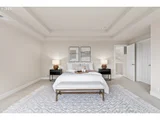
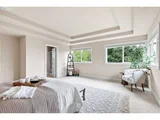
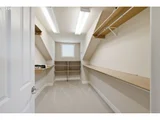
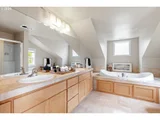
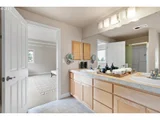
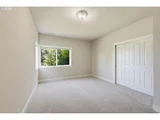
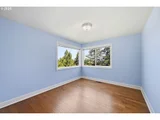
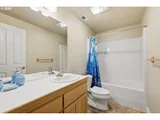
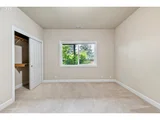
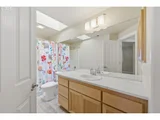
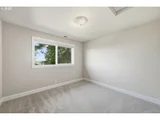
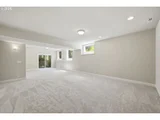
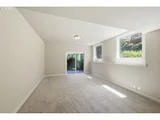
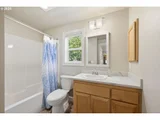
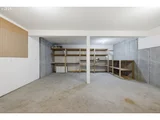
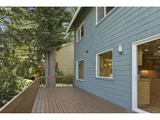
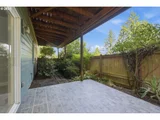
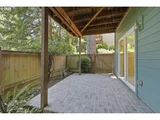
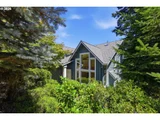
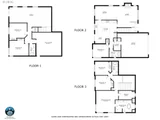
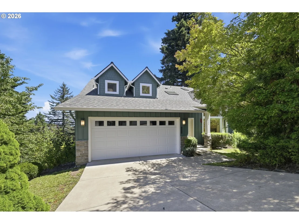
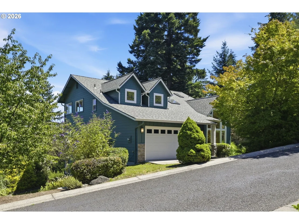
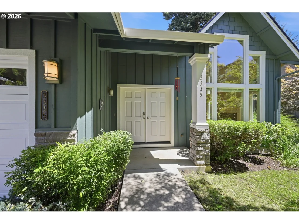
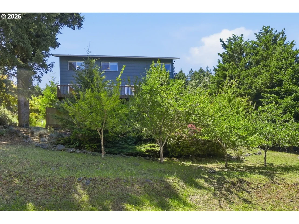
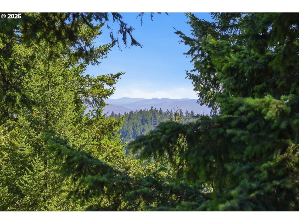
Set among the rolling beauty of Eugene's coveted Southwest Hills, this exceptional residence offers an extraordinary blend of luxury, privacy, and timeless craftsmanship. Surrounded by mature trees, scenic walking trails, and the quiet beauty of local wildlife, this is a home where elegance meets nature. Thoughtfully updated with a new 30-year roof featuring a transferable warranty, new water heater, new carpeting throughout, and a complete HVAC heat-coil replacement, offering peace of mind for years to come. The grand two-story living room welcomes you with soaring ceilings and walls of natural light, creating a stunning first impression. At the heart of the home is a beautifully reimagined chef's kitchen designed to inspire-from the professional-grade 8-burner double-oven range and specialty granite countertops to the custom cabinetry featuring an appliance lift, integrated bulk storage, pantry, and premium stainless-steel appliances. Designed for both intimate evenings & elegant entertaining, the home offers a formal dining room, a sunlit casual dining area overlooking the Coburg Hills, and a versatile main-level office or guest suite. The private primary retreat is a sanctuary of comfort, complete with a tray ceiling, spacious walk-in closet, spa-inspired soaking tub, and marble tile finishes. Three additional bedrooms and a full bath complete the upper level. The daylight lower level offers remarkable flexibility with soaring ceilings, abundant natural light, an expansive family room, two additional bedrooms, and a full bath-perfectly suited for multigenerational living! Outdoor living is equally exceptional. An expansive view deck captures sweeping views while a covered patio and secluded shade garden create peaceful spaces to unwind.Completing the property are a spacious two-car garage and an oversized workshop and storage room, providing both functionality & versatility. Private showings available by appointment
Unit Size
3,978 Ft²
Days on Market
-
Land Size
0.12 acres
Price per sqft
$191
Property Type
House
Property Taxes
$846
HOA Dues
$22
Year Built
2005

Listed By

Felicia Mondragon
Keller Williams Realty Eugene and Springfield

Payment Calculator

Cap Rate Calculator

Last updated: 26 days ago ( #677700617)

Price History

Date / Event Date Event Price
Oct 1, 2026 In contract -
In contract
Jul 10, 2026 Listed by Keller Williams Realty Eugene and Springfield $758,000
Listed by Keller Williams Realty Eugene and Springfield
Jun 25, 2025 Listed $858,000
Listed
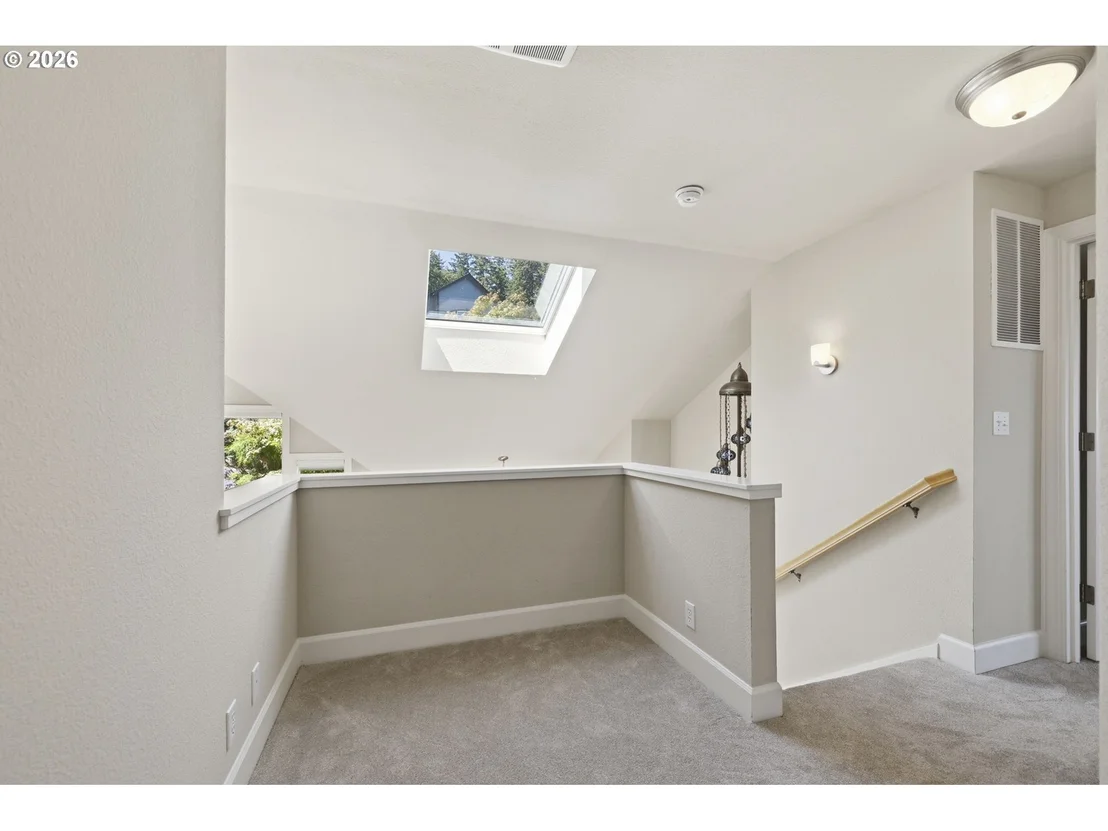
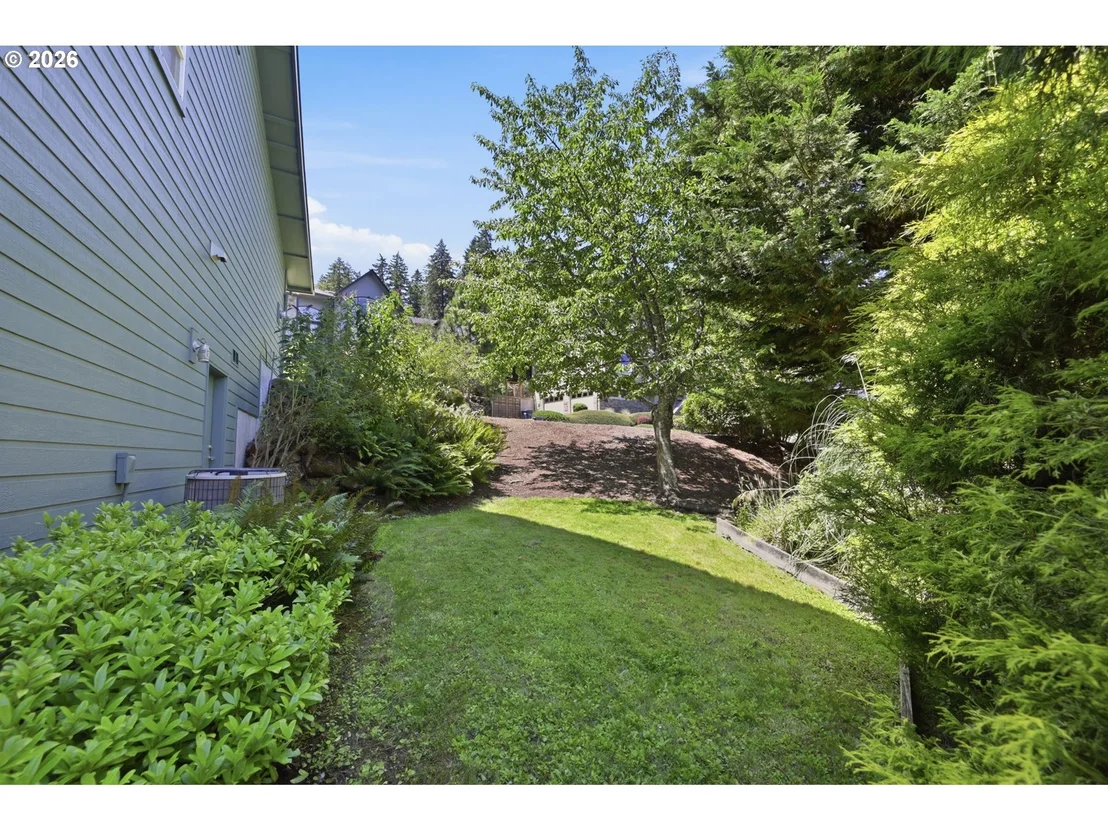
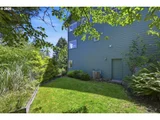
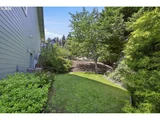
Welcome to 3335 Bentley Avenue, a light-filled and beautifully updated 6-bedroom, 4-bathroom home in Eugene’s desirable Southwest Hills. This spacious 3-level residence offers stunning views, exceptional privacy, and thoughtful upgrades throughout. The main floor features a dramatic two-story living room, a fully remodeled chef’s kitchen with an 8-burner double-oven range, specialty granite countertops, custom cabinetry with appliance lift and bulk storage bins, stainless appliances, and another eating area that opens to a freshly updated deck with forest and Coburg Hills views. Also on this level are a formal dining room, custom pantry, 2-car garage, main-floor bedroom or office, and a modern full bath. Upstairs, enjoy three bedrooms, two baths, a quiet office nook, and a luxurious primary suite with a tray ceiling, walk-in closet, soaking tub, and marble tile. The daylight basement offers extra-high ceilings, great natural light, a large family room, two additional bedrooms, a full bath creating the ultimate set up for separation of space! A spacious storage/workshop room with access to a fully enclosed shade garden retreat. The beautifully landscaped yard includes fruit trees, lawns, mature foliage, garden paths, and space to create your own oasis. Located near the Wild Iris Trail system and neighborhood paths, this well-maintained home provides flexible space for families, hobbies, or remote work—all in a peaceful, tree-lined setting just minutes from town. Flooring allowance offered for downstairs, call Listing Agent for details!
Apr 6, 2019 No longer available -
No longer available
Mar 6, 2019 Listed $499,000
Listed
HILLTOP BEAUTY WITH TONS OF LIGHT & GORGEOUS VIEWS! Don't miss the large windows that bring the outside in! Upgrades include gas FP, engineered hardwood, slate tile. Eat-in kitchen w/ maple cabinetry and floors, Corian countertops, island, new dishwasher & stove. Master suite has a tray ceiling, large walk-in and large MB w/ soaking tub. Large family room downstairs & shop/large storage room w/exterior entrance. The manager has listed the unit size as 3978 square feet.

Property Highlights

Air Conditioning
Fireplace
Parking Details
Has Garage
Has Open Parking
Parking Features: Driveway
Garage Spaces: 2
Interior Details
Full Bathrooms: 4
Interior Features: High Ceilings, Soaking Tub, Floor3rd, Granite, HardwoodFloors, SlateFlooring, VaultedCeiling
Appliances: Dishwasher, Free-Standing Gas Range, CookIsland, Granite, Island
Has Fireplace
Fireplace Features: Gas
Fireplaces: 1
Basement: Crawl Space
Exterior Details
Square Footage: 3978
Property Condition: Resale
Architectural Style: Contemporary
Year Built: 2005
Building Area Total: 3978
Window Features: Double Pane Windows, VinylFrames
Lot Features: Gentle Sloping, Level, Sloped
Lot Size Area: 5227
Lot Size Units: Square Feet
Lot Size Acres: 0.12
Lot Size Square Feet: 5227
Water Source: Public
Financial Details
Tax Annual Amount: $10,156
Utilities Details
Cooling Type: Central Air
Heating Type: Forced Air
Sewer : Public Sewer
Location Details
HOA Fee: $262
HOA Fee Frequency: Annually

Building Info

Overview

    General

  • Year Built: 2005
  • Effective Year Built: 2005
  • Building Count: 1
  • Bedroom Count: 6
  • Bathroom Count: 4
  • Full Bathrooms: 4
  • Partial Bathrooms: 4
  • Building Condition: 0
  • Building Quality: 4
  • Construction Type: 0
  • Building Style: 0
  • Exterior Walls Type: 17
  • Interior Walls Type: 0
  • Roof Shape Type: 1
  • Roof Cover Type: 3
  • Floor Count: 200
  • Living Units: 1
  • Floor Cover: 0
  • Basement Type: 3
  • Basement Area: 1,512
  • Parking Type: 1
  • Garage Type: 1
  • Garage Square Area: 400
  • Parking Space Count: 2
  • Patio Type: 20
  • Porch Type: 0
  • Pool Type: 0

    Dimensions

  • Lot Size Square Feet: 5,026
  • Total Building Area: 4,378
  • Gross Building Area: 4,378
  • Building Area: 3,978
  • Building Area Measurement: L

    Heating and Cooling

  • Air Conditioning: 13
  • Heating: 8
  • Heated Square Feet: 3,978
  • Heating Fuel Type: 0

    Utilities

  • Sewer System: 0
  • Water Service: 0

Building

  • Building Type: 0
  • Property Class: R
  • Subdivision: SOMERSET HILLS VIII
  • Land Acres: 0000000115
  • Standard Land Use Code: 1001
  • County Land Use Code: 101
  • State Land Use Code: 101
  • Legal Description 1: TL 06100

Neighborhood

  • School District Name: Eugene School District 4J
  • Census Tract: 004405

Zoning

  • Zoning: R-1

Geography

  • Assessors Map Reference: 1804101106100
  • Account Number: 1256658
  • Parcel: 1256658
  • Lot: 6100
  • Meridian: SEC 10 TWN 18 RNG 04
  • Municipality: EUGENE
  • Latitude: 44.0239
  • Longitude: -123.15

    Address

  • Full Address: 3335 Bentley Ave
  • Address - House Number: 3335
  • Address - Street Name: Bentley
  • Address - Suffix Type: Ave
  • State: OR
  • City Name: Eugene
  • Carrier Code: C024
  • 4-Digit Zip Code: 6259
  • Zip Code: 97405

Valuation

    Tax

  • Tax Year: 2022
  • Tax Amount: $939,621
  • Tax Rate Code Area: 00400

    Appraisal Valuation

  • Standard Deviation: 0.0642
  • Valuation Date: Mar 06, 2024
  • Confidence Score: 97
  • Final Value: 900,170
  • High Value: 958,032
  • Low Value: 842,307

    Market Valuation

  • Market Total Value: $898,251
  • Market Land Value: $97,262
  • Market Improvement Value: $800,989

    Assessments Valuation

  • Assessed Year: 2022
  • Assessed Total Value: $477,033

    Sales

  • Current Sale Contract Date: Apr 30, 2019
  • Current Sale Recording Date: May 06, 2019
  • Current Sale Price:
  • Current Sale Document Type: 71
  • Current Sale Input Document Number: 2019-017153
  • Previous Sale Recording Date: Mar 11, 2013
  • Previous Sale Contract Date: Mar 04, 2013
  • Previous Sale Amount: $66,000
  • Previous Sale Document Type: 12
Data used for valuation calculations is provided by RealtyHop, and other third party sources

Comparables

Unit
Status
Type
Beds
Baths
ft²
Price/ft²
Asking Price
Listed On
Closing Price
Sold On
HOA + Taxes

About Willow Creek


Similar Homes for Sale

Currently no similar homes around

Nearby Rentals


Frequently Asked Questions

When was property at 3335 Bentley Avenue built and last sold?
The property at 3335 Bentley Avenue was built in 2005 and last sold on Apr 30, 2019 for $499,000.
How much is this home worth?
The estimated value of the home located at 3335 Bentley Avenue is $765,580.
What are some comparable homes to 3335 Bentley Avenue?
There are currently no comparable homes to 3335 Bentley Avenue.