Check Availability
$325,000
● House - For Sale

3334 Parkcrest Drive

Abilene, TX 79605
bedrooms
3 Beds
bathrooms
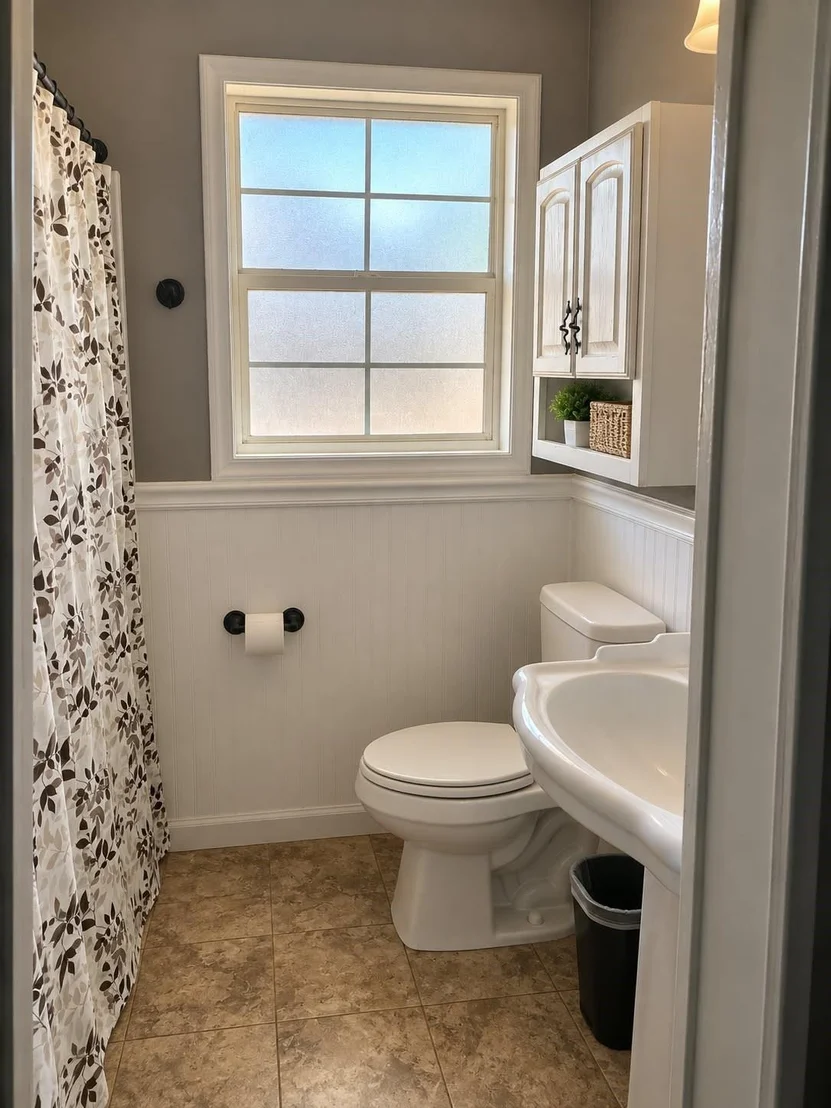
2 Baths
square feet
2,559 Ft²
Upcoming Open House
1PM - 3PM, Sun, Oct 4 -
Book now
$1,596
Est. Monthly

About This Property

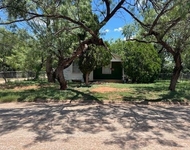
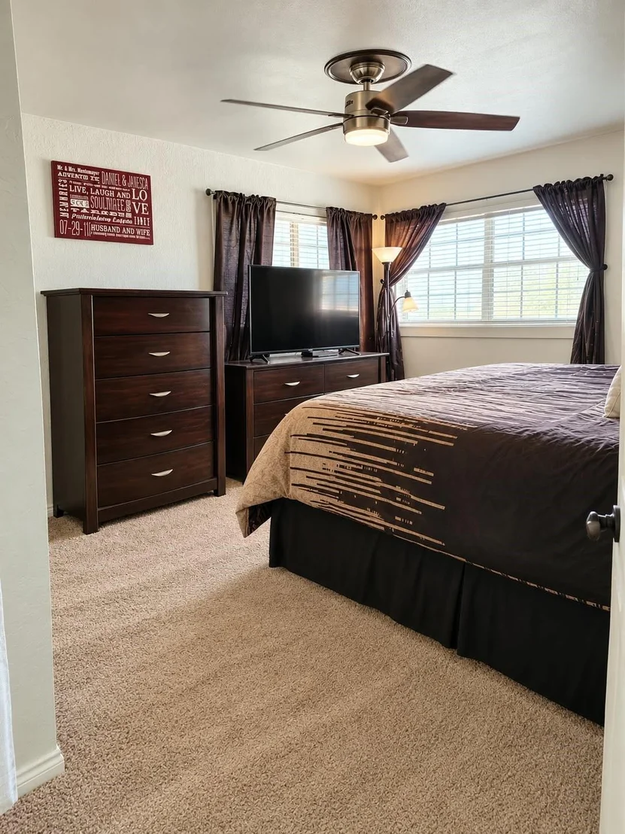
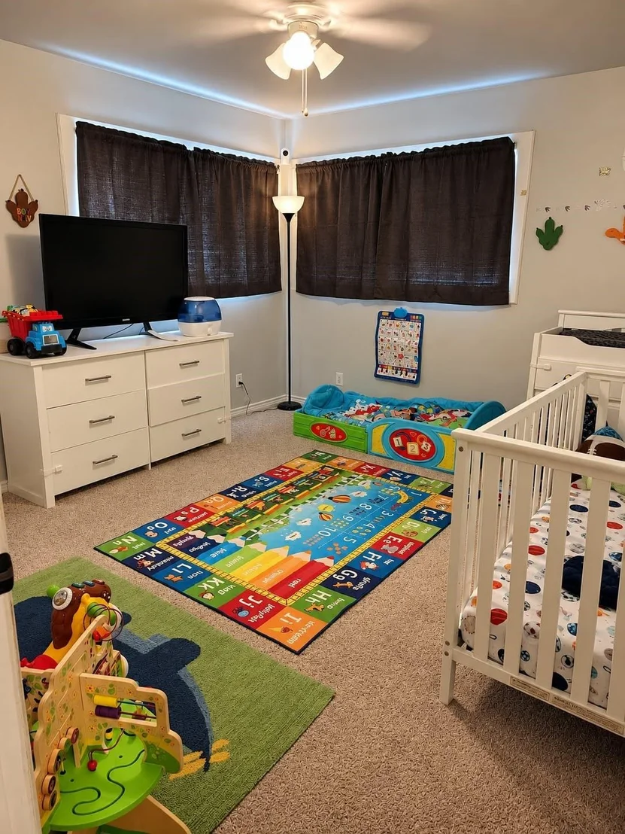
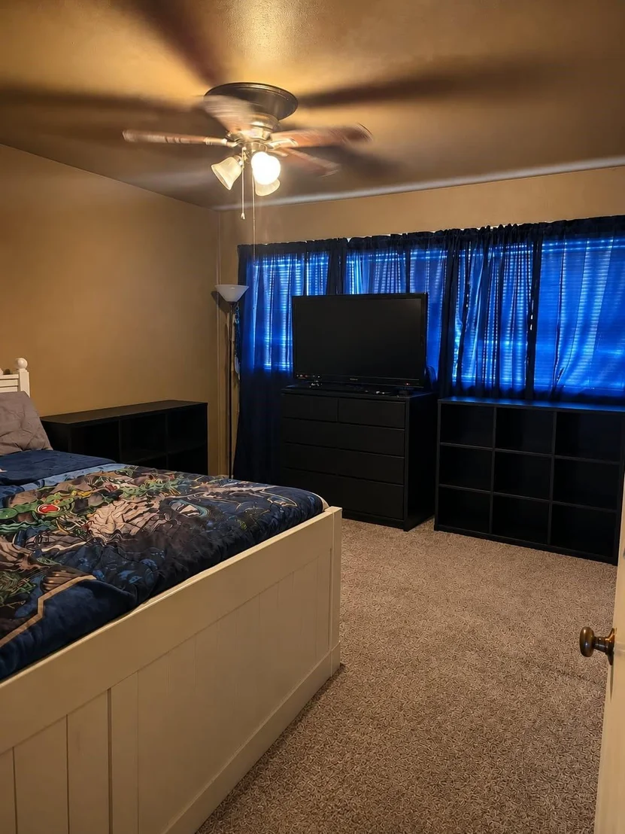
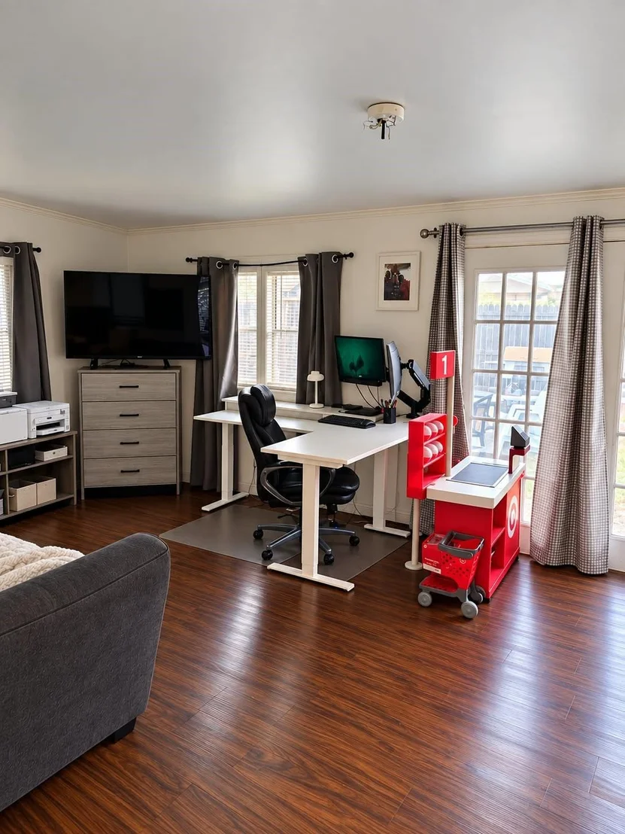
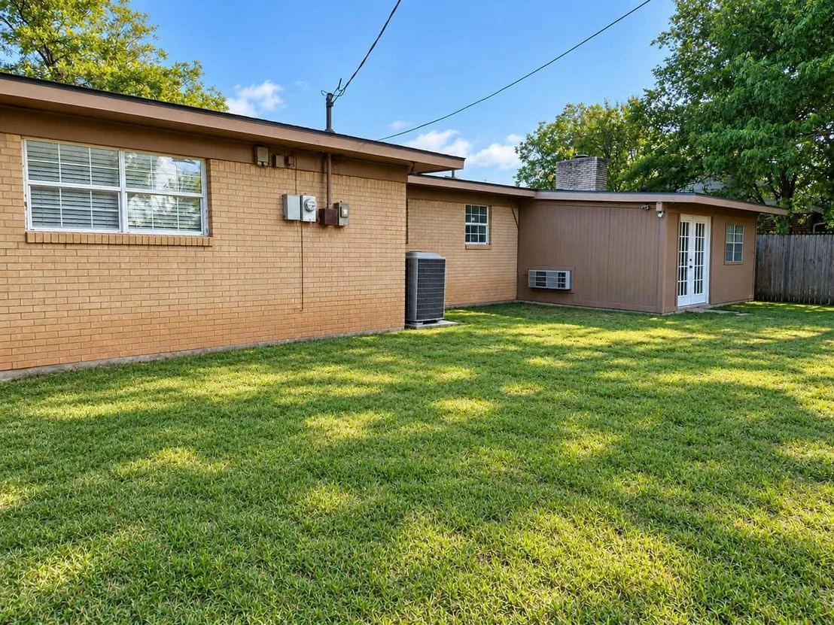
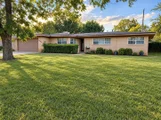
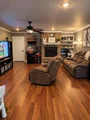
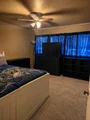
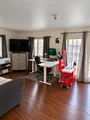
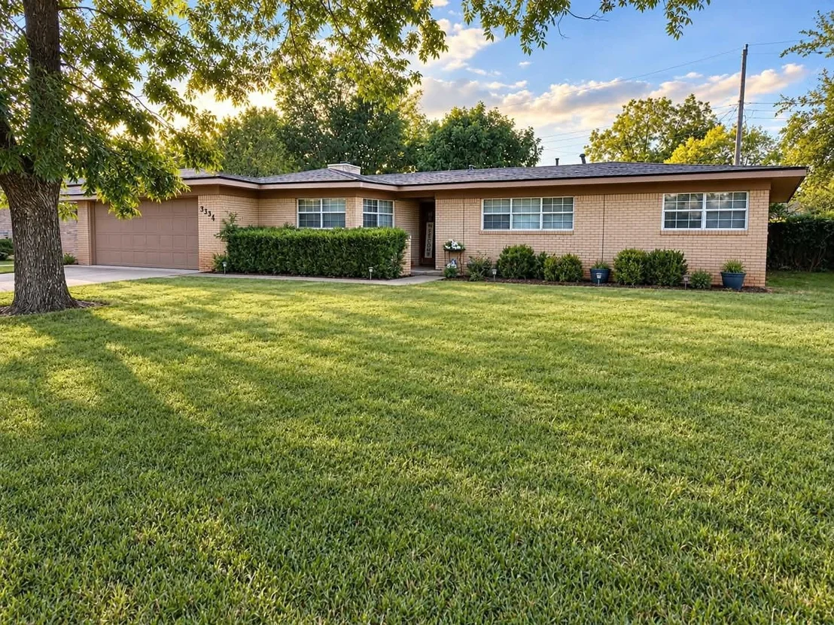
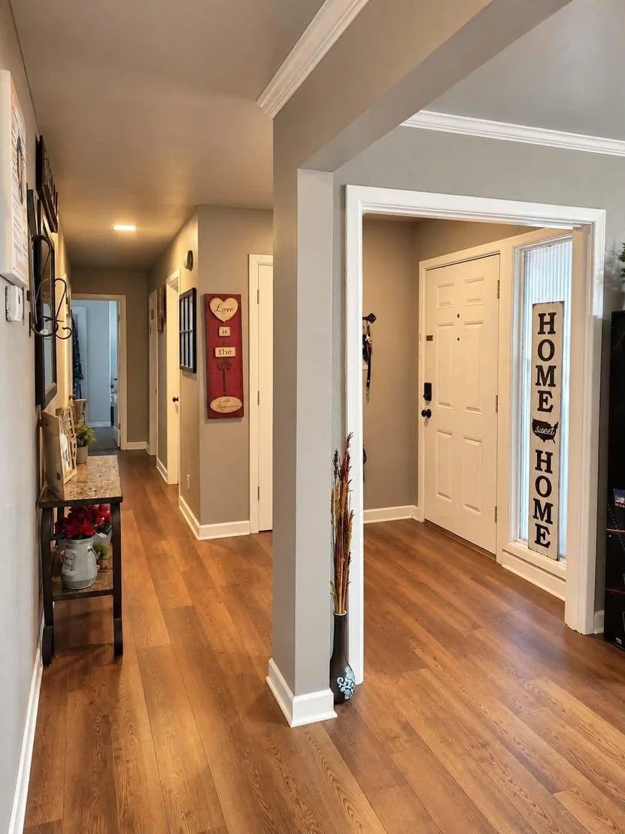
Agent Owned! Space, versatility, and a fantastic location! Welcome to 3334 Parkcrest Dr, a spacious home offering an open floor plan, multiple flexible living areas, and plenty of room to grow. Currently configured as a 3-bedroom, 2-bath home, this property offers the potential to function as a **5-bedroom** with the addition of two versatile spaces, including a full-size basement.

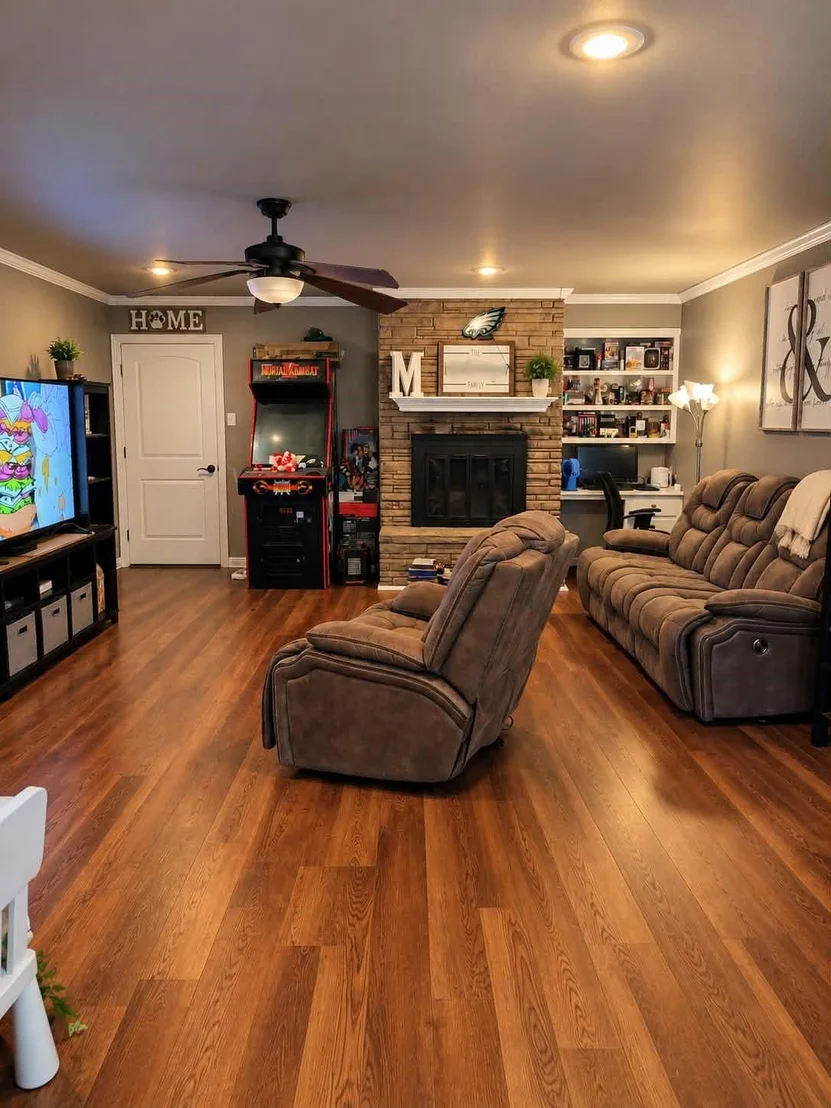
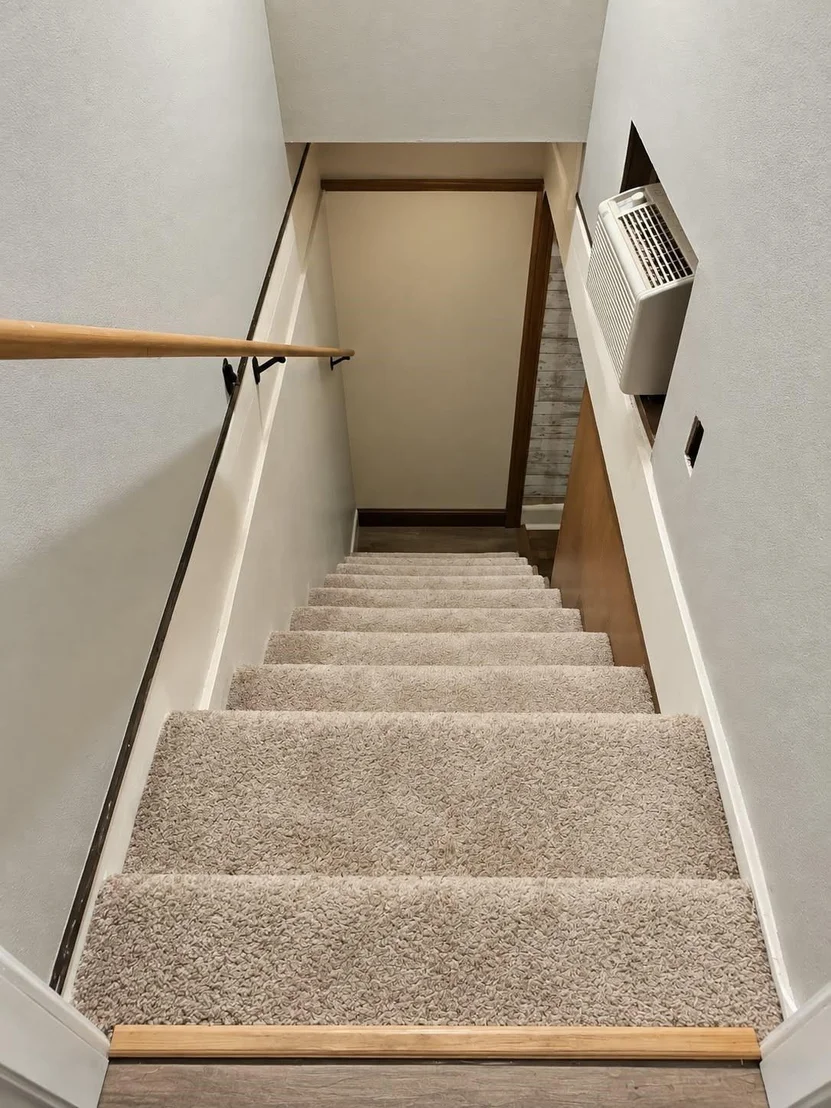
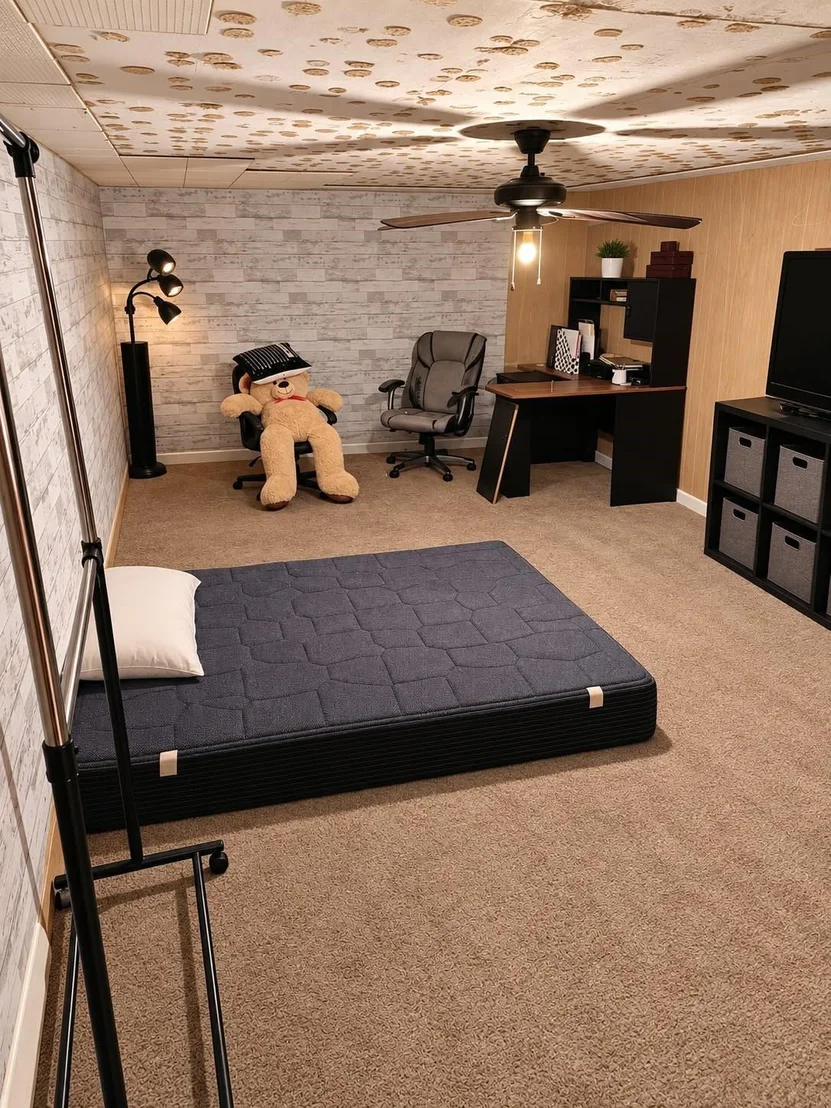
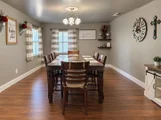
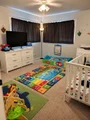
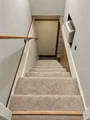
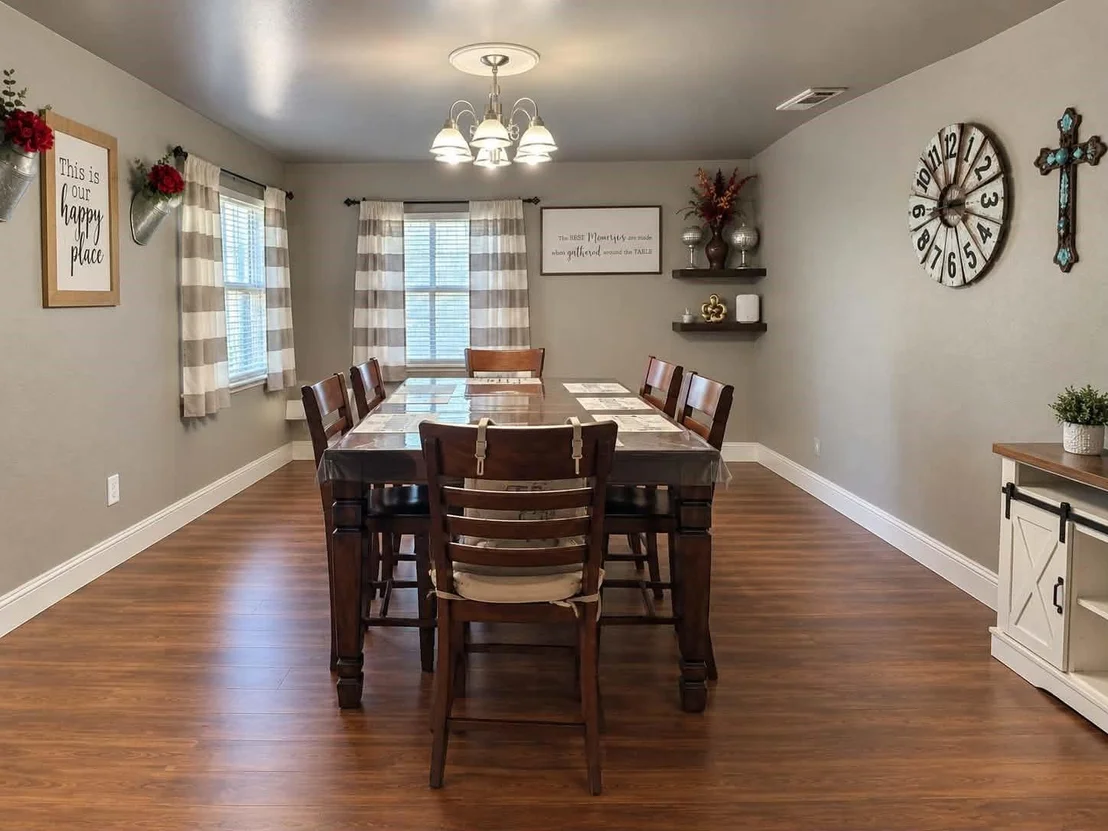
The open layout creates an easy flow throughout the main living areas, making the home ideal for everyday living and entertaining. An additional flex room provides endless possibilities and could be used as a home office, playroom, workout room, second living area, or whatever best fits your lifestyle. The basement adds even more usable space and could potentially serve as an additional bedroom, movie room, game room, guest space, or hobby area.

Recent updates add even more value, including a NEW ROOF and NEW WATER HEATER installed in 2025! Located in an established and convenient Abilene neighborhood, you'll be close to shopping, dining, schools, and everyday necessities.

If you've been searching for a home with space, flexibility, recent updates, and a location that's hard to beat, this one is worth seeing! Come explore the possibilities and imagine how you could make all this space work for you! Schedule your showing today!
Unit Size
2,559 Ft²
Days on Market
-
Land Size
0.06 acres
Price per sqft
$127
Property Type
House
Property Taxes
-
HOA Dues
-
Year Built
1955

Listed By

Payment Calculator

Cap Rate Calculator

Last updated: 6 days ago (NTREIS #21391600)

Price History

Date / Event Date Event Price
Sep 20, 2026 Listed by Epique Realty LLC $325,000
Listed by Epique Realty LLC
Nov 25, 2019 Sold
Sold
Aug 1, 2019 Listed by Abilene Group Premier Real Estate Advisors LLC $164,900
Listed by Abilene Group Premier Real Estate Advisors LLC
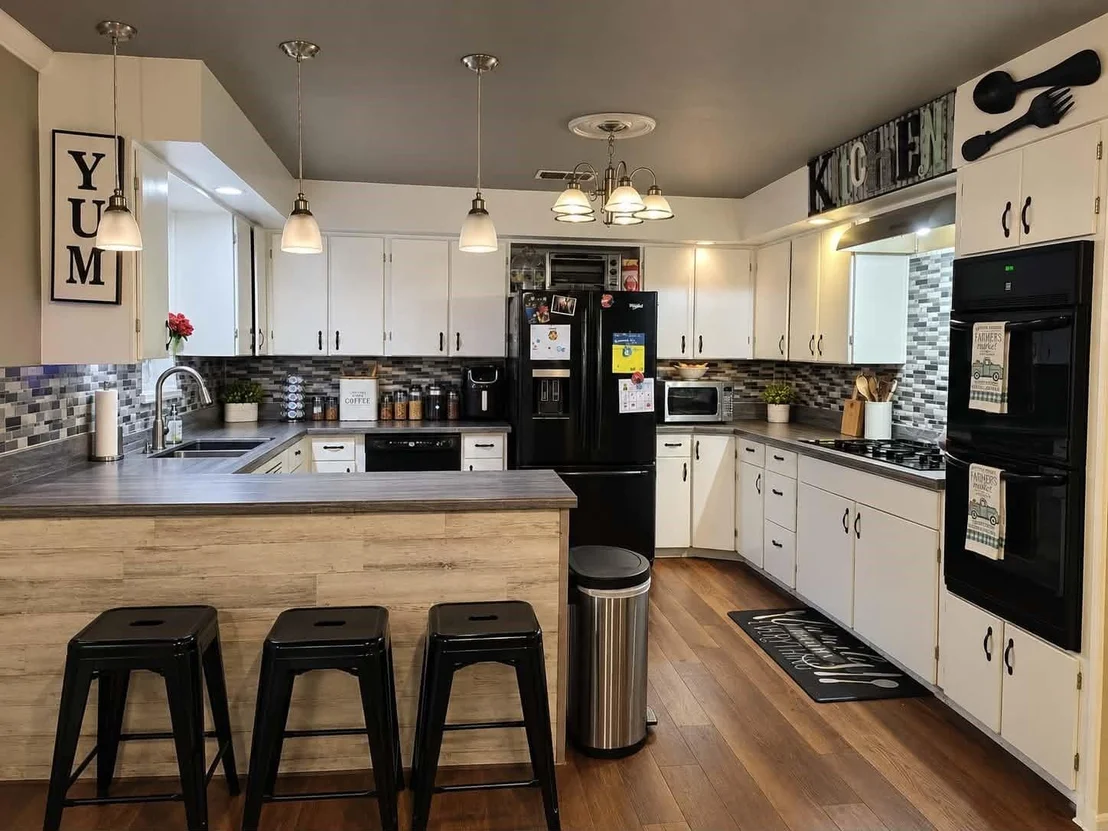
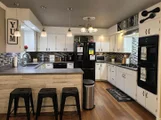
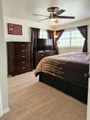
This very spacious home is ready for an new owner! You will love the way the kitchen, living room and dining area all spill into each other, making it a great home to gather! All three bedrooms are large enough for plenty of furniture and kids' toys. PLUS, they all have brand new carpet! (July 2019) Double ovens and a gas cooktop round out the kitchen. If you step into the garage, you will see stairs leading you to the basement. Currently used as a bedroom, but it has been a playroom for the kids for years. Have elementary school children? Austin Elementary is building a brand new school ready for the 20-21 school year. You don't want to miss seeing this wonderful home, so make your appointment today!

Property Highlights

Parking Available
Garage
Air Conditioning
Fireplace
Parking Details
Has Garage
Attached Garage
Parking Features: Garage, Garage Door Opener
Garage Spaces: 2
Interior Details
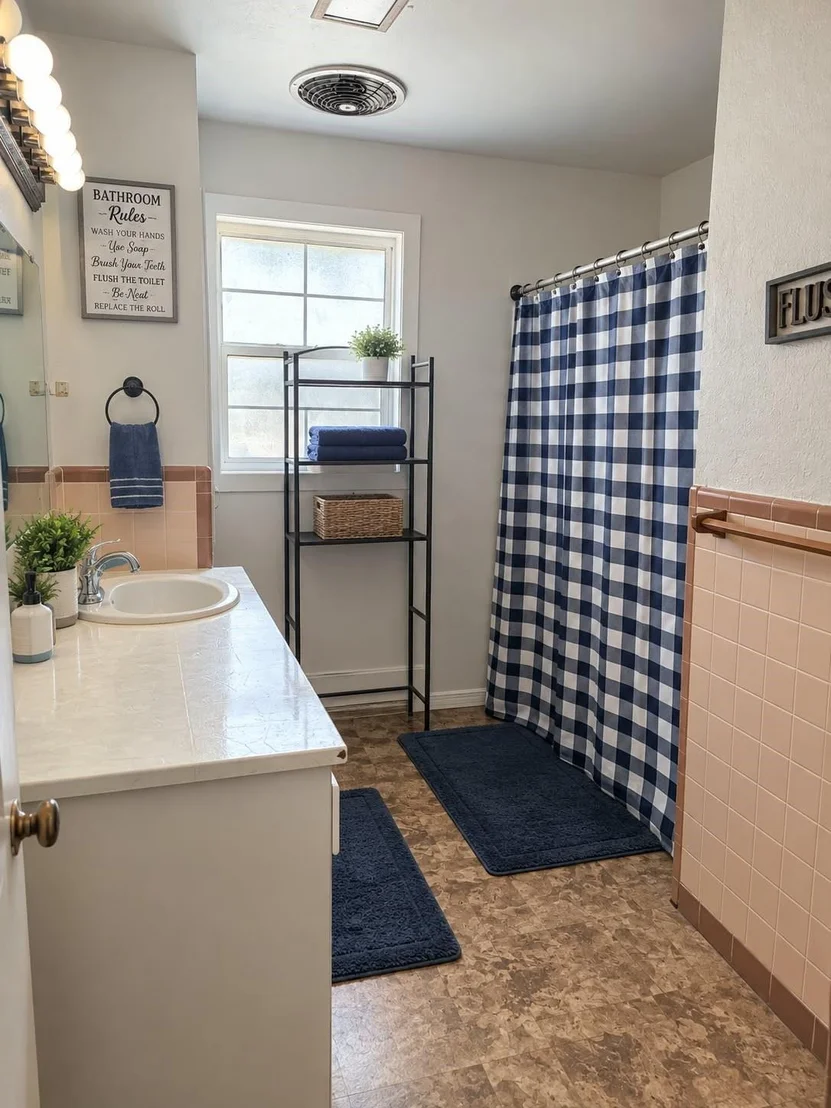
Full Bathrooms: 2
Interior Features: High Speed Internet, Tile Counters, Cable TV Available, Decorative Lighting
Appliances: Dishwasher, Disposal, Electric Oven, Gas Cooktop, Double Oven, Plumbed For Gas in Kitchen
Flooring Type: Carpet, Ceramic Tile, Luxury Vinyl Plank
Has Fireplace
Fireplace Features: Wood Burning
Fireplaces: 1
Exterior Details
Square Footage: 2559
Year Built: 1955
Levels: One
Construction Materials: Brick
Lot Size Area: 2559
Lot Size Units: Square Feet
Lot Size Acres: 0.0587
Lot Size Square Feet: 2559
Tax Lot: 14
Utilities Details
Cooling Type: Central Air, Electric, Window Unit(s)
Heating Type: Central, Natural Gas

Building Info

Overview

    General

  • Year Built: 1955
  • Effective Year Built: 1955
  • Building Count: 1
  • Bedroom Count: 0
  • Bathroom Count: 2
  • Full Bathrooms: 2
  • Partial Bathrooms: 2
  • Building Condition: 0
  • Building Quality: 0
  • Construction Type: 0
  • Building Style: 0
  • Exterior Walls Type: 2
  • Interior Walls Type: 0
  • Roof Shape Type: 8
  • Roof Cover Type: 3
  • Floor Count: 100
  • Floor Cover: 0
  • Basement Type: 9
  • Basement Area: 450
  • Garage Type: 1
  • Garage Square Area: 440
  • Parking Space Count: 2
  • Patio Type: 0
  • Porch Type: 52
  • Pool Type: 0

    Dimensions

  • Lot Size Square Feet: 8,800
  • Lot Size Depth Feet: 1,100
  • Lot Size Frontage Feet: 800
  • Total Building Area: 2,759
  • Gross Building Area: 2,759
  • Building Area: 2,319
  • Building Area Measurement: L

    Heating and Cooling

  • Fireplace Count: 1
  • Air Conditioning: 1
  • Heating: 3
  • Heated Square Feet: 2,319
  • Heating Fuel Type: 0

    Utilities

  • Sewer System: 0
  • Water Service: 0

Building

  • Building Type: 0
  • Property Class: R
  • Subdivision: WYCHWOOD ADDN SEC 2
  • Land Acres: 0000000202
  • Standard Land Use Code: 1001
  • County Land Use Code: A1
  • State Land Use Code: A1
  • Legal Description 1: WYCHWOOD ADDN SEC 2, BLOCK 6, LOT 14

Neighborhood

  • School District Name: Abilene Independent School District
  • Census Tract: 012500

Geography

  • Parcel: 63871
  • Block: 6
  • Lot: 14
  • Municipality: ABILENE
  • Latitude: 32.4278
  • Longitude: -99.7651

    Address

  • Full Address: 3334 Parkcrest Dr
  • Address - House Number: 3334
  • Address - Street Name: Parkcrest
  • Address - Suffix Type: Dr
  • State: TX
  • City Name: Abilene
  • Carrier Code: C065
  • 4-Digit Zip Code: 5025
  • Zip Code: 79605

Valuation

    Tax

  • Tax Year: 2023
  • Tax Amount: $497,330
  • Tax Rate Code Area: SAB

    Appraisal Valuation

  • Standard Deviation: 0.2119
  • Valuation Date: Jan 17, 2024
  • Confidence Score: 71
  • Final Value: 245,794
  • High Value: 297,886
  • Low Value: 193,702

    Market Valuation

  • Market Total Value: $215,752
  • Market Land Value: $7,480
  • Market Improvement Value: $208,272

    Assessments Valuation

  • Assessed Year: 2023
  • Assessed Total Value: $215,752
  • Assessed Land Value: $7,480
  • Assessed Improvements Value: $208,272

    Exemptions

  • Homeowner Exemption: Yes

    Sales

  • Current Sale Contract Date: Nov 25, 2019
  • Current Sale Recording Date: Nov 26, 2019
  • Current Sale Price:
  • Current Sale Document Type: 70
  • Current Sale Input Document Number: 2019-00019682
  • Previous Sale Recording Date: Nov 04, 2014
  • Previous Sale Contract Date: Nov 03, 2014
  • Previous Sale Amount: $142,800
  • Previous Sale Document Type: 70
Data used for valuation calculations is provided by RealtyHop, and other third party sources

Comparables

Unit
Status
Type
Beds
Baths
ft²
Price/ft²
Asking Price
Listed On
Closing Price
Sold On
HOA + Taxes

About River Oaks-Brookhollow


Similar Homes for Sale

Currently no similar homes around

Nearby Rentals

Unit for rent at 273 Sammons Street, Abilene, TX, 79605

$900 /mo

  • 1 Bed
  • 1 Bath
  • 528 ft²
273 Sammons Street, Abilene, TX, 79605 Listing by Laura Walton
Unit for rent at 2210 Vine Street, Abilene, TX, 79602

$1,800 /mo

  • 3 Beds
  • 1 Bath
  • 1,120 ft²
2210 Vine Street, Abilene, TX, 79602 Listing by Judy Crosson
Unit for rent at 3535 Yale Avenue, Abilene, TX, 79603

$1,850 /mo

  • 2 Beds
  • 1 Bath
  • 10,175 ft²
3535 Yale Avenue #4, Abilene, TX, 79603 Listing by Chad Chaney


Frequently Asked Questions

When was property at 3334 Parkcrest Drive built and last sold?
The property at 3334 Parkcrest Drive was built in 1955 and last sold on Nov 25, 2019 for $163,700.
How much is this home worth?
The estimated value of the home located at 3334 Parkcrest Drive is $317,531.
What are some comparable homes to 3334 Parkcrest Drive?
There are currently no comparable homes to 3334 Parkcrest Drive.