


3334 Burdock Avenue


About This Property
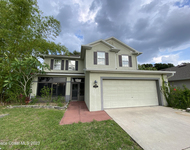
The first floor is thoughtfully designed for both daily living and entertaining. Anchoring the space is a remarkably large kitchen, offering two pantries, a highly sought-after dual wall oven setup, granite countertops, a prep island with sink, new backsplash, updated lighting, and a refrigerator just two months old. The scale of the kitchen is immediately evident, with abundant counter space and storage that comfortably supports large gatherings and busy households. The kitchen flows effortlessly into the dining and family room areas, creating a wide-open yet functional layout. The family room is enhanced by a shiplap accent wall, adding warmth and character, while the 1st floor half bath features wainscoting and a new vanity. A main-level bedroom with nearby full bath provides flexibility for guests or extended family. Upstairs, the floor plan truly shines. A large central loft offers endless possibilitiesmedia room, game room, or secondary living space. The primary suite is spacious and well-separated, featuring a new barn door and a private en-suite bath. One additional upstairs bedroom includes its own en-suite bathroom, reinforcing the home's three-master layout, while two more oversized bedroomseach with walk-in closetsare served by a well-positioned full bathroom. A second-floor laundry room, complete with sink and cabinetry, adds everyday convenience exactly where it's needed. Outside, the home continues to impress. Positioned on an oversized .19-acre corner lot, the fully fenced backyard provides privacy rarely achieved in neighborhood settings. The 300 sq ft screened porch is a standout featurenearly half the size of a one-bedroom condooffering a true extension of the living space for entertaining or relaxing year-round. Finished with fresh interior and exterior paint, a 2-year-old roof, and a new water heater, this home delivers size, function, and a layout that simply cannot be replicatedmaking it an exceptional opportunity for buyers seeking space, privacy, and flexibility without compromise.
Crystal Lakes West is a gated community in the Heart of West Melbourne. Community has added fish in the ponds. Fishing is allowed. In addition, they are redoing the playground Minutes. away from top rated elementary and middle school. Minutes away from shopping. Short drive to the Hospital & Melbourne Airport.
Payment Calculator
Your Estimated Monthly Payment
Cap Rate Calculator
What does this mean?
Based on our analysis, the cap rate of this property is 1.25%. A negative cap rate indicates that the property might not be feasible as an income-producing asset. The median cap rate for a near zip code 11238 is 4.23%.
How much can I actually make?
Actual monthly rental income may vary between $4,760 and $7,140 depending on unit-specific characteristics. You can change the amount using the slider to further explore.
How is cap rate calculated?
Cap Rate = Net Operating Income (NOI) / Property Asset Value.
When calculating the cap rate, we assume 100% occupancy. Leverage (mortgage) is not considered.
Cap Rate provided by RealtyHop and RentHop, learn more about cap rate here.
Price History
| Date / Event | Date | Event | Price |
|---|---|---|---|
| May 5, 2026 | Sold | ||
| Sold | |||
| Apr 5, 2026 | In contract | - | |
| In contract | |||
| Mar 28, 2026 | Relisted | $512,500 | |
| Relisted | |||
| Mar 28, 2026 | Price Decreased |
$494,000
↓ $19K
(3.6%) | |
| Price Decreased | |||
| Mar 22, 2026 | In contract | - | |
| In contract | |||

Property Highlights
Building Info
Comparables
Status
Price/ft²
Listed On
Sold On
About Crystal Lakes West
Similar Homes for Sale
Currently no similar homes aroundNearby Rentals

Last Updated: 5 months ago
Data Source: Space Coast MLS, MLS# 1066665
 Your Privacy Choices
Phone: 425-283-2930
Address: 335 Madison Avenue, New York, NY 10017