| Date / Event | Date | Event |
Price
|
| Jul 28, 2026 | Listed by Keller Williams Legacy |
$849,900
|
|
Listed by Keller Williams Legacy
|
| Jun 24, 2026 | No longer available |
-
|
|
No longer available
|
| Jun 19, 2026 | Relisted |
$849,000
|
|
Relisted
|
| Jun 11, 2026 | In contract |
-
|
|
In contract
|
| Jun 1, 2026 | Price Decreased |
$849,000
↓ $20K
(2.3%) |
|
Price Decreased
|
| May 1, 2026 | No longer available |
-
|
|
No longer available
|
| May 1, 2026 | Listed by United Real Estate Frisco |
$869,000
|
|
Listed by United Real Estate Frisco
|
| |
|
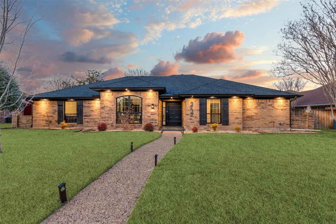
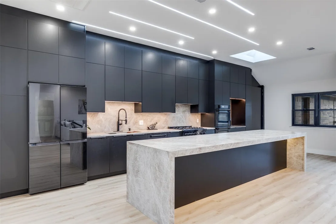
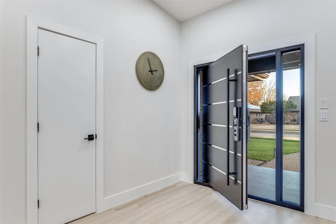
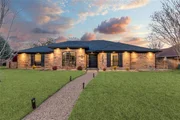
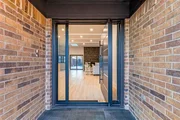
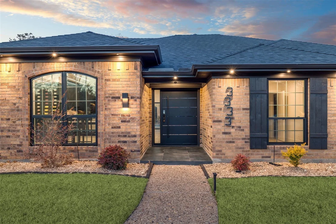
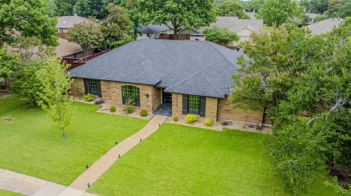
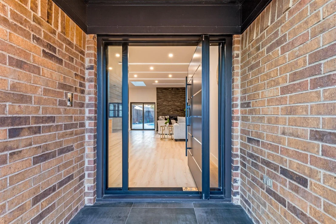
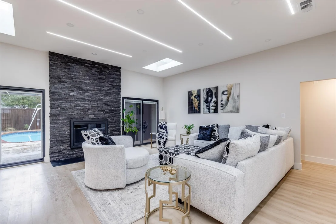
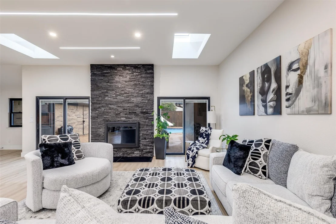
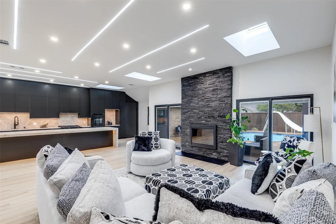
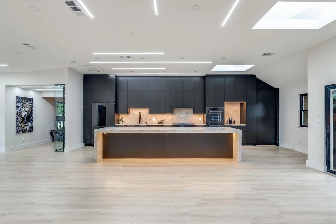
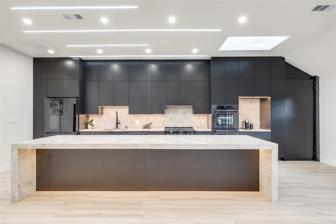
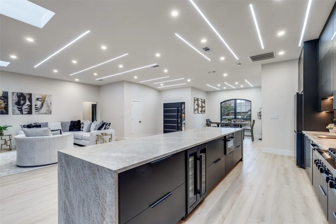
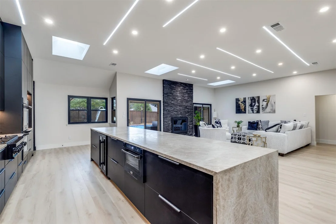
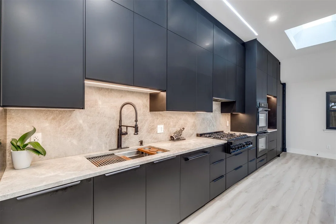
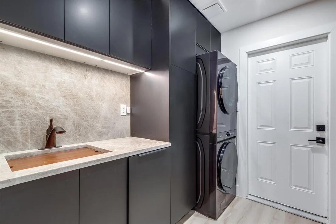
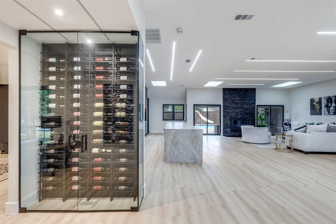
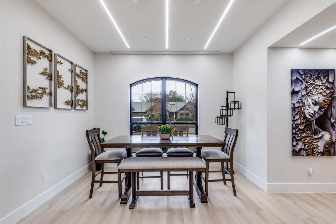
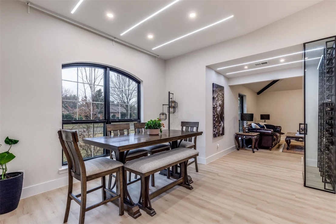
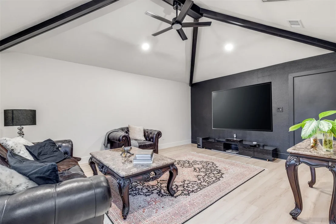
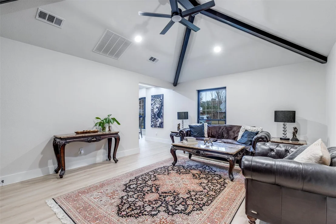
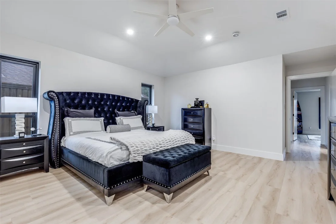
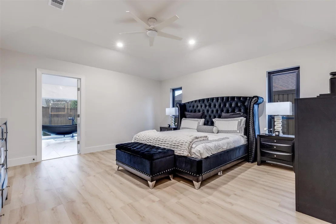
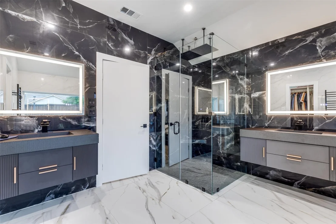
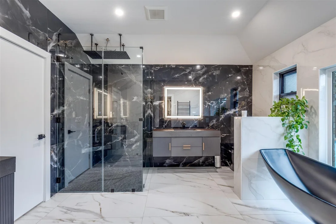
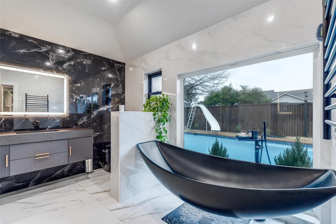
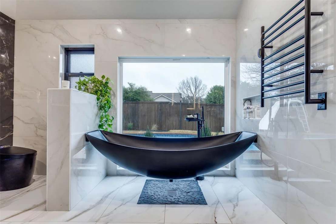
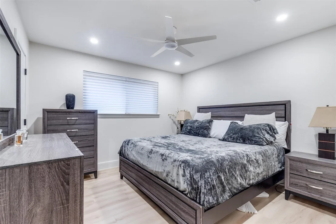
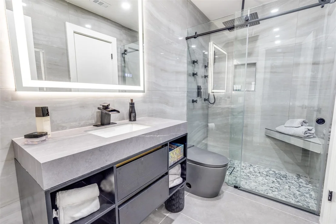
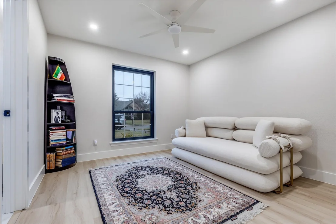
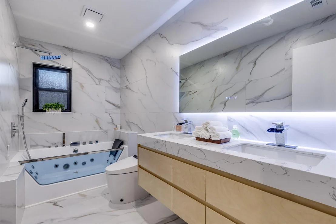
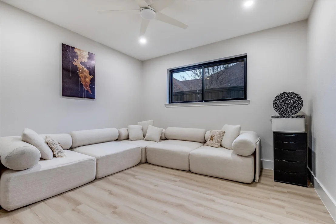
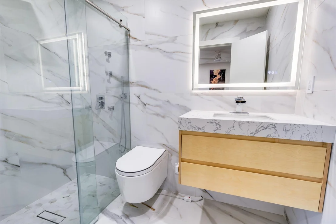
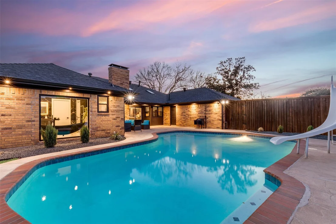
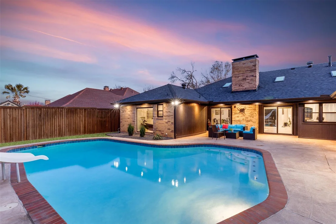
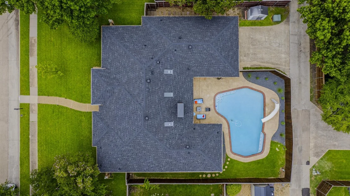
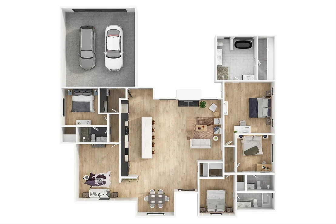
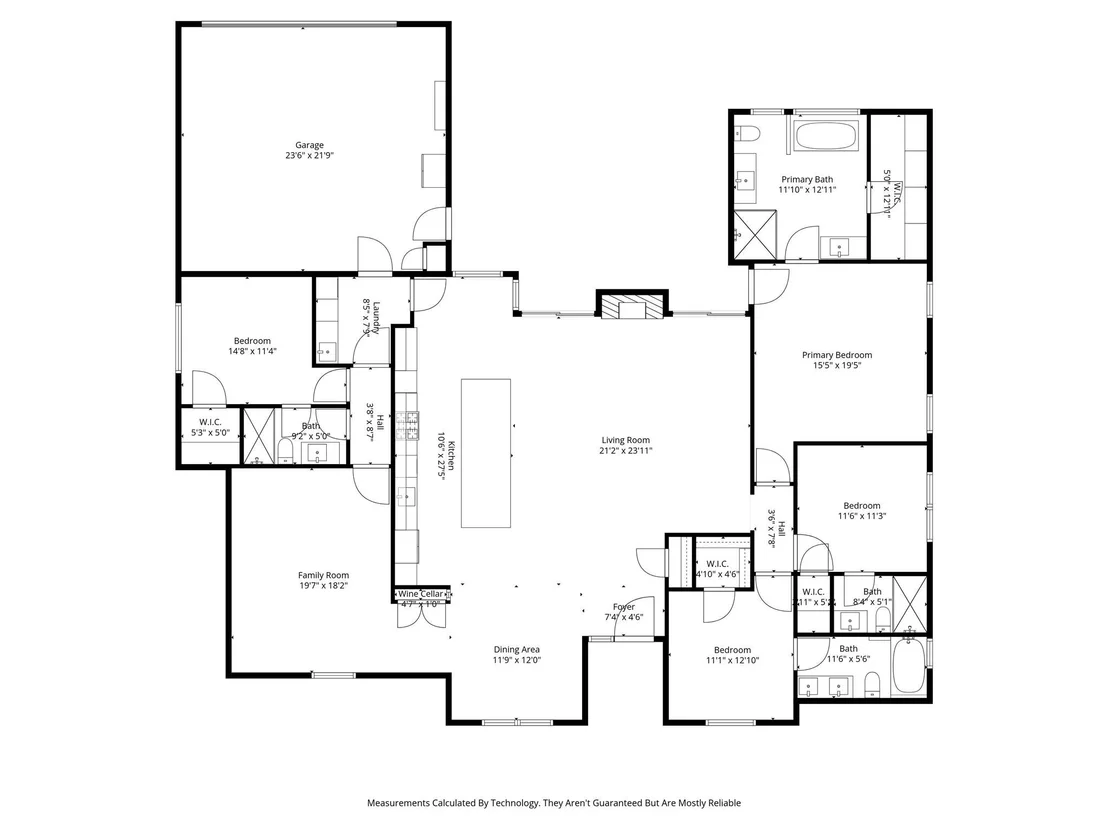
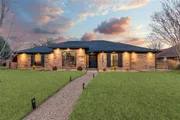
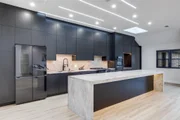
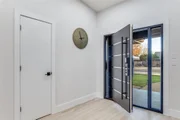
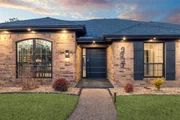
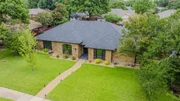
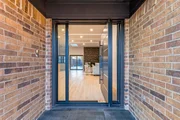
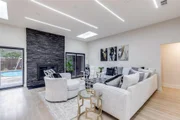
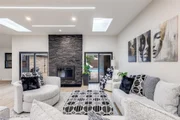
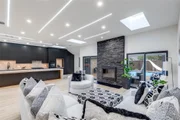
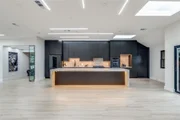
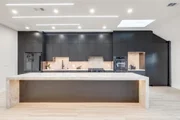
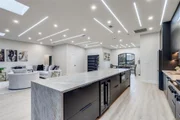
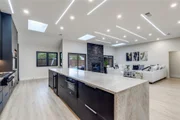
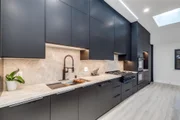
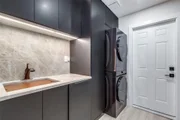
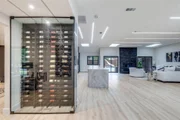
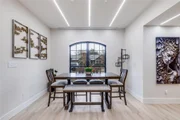
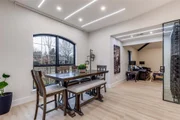
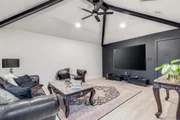
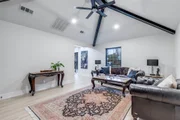
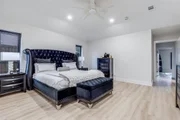
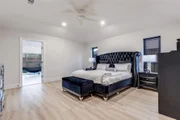
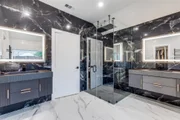
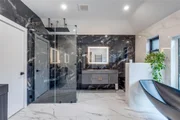
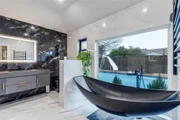
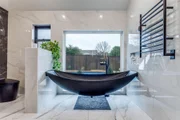
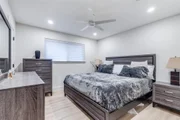
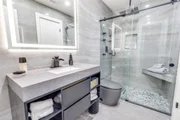
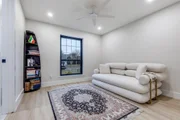
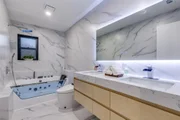
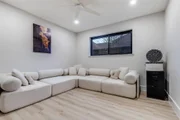
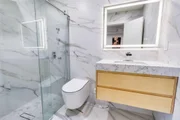
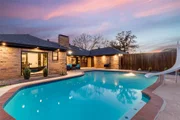
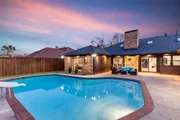
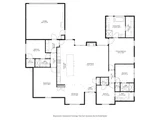
PRICE ADJUSTMENT Fully reimagined home in sought-after Plano ISD.This U-shaped,modern,designer-built residence(NOT A FLIP PROPERTY) offers a bright & open floor plan designed for comfortable living and entertaining,featuring a private pool and multiple living areas.The home was taken to the studs and reimagined with extensive upgrades including a new roof,new water heater,electrical system and new panel,upscale fully dimmable LED ceiling light system,new attic and wall R49 insulation,new skylights,new flooring,new windows,sliding doors,a custom pivot entry door,European built-in closets,a custom built-in pantry,and fully renovated bathrooms throughout and PVC plumbing above the ground.Gourmet kitchen features a totally brand-European cabinetry( touch to open),an oversized 13 feet leather Taj Mahal quartzite island, countertops and full backsplashes, premium ZLINE appliances and working station sink!Don't miss striking glass-enclosed built-in wine display connecting to the second living area.Custom utility room-Laundry is equally well-appointed,offering leather Taj Mahal quartzite countertops for seamless functionality and design continuity.Primary suite includes a spa-style bathroom,floor to ceiling tiles, floating vanities,a jetted shower,and a unique hammock style floating soaking tub overlooking the pool through a large and custom-made picture window.Each secondary bedroom offers a private ensuite bathroom with floating vanities, including one with a jetted jacuzzi tub.All bathrooms are floor to ceiling oversized porcelain tiles and are equipped with modern smart toilets. Outdoor upgrades include a new French drain,covered patio with a misting system,freshly stained fencing,upgraded sprinkler system,updated pool equipment and a storage Shed.This turn-key property combines thoughtful,modern,contemporary design with first class materials, quality craftsmanship, and a prime location in one of Plano’s most desirable school districts.A must-see opportunity.
|
| Mar 25, 2026 | Price Decreased |
$869,000
↓ $20K
(2.3%) |
|
Price Decreased
|
| Mar 17, 2026 | No longer available |
-
|
|
No longer available
|
| Mar 17, 2026 | Listed by United Real Estate Frisco |
$889,000
|
|
Listed by United Real Estate Frisco
|
| |
|
Exceptional fully reimagined home in sought-after Plano ISD. This U-shaped, modern,designer-built residence(NOT A FLIP PROPERTY) offers a bright & open floor plan designed for comfortable living and entertaining, featuring a private pool and multiple living areas. The home was taken to the studs and reimagined with extensive upgrades including a new roof,full electrical system and panel,upscale fully dimmable LED ceiling light system,new attic and wall R49 insulation,new skylights,new flooring,new windows,sliding doors,a custom pivot entry door,European built-in closets,a custom built-in pantry,and fully renovated bathrooms throughout.Home features a totally brand-new,high-end kitchen with European cabinetry with LED,an oversized 13 feet leather Taj Mahal quartzite island and countertops and full backsplashes, premium ZLINE appliances,and a striking glass-enclosed built-in wine display connecting to the second living area.Custom utility room-Laundry is equally well-appointed,offering leather Taj Mahal quartzite countertops for seamless functionality and design continuity.Primary suite includes a spa-style bathroom,floor to ceiling tiles, floating vanities,a jetted shower system,and a unique hammock style floating soaking tub overlooking the pool through a large and custom-made picture window.Each secondary bedroom offers a private ensuite bathroom with floating vanities, including one with a jetted jacuzzi tub. All bathrooms are floor to ceiling oversized porcelain tiles and are equipped with modern smart toilets. Outdoor upgrades include a new French drain, covered patio with a misting system,freshly stained fencing, upgraded sprinkler system,updated pool equipment and a storage Shed.This turn-key property combines thoughtful, modern, contemporary design with first class materials, quality craftsmanship, and a prime location in one of Plano’s most desirable school districts. A must-see opportunity sure to move quickly.
|
| Mar 6, 2026 | Price Decreased |
$899,000
↓ $40K
(4.3%) |
|
Price Decreased
|
| Feb 12, 2026 | Listed by United Real Estate Frisco |
$939,000
|
|
Listed by United Real Estate Frisco
|
| |
|
Exceptional fully rebuilt single-story home in sought-after Plano ISD. This U-shaped modern,designer-built residence(NOT A FLIP PROPERTY) offers a bright & open floor plan designed for comfortable living and entertaining, featuring a private pool and multiple living areas. The home was taken to the studs and completely rebuilt, with extensive upgrades including a new roof,full electrical system and panel,upscale fully dimmable LED ceiling light system,new attic and wall R49 insulation,new skylights,new flooring,new windows,sliding doors,a custom pivot entry door,European built-in closets,a custom built-in pantry,and fully renovated bathrooms throughout.Home features a totally brand-new,high-end kitchen with European cabinetry with LED,an oversized 13 feet leather Taj Mahal quartzite island and countertops and full backsplashes, premium ZLINE appliances,and a striking glass-enclosed built-in wine display connecting to the second living area.Custom pantry is equally well-appointed,offering leather Taj Mahal quartzite countertops and a built-in full-size washer and dryer for seamless functionality and design continuity.Primary suite includes a spa-style bathroom,floor to ceiling tiles, floating vanities,a jetted shower system,and a unique hammock style floating soaking tub overlooking the pool through a large and custom-made picture window.Each secondary bedroom offers a private ensuite bathroom with floating vanities, including one with a jetted jacuzzi tub. All bathrooms are floor to ceiling oversized porcelain tiles and are equipped with modern smart toilets. Outdoor upgrades include a new French drain, covered patio with a misting system,freshly stained fencing, upgraded sprinkler system,updated pool equipment and a storage Shed.This turn-key property combines thoughtful, modern, contemporary design with first class materials, quality craftsmanship, and a prime location in one of Plano’s most desirable school districts. A must-see opportunity sure to move quickly.
|
| Apr 10, 2024 | Sold | |
|
Sold
|
| Feb 29, 2024 | Listed by Sarah Boyd & Co |
$559,000
|
|
Listed by Sarah Boyd & Co
|
| |
|
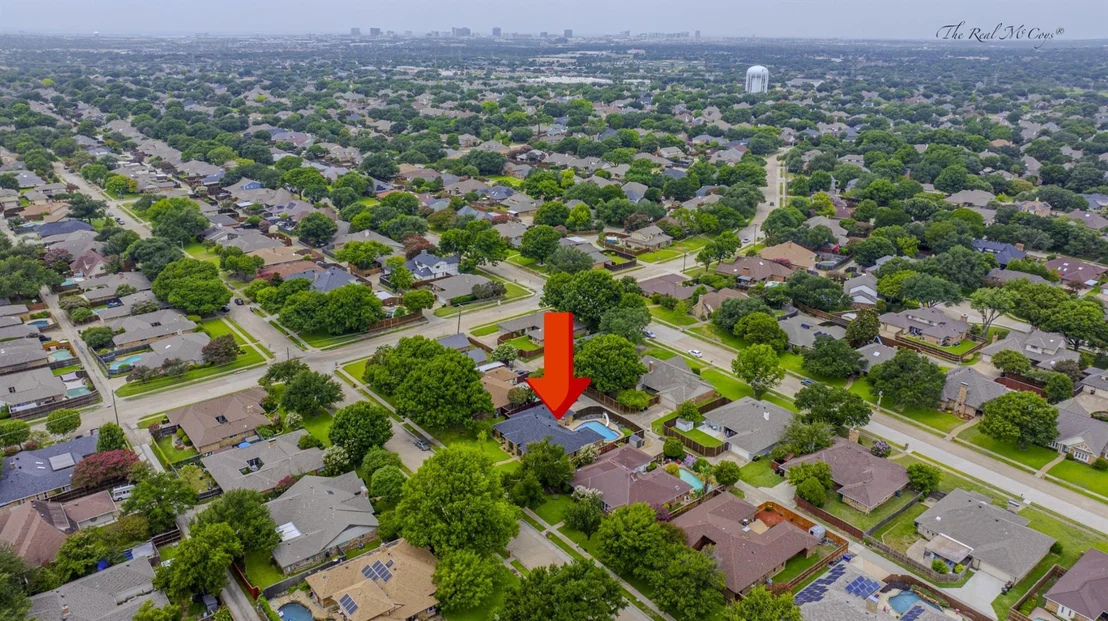
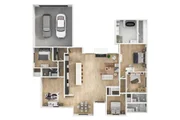
Hello Whiffletree! This private oasis with a pool is situated in a quiet established neighborhood just blocks from all that Plano has to offer. Come on in and enjoy the peace and quiet this immaculate home has to provide. The large living room is front and center, ready to entertain with wet bar, fireplace and pool access.To the right you have the massive primary suite with private access to the pool as well. There are two well appointed bedrooms with jack and Jill bath. On the other side of the great room you have the formal dining, kitchen with eat in bar and breakfast nook making entertainment flow with ease. Keep going you still have a large bonus room and additional bed and bath for those who require privacy. The stone covered patio gives outdoor living and the crowing jewel of it all is a wonderful pool. Enjoy friends and family in this lovely home. They aren't making them like this anymore. Come enjoy the good days and start living your best Plano live.
|










 Your Privacy Choices
Phone: 425-283-2930
Address: 335 Madison Avenue, New York, NY 10017