Check Availability
$1,025,000
↓ $25K (2.4%)
● House - For Sale

3333 RIVERPLACE DR

Eugene, OR 97401
bedrooms
3 Beds
bathrooms
3 Baths
square feet
3,598 Ft²
$6,845
Est. Monthly
$456
HOA / Fees

About This Property

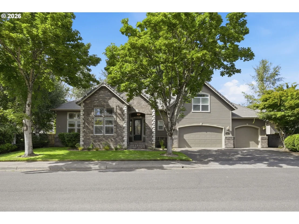
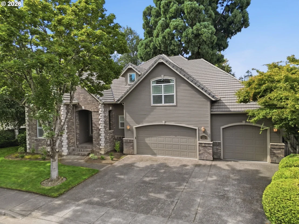
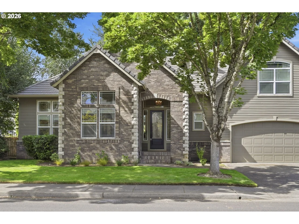
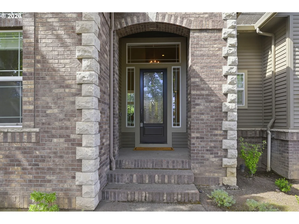
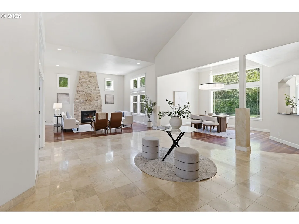
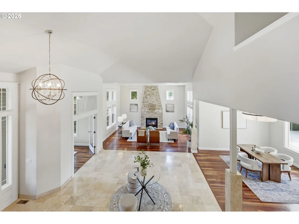
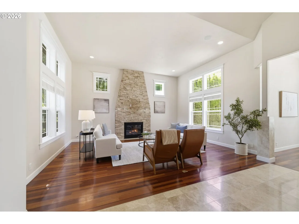
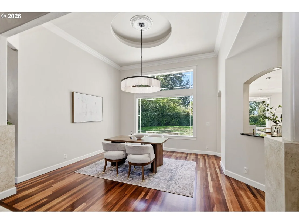
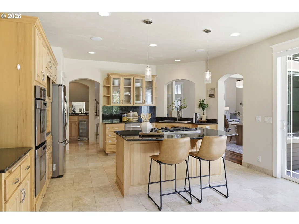
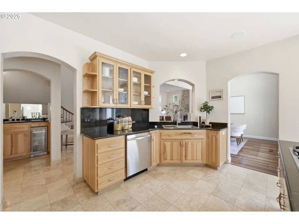
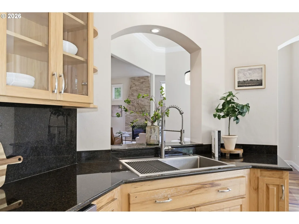
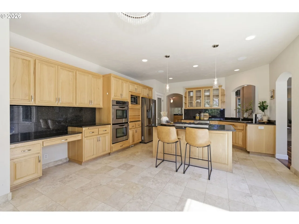
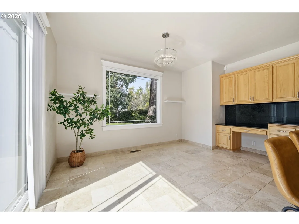
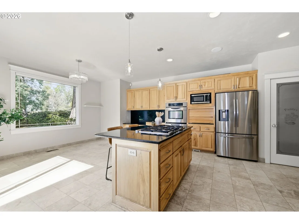
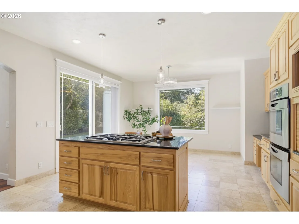
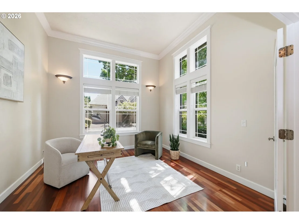
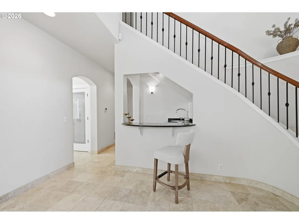
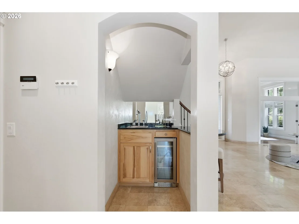
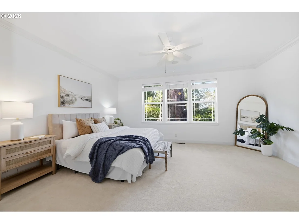
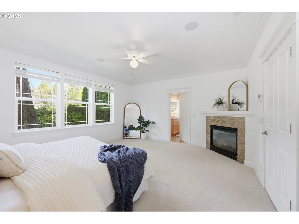
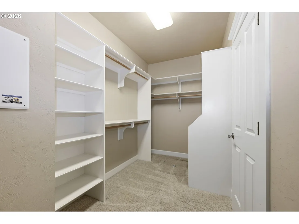
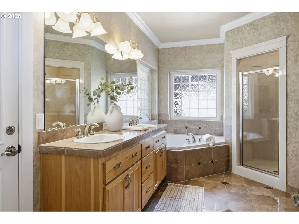
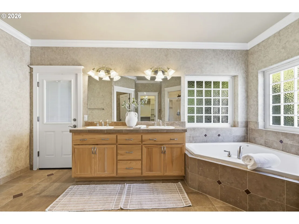
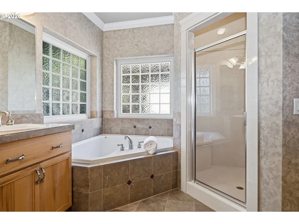
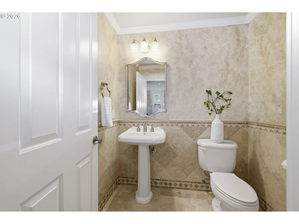
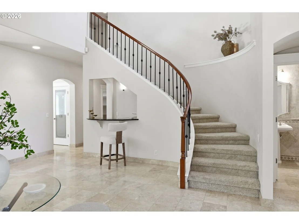
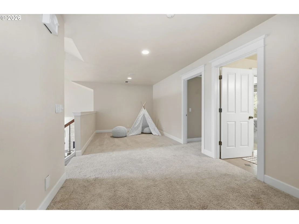
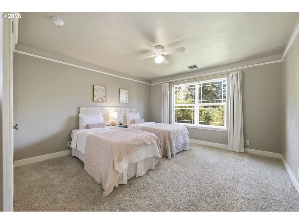
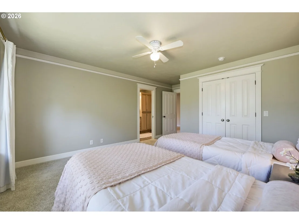
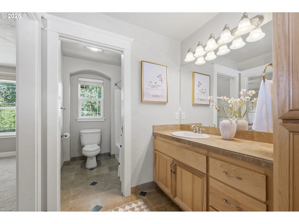
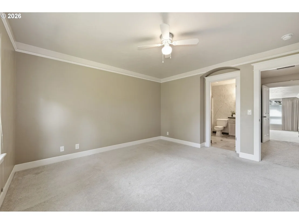
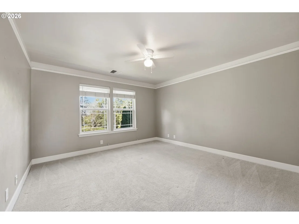
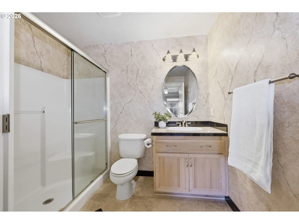
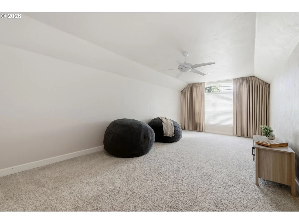
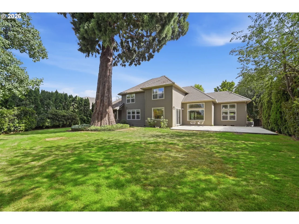
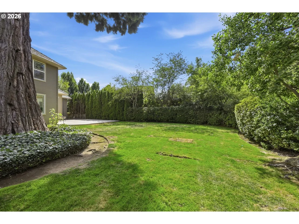
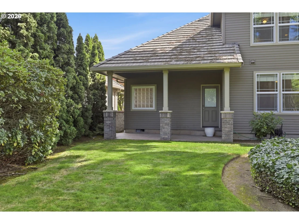
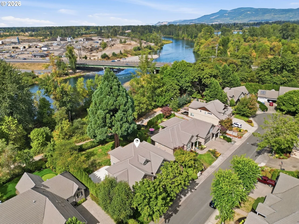
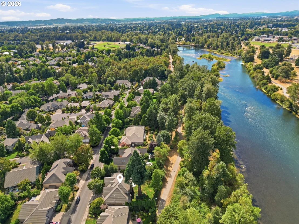
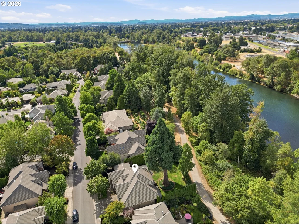
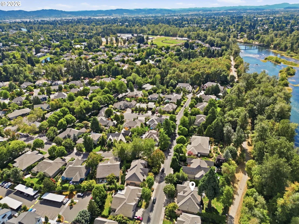
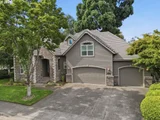
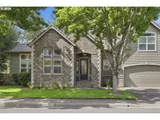
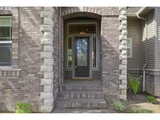
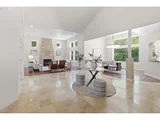
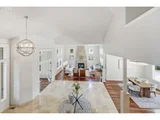
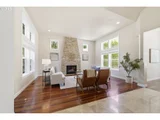
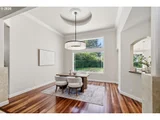
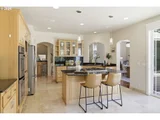
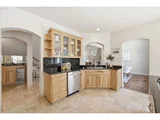
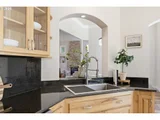
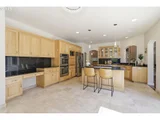
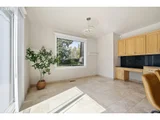
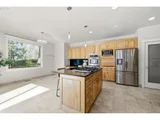
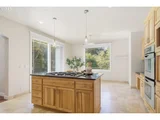
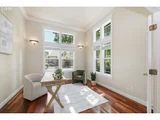
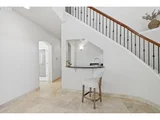
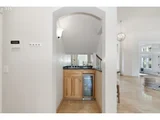
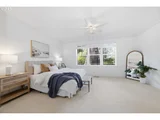
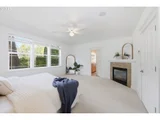
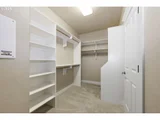
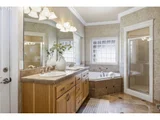
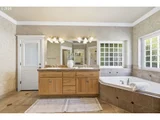
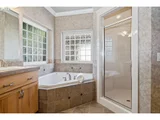
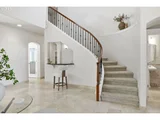
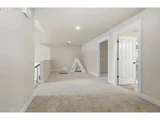
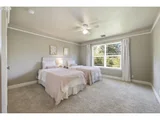
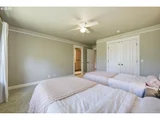
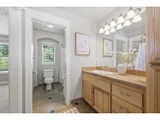
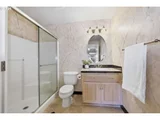
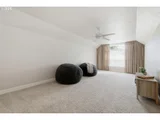
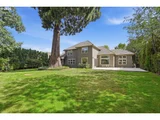
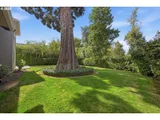
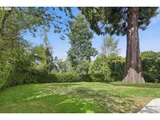
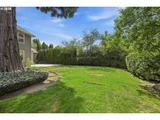
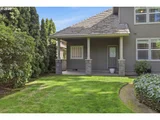
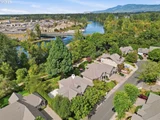
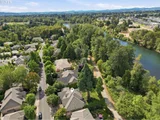
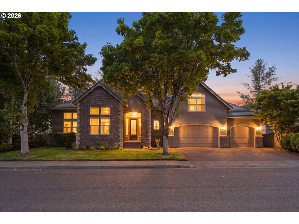
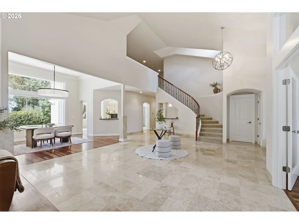
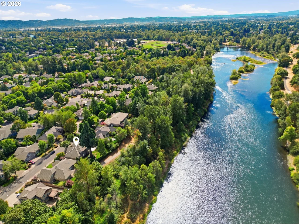
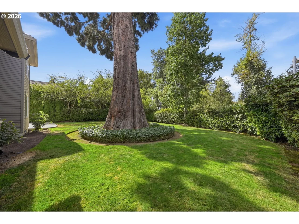
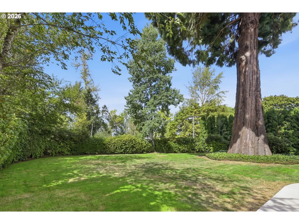
ELEVATED LUXURY LIVING WITH RIVER VIEWS IN VALLEY RIVER VILLAGE! This exceptional 3,598 SF residence on over a quarter acre blends timeless elegance with sophisticated comfort. A grand entry welcomes you with soaring vaulted ceilings and luxurious tile flooring, opening to a dramatic living room with rich cherry hardwood floors and a floor-to-ceiling dry-stack stone fireplace. The formal dining room features cherry hardwood floors and a striking oversized window. The gourmet kitchen is designed for entertaining with granite island, built-in gas range and eat-bar, double ovens, stainless steel appliances, appliance garage, built-in desk, and adjacent dining area with slider to the backyard. A tucked-away wet bar with wine refrigerator adds an elegant touch beneath the curved staircase. The main-level primary suite offers excellent privacy and features plush carpet, walk-in closet, ceiling fan, and spa-inspired bath with dual sinks, walk-in shower, soaking tub, and tile flooring. Upstairs, spacious bedrooms feature large closets, ceiling fans, carpeting, and one bedroom includes a private bath with walk-in shower. A dedicated office provides an ideal work-from-home space, while the separate bonus room offers flexibility for a media room, hobby or craft area, playroom, or additional gathering space. Laundry room includes built-in shelving and sink. Outside, lush landscaping, mature arborvitae, fully fenced grounds, and an expansive patio create a private setting for entertaining, BBQs, and relaxing. Gorgeous brick exterior accents enhance the home's timeless curb appeal. Ideally located near the bike path, schools, shopping, dining, and just minutes from Valley River Center, this remarkable home offers space, privacy, elegance, and convenience in one of Eugene's desirable locations. OPEN HOUSE Sunday, 10/25 @ 12-1:30PM
Unit Size
3,598 Ft²
Days on Market
62 days
Land Size
0.27 acres
Price per sqft
$285
Property Type
House
Property Taxes
$1,355
HOA Dues
$456
Year Built
2002

Listed By

Joshua Cooley
Joshua Cooley
Keller Williams The Cooley Real Estate Group
Lindsey Gray
Keller Williams The Cooley Real Estate Group

Payment Calculator

Cap Rate Calculator

Last updated: 7 days ago ( #376691016)

Price History

Date / Event Date Event Price
Oct 22, 2026 Price Decreased $1,025,000
↓ $25K (2.4%)
Price Decreased
Oct 12, 2026 Price Decreased $1,050,000
↓ $50K (4.6%)
Price Decreased
Oct 2, 2026 Price Decreased $1,100,000
↓ $25K (2.2%)
Price Decreased
Sep 18, 2026 Price Decreased $1,125,000
↓ $25K (2.2%)
Price Decreased
Aug 27, 2026 Listed by Keller Williams The Cooley Real Estate Group $1,150,000
Listed by Keller Williams The Cooley Real Estate Group
Show More

Property Highlights

Parking Available
Air Conditioning
Fireplace
Parking Details
Has Garage
Has Open Parking
Parking Features: Driveway, On Street
Garage Spaces: 3
Interior Details
Full Bathrooms: 3
Interior Features: Central Vacuum, High Ceilings, Soaking Tub, Sound System, CeilingFan, GarageDoorOpener, Granite, HardwoodFloors, Laundry, TileFloor, VaultedCeiling, WalltoWallCarpet
Appliances: Built-In Range, Convection Oven, Dishwasher, Disposal, Double Oven, Plumbed For Ice Maker, Wine Cooler, ApplianceGarage, BuiltinOven, CookIsland, GasAppliances, Granite, Pantry, StainlessSteelAppliance, Tile
Has Fireplace
Fireplace Features: Gas
Fireplaces: 2
Exterior Details
Square Footage: 3598
Property Condition: Resale
Architectural Style: Stories2, CustomStyle
Year Built: 2002
Building Area Total: 3598
Window Features: VinylFrames
Lot Features: Level
Lot Size Area: 11761
Lot Size Units: Square Feet
Lot Size Acres: 0.27
Lot Size Square Feet: 11761
Water Source: Public
Financial Details
Tax Annual Amount: $16,265
Utilities Details
Cooling Type: Central Air
Heating Type: Forced Air
Sewer : Public Sewer
Location Details
HOA Fee: $456
HOA Fee Frequency: Quarterly

Building Info

Overview

    General

  • Year Built: 2002
  • Effective Year Built: 2002
  • Building Count: 1
  • Bedroom Count: 3
  • Bathroom Count: 4
  • Full Bathrooms: 3
  • Partial Bathrooms: 4
  • Building Condition: 0
  • Building Quality: 1
  • Construction Type: 0
  • Building Style: 0
  • Exterior Walls Type: 18
  • Interior Walls Type: 0
  • Roof Shape Type: 8
  • Roof Cover Type: 4
  • Floor Count: 200
  • Living Units: 1
  • Floor Cover: 0
  • Basement Type: 3
  • Basement Area: 0
  • Garage Type: 1
  • Garage Square Area: 853
  • Parking Space Count: 3
  • Patio Type: 20
  • Porch Type: 0
  • Pool Type: 0

    Dimensions

  • Lot Size Square Feet: 11,761
  • Total Building Area: 4,451
  • Gross Building Area: 4,451
  • Building Area: 3,598
  • Building Area Measurement: L

    Heating and Cooling

  • Air Conditioning: 1
  • Heating: 4
  • Heated Square Feet: 3,598
  • Heating Fuel Type: 0

    Utilities

  • Sewer System: 0
  • Water Service: 0

Building

  • Building Type: 0
  • Property Class: R
  • Subdivision: RIVERPLACE SUBDIVISION
  • Land Acres: 0000000270
  • Standard Land Use Code: 1001
  • County Land Use Code: 101
  • State Land Use Code: 101
  • Legal Description 1: SUBDIVISION PLAT RIVERPLACE SUBDIVISION REPLAT LOTS 4-16 LOT 8 TL 02300
Neighborhood

  • School District Name: Eugene School District 4J
  • Census Tract: 002904

Zoning

  • Zoning: R-2

Geography

  • Assessors Map Reference: 1703182302300
  • Account Number: 1703493
  • Parcel: 1703493
  • Lot: 8
  • Meridian: SEC 18 TWN 17 RNG 03
  • Municipality: EUGENE
  • Latitude: 44.0938
  • Longitude: -123.107

    Address

  • Full Address: 3333 Riverplace Dr
  • Address - House Number: 3333
  • Address - Street Name: Riverplace
  • Address - Suffix Type: Dr
  • State: OR
  • City Name: Eugene
  • Carrier Code: C066
  • 4-Digit Zip Code: 1586
  • Zip Code: 97401

Valuation

    Tax

  • Tax Year: 2022
  • Tax Amount: $1,490,256
  • Tax Rate Code Area: 00400

    Appraisal Valuation

  • Standard Deviation: 0.0647
  • Valuation Date: Oct 04, 2023
  • Confidence Score: 96
  • Final Value: 1,017,662
  • High Value: 1,083,579
  • Low Value: 951,744

    Market Valuation

  • Market Total Value: $1,017,134
  • Market Land Value: $235,921
  • Market Improvement Value: $781,213

    Assessments Valuation

  • Assessed Year: 2022
  • Assessed Total Value: $769,572

    Sales

  • Current Sale Contract Date: Apr 21, 2022
  • Current Sale Recording Date: Apr 28, 2022
  • Current Sale Price:
  • Current Sale Document Type: 71
  • Current Sale Input Document Number: 19222
  • Previous Sale Recording Date: Apr 30, 2003
  • Previous Sale Contract Date: Apr 23, 2003
  • Previous Sale Amount: $600,000
  • Previous Sale Document Type: 71
Data used for valuation calculations is provided by RealtyHop, and other third party sources

Comparables

Unit
Status
Type
Beds
Baths
ft²
Price/ft²
Asking Price
Listed On
Closing Price
Sold On
HOA + Taxes

About Willakenzie


Similar Homes for Sale

Currently no similar homes around

Nearby Rentals


Frequently Asked Questions

When was property at 3333 Riverplace Drive built and last sold?
The property at 3333 Riverplace Drive was built in 2002 and last sold on Apr 21, 2022 for $1,075,000.
How much is this home worth?
The estimated value of the home located at 3333 Riverplace Drive is $1,045,855.
What are some comparable homes to 3333 Riverplace Drive?
There are currently no comparable homes to 3333 Riverplace Drive.