See Home Value
Geneva 60134
3333 Hillcrest Road
$775,000
● House - Off Market

3333 Hillcrest Road

Geneva, IL 60134
bedrooms
4 Beds
bathrooms
3 Baths
square feet
3,778 Ft²
$4,990
Est. Monthly
$6
HOA / Fees
3.43%
Cap Rate

About This Property

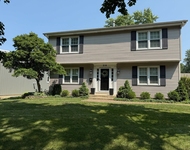
Located in the heart of highly sought-after Geneva, this is one of the grandest homes you will see. This home includes every upgrade imaginable and incredible attention to detail. The heart of this home is the huge kitchen with two islands, high-end 42" cabinetry, granite countertops, custom recessed lighting, pantry, and true chef-inspired appliances including BlueStar commercial grade double oven, Bosch induction cooktop with 18" downdraft ventilation, Jenn-Air refrigerator, and Bosch dishwasher. Open layout with kitchen leading to 2-story Family room with 17' ceiling, built-ins, and fireplace. Amazing sun room with 11' ceiling (currently set up as a game room) has tons of windows and brings in ample natural light. Main floor office could also be another bedroom, with full bath adjacent. 2nd floor features 3 bedrooms plus large loft space that could easily be converted to a bedroom. Bedrooms 2 and 3 have convenient Jack-and-Jill bathroom. Primary suite has 10' ceiling, walk-in-closet with high-end closet organizer, and large bathroom with 2 vanities and separate soaker tub and shower. The garage is a car enthusiast's dream with ability to fit 4 cars with optional lift.  Garage also features professionally finished epoxy floor, tons of custom cabinetry, dual zone wine fridge, air compressor, and speakers wired from basement. The backyard is an entertainer's dream and truly must be seen in person.  Enjoy summer evenings on the professionally landscaped 3-level stone patio featuring a bar with granite countertops and electric power. Ambiance is further enhanced with firepit, tons of custom lighting, speaker posts wired to basement AV system, and amazing koi pond and waterfall feature. Maintenance free trex deck is located off of kitchen eating area. Custom millwork and too many other details to list here but please see uploaded feature sheet. Located in highly-sought after Geneva School District 304, just a few minutes from downtown Geneva's shopping and restaurants and 2 Metra Stations (Geneva and La Fox). Also, this home is located a short walk (using sidewalks and paved walking paths) from Geneva Commons, with tons of restaurants and shopping, and the Randall Road corridor. This is a home that you simply must see!
Unit Size
3,778 Ft²
Days on Market
-
Land Size
0.48 acres
Price per sqft
$205
Property Type
House
Property Taxes
$1,178
HOA Dues
$6
Year Built
2000

Payment Calculator

Cap Rate Calculator

Last updated: 3 years ago (MRED MLS #12080026)

Price History

Date / Event Date Event Price
Jul 26, 2024 Sold
Sold
Jun 15, 2024 In contract -
In contract
Jun 10, 2024 Listed by Great Western Properties $775,000
Listed by Great Western Properties
May 29, 2024 Listed by Great Western Properties $800,000
Listed by Great Western Properties
Located in the heart of highly sought-after Geneva, this is one of the grandest homes you will see. This home includes every upgrade imaginable and incredible attention to detail. The heart of this home is the huge kitchen with two islands, high-end 42" cabinetry, granite countertops, custom recessed lighting, pantry, and true chef-inspired appliances including BlueStar commercial grade double oven, Bosch induction cooktop with 18" downdraft ventilation, Jenn-Air refrigerator, and Bosch dishwasher. Open layout with kitchen leading to 2-story Family room with 17' ceiling, built-ins, and fireplace. Amazing sun room with 11' ceiling (currently set up as a game room) has tons of windows and brings in ample natural light. Main floor office could also be another bedroom, with full bath adjacent. 2nd floor features 3 bedrooms plus large loft space that could easily be converted to a bedroom. Bedrooms 2 and 3 have convenient Jack-and-Jill bathroom. Primary suite has 10' ceiling, walk-in-closet with high-end closet organizer, and large bathroom with 2 vanities and separate soaker tub and shower. The garage is a car enthusiast's dream with ability to fit 4 cars with optional lift. Garage also features professionally finished epoxy floor, tons of custom cabinetry, dual zone wine fridge, air compressor, and speakers wired from basement. The backyard is an entertainer's dream and truly must be seen in person. Enjoy summer evenings on the professionally landscaped 3-level stone patio featuring a bar with granite countertops and electric power. Ambiance is further enhanced with firepit, tons of custom lighting, speaker posts wired to basement AV system, and amazing koi pond and waterfall feature. Maintenance free trex deck is located off of kitchen eating area. Custom millwork and too many other details to list here but please see uploaded feature sheet. Located in highly-sought after Geneva School District 304, just a few minutes from downtown Geneva's shopping and restaurants and 2 Metra Stations (Geneva and La Fox). Also, this home is located a short walk (using sidewalks and paved walking paths) from Geneva Commons, with tons of restaurants and shopping, and the Randall Road corridor. This is a home that you simply must see!

Property Highlights

Air Conditioning
Fireplace

Building Info

Overview

    General

  • Year Built: 2000
  • Effective Year Built: 2000
  • Building Count: 1
  • Total Rooms: 10
  • Bedroom Count: 4
  • Bathroom Count: 3
  • Full Bathrooms: 3
  • Partial Bathrooms: 3
  • Building Condition: 0
  • Building Quality: 0
  • Construction Type: 0
  • Building Style: 0
  • Exterior Walls Type: 0
  • Interior Walls Type: 0
  • Roof Shape Type: 0
  • Roof Cover Type: 0
  • Floor Count: 200
  • Floor Cover: 0
  • Basement Type: 8
  • Basement Area: 1,595
  • Garage Type: 7
  • Parking Space Count: 3
  • Patio Type: 0
  • Porch Type: 0
  • Pool Type: 0

    Dimensions

  • Lot Size Square Feet: 20,754
  • Total Building Area: 5,373
  • Gross Building Area: 5,373
  • Building Area: 3,778
  • Building Area Measurement: L

    Heating and Cooling

  • Fireplace Count: 1
  • Air Conditioning: 1
  • Heating: 0
  • Heated Square Feet: 3,778
  • Heating Fuel Type: 0

    Utilities

  • Sewer System: 0
  • Water Service: 0

Building

  • Building Type: 0
  • Property Class: R
  • Subdivision: FISHER FARMS NBRHD 04
  • Land Acres: 0000000476
  • Standard Land Use Code: 1001
  • County Land Use Code: 0040
  • State Land Use Code: 0040
  • Legal Description 1: 20 MS

Neighborhood

  • School District Name: Geneva Community Unit School District 304
  • Census Tract: 854800

Geography

  • Parcel: 12-05-129-001
  • Lot: 20
  • Municipality: GENEVA
  • Latitude: 41.895
  • Longitude: -88.3542

    Address

  • Full Address: 3333 Hillcrest Rd
  • Address - House Number: 3333
  • Address - Street Name: Hillcrest
  • Address - Suffix Type: Rd
  • State: IL
  • City Name: Geneva
  • Carrier Code: R004
  • 4-Digit Zip Code: 4636
  • Zip Code: 60134

Valuation

    Tax

  • Tax Year: 2022
  • Tax Amount: $1,348,344
  • Tax Rate Code Area: GE029

    Appraisal Valuation

  • Standard Deviation: 0.1389
  • Valuation Date: Nov 29, 2023
  • Confidence Score: 83
  • Final Value: 656,484
  • High Value: 747,672
  • Low Value: 565,296

    Market Valuation

  • Market Total Value: $493,466
  • Market Land Value: $82,827
  • Market Improvement Value: $410,639

    Assessments Valuation

  • Assessed Year: 2022
  • Assessed Total Value: $164,423
  • Assessed Land Value: $27,598
  • Assessed Improvements Value: $136,825

    Exemptions

  • Homeowner Exemption: Yes

    Sales

  • Current Sale Contract Date: Oct 26, 2000
  • Current Sale Recording Date: Dec 13, 2000
  • Current Sale Price:
  • Current Sale Document Type: 71
  • Current Sale Input Document Number: 2000K100088

    Financing

  • First Mortgage Financing Type: ADJ
Data used for valuation calculations is provided by RealtyHop, and other third party sources

Comparables

Unit
Status
Type
Beds
Baths
ft²
Price/ft²
Asking Price
Listed On
Closing Price
Sold On
HOA + Taxes

About Geneva


Similar Homes for Sale

Currently no similar homes around

Nearby Rentals

Unit for rent at 216 S 15th Street, St. Charles, IL, 60174

$3,500 /mo

  • 4 Beds
  • 1 Bath
  • 1,700 ft²
216 S 15th Street, St. Charles, IL, 60174 Listing by Lorri Kordik


Frequently Asked Questions

When was property at 3333 Hillcrest Road built and last sold?
The property at 3333 Hillcrest Road was built in 2000 and last sold on Oct 26, 2000 for $443,500.
How much is this home worth?
The estimated value of the home located at 3333 Hillcrest Road is $790,123.
What are some comparable homes to 3333 Hillcrest Road?
There are currently no comparable homes to 3333 Hillcrest Road.