


3332 Oak Forest


About This Property
Payment Calculator
Your Estimated Monthly Payment
Cap Rate Calculator
What does this mean?
Based on our analysis, the cap rate of this property is 1.25%. A negative cap rate indicates that the property might not be feasible as an income-producing asset. The median cap rate for a near zip code 11238 is 4.23%.
How much can I actually make?
Actual monthly rental income may vary between $4,760 and $7,140 depending on unit-specific characteristics. You can change the amount using the slider to further explore.
How is cap rate calculated?
Cap Rate = Net Operating Income (NOI) / Property Asset Value.
When calculating the cap rate, we assume 100% occupancy. Leverage (mortgage) is not considered.
Cap Rate provided by RealtyHop and RentHop, learn more about cap rate here.
Price History
| Date / Event | Date | Event | Price |
|---|---|---|---|
| Sep 28, 2018 | Sold | ||
| Sold | |||
| Jul 5, 2018 | Listed by BHGRE Brush & Associates | $674,900 | |
| Listed by BHGRE Brush & Associates | |||
| | |||
|
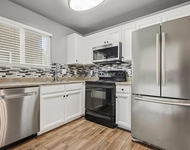
Fully upgraded 5 bedroom home with the master bedroom and 2 additional bedrooms downstairs in the sought-after Hidden Trails Community! This showstopping home, with its gorgeous modern Craftsman exterior, includes a 3 car garage, long driveway for extra parking, and a quiet spot in a double cul-de-sac location at one end of the neighborhood. Potential space on one side of the home for smaller boat, camper, or outdoor recreational "toy" parking as well! (SEE SUPPLEMENT) The high-end kitchen opens to a separate dining area and family room with a stacked stone fireplace. The kitchen itself is a chef and entertainer's dream with its stainless Dacor oven, microwave, and 5 burner gas cooktop, stainless Viking hood, walk-in pantry, and large island with room for dining. The kitchen also flaunts a tremendous amount of storage in its beautiful cabinetry along two entire walls, as well as spectacular granite counter tops with significant room on every surface. Stunning wood floors throughout most of the main level. All 3 of the full bathrooms are upgraded, including the en suite master bathroom with porcelain tile, pivot mirrors, a soaking tub with decorative side panels, a separate tall shower with hexagon marble and tile floor, and a marble counter on the dual sink vanity. The second and third full bathrooms showcase beautiful wood vanities and granite counters. Large master closet with "his and hers" separate sides and entries. Even the laundry room is upgraded with built-ins for the washer, dryer, and storage, along with a granite counter and a glass tile backsplash around the utility sink area. Exceptionally private location that is nestled between two large avocado groves with views all around. Three separate whole house fans bring the cool air in when needed and save on the electric bill! Exquisitely landscaped and spacious backyard lawn and drought-tolerant hillside offer even more of a secluded retreat. Two sets of lovely French doors open from the family room an...
| |||
| Jul 21, 2014 | Sold | ||
| Sold | |||
| May 31, 2014 | Listed by Judson Real Estate | $609,000 | |
| Listed by Judson Real Estate | |||
Property Highlights
Building Info
Comparables
Status
Price/ft²
Listed On
Sold On
About East Grove
Similar Homes for Sale
Currently no similar homes aroundNearby Rentals

Last Updated: 4 months ago
Data Source: CRMLS, MLS# 140029067
 Your Privacy Choices
Phone: 425-283-2930
Address: 335 Madison Avenue, New York, NY 10017