Check Availability
$849,000
↓ $16K (1.8%)
● House - For Sale

3331 VALPARISO Way

Jacksonville, FL 32223
bedrooms
5 Beds
bathrooms
3 Baths
square feet
3,174 Ft²
$5,176
Est. Monthly

About This Property

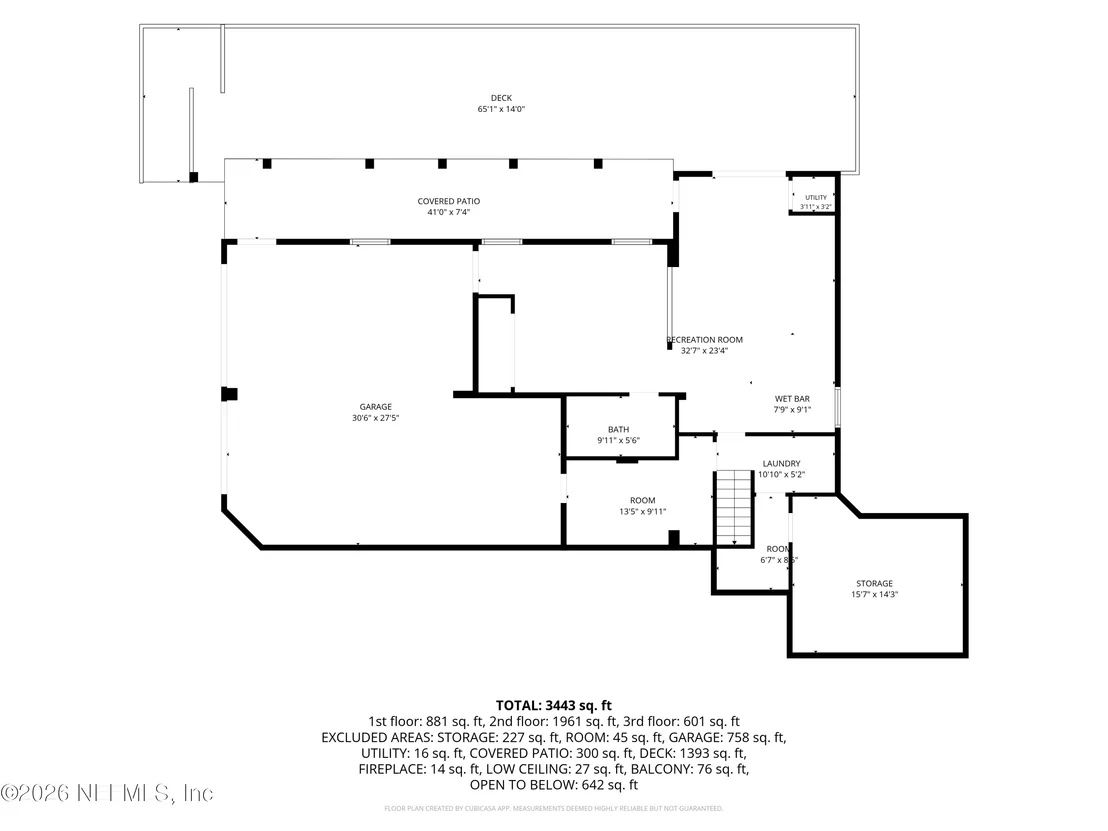
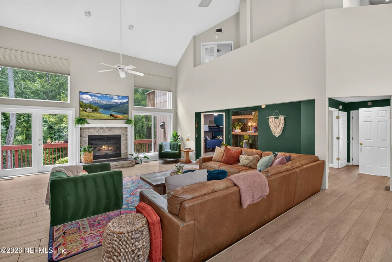
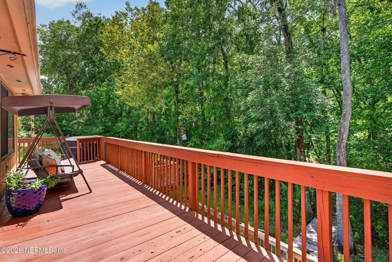
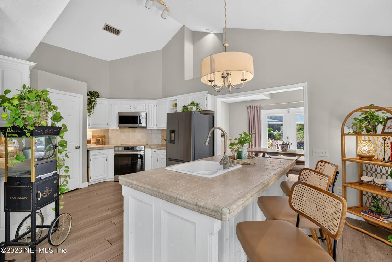
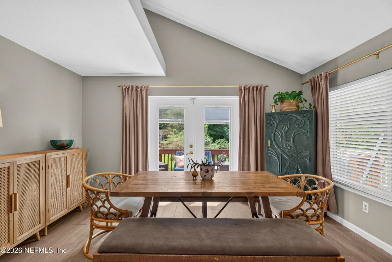
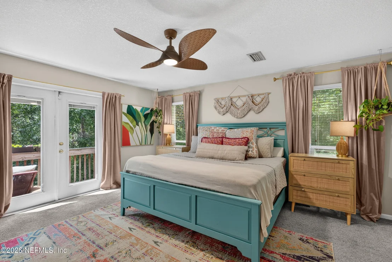
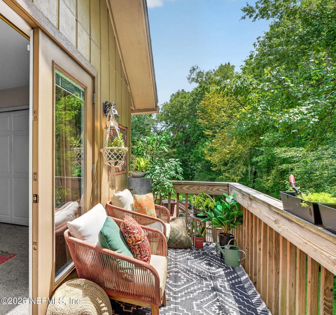
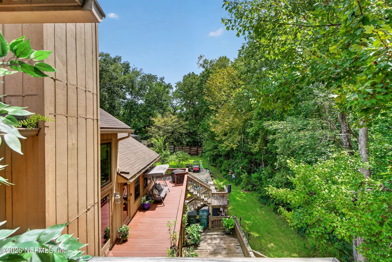
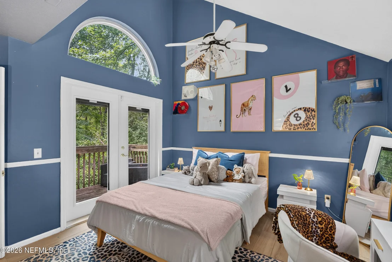
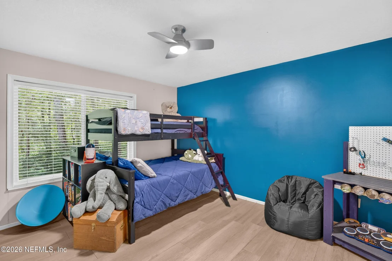
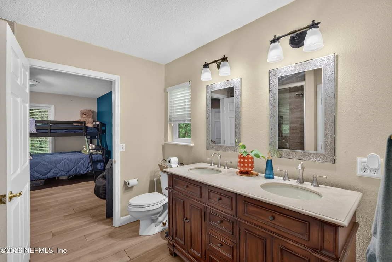
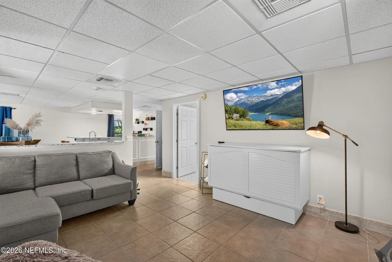
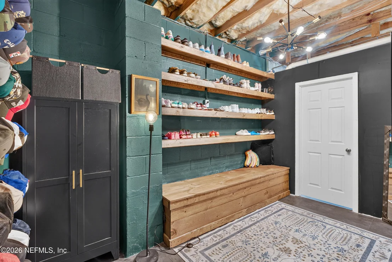
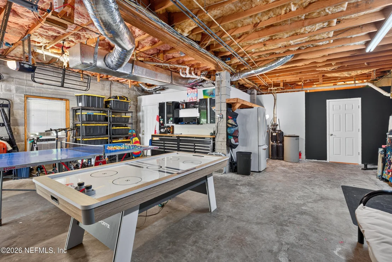
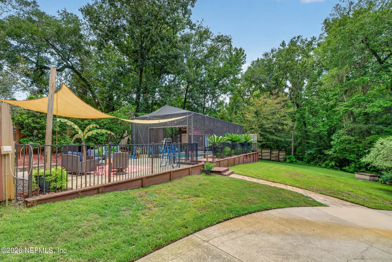
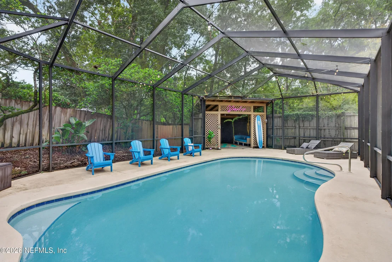
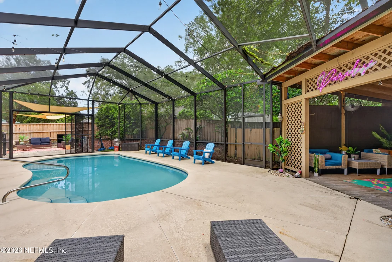
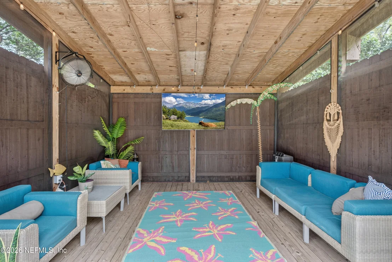
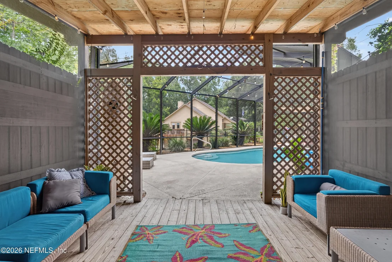
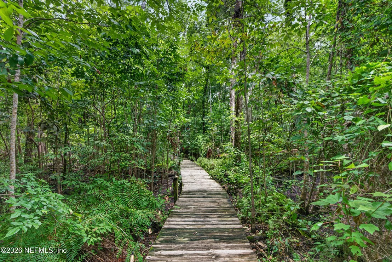
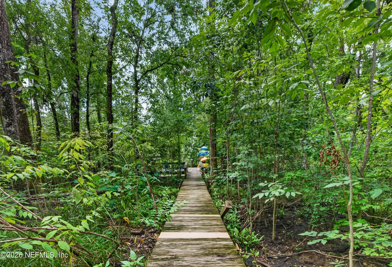
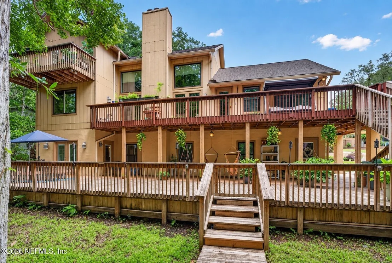
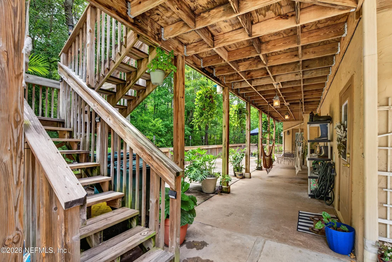
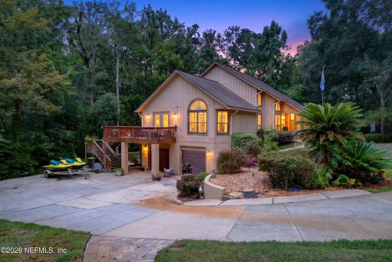
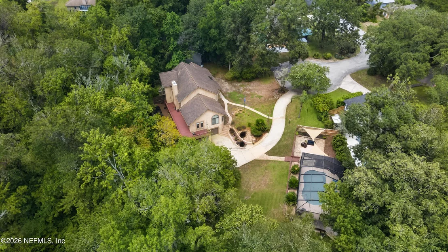
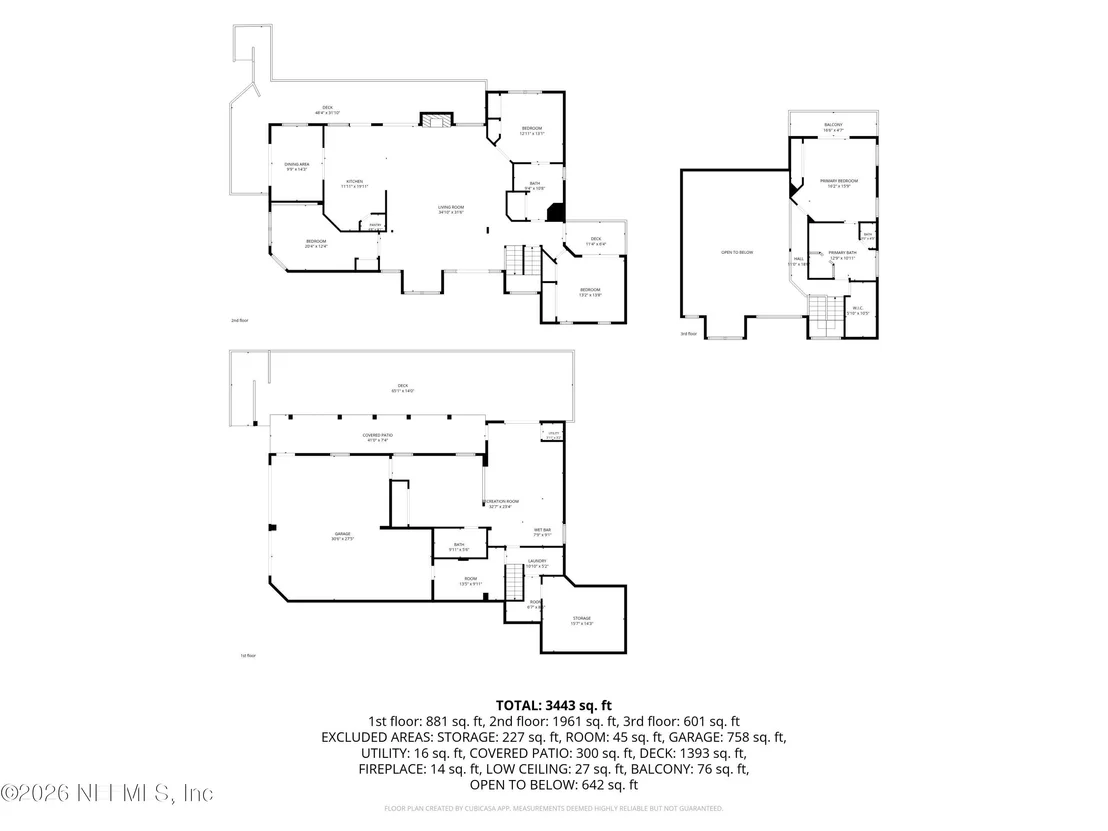
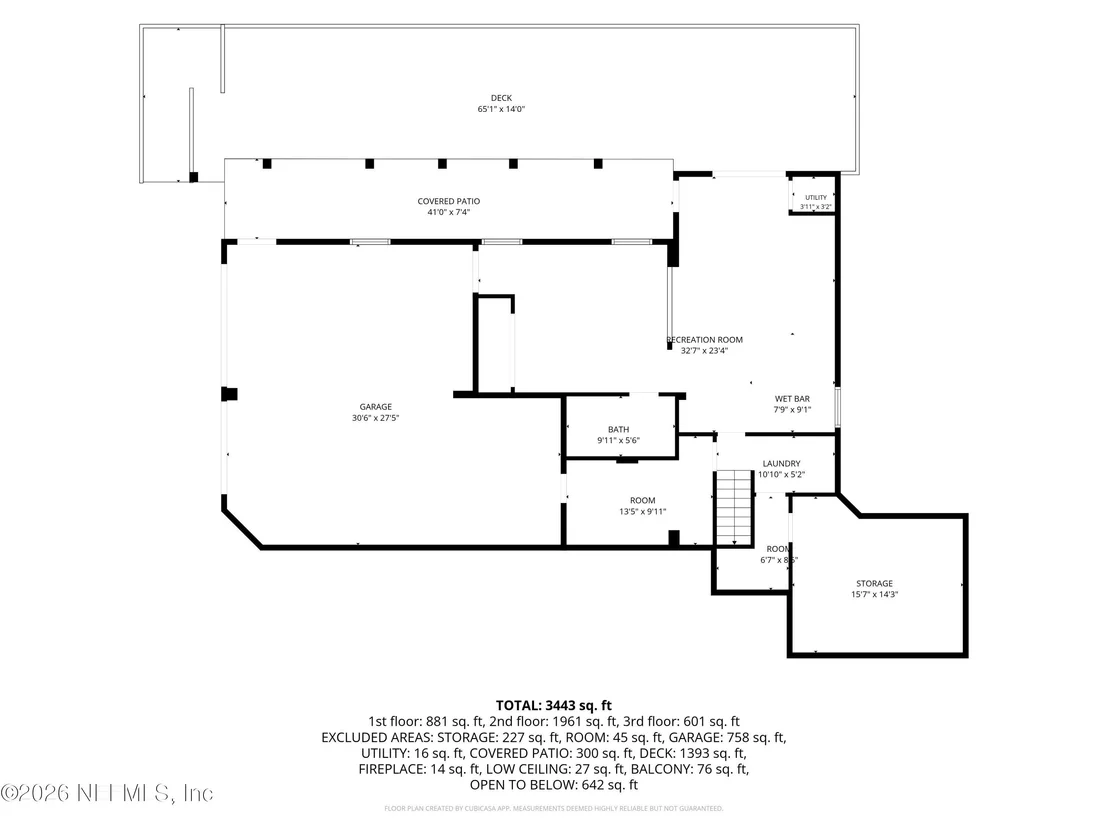
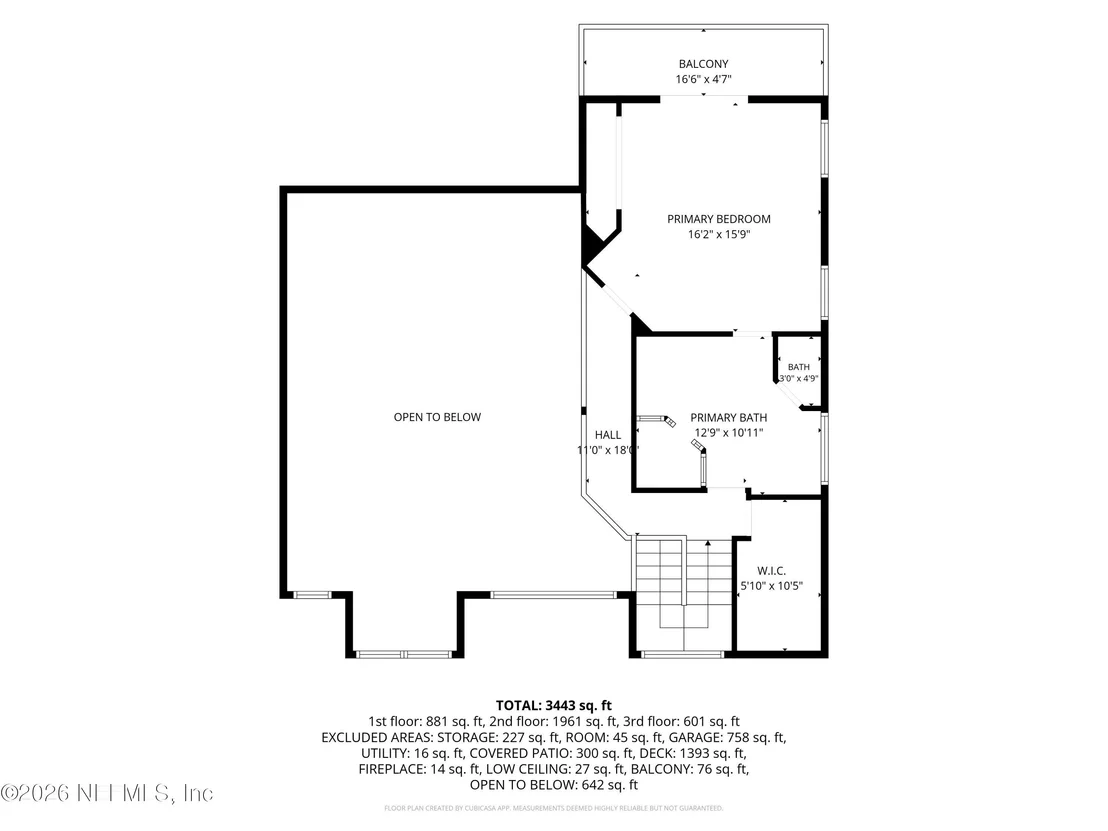
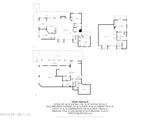
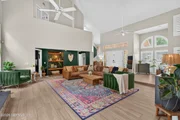
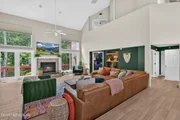
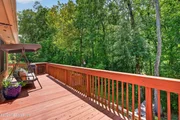
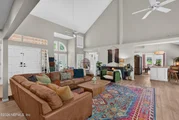
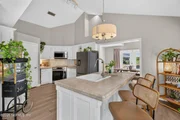
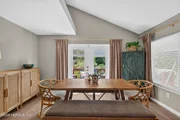
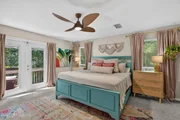
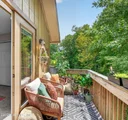
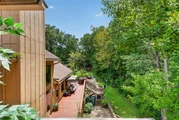
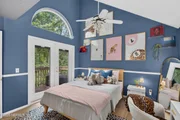
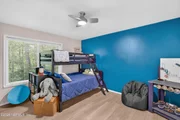
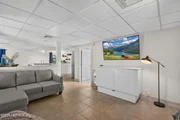
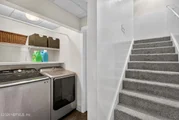
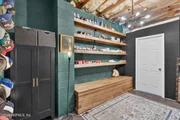
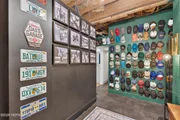
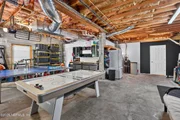
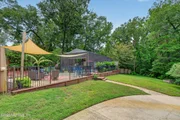
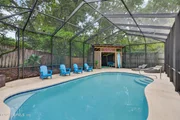
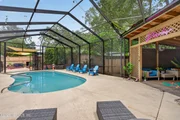
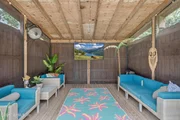
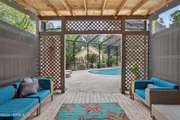
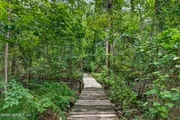
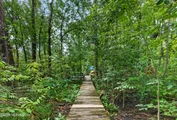
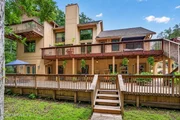
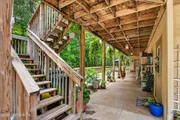
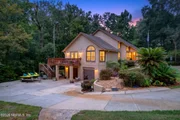
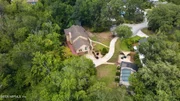
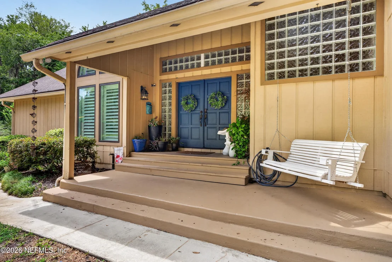
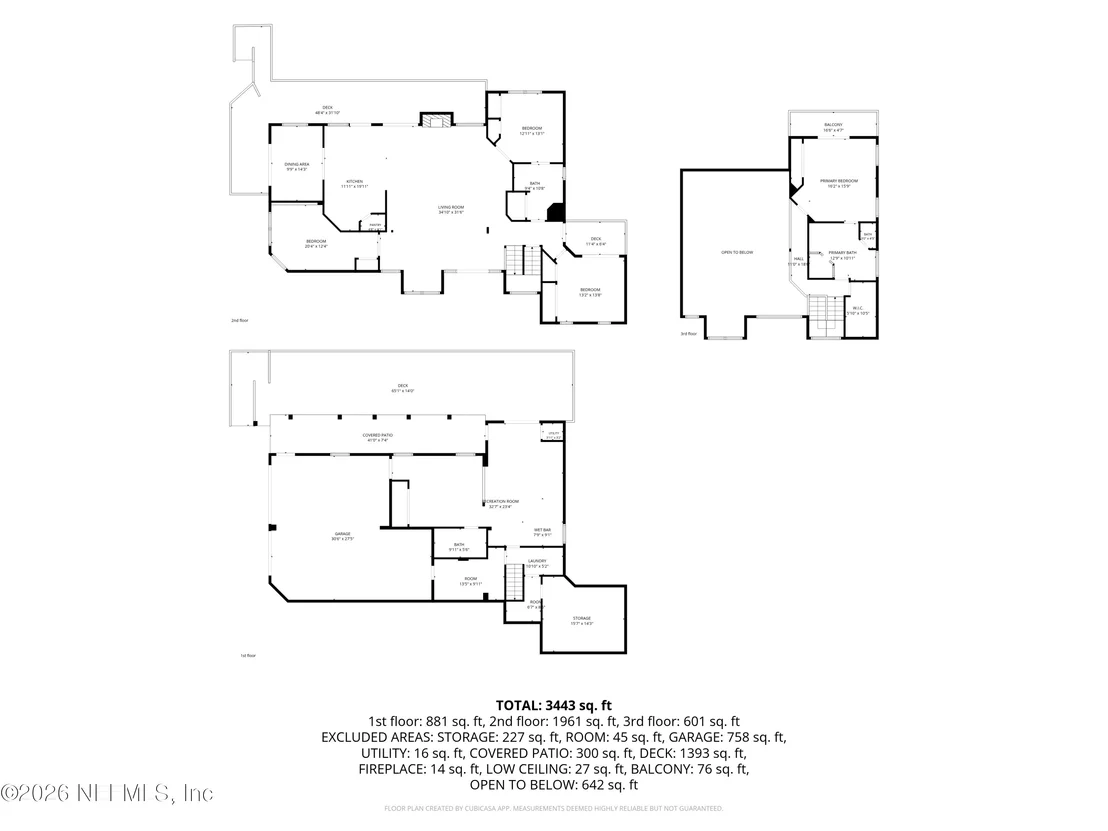
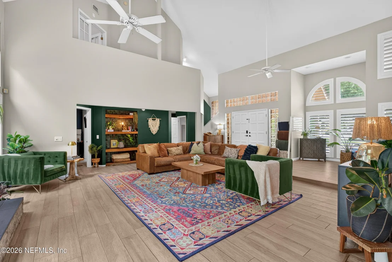
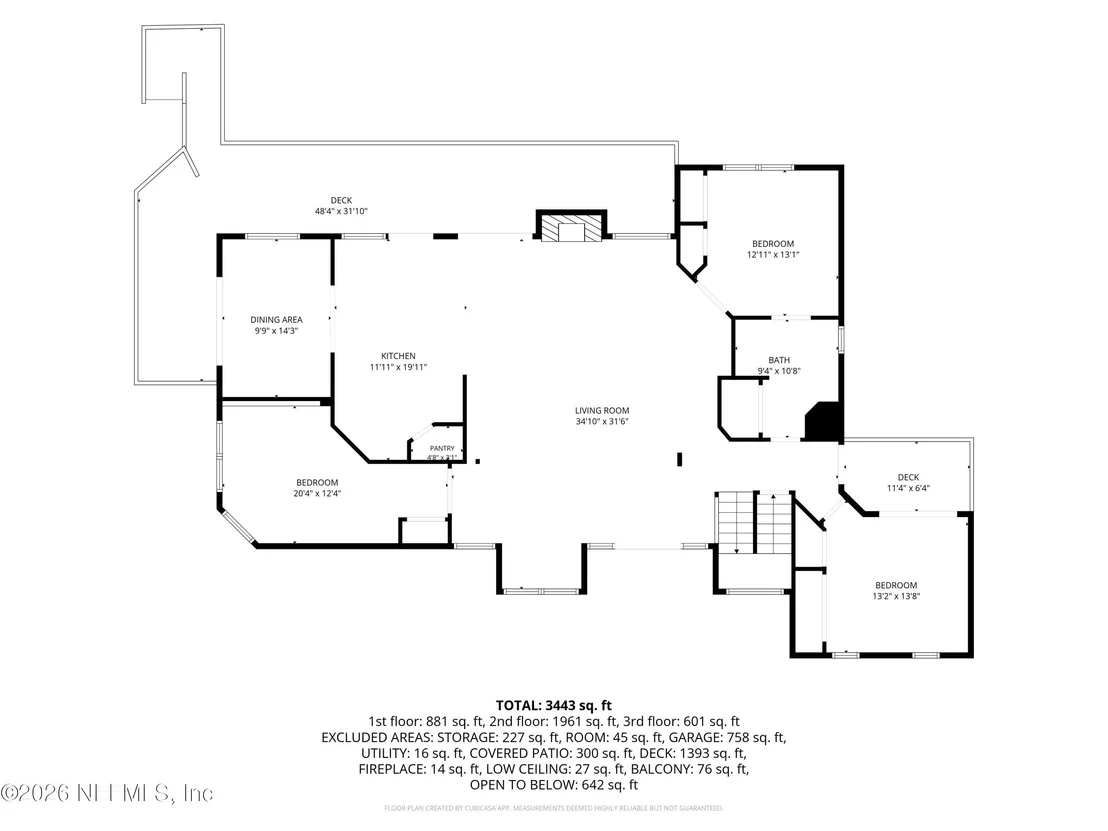
A truly one of a kind property not to be missed! St. John's River access and a private dock with boat lift await! This incredible 4 bed/2 bath pool home with an additional full guest suite and bathroom in the basement has absolutely everything you could need for the perfect North Florida lifestyle. Sitting on over 1.8 acres of land that includes a beautiful, one of a kind boardwalk through protected wetlands, this property offers a split bed floor plan, huge common areas with vaulted ceilings, open kitchen with newly added pantry and updated stainless appliances, private entrance to the guest suite, an owner's suite balcony, private guest bedroom porch, covered front porch, and two levels of back decks with stunning views of the natural wildlife. Additional features include a screen-enclosed pool with a separate covered seating area for entertaining and an open patio for lounging, large garage with plenty of workspace, mudroom, additional parking areas, large yard, all on a cul-de-sac!
Unit Size
3,174 Ft²
Days on Market
63 days
Land Size
1.81 acres
Price per sqft
$267
Property Type
House
Property Taxes
$1,006
HOA Dues
-
Year Built
1990

Listed By

NICHOLAS JONES
NICHOLAS JONES
KELLER WILLIAMS JACKSONVILLE

Payment Calculator

Cap Rate Calculator

Last updated: 2 months ago (Real MLS #2161352)

Price History

Date / Event Date Event Price
Aug 26, 2026 Price Decreased $849,000
↓ $16K (1.9%)
Price Decreased
Aug 22, 2026 Listed by KELLER WILLIAMS JACKSONVILLE $865,000
Listed by KELLER WILLIAMS JACKSONVILLE
Jun 26, 2024 Sold
Sold
Jun 5, 2024 In contract -
In contract
May 2, 2024 Listed by RE/MAX SPECIALISTS $849,000
Listed by RE/MAX SPECIALISTS
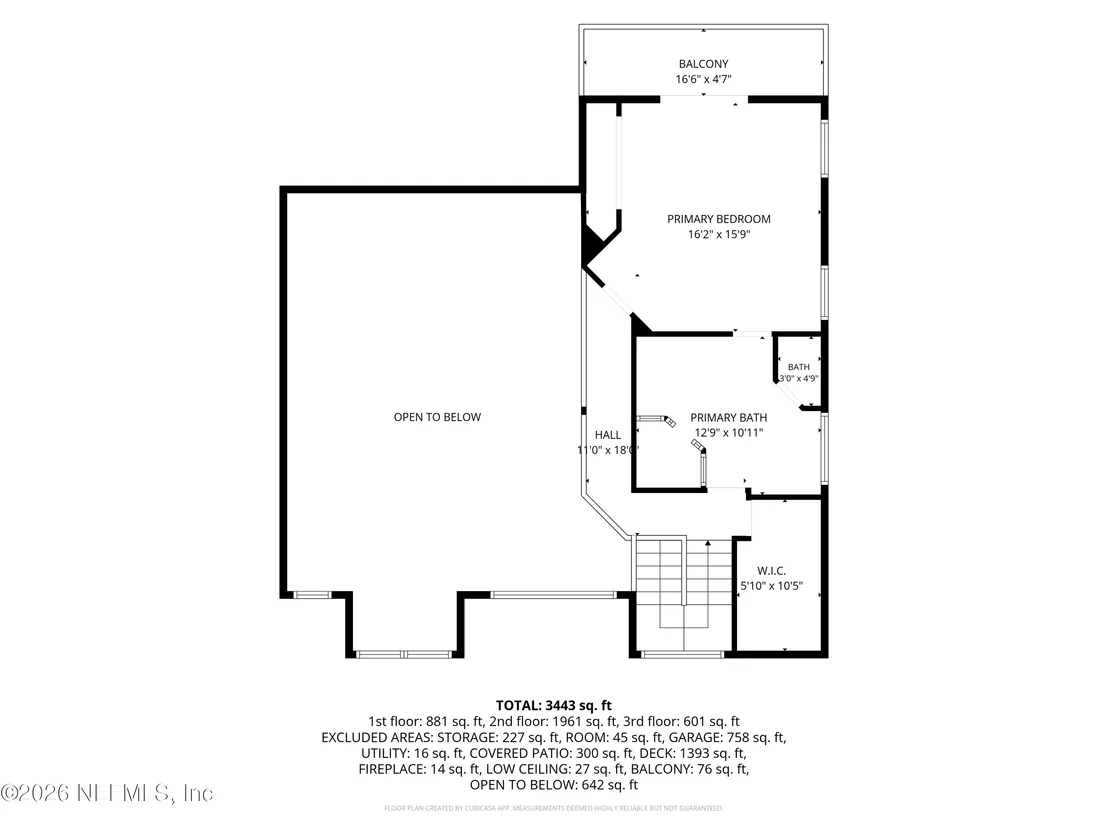
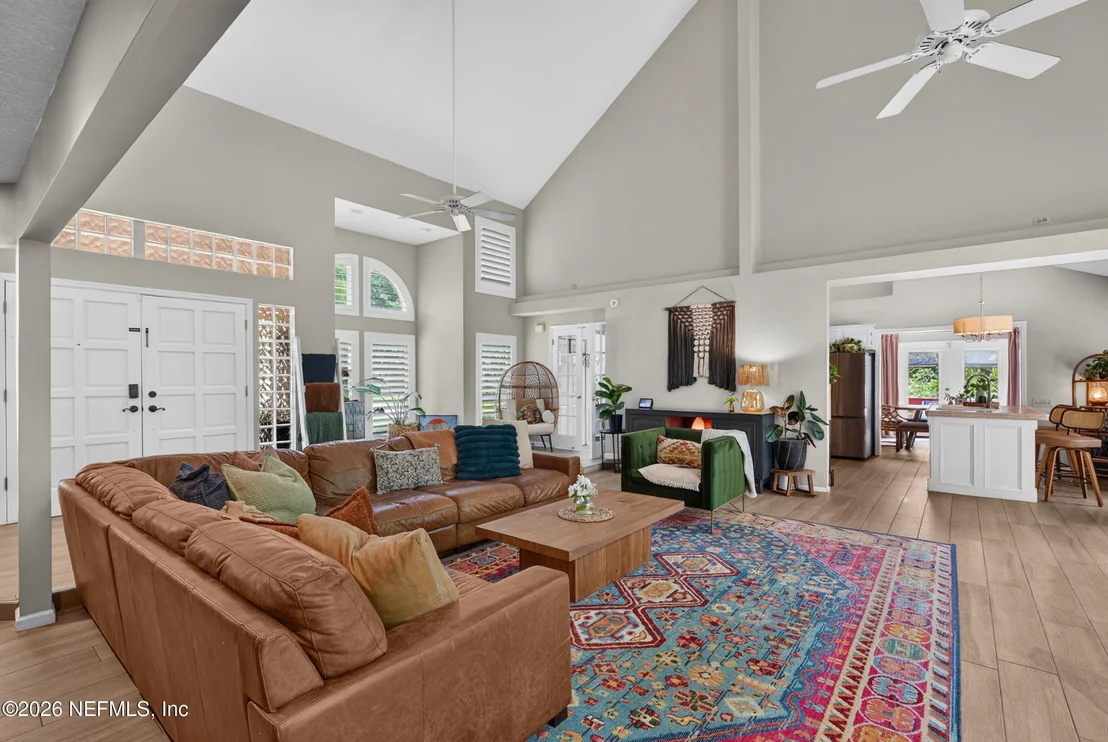
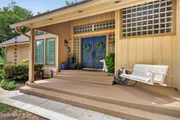
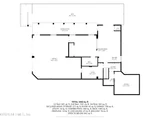
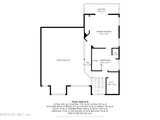
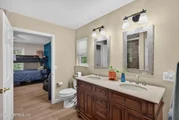
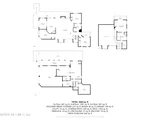
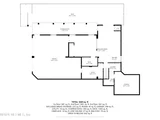
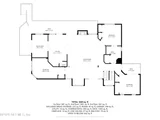
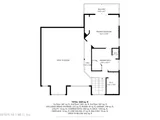
Prepare yourself for paradise! Situated on a gorgeous 1.8+/- acre waterfront lot with exceptional preserve views and navigable to the St. Johns river, this incredible multi-level home makes the most of its pristine location by bringing the beauty of nature inside via an innovative floor plan and expansive windows. Enter through gorgeous double doors, framed in glass brick, into the amazing great room with its soaring ceiling, panoramic views and attractive fireplace. Just adjacent to it is the chef's kitchen with sleek white cabinetry and attractive tile countertops. On the opposite side, you'll find a flex room and formal dining room with 2 bedrooms on this level as well. Downstairs, there's a full guest suite, recreation area, massive garage and even a wet bar! Upstairs is dedicated solely to the owner's suite boasting ample room for any style, a spa-like bath with L-shaped vanity, soaking tub and separate shower plus French door access to the private master balcony. You'll find ample storage in the basement and a handy workbench in the garage. Outside, enjoy outdoor living at its finest with multiple large decks to accommodate extensive seating and recreation, a grilling area and a fabulous screen enclosed pool with a cabana that has electric to power lighting, refrigerator and TV. There's also a paved and fenced sundeck that connects to a picturesque elevated winding path leading to your water world where you'll find a dock, covered boathouse, 6,000-pound boat lift, water, electric and incredible views. Everything you want is right here!
Show More

Property Highlights

Garage
Air Conditioning
Fireplace
With View
Parking Details
Has Garage
Parking Features: Additional Parking, Garage, Other
Garage Spaces: 2
Interior Details
Full Bathrooms: 3
Interior Features: Breakfast Bar, Built-in Features, Ceiling Fan(s), Entrance Foyer, His and Hers Closets, Kitchen Island, Open Floorplan, Pantry, Vaulted Ceiling(s), Walk-In Closet(s), Wet Bar, Other, Guest Suite, Primary Bathroom -Tub with Separate Shower, Split Bedrooms
Appliances: Dishwasher, Disposal, Electric Cooktop, Electric Oven, Electric Range, Electric Water Heater, Microwave, Refrigerator, Water Softener Owned, Wine Cooler
Flooring Type: Carpet, Tile
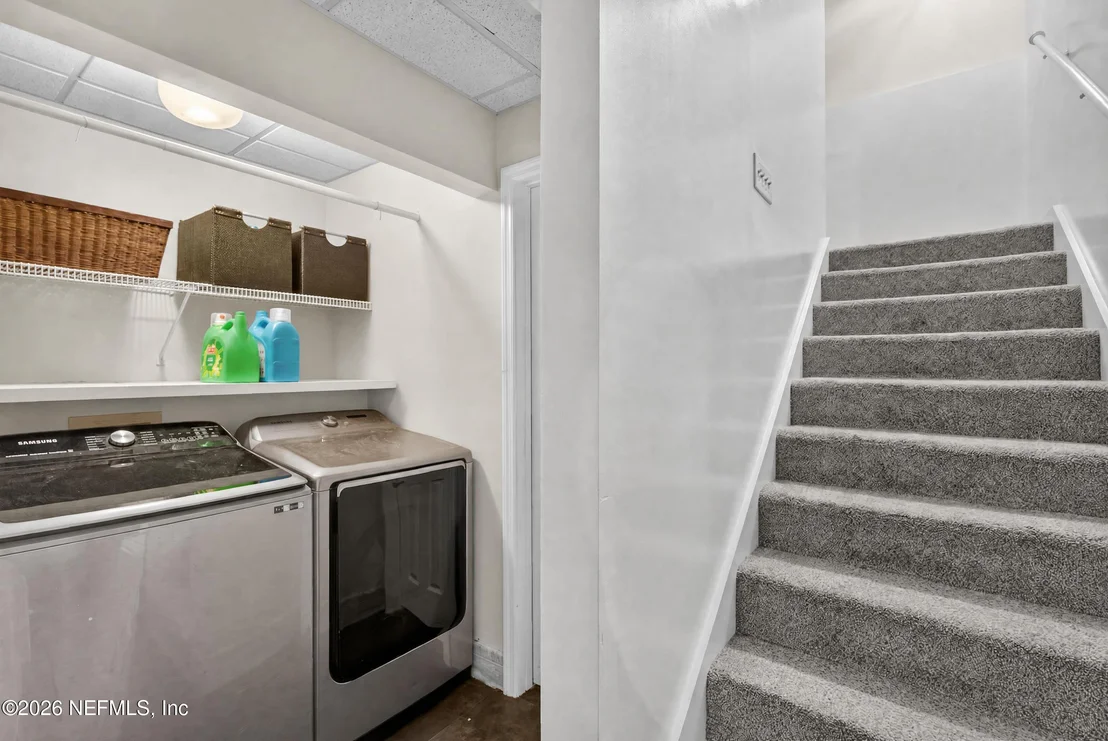
Laundry Features: Electric Dryer Hookup, In Garage, Lower Level, Washer Hookup
Has Fireplace
Fireplace Features: Wood Burning
Fireplaces: 1
Exterior Details
Square Footage: 3174
Square Footage Source: $0
Security Features: Smoke Detector(s)
Property Condition: Updated/Remodeled
Architectural Style: Other, Multi Generational
Year Built: 1990
Waterfront Features: Canal Front, Creek, Navigable Water, River Access
Levels: Multi/Split, Three Or More
Window Features: Skylight(s)
Construction Materials: Wood Siding
Patio and Porch Features: Covered, Deck, Front Porch, Porch, Rear Porch, Side Porch, Wrap Around
Pool Features: In Ground, Screen Enclosure
Pool is Private
Lot Features: Cul-De-Sac, Irregular Lot, Wetlands
Lot Size Area: 1.81
Lot Size Units: Acres
Lot Size Acres: 1.81
Lot Size Square Feet: 78843.6
Water Source: Public
Financial Details
Tax Annual Amount: $12,077
Utilities Details
Cooling Type: Central Air
Heating Type: Central
Sewer : Public Sewer

Building Info

Overview

    General

  • Year Built: 1990
  • Effective Year Built: 2000
  • Building Count: 1
  • Bedroom Count: 4
  • Bathroom Count: 3
  • Full Bathrooms: 3
  • Partial Bathrooms: 3
  • Building Condition: 1
  • Building Quality: 9
  • Construction Type: 17
  • Building Style: 0
  • Exterior Walls Type: 7
  • Interior Walls Type: 3
  • Roof Shape Type: 7
  • Roof Cover Type: 15
  • Floor Count: 200
  • Living Units: 1
  • Floor Cover: 15
  • Basement Type: 6
  • Basement Area: 359
  • Garage Type: 1
  • Garage Square Area: 903
  • Parking Space Count: 4
  • Patio Type: 38
  • Porch Type: 63
  • Pool Type: 8
  • Location Influence Type: 27

    Dimensions

  • Lot Size Square Feet: 79,056
  • Lot Size Depth Feet: 2,000
  • Lot Size Frontage Feet: 2,050
  • Total Building Area: 5,625
  • Gross Building Area: 5,625
  • Building Area: 3,174
  • Building Area Measurement: L

    Heating and Cooling

  • Fireplace Count: 1
  • Air Conditioning: 1
  • Heating: 4
  • Heated Square Feet: 3,174
  • Heating Fuel Type: 2

    Utilities

  • Sewer System: 0
  • Water Service: 0

Building

  • Building Type: 0
  • Property Class: R
  • Subdivision: THE WILDERNESS UNIT 02
  • Land Acres: 0000001815
  • Standard Land Use Code: 1001
  • County Land Use Code: 0100
  • State Land Use Code: 01
  • Legal Description 1: 39-98 45-4S-27E 1.81 THE WILDERNESS UNIT 2 LOTS 44,45

Neighborhood

  • School District Name: Duval County School District
  • Census Tract: 016803

Zoning

  • Zoning: PUD

Geography

  • Assessors Map Reference: 7620
  • Parcel: 158136-1488
  • Lot: 44,45
  • Meridian: SEC 45 TWN 04S RNG 27E
  • Municipality: CITY OF JACKSONVILLE
  • Latitude: 30.1439
  • Longitude: -81.6218

    Address

  • Full Address: 3331 Valpariso Way
  • Legal Unit: 2
  • Address - House Number: 3331
  • Address - Street Name: Valpariso
  • Address - Suffix Type: Way
  • State: FL
  • City Name: Jacksonville
  • Carrier Code: R104
  • 4-Digit Zip Code: 3705
  • Zip Code: 32223

Valuation

    Tax

  • Total Area: 3,793
  • Tax Year: 2022
  • Tax Amount: $780,354
  • Tax Rate Code Area: GS

    Appraisal Valuation

  • Standard Deviation: 0.2081
  • Valuation Date: Dec 20, 2023
  • Confidence Score: 71
  • Final Value: 796,124
  • High Value: 961,857
  • Low Value: 630,390

    Market Valuation

  • Market Total Value: $582,916
  • Market Land Value: $160,000
  • Market Improvement Value: $422,916

    Assessments Valuation

  • Assessed Year: 2022
  • Assessed Total Value: $485,967

    Exemptions

  • Homeowner Exemption: Yes

    Sales

  • Current Sale Contract Date: Dec 09, 2019
  • Current Sale Recording Date: Dec 17, 2019
  • Current Sale Price:
  • Current Sale Document Type: 71
  • Current Sale Input Document Number: 2019287121
  • Previous Sale Recording Date: Aug 23, 2017
  • Previous Sale Contract Date: Aug 18, 2017
  • Previous Sale Amount: $555,000
  • Previous Sale Document Type: 71
Data used for valuation calculations is provided by RealtyHop, and other third party sources

Comparables

Unit
Status
Type
Beds
Baths
ft²
Price/ft²
Asking Price
Listed On
Closing Price
Sold On
HOA + Taxes

About Southeast Jacksonville


Similar Homes for Sale

Currently no similar homes around

Nearby Rentals

Unit for rent at 3910 Karissa Ann Place E, Jacksonville, FL, 32223

$2,250 /mo

  • 3 Beds
  • 2 Baths
  • 1,405 ft²
3910 Karissa Ann Place E, Jacksonville, FL, 32223 Listing by JOSEPH KESHI
Unit for rent at 11536 Summer Haven Boulevard N, FL, 32258

$4,250 /mo

  • 4 Beds
  • 2 Baths
  • 2,217 ft²
11536 Summer Haven Boulevard N, FL, 32258 Listing by Glenda J. Forrest
Unit for rent at 12351 Condor Drive, Jacksonville, FL, 32223

$1,930 /mo

  • 3 Beds
  • 2 Baths
  • 1,212 ft²
12351 Condor Drive, Jacksonville, FL, 32223 Listing by LORRI REYNOLDS


Frequently Asked Questions

When was property at 3331 Valpariso Way built and last sold?
The property at 3331 Valpariso Way was built in 1990 and last sold on Dec 9, 2019 for $575,000.
How much is this home worth?
The estimated value of the home located at 3331 Valpariso Way is $849,147.
What are some comparable homes to 3331 Valpariso Way?
There are currently no comparable homes to 3331 Valpariso Way.