


65
Map


3331 OLD OAK DRIVE


About This Property
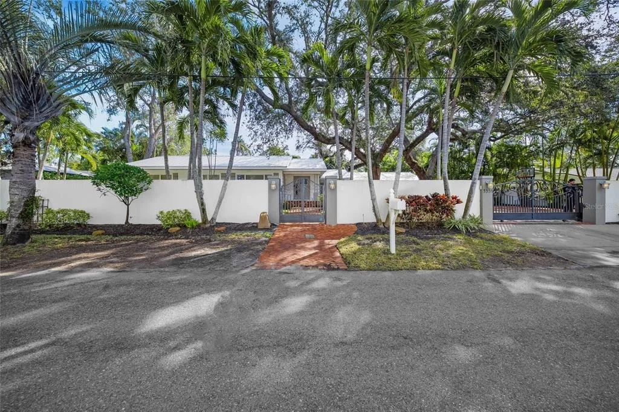
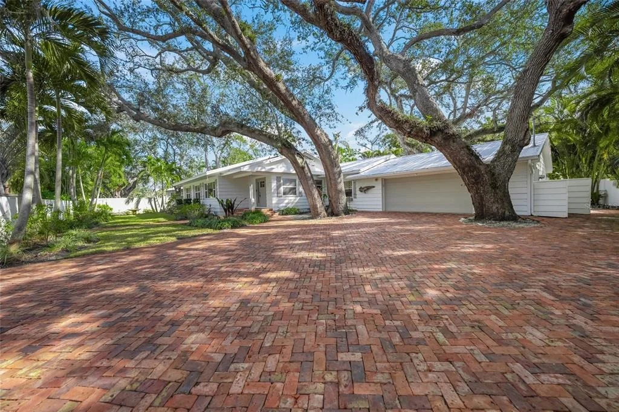
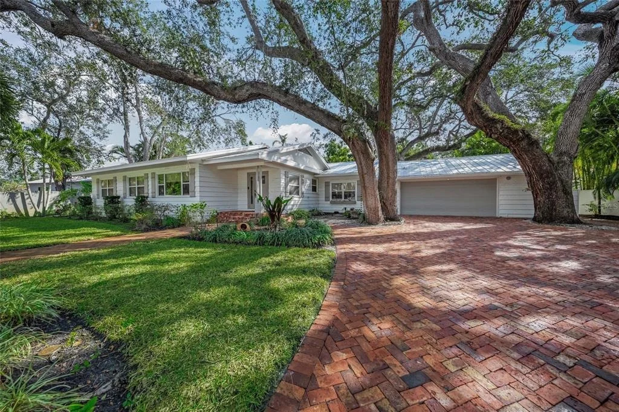
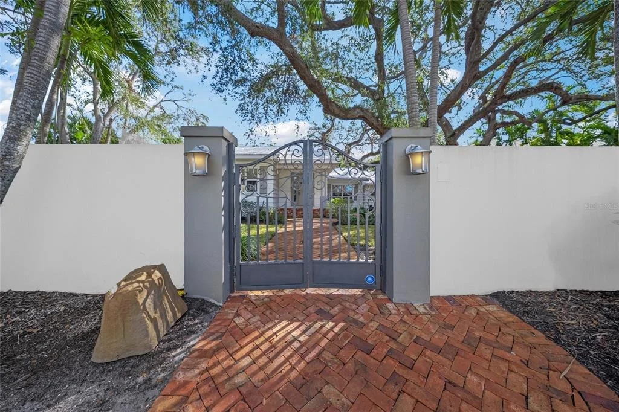
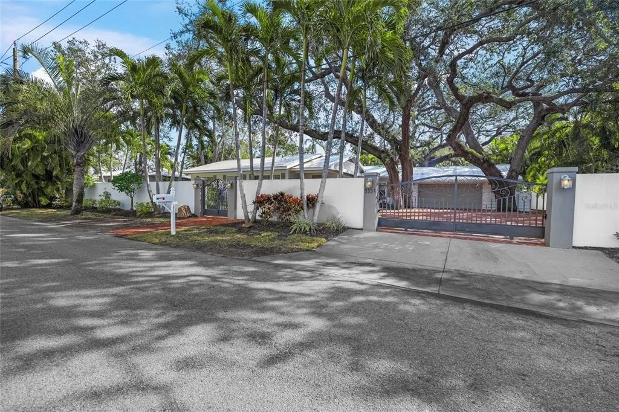
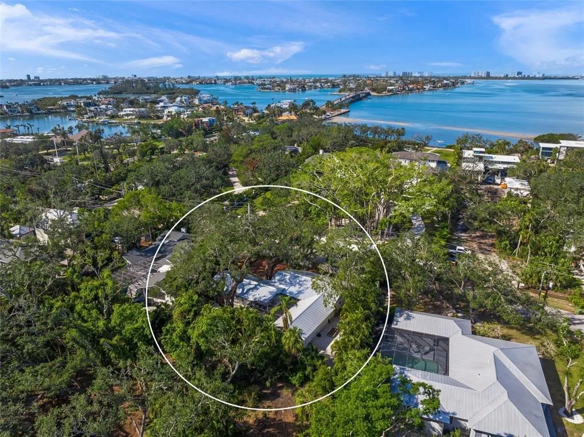
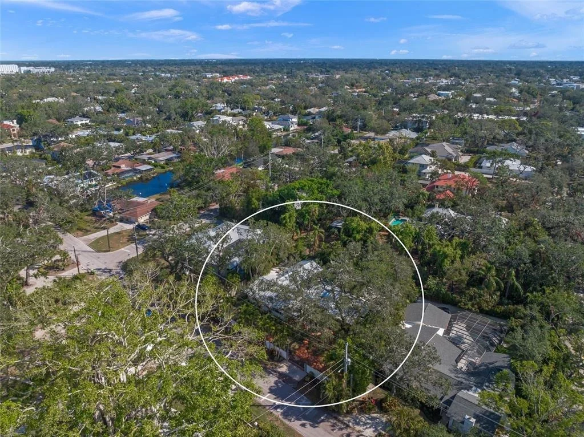
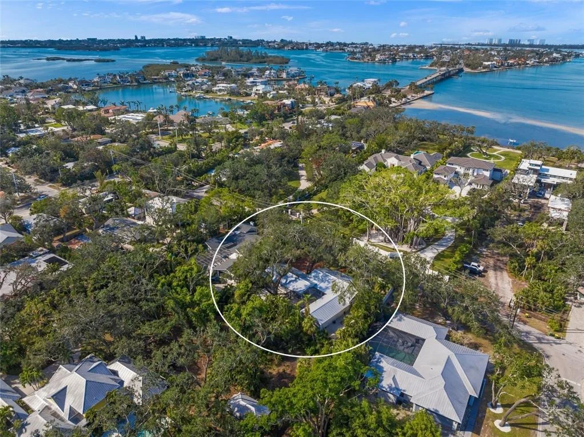
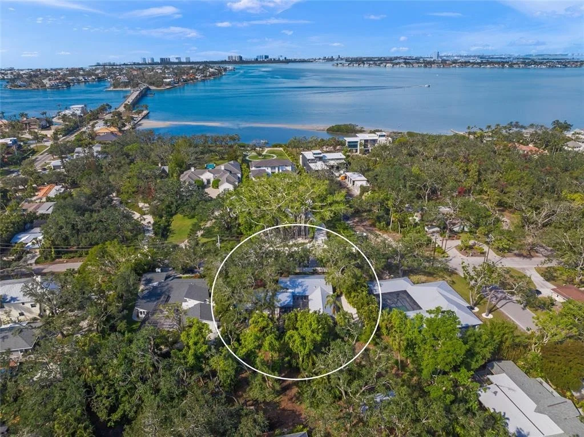
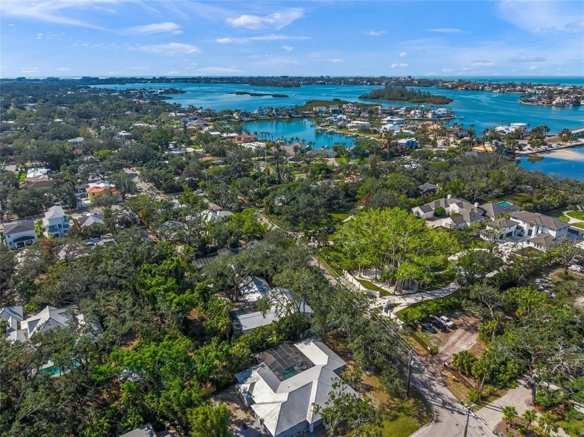
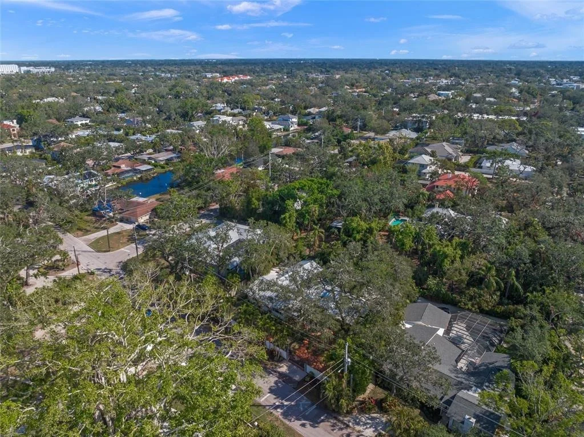
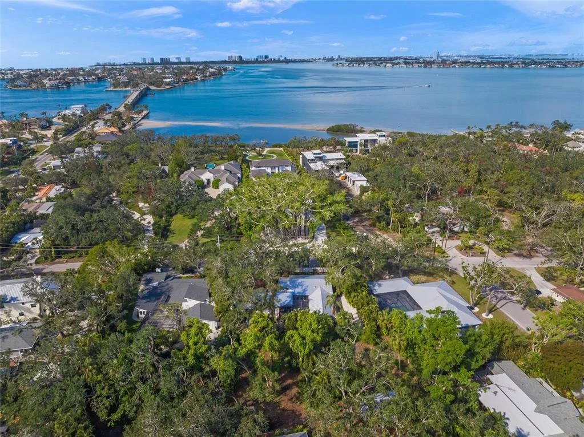
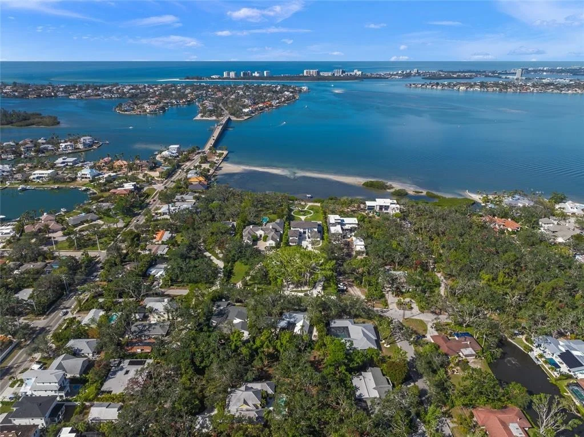
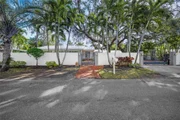
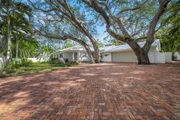
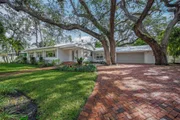
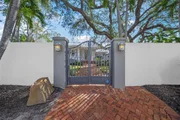
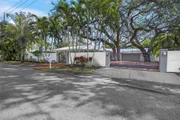
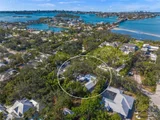
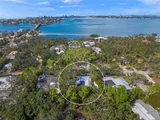
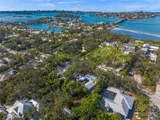
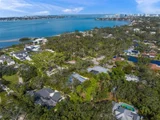
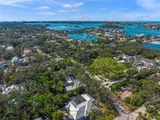
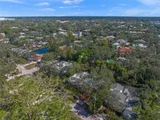
Tucked within the coveted West of the Trail enclave, this exquisitely reimagined estate delivers a rare blend of architectural heritage, refined craftsmanship, and elevated contemporary living. Beyond the stately motorized wrought-iron gate, a sweeping brick-paver drive meanders beneath towering live oaks, setting an unforgettable first impression of timeless elegance and privacy.
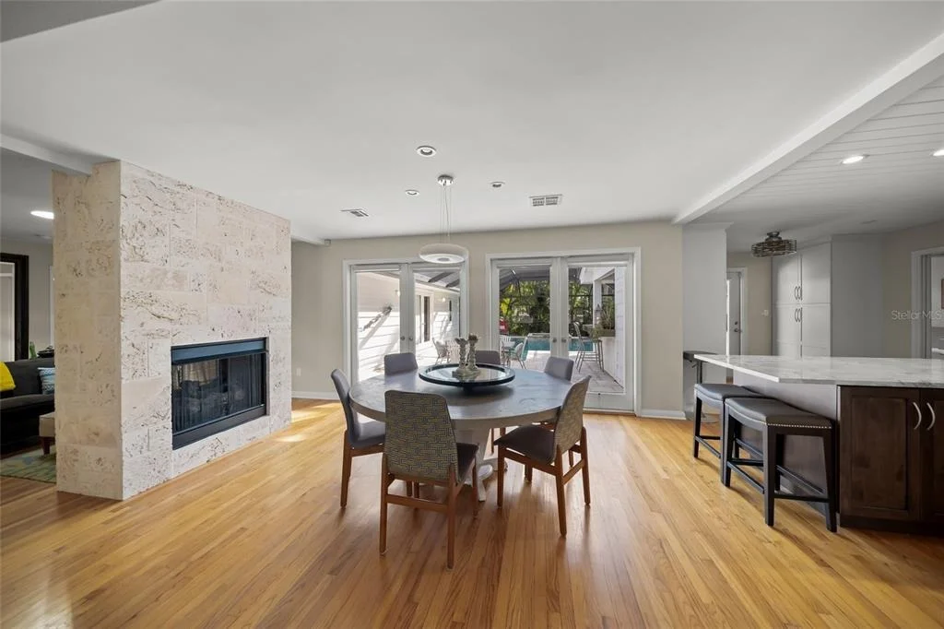
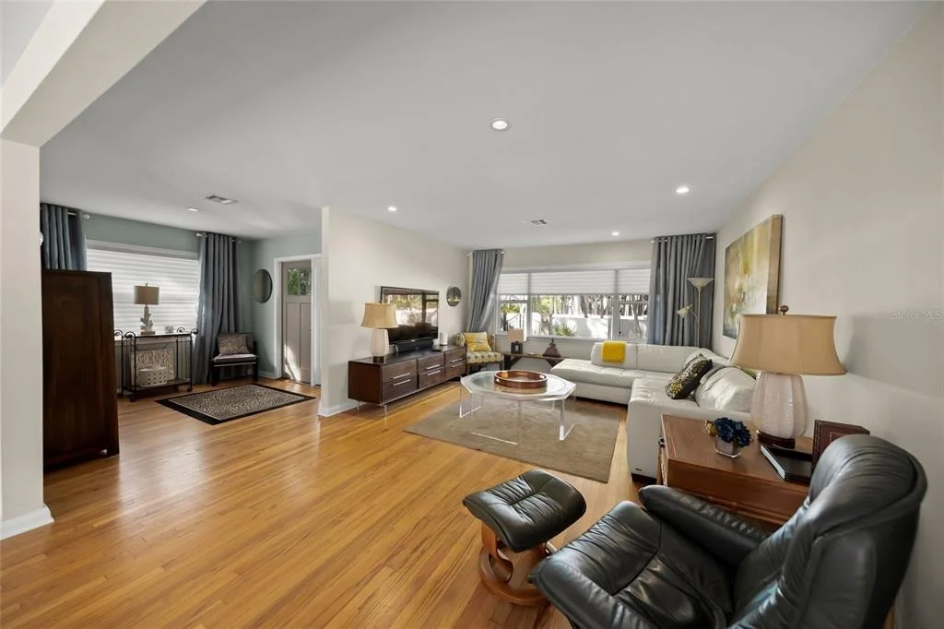
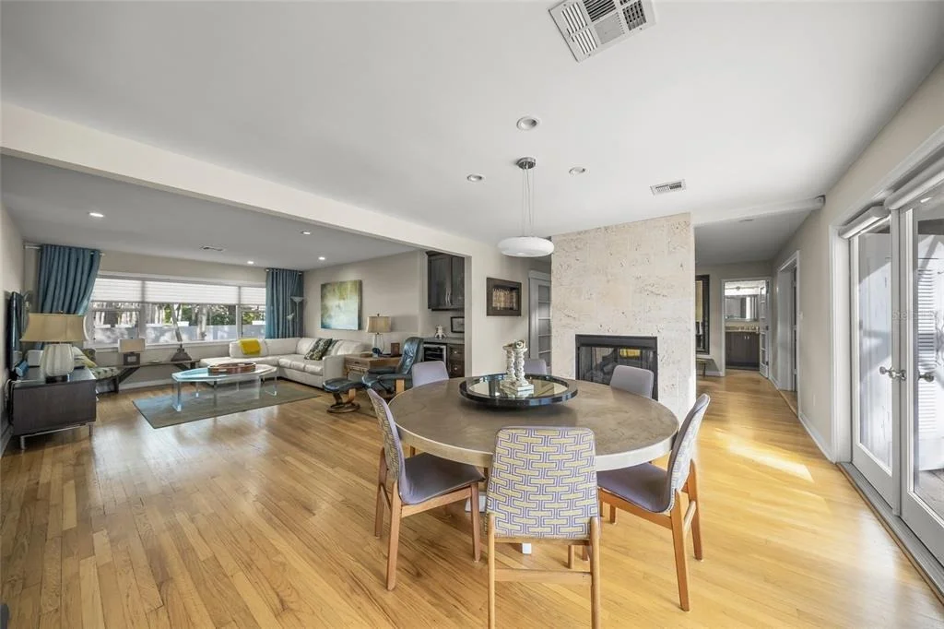
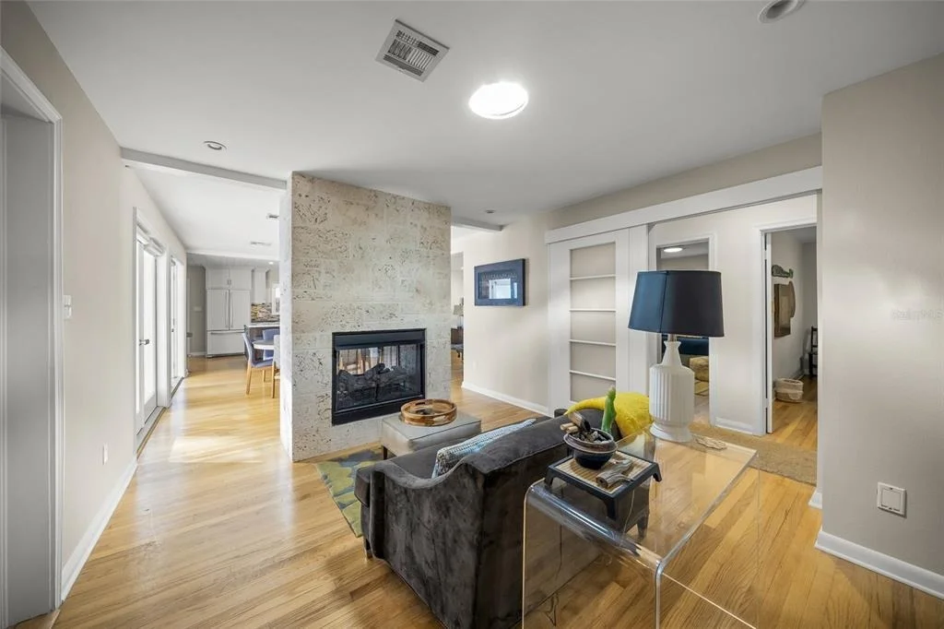
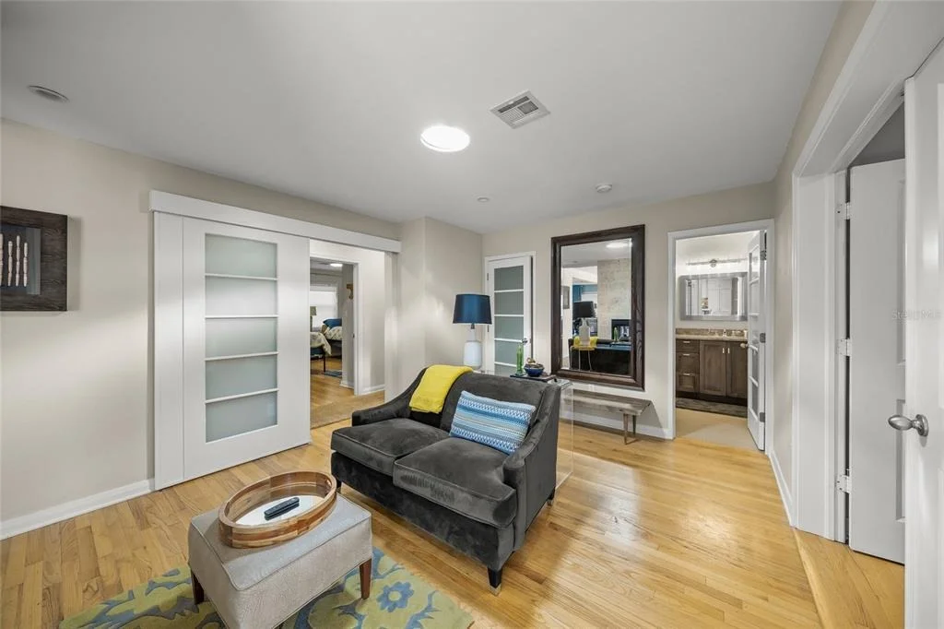
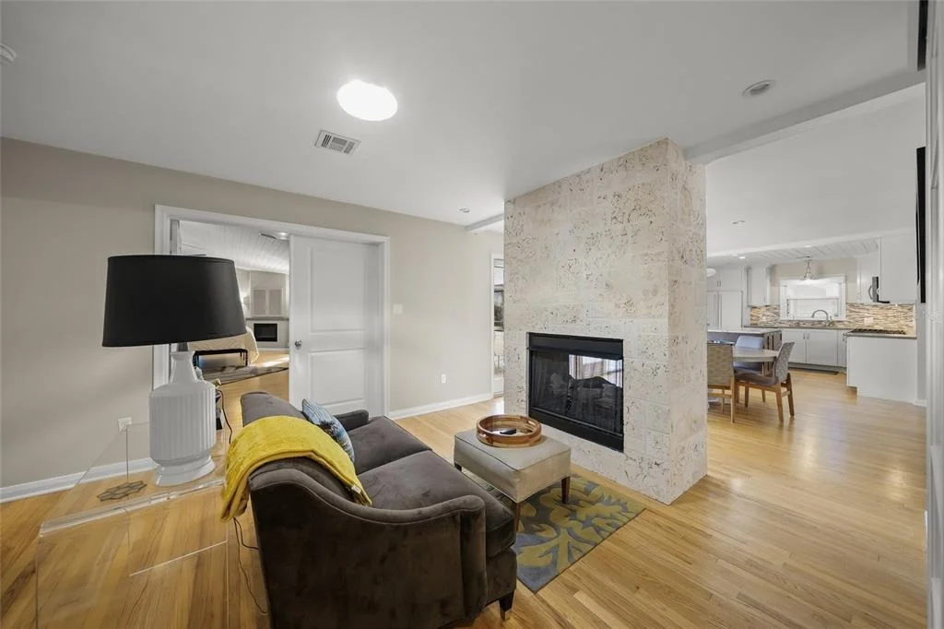
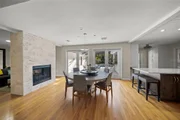
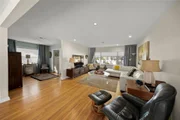
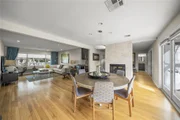
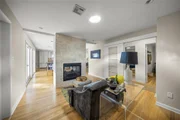
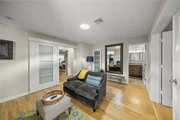
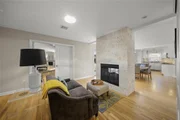
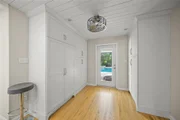
Wrapped in a freshly painted pecky cypress facade and crowned by a newer standing-seam metal roof, the residence honors classic Florida design while embracing today's luxury standards. Inside, a welcoming foyer unfolds into an airy, open-concept living space anchored by rich natural wood floors and impeccable finishes throughout. A dramatic dual-sided stone fireplace creates a striking focal point between the living and dining areas, while a sophisticated dry bar sets the stage for effortless entertaining.
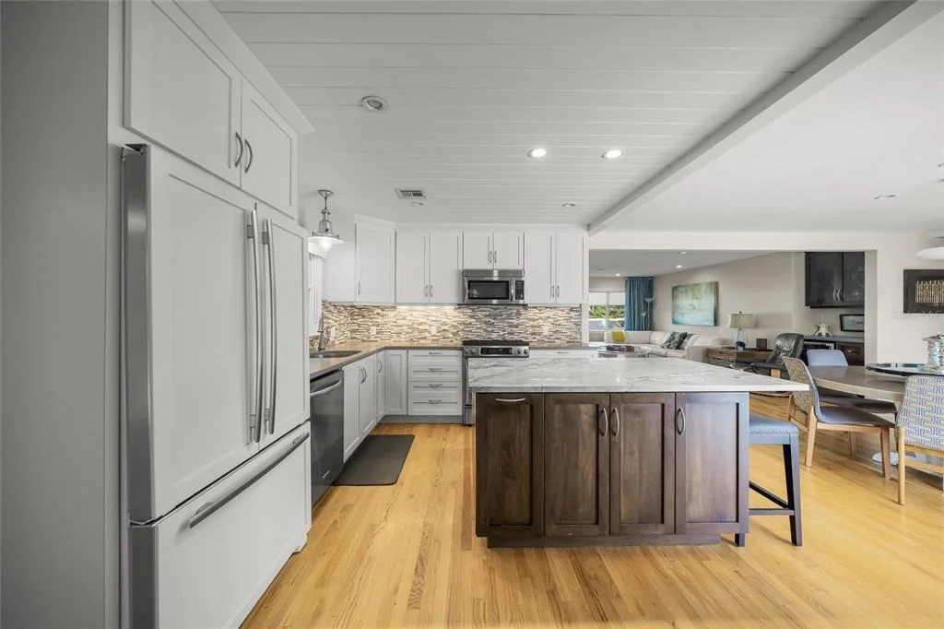
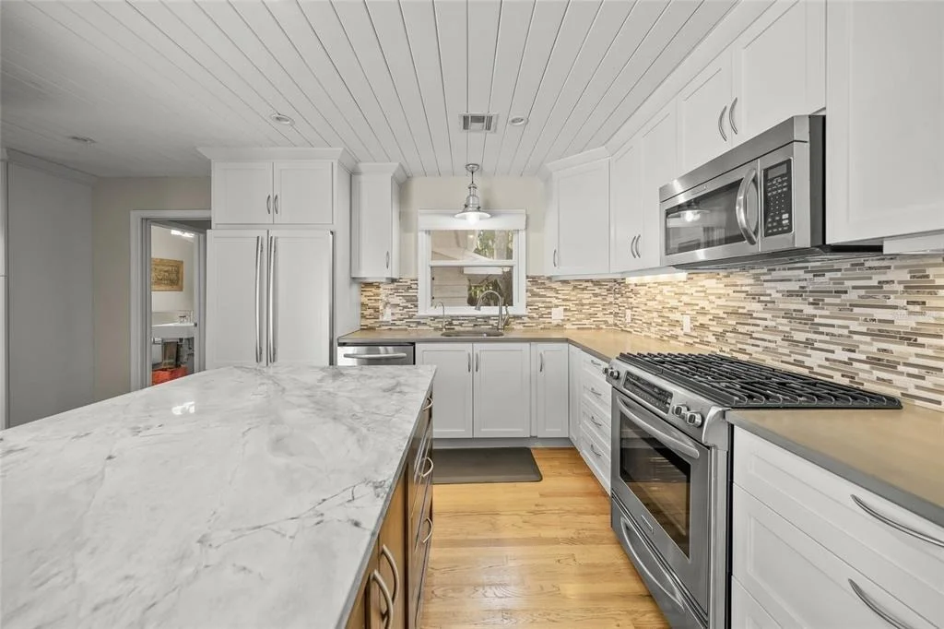
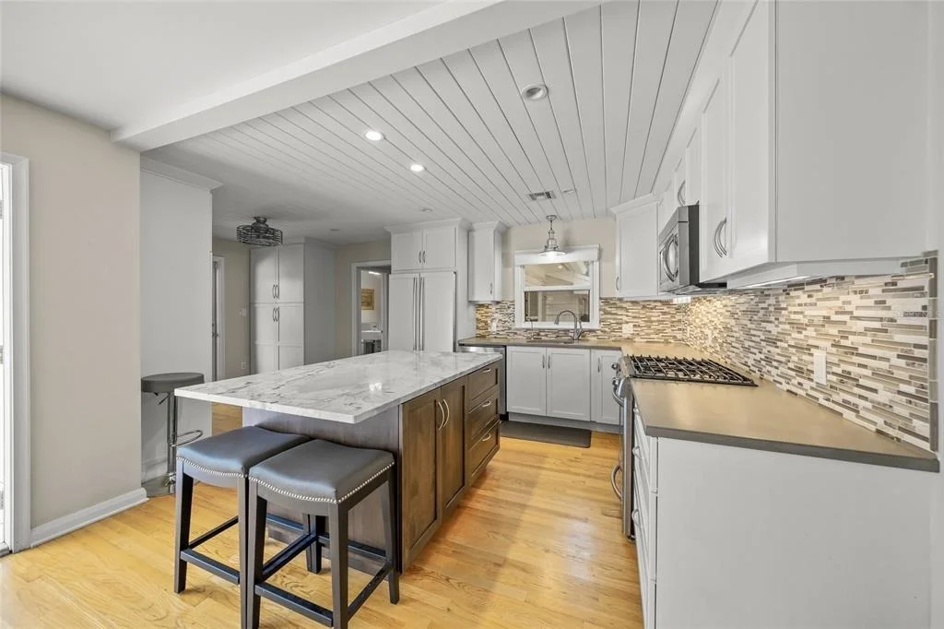
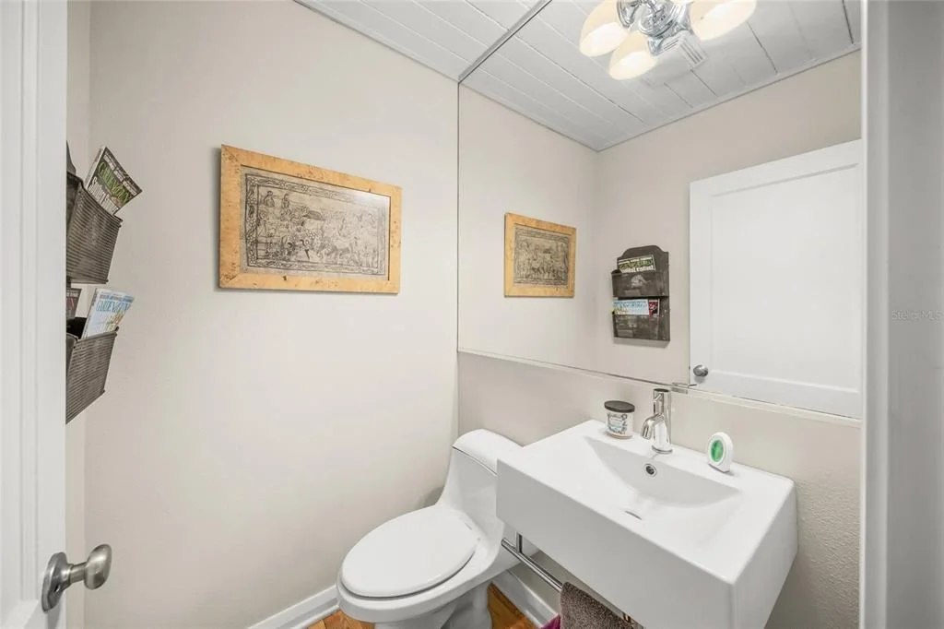
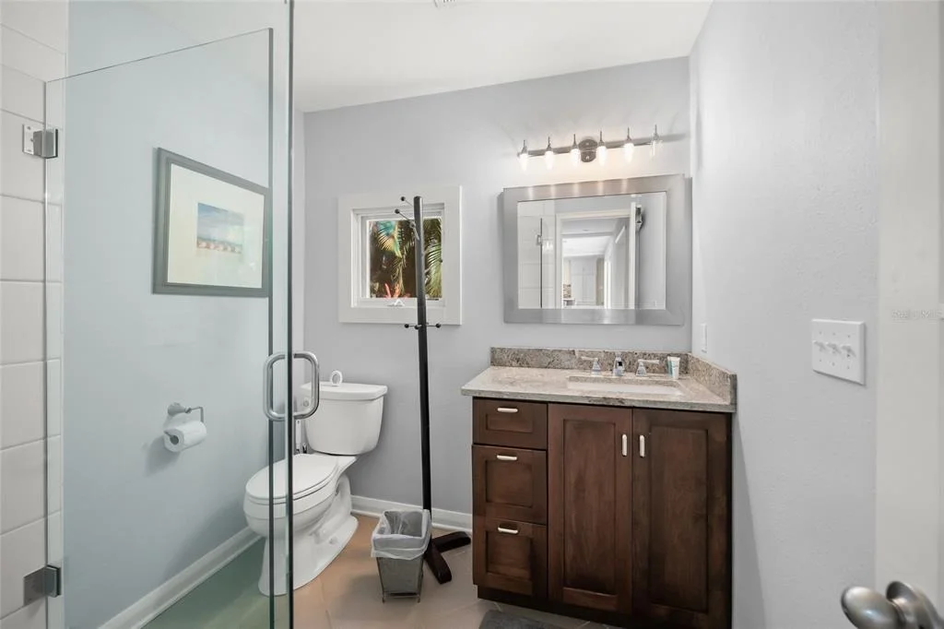
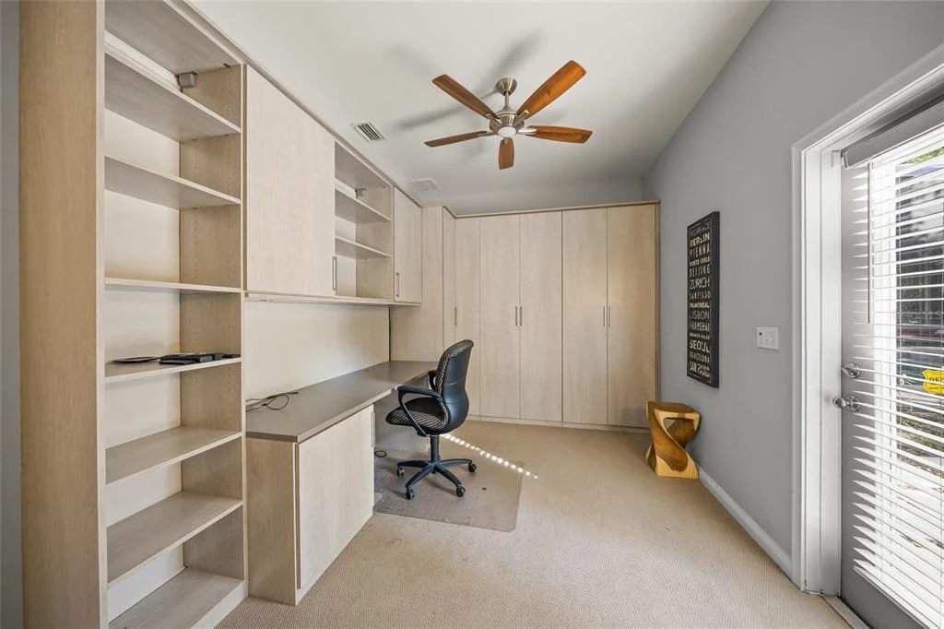
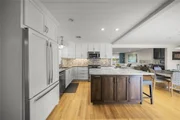
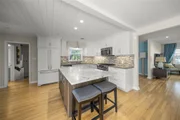
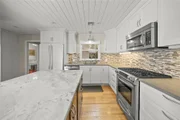
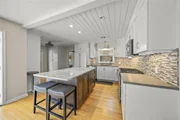
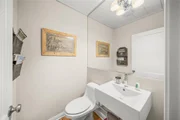
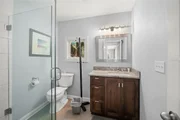
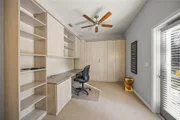
A private office-thoughtfully positioned away from the main living areas-offers flexibility as a refined workspace or guest retreat, complete with an adjacent half bath. At the heart of the home, the chef's kitchen is nothing short of spectacular, featuring premium stainless steel appliances, a natural gas range, custom cabinetry, designer backsplash, and an oversized marble island that commands attention. A built-in coffee bar adds a touch of indulgence, while French doors invite the outdoors in.
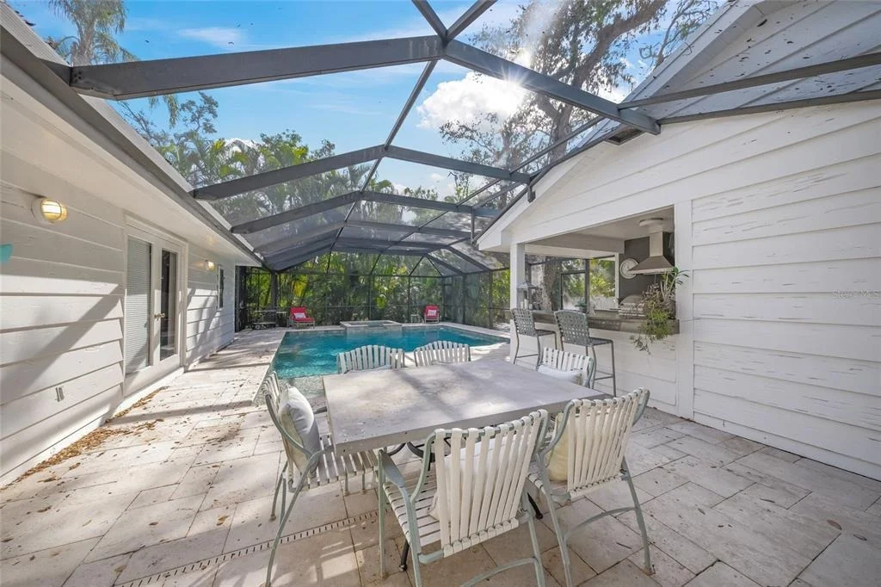
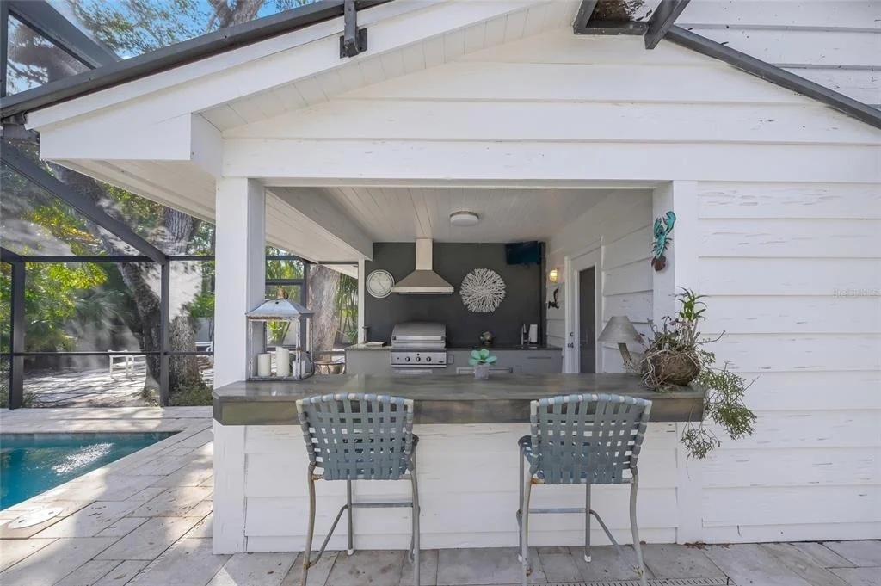
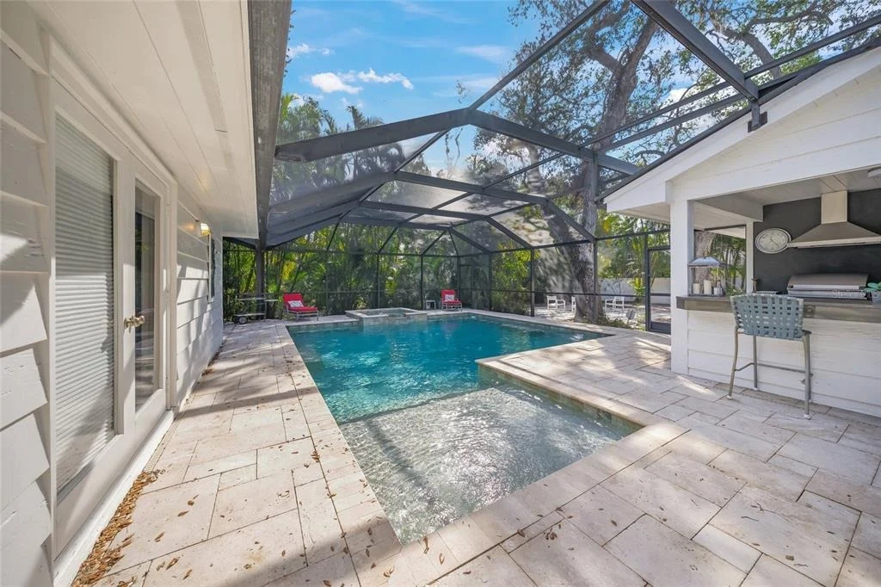
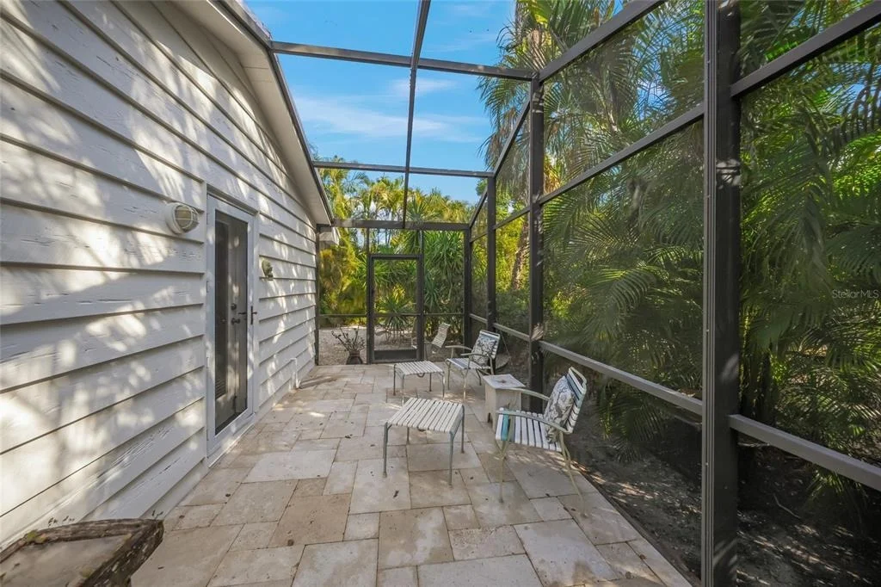
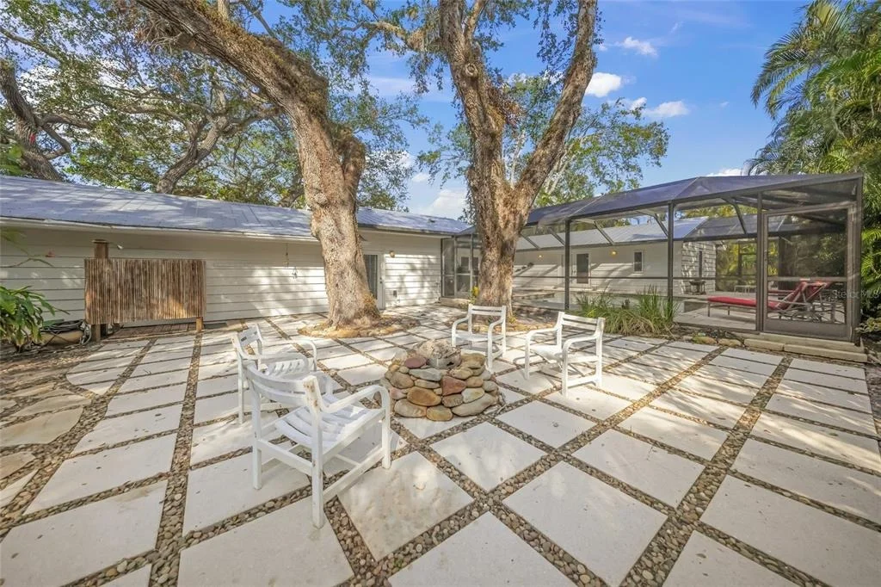
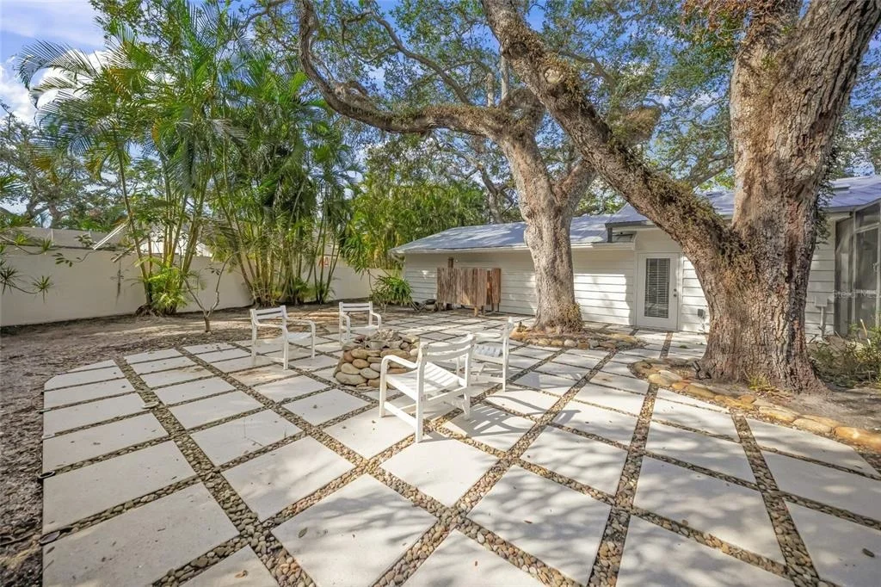
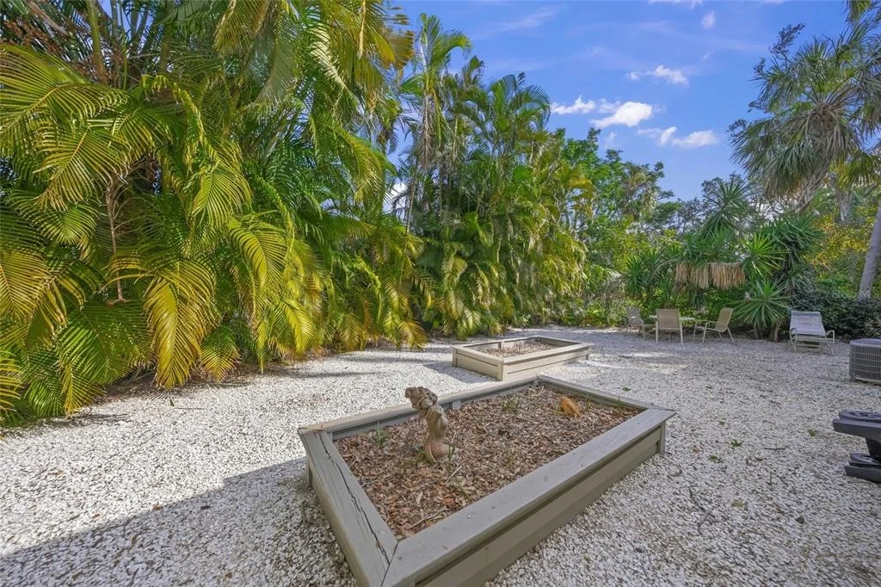
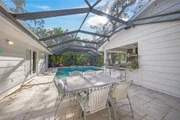
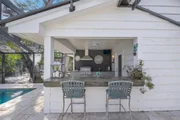
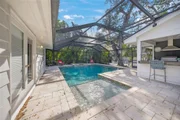
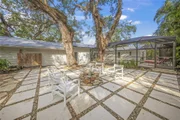
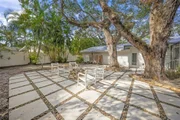
Step into a resort-inspired sanctuary where a heated saltwater pool and spa shimmer beneath a newly installed panoramic screen enclosure. Entertain with ease in the fully equipped summer kitchen, complete with stainless gas grill, vent hood, and prep station, or gather around the gas fire pit for evenings under the palms. A newly updated outdoor shower with hot and cold water enhances the spa-like ambiance, while the expansive, lushly landscaped yard offers exceptional privacy and room to relax, play, or unwind.
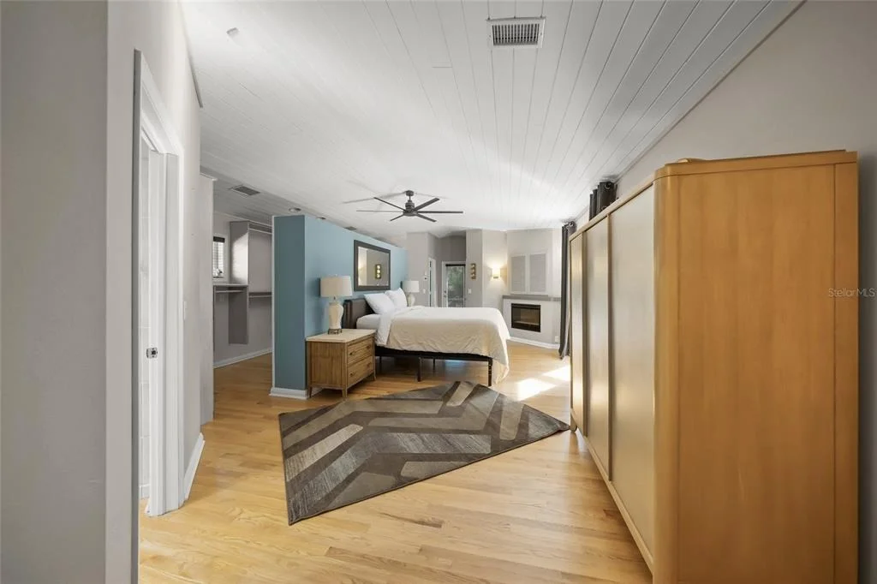
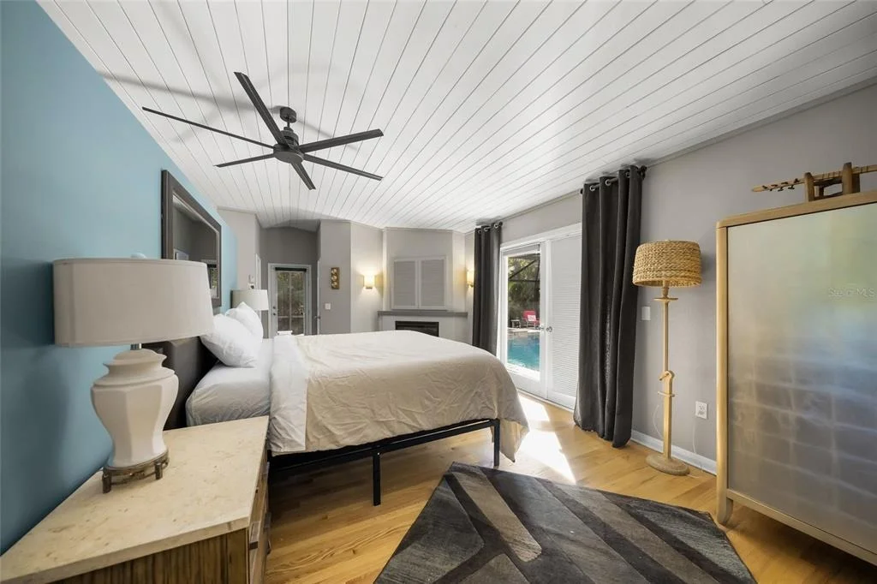
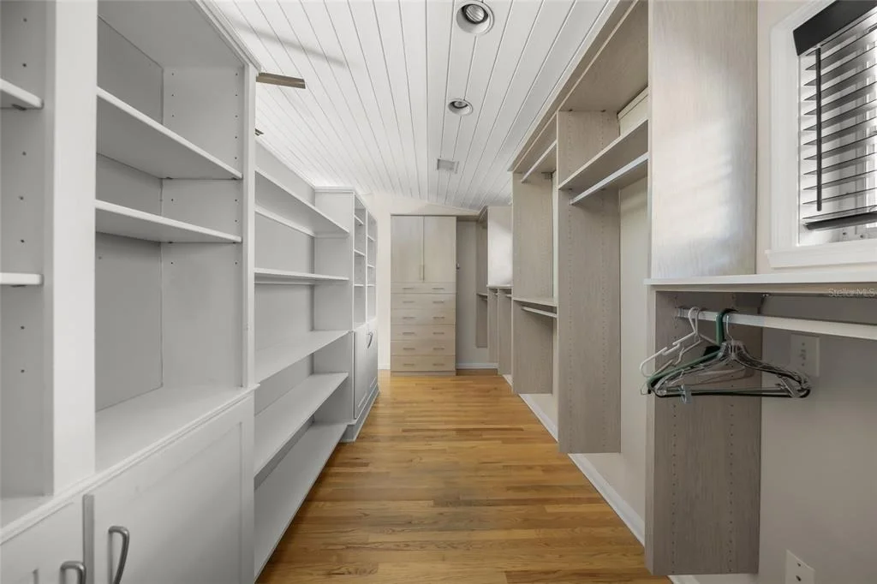
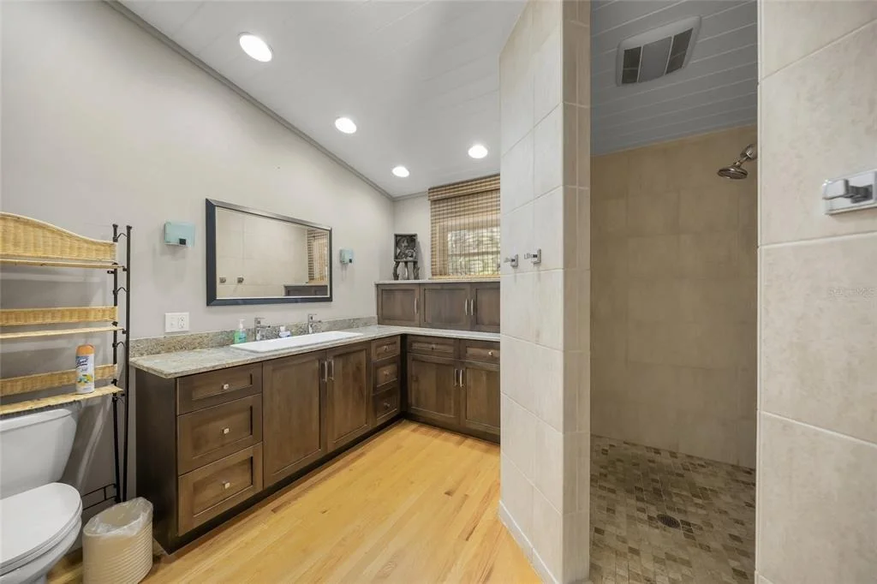
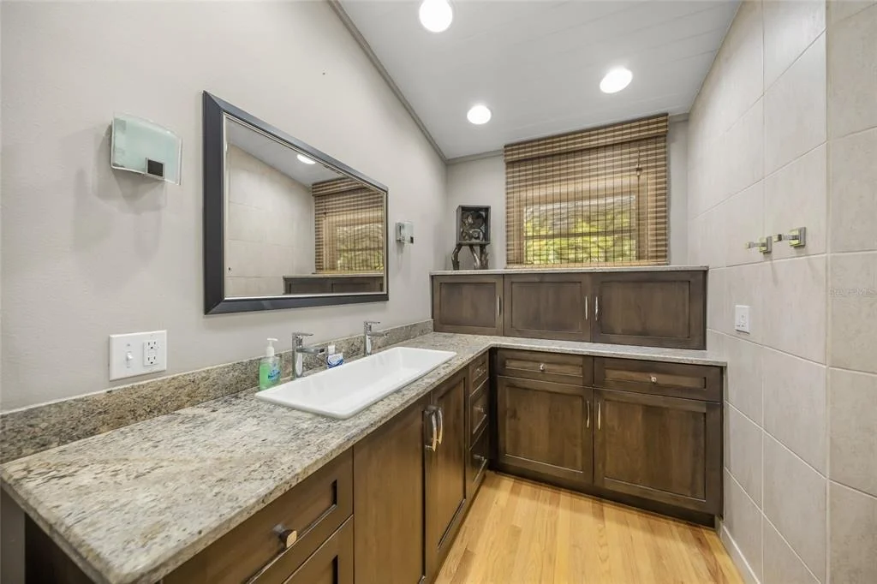
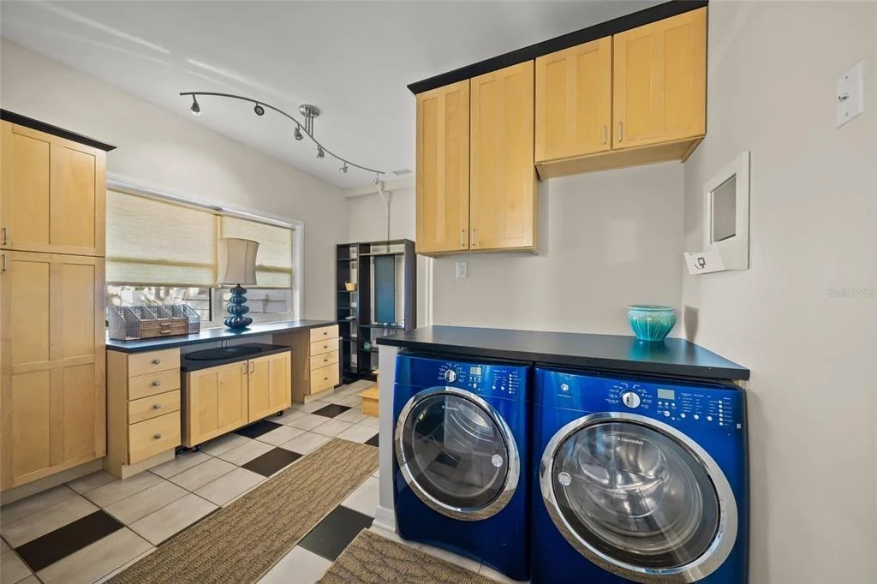
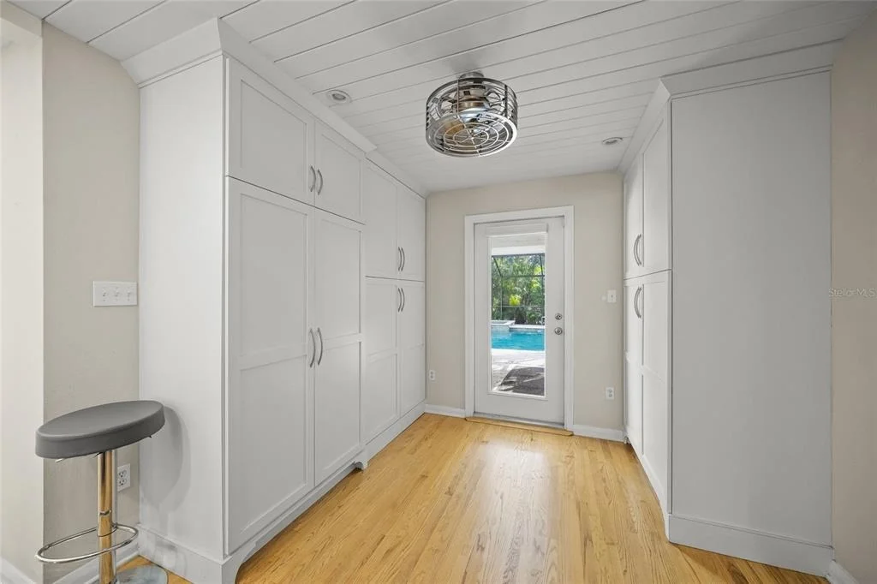
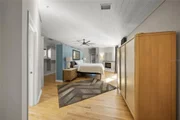
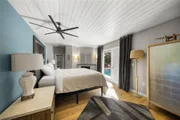
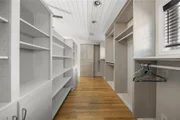
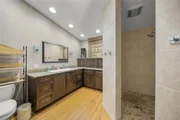
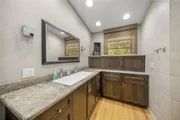
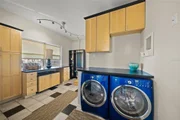
The primary suite is a true retreat, featuring three generous closets, a cozy fireplace, and French doors opening directly to the lanai for seamless indoor-outdoor living. The spa-inspired en-suite bath showcases luxurious finishes, custom vanities, and a walk-in shower designed for pure relaxation. Additional highlights include a spacious laundry room, oversized two-car garage, and curated architectural lighting that bathes the estate in a warm, elegant glow at dusk.
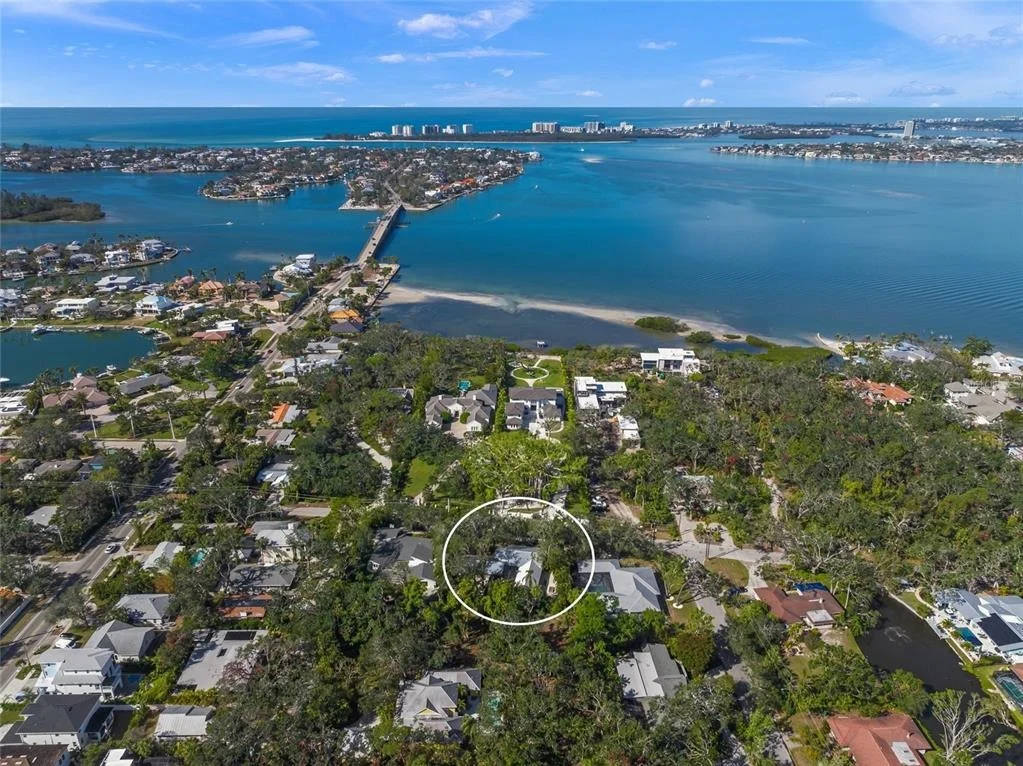
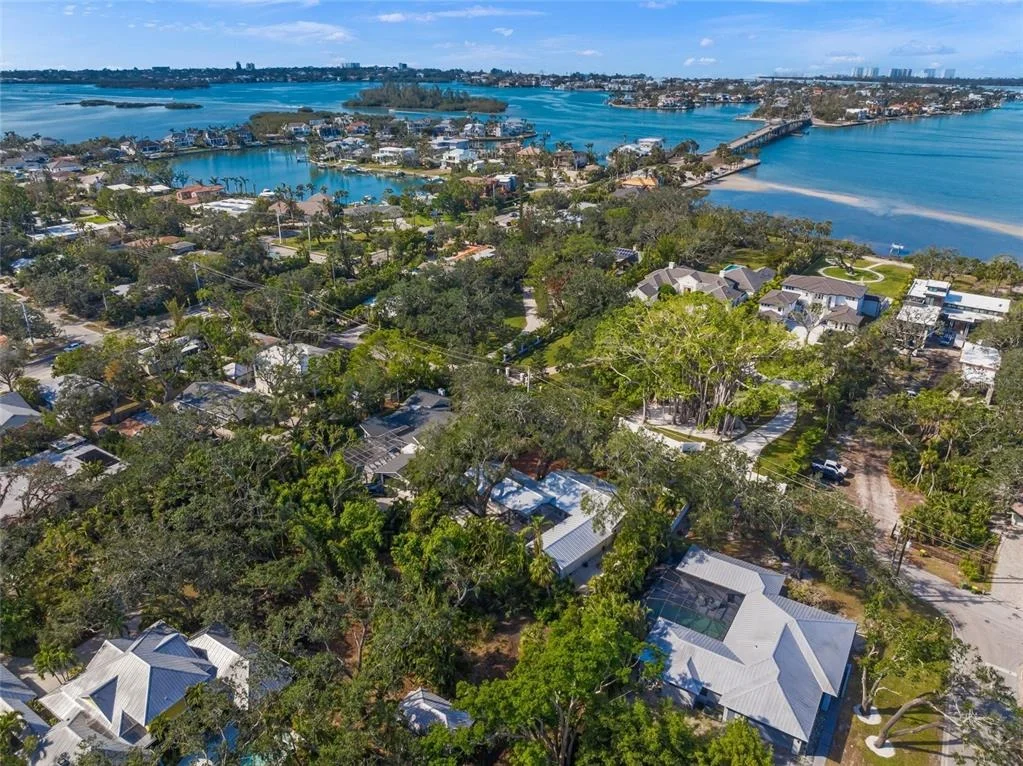
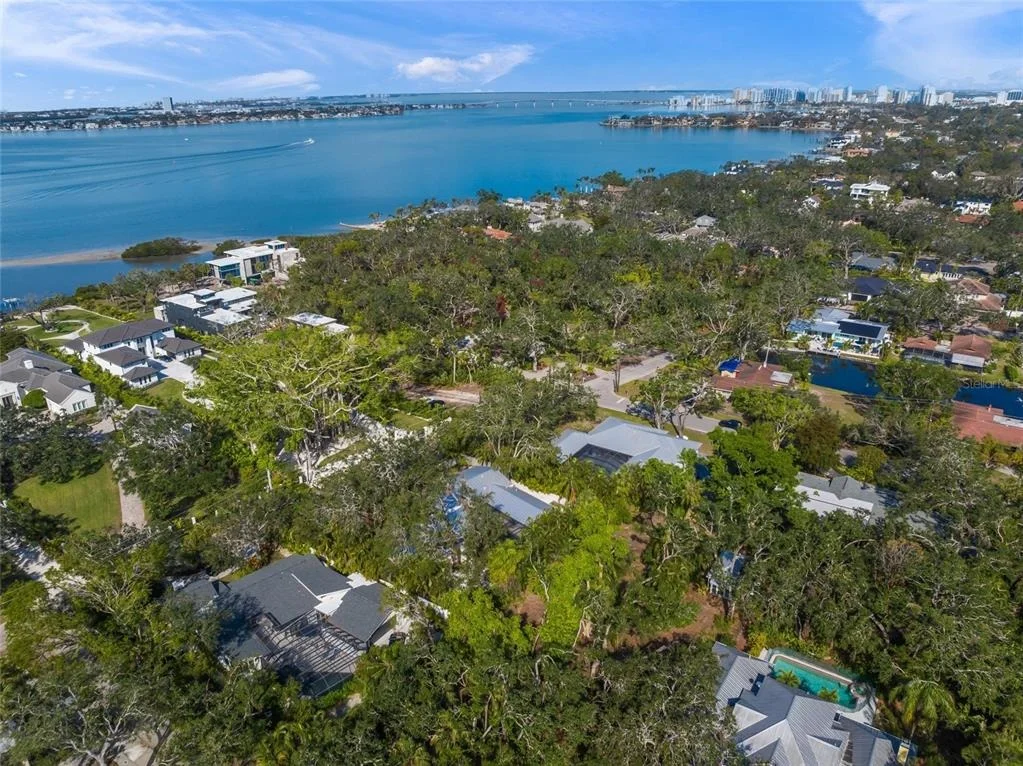
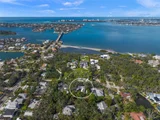
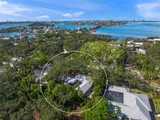
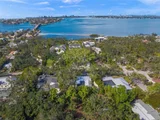
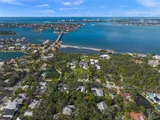
Perfectly located just minutes from the Siesta Key North Bridge and the boutiques and dining of Southside Village, this property offers the rare balance of serene seclusion and coastal convenience. Situated outside of a flood zone-with flood insurance optional-this estate represents both luxury and peace of mind.
Listed By
Payment Calculator
Your Estimated Monthly Payment
Cap Rate Calculator
What does this mean?
Based on our analysis, the cap rate of this property is 1.25%. A negative cap rate indicates that the property might not be feasible as an income-producing asset. The median cap rate for a near zip code 11238 is 4.23%.
How much can I actually make?
Actual monthly rental income may vary between $4,760 and $7,140 depending on unit-specific characteristics. You can change the amount using the slider to further explore.
How is cap rate calculated?
Cap Rate = Net Operating Income (NOI) / Property Asset Value.
When calculating the cap rate, we assume 100% occupancy. Leverage (mortgage) is not considered.
Cap Rate provided by RealtyHop and RentHop, learn more about cap rate here.
Price History
| Date / Event | Date | Event | Price |
|---|---|---|---|
| Jun 2, 2026 | Price Decreased |
$1,895,000
↓ $55K
(2.8%) | |
| Price Decreased | |||
| Feb 19, 2026 | Price Decreased |
$1,950,000
↓ $45K
(2.3%) | |
| Price Decreased | |||
| Dec 29, 2025 | Listed by COMPASS FLORIDA LLC | $1,995,000 | |
| Listed by COMPASS FLORIDA LLC | |||
| Feb 14, 2025 | Price Decreased |
$2,295,000
↓ $90K
(3.8%) | |
| Price Decreased | |||
| Feb 4, 2025 | Listed | $2,385,000 | |
| Listed | |||
| | |||
|
Come experience a Coastal Sanctuary of Timeless Elegance and Modern Luxury!
Nestled in the prestigious West of the Trail enclave, this exquisitely reimagined Old Florida gated estate is a harmonious blend of sophisticated elegance and modern indulgence. A grand entrance, marked by a stately motorized wrought iron gate, opens to an expansive brick-paver driveway, winding beneath a canopy of majestic live oaks. This architectural masterpiece, draped in a freshly painted pecky cypress facade and crowned with a newer standing seam metal roof, offers a rare fusion of historic charm and contemporary refinement.
Upon entering, an inviting foyer sets the tone for the home’s seamless open-concept design, where natural wood floors and exquisite craftsmanship create a warm yet elevated ambiance. At the heart of the living space, a striking dual-sided fireplace, adorned with hand-selected natural stone, serves as a focal point, offering a cozy retreat between the living and dining areas. A sleek dry bar, ideal for entertaining, adds a touch of sophistication. A separate dedicated office, positioned for privacy, offers the perfect space for remote work or an additional guest retreat, enhanced by a conveniently located half bath.
The chef’s kitchen is an epicurean masterpiece, featuring a built-in coffee bar, premium stainless steel appliances, and a natural gas range—all centered around a showstopping marble island with abundant storage and workspace. The custom cabinetry and designer backsplash elevate the aesthetic, while stylish French doors beckon you to a breathtaking outdoor oasis.
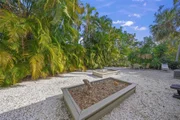
Step outside to a serene paradise, where a resort-style saltwater heated pool and spa await beneath a newly installed panoramic screen enclosure. Entertain effortlessly in the fully equipped summer kitchen, complete with a stainless steel gas grill, vent hood, and prep station. Adjacent, a gas fire pit and elegant al fresco dining area invite unforgettable gatherings beneath the swaying palms. A newly updated outdoor shower, with both hot and cold water, enhances the tranquil experience, while the expansive private yard, lined with lush tropical foliage, provides an idyllic setting for pets, children, or simply unwinding in nature.
The primary suite is a private sanctuary, boasting three spacious closets, an intimate fireplace, and French doors that open directly to the lanai, allowing for a seamless indoor-outdoor connection. The en-suite bath is a spa-inspired retreat, featuring luxurious finishes, custom vanity cabinetry, and a walk-in shower designed for ultimate relaxation.
Additional amenities include a sprawling laundry room, an oversized two-car garage, and meticulously curated lighting throughout the property, casting an enchanting glow as twilight falls. Perfectly positioned just minutes from the Siesta Key North Bridge and the charming Southside Village, this estate offers a rare combination of seclusion and convenience. Notably, this property is situated outside of a flood zone, making flood insurance optional—a significant benefit in today’s market.
This exceptional residence is more than just a home—it’s a legacy of fine living, where Old Florida charm meets contemporary grandeur. Indulge in a lifestyle defined by tranquility, sophistication, and coastal allure.
| |||

Property Highlights
Building Info
Comparables
Status
Price/ft²
Listed On
Sold On
About Shoreland Woods
Similar Homes for Sale
Currently no similar homes aroundNearby Rentals

COMPASS FLORIDA LLC
Last Updated: 4 months ago
Data Source: Stellar MLS, MLS# A4675449

































 Your Privacy Choices
Phone: 425-283-2930
Address: 335 Madison Avenue, New York, NY 10017