


333 Yellowstone Ave


About This Property
Listed By
Payment Calculator
Your Estimated Monthly Payment
Cap Rate Calculator
What does this mean?
Based on our analysis, the cap rate of this property is 1.25%. A negative cap rate indicates that the property might not be feasible as an income-producing asset. The median cap rate for a near zip code 11238 is 4.23%.
How much can I actually make?
Actual monthly rental income may vary between $4,760 and $7,140 depending on unit-specific characteristics. You can change the amount using the slider to further explore.
How is cap rate calculated?
Cap Rate = Net Operating Income (NOI) / Property Asset Value.
When calculating the cap rate, we assume 100% occupancy. Leverage (mortgage) is not considered.
Cap Rate provided by RealtyHop and RentHop, learn more about cap rate here.
Price History
| Date / Event | Date | Event | Price |
|---|---|---|---|
| Sep 18, 2026 | Sold | ||
| Sold | |||
| Aug 15, 2026 | In contract | - | |
| In contract | |||
| Jul 27, 2026 | Listed | $415,000 | |
| Listed | |||
   | |||
|
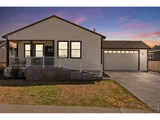
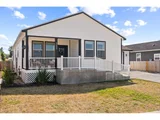
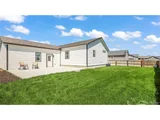
Welcome to 333 Yellowstone Avenue, a bright and spacious home with an open layout, thoughtful details, and plenty of room to grow. A covered front porch creates a welcoming first impression, while the attached garage and extended driveway provide convenient parking. Inside, the kitchen, dining area, and living room flow together to create an inviting space for everyday living. The kitchen features rich wood cabinetry, generous counter space, black appliances, pendant lighting, a large center island with seating, and an impressive walk in pantry. The nearby dining area is filled with natural light, and the living room is anchored by a beautiful stone accented fireplace that adds warmth and character. The primary bedroom offers a comfortable retreat with its own private bathroom featuring dual sinks, ample cabinetry, and a tiled shower. Two additional bedrooms and another full bathroom provide flexibility for family, guests, or a home office. The laundry room is also conveniently located on the main level. The basement adds an incredible amount of usable space with a large family room, two additional bedrooms, and a separate storage/office. The walls and ceilings are already finished, while the concrete floors allow the next owner to choose flooring that fits their own style. An unfinished bathroom area is already roughed in, making it easier to complete the space in the future. Outside, the fenced backyard offers a large grassy area and concrete patio with plenty of room for outdoor seating, grilling, or enjoying the sunshine. The home is located near Watrous Park and its disc golf course, with additional recreation available at Memorial Park, Prairie Trails Park, and Doty Fishing Pond. Local shopping, dining, and everyday conveniences are also close by. With five bedrooms, a separate office, generous living space, and room to personalize the basement, this home has so much to offer. Come check it out today!
| |||
| Jul 6, 2026 | No longer available | - | |
| No longer available | |||
| Apr 17, 2026 | Listed | $440,000 | |
| Listed | |||
   | |||
|
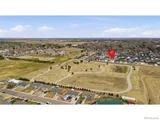
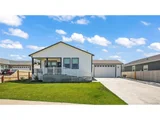
ONE OWNER + GREAT LOCATION! Overlooking the Watrous disc golf course, this 5 bed, 2 bath, 2 car finished garage is located just minutes to the local golf course, elementary school, library & more! Built in 2022, this like-new home offers main level amenities, a hidden walk-in pantry, kitchen island with seating, dining area, black stainless appliances, living room gas fireplace, a large primary shower w/bench, central heat/AC, tankless water heater PLUS a full basement. Featuring a family room, 2 spacious bedrooms, walk-in closets, 9' ceilings, office/storage room and full bath rough-in, the basement provides additional living space. The yard is equipped with an East facing back patio, privacy fence, landscaping + sprinkler system for easy maintenance. NO HOA, metro tax or flood plain.
| |||

Property Highlights
Building Info
Comparables
Status
Price/ft²
Listed On
Sold On
About Brush
Similar Homes for Sale
Currently no similar homes aroundNearby Rentals

Last Updated: 10 months ago
Data Source: IRES MLS, MLS# 1049001
 Your Privacy Choices
Phone: 425-283-2930
Address: 335 Madison Avenue, New York, NY 10017