


333 W LE ROY Avenue


About This Property
Payment Calculator
Your Estimated Monthly Payment
Cap Rate Calculator
What does this mean?
Based on our analysis, the cap rate of this property is 1.25%. A negative cap rate indicates that the property might not be feasible as an income-producing asset. The median cap rate for a near zip code 11238 is 4.23%.
How much can I actually make?
Actual monthly rental income may vary between $4,760 and $7,140 depending on unit-specific characteristics. You can change the amount using the slider to further explore.
How is cap rate calculated?
Cap Rate = Net Operating Income (NOI) / Property Asset Value.
When calculating the cap rate, we assume 100% occupancy. Leverage (mortgage) is not considered.
Cap Rate provided by RealtyHop and RentHop, learn more about cap rate here.
Price History
| Date / Event | Date | Event | Price |
|---|---|---|---|
| Feb 19, 2025 | Sold | ||
| Sold | |||
| Dec 26, 2024 | Listed by Coldwell Banker Realty | $4,780,000 | |
| Listed by Coldwell Banker Realty | |||
| | |||
|
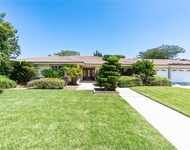
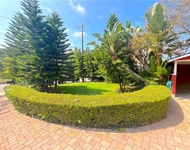
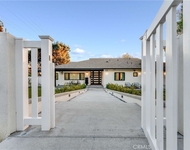
Commanding attention on an impeccably landscaped lot of over 20,000-square feet gated property, this newer construction south facing, single-story masterpiece exudes stunning curb appeal with its tree-lined pathways and inspiring mountain backdrop, Built by Bowden Development and designed by Robert Tong. Past the glass-inlaid pivot entry, discover an opulent foyer with a rich fusion of sophisticated tones, elegant chandeliers, exquisite crown molding, and gleaming marble floors with brass inlay that adds a modern touch to the generous 7,207-square foot interior. French doors reveal a gorgeous office adorned with wainscotted walls and custom built-ins to showcase your books and mementos. Vaulted ceilings soar above the formal living and dining rooms from large and wide hallways, defined by a see-through linear fireplace with a dramatic stacked-stone. From the artisan lighting and dark wide-plank wood floors to the incredible glass-enclosed wine room, there's a lot to love. Sure to be a popular spot, the humongous great room is crafted for ultimate entertaining and can accommodate large parties and family gatherings. Decorated with a dazzling stylized ceilings, an accent wood wall with brass that adds depth and contrast, and expansive glass sliders that allow a seamless indoor-outdoor flow. The adjacent kitchen is an avid cook's dream, equipped with top-notch stainless steel appliances, handsome cabinetry, sleek granite and quartz countertops, and a multi-seater island where guests can watch you work your culinary magic. Imagine starting the day sipping morning coffee surrounded by lush vistas in the cheerful breakfast nook. Movie nights will be a hit with your personal state-of-the-art theatre room where movie buffs can lose themselves in their favorite films. Nothing says relax like the restful proportions of the four junior suites, all graced with large closets and chic en-suites. Unwind to your magnificent Master Suite, enjoy luxurious baths and pool views, with 2 closets, large bathroom with stand alone soaking tub, separate steam shower and make-up counter. As premium perks, you'll have a powder room with designer wallpaper, attached garage parking for 3 vehicles, and an extended driveway. Your own slice of paradise, a picturesque, secluded backyard offers the perfect setting for memorable celebrations. On warm summer afternoons, a pristine pool and spa take center stage, inviting you to cool off with a refreshing beverage in hand, not to be missed!
| |||
| Mar 1, 2019 | Sold | ||
| Sold | |||
| Dec 4, 2018 | Listed by Coldwell Banker Arcadia | $4,388,000 | |
| Listed by Coldwell Banker Arcadia | |||
 | |||
|
Stunning Brand New South Facing Custom Estate, built by reputable and local builder Bowden Development and Designed by the famous Robert Tong exudes quality finishes throughout. As you make your way into the beautiful front door, you are greeted with a gorgeous foyer with beautiful chandeliers & marble flooring.The wide hallways will take you to the Grand Open Family Room & Kitchen area over looking the entire Northern end of the property with endless gleaming custom pool & spa with views, offering abundant light throughout. This showcase gathering room celebrates grandness on a massive scale with exquisitely detailed designer ceilings and enhanced and decorative wooden walls creating an aura that will be the talk of parties for years to come. With no comparison of scale, it rivals many 5 star hotel property's lobby’s in size and opulence.The entertainment and relaxation possibilities are endless, and truly magnificent. Coffered ceilings, imported tiles, marble, granite and hardwood floors are a mainstay throughout. Private office w/coffered ceilings. Professional home theater. Master kitchen stainless steel appliances & separate wok stove prep room with Fridge, All Glass climate controlled wine storage is definitely a conversation piece! Main level master suite features sitting area and huge master bath of imported tiles. Huge soaking tub and expansive glass wall shower. Outside Loggia off of the Kitchen, Living Room and Bedroom. Come Experience what real luxury feels like.
| |||
| Mar 22, 2017 | Sold | ||
| Sold | |||

Property Highlights
Building Info
Comparables
Status
Price/ft²
Listed On
Sold On
About Arcadia
Similar Homes for Sale
Currently no similar homes aroundNearby Rentals

Last Updated: 4 months ago
Data Source: CRMLS, MLS# 17205904

 Your Privacy Choices
Phone: 425-283-2930
Address: 335 Madison Avenue, New York, NY 10017