Check Availability
Burnet 78669
333 Wesley RDG
$675,000
↓ $25K (3.5%)
● House - For Sale

333 Wesley RDG

Spicewood, TX 78669
bedrooms
3 Beds
bathrooms
3 Baths, 1 Half Bath
square feet
2,748 Ft²
$3,883
Est. Monthly
$88
HOA / Fees

About This Property

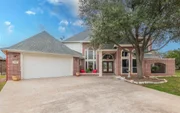
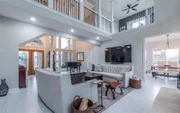
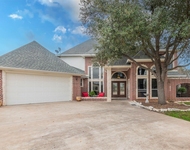
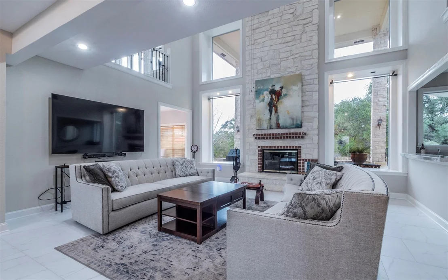
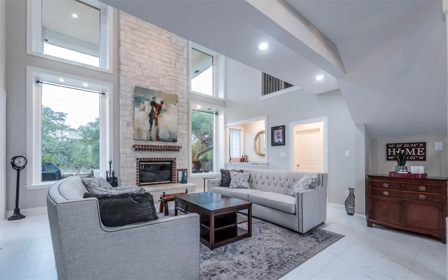
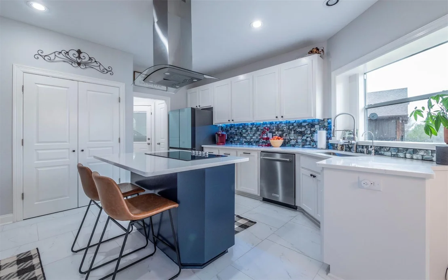
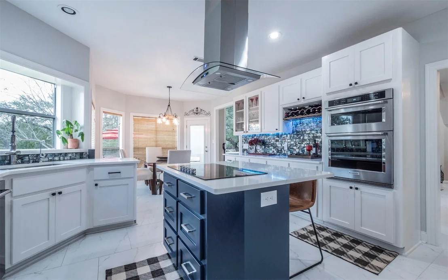
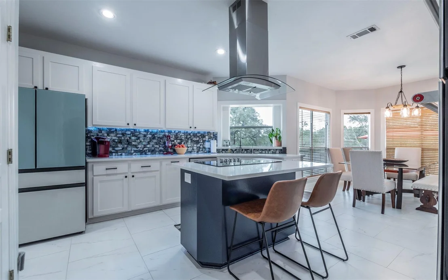
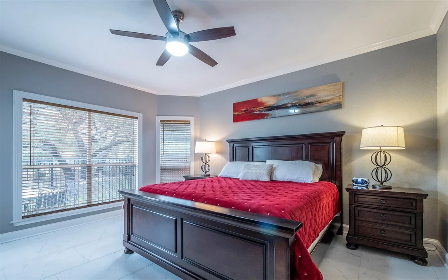
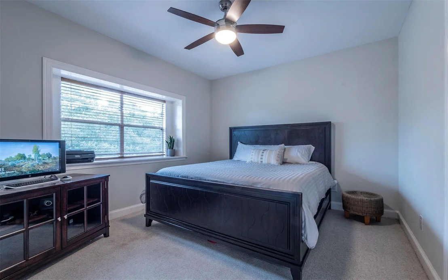
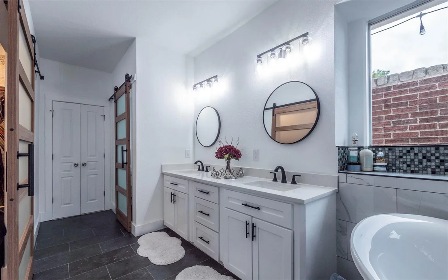
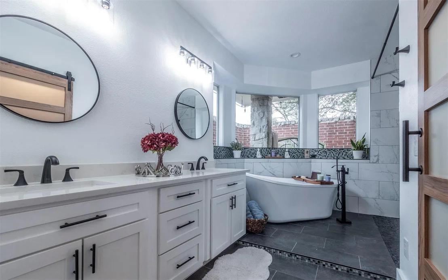
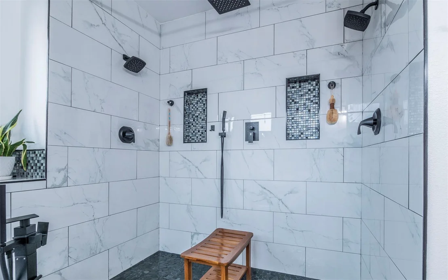
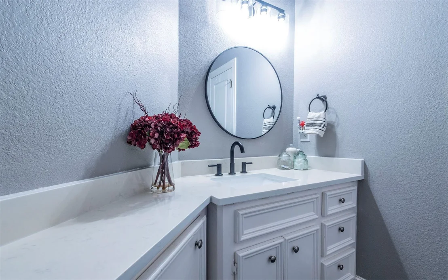
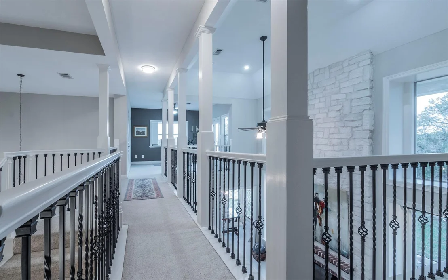
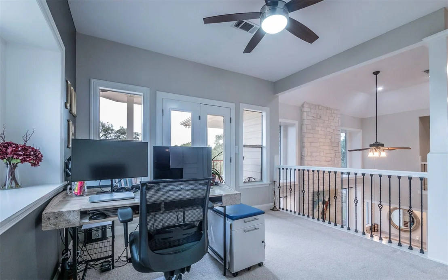
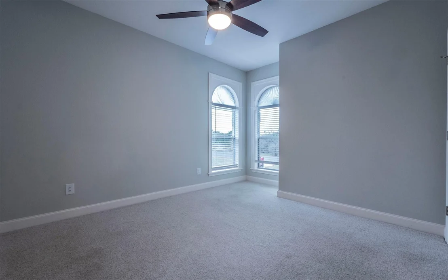
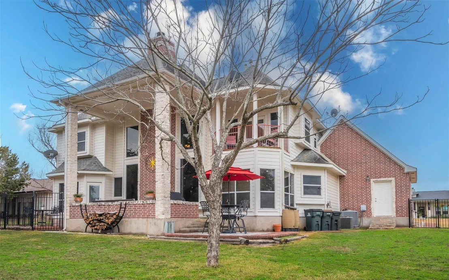
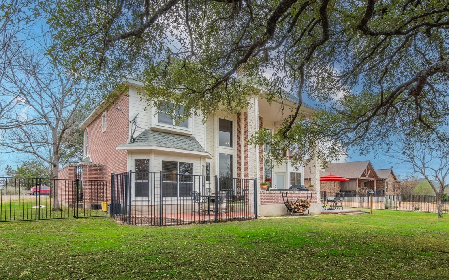
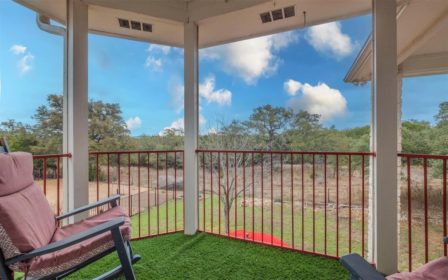
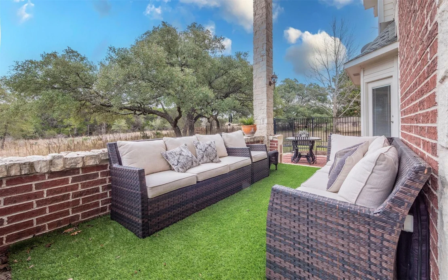
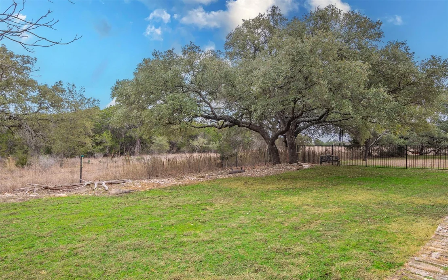
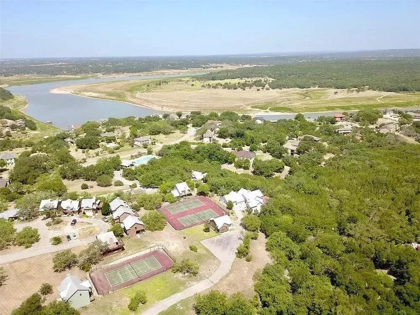
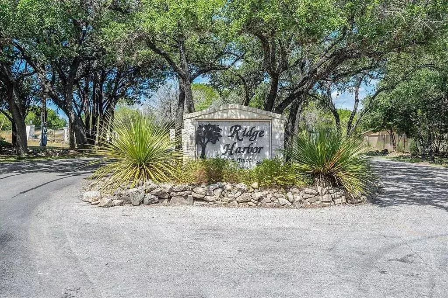
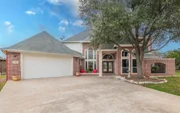
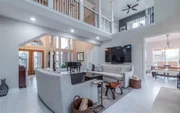
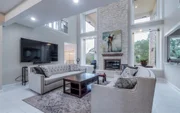
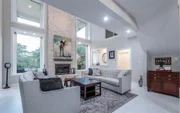
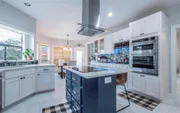
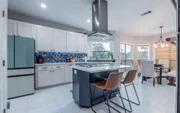
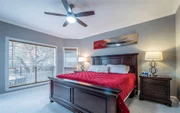
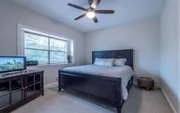
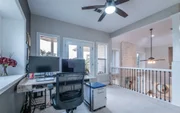
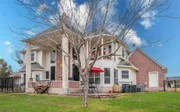
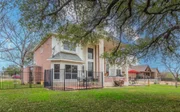
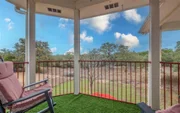
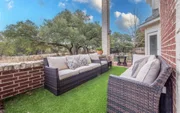
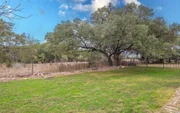
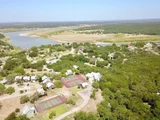
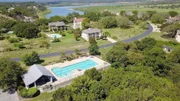
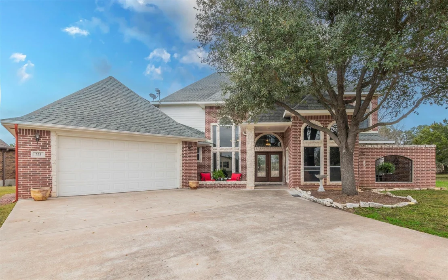
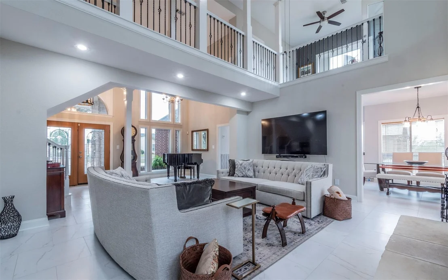
Modern Hill Country Home Experience luxury living and outdoor adventure in this fully remodeled 3 bed, 3 bath, 2,750 sq ft home nestled in the heart of Spicewood. This rare property backs directly to Muleshoe Bend Recreation Area-offering permanent privacy, protected greenbelt views, and trail access right out your back door. No rear neighbors-ever. Perfect for biking, hiking, and boating enthusiasts alike! Located just minutes from multiple Lake Travis access points, you can hit the trails in the morning and the water by afternoon. Whether you mountain bike, paddleboard, or cruise the lake, this home puts adventure at your doorstep. Inside, you'll find an open-concept layout with high-end finishes, tons of natural light, and a chef's kitchen designed for both everyday life and entertaining. Each of the 3 bathrooms is fully updated with spa-style touches, and the home features a tremendous amount of built-in and walk-in storage-ideal for outdoor gear, bikes, and more. Enjoy peaceful mornings on the patio surrounded by nature and unwind with stunning Hill Country sunsets and absolute privacy. Key Features: • 3 Bedrooms | 3 Bathrooms | 2,750 Sq Ft • Fully Remodeled Interior • Backs to Muleshoe Bend – No Future Development • Minutes to Lake Travis – Boater's Dream Location • Tremendous Storage Throughout • Direct Trail Access for Biking & Hiking • Peaceful, Private, and Move-In Ready This one-of-a-kind Spicewood retreat offers a lifestyle of comfort, adventure, and serenity. Don't miss your chance to own a piece of Hill Country paradise!

Unit Size
2,748 Ft²
Days on Market
-
Land Size
0.34 acres
Price per sqft
$246
Property Type
House
Property Taxes
$481
HOA Dues
$88
Year Built
2000

Listed By

Payment Calculator

Cap Rate Calculator

Last updated: 15 days ago (Unlock MLS #ACT2208146)

Price History

Date / Event Date Event Price
Oct 10, 2026 Price Decreased $675,000
↓ $25K (3.5%)
Price Decreased
Aug 10, 2026 Listed by ListingSpark $699,500
Listed by ListingSpark
Oct 9, 2025 Withdrawn -
Withdrawn
Jul 10, 2025 Price Decreased $749,000
↓ $40K (5.1%)
Price Decreased
Feb 19, 2025 Price Increased $789,000
↑ $20K (2.6%)
Price Increased
Show More

Property Highlights

Garage
Air Conditioning
Fireplace
Parking Details
Has Garage
Parking Features: Attached, Garage Door Opener, See Remarks
Garage Spaces: 2
Interior Details
Half Bathrooms: 1
Full Bathrooms: 3
Interior Features: Crown Molding, Recessed Lighting, Walk-In Closet(s), Wet Bar, Ceiling-High, Interior Steps, Primary Bedroom on Main, Study/Home Office
Appliances: Convection Oven, Dishwasher, Disposal, Electric Cooktop, ENERGY STAR Qualified Appliances, Exhaust Fan, Gas Cooktop, Microwave, Oven, Self Cleaning Oven, Water Heater, Built-In Oven(s)
Flooring Type: Carpet, Tile, Wood
Has Fireplace
Fireplace Features: Living Room, Wood Burning
Fireplaces: 1
Exterior Details
Square Footage: 2748
Square Footage Source: $0
Green Sustainability
Security Features: Smoke Detector(s)
Property Condition: Resale
Year Built Source: Public Records
Year Built: 2001
Waterfront Features: None
Levels: Two
Other Structures: None
Window Features: Window Treatments
Construction Materials: HardiPlank Type, See Remarks, Masonry – All Sides
Patio and Porch Features: Covered, Wrap Around
Pool Features: None
Lot Features: Wooded, See Remarks, Sprinkler - Automatic
Lot Size Area: 14941.08
Lot Size Units: Square Feet
Lot Size Acres: 0.343
Lot Size Square Feet: 14941.08
Water Source: Private
Financial Details
Tax Map Number: 20
Tax Assessed Value: $495,000
Tax Annual Amount: $5,771
Utilities Details
Cooling Type: Central Air
Heating Type: Central, Natural Gas
Sewer : Private Sewer
Location Details
HOA/Condo/Coop Fee Includes: See Remarks
HOA Fee: $1,051
HOA Fee Frequency: Annually

Building Info

Overview

    General

  • Year Built: 2000
  • Effective Year Built: 2000
  • Building Count: 1
  • Bedroom Count: 0
  • Building Condition: 0
  • Building Quality: 0
  • Construction Type: 0
  • Building Style: 0
  • Exterior Walls Type: 0
  • Interior Walls Type: 0
  • Roof Shape Type: 0
  • Roof Cover Type: 0
  • Floor Count: 100
  • Floor Cover: 0
  • Basement Type: 0
  • Basement Area: 0
  • Garage Type: 1
  • Garage Square Area: 583
  • Parking Space Count: 2
  • Patio Type: 20
  • Porch Type: 8
  • Pool Type: 0

    Dimensions

  • Lot Size Square Feet: 15,015
  • Lot Size Depth Feet: 1,500
  • Lot Size Frontage Feet: 1,000
  • Total Building Area: 3,331
  • Gross Building Area: 3,331
  • Building Area: 2,748
  • Building Area Measurement: L

    Heating and Cooling

  • Air Conditioning: 0
  • Heating: 0
  • Heated Square Feet: 2,748
  • Heating Fuel Type: 0

    Utilities

  • Sewer System: 0
  • Water Service: 0

Building

  • Building Type: 0
  • Property Class: R
  • Subdivision: THE POINT AT RIDGE HARBOR
  • Land Acres: 0000000345
  • Standard Land Use Code: 1001
  • County Land Use Code: A1
  • State Land Use Code: A1
  • Legal Description 1: S7230 THE POINT AT RIDGE HARBOR LOT 20 BLK A

Neighborhood

  • School District Name: Marble Falls Independent School District
  • Census Tract: 960800

Geography

  • Parcel: 35787
  • Block: A
  • Lot: 20
  • Municipality: SPICEWOOD
  • Latitude: 30.4888
  • Longitude: -98.1028

    Address

  • Full Address: 333 Wesley Ridge Dr
  • Address - House Number: 333
  • Address - Street Name: Wesley Ridge
  • Address - Suffix Type: Dr
  • State: TX
  • City Name: Spicewood
  • Carrier Code: H009
  • 4-Digit Zip Code: 9170
  • Zip Code: 78669

Valuation

    Tax

  • Tax Year: 2022
  • Tax Amount: $656,926
  • Tax Rate Code Area: WCD

    Appraisal Valuation

  • Standard Deviation: 0.2378
  • Valuation Date: Nov 23, 2022
  • Confidence Score: 52
  • Final Value: 401,375
  • High Value: 496,843
  • Low Value: 305,906

    Market Valuation

  • Market Total Value: $413,135
  • Market Land Value: $33,784
  • Market Improvement Value: $379,351

    Assessments Valuation

  • Assessed Year: 2022
  • Assessed Total Value: $450,000
  • Assessed Land Value: $102,853
  • Assessed Improvements Value: $347,147

    Exemptions

  • Homeowner Exemption: Yes

    Sales

  • Current Sale Contract Date: Feb 10, 2021
  • Current Sale Recording Date: Feb 16, 2021
  • Current Sale Price:
  • Current Sale Document Type: 70
  • Current Sale Input Document Number: 202102345
  • Previous Sale Recording Date: Sep 09, 2011
  • Previous Sale Contract Date: Aug 16, 2011
  • Previous Sale Amount: $273,800
  • Previous Sale Document Type: 68
Data used for valuation calculations is provided by RealtyHop, and other third party sources

Comparables

Unit
Status
Type
Beds
Baths
ft²
Price/ft²
Asking Price
Listed On
Closing Price
Sold On
HOA + Taxes

About Burnet


Similar Homes for Sale

Currently no similar homes around

Nearby Rentals

Unit for rent at 333 Wesley Rdg, Spicewood, TX, 78669

$3,600 /mo

  • 3 Beds
  • 3 Baths
  • 2,748 ft²
333 Wesley Rdg, Spicewood, TX, 78669 Listing by Aaron Jistel
Unit for rent at 334 Coventry Rd, Spicewood, TX, 78669

$2,500 /mo

  • 4 Beds
  • 3 Baths
  • 1,528 ft²
334 Coventry Rd, Spicewood, TX, 78669 Listing by Anthony Gibson


Frequently Asked Questions

When was property at 333 Wesley Ridge Drive built and last sold?
The property at 333 Wesley Ridge Drive was built in 2000 and last sold on Feb 10, 2021 for $450,000.
How much is this home worth?
The estimated value of the home located at 333 Wesley Ridge Drive is $665,487.
What are some comparable homes to 333 Wesley Ridge Drive?
There are currently no comparable homes to 333 Wesley Ridge Drive.