Check Availability
$1,295,000
● House - For Sale

333 Thomsen Way

Ramona, CA 92065
bedrooms
4 Beds
bathrooms
2 Baths, 1 Half Bath
square feet
2,669 Ft²
$6,359
Est. Monthly

About This Property

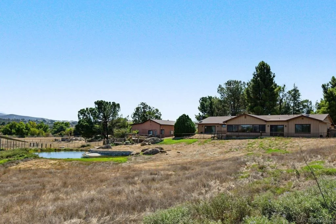
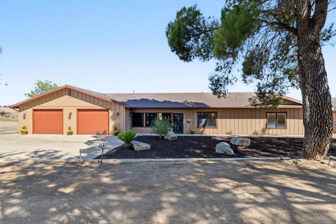
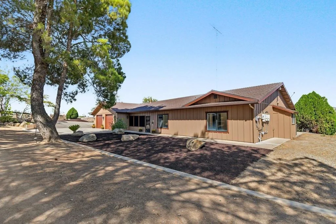
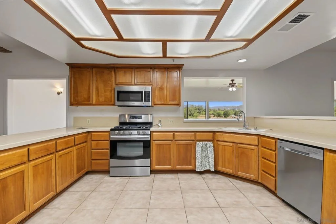
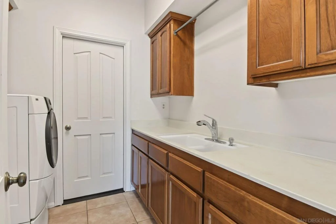
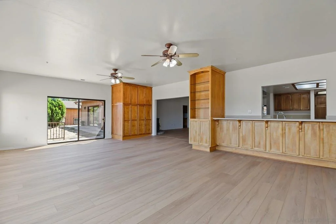
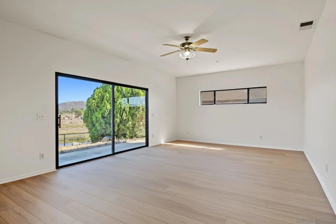
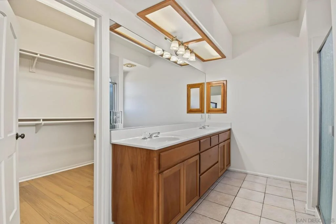
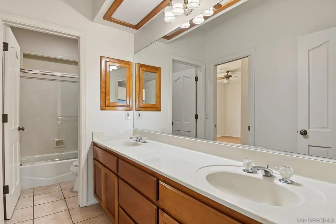
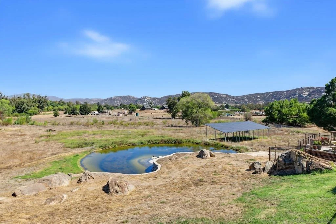
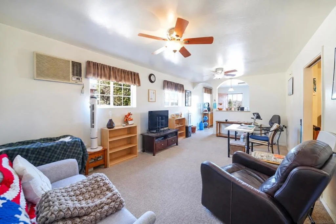
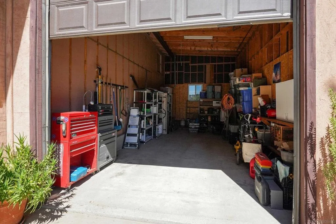
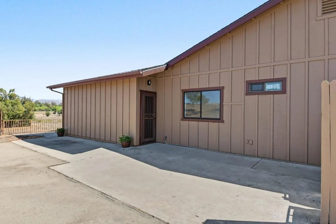
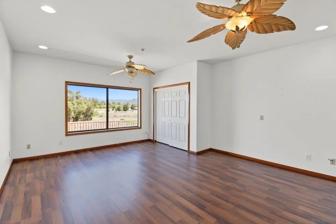
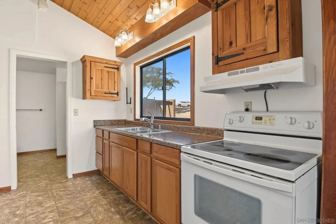
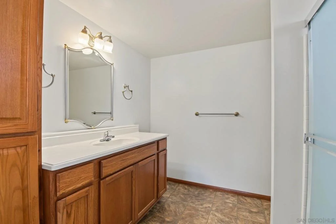
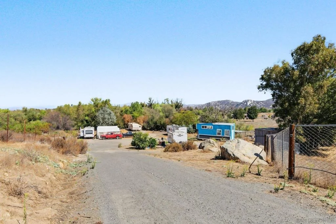
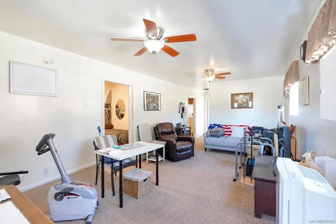
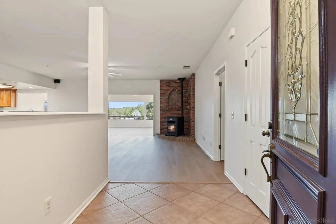
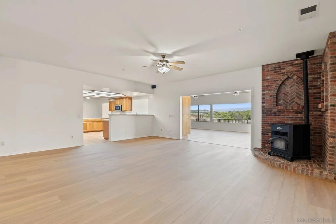
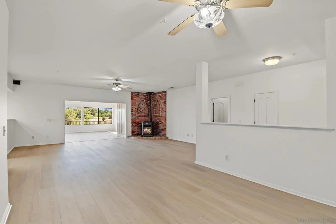
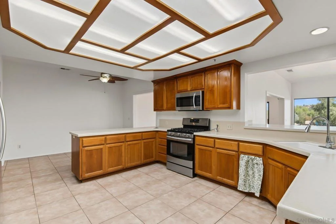
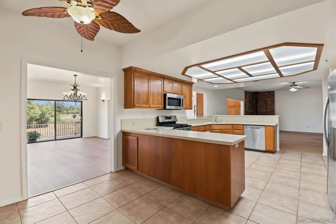
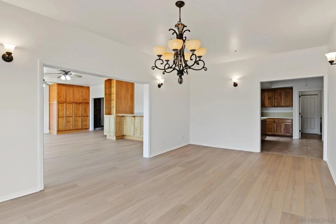
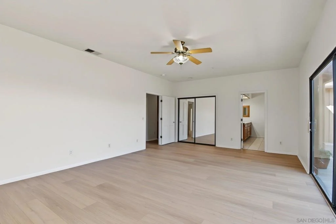
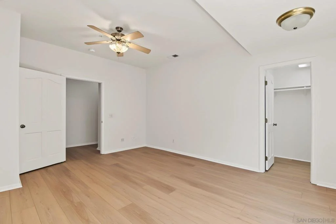
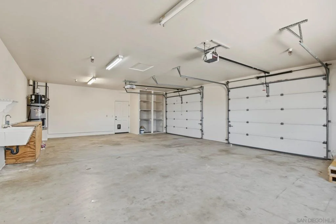
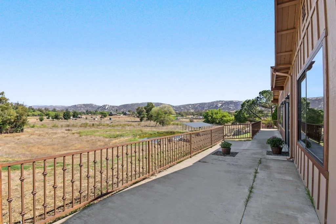
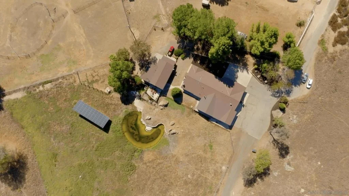
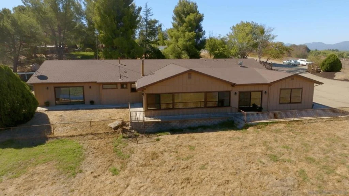
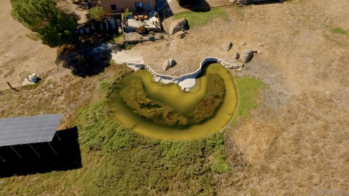
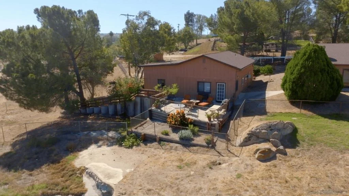
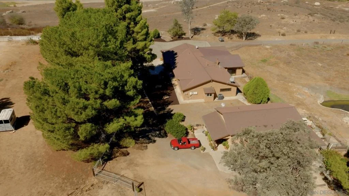
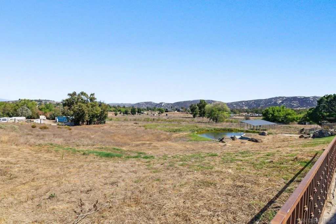
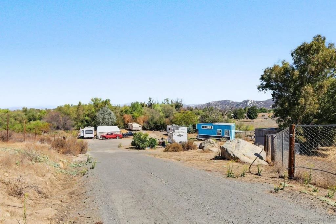
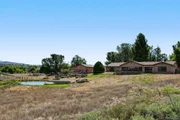
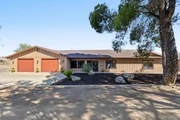
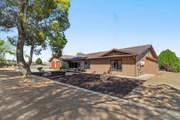
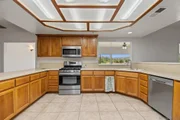
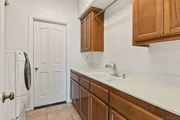
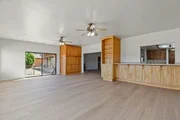
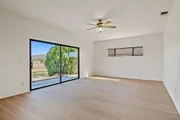
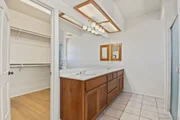
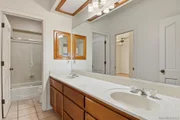
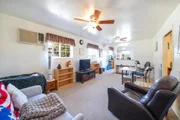
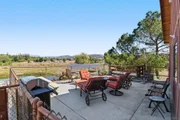
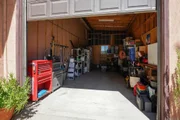
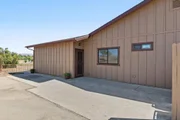
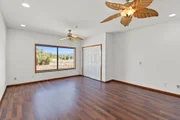
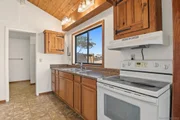
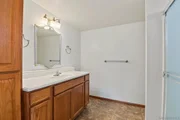
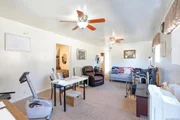
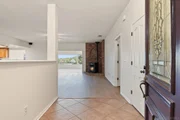
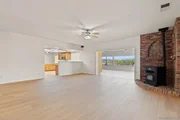
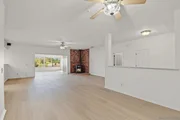
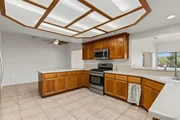
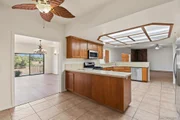
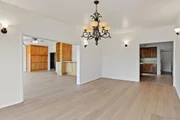
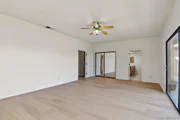
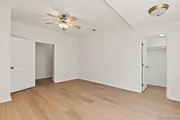
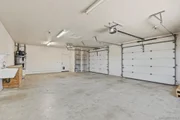
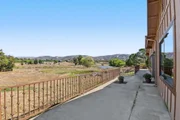
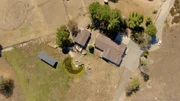
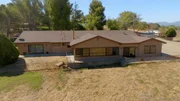
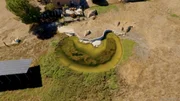
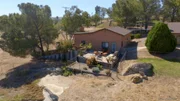
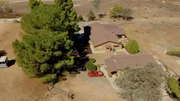
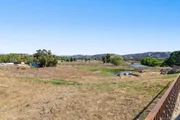
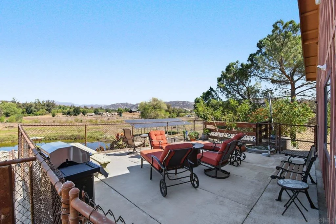
Discover space, versatility and sweeping views on 7.14 acres in northeast Ramona! Set on an elevated portion of the property, this 4-bedroom ranch-style home offers approximately 2,669 square feet with a spacious open floor plan designed to take advantage of the surrounding mountain views and picturesque private pond. Massive picture windows bring the outdoors in, while generously sized living spaces include formal living and dining rooms plus a comfortable family room accented by a wood-burning stove with brick surround-perfect for adding warmth on cool winter evenings. The spacious kitchen offers abundant counter and cabinet space, a convenient walk-in pantry and easy access to the indoor laundry room. The oversized primary suite features two closets, including a large walk-in closet plus a standard closet with mirrored wardrobe doors. The en-suite bath offers dual wash basins, generous counter and cabinet space, a separate shower and deep oval soaking tub. Three additional spacious bedrooms share a full bath, with one bedroom offering direct access to the bath. A separate half bath is conveniently located for guests. A screened entry provides a welcoming transition into the main home, and the attached, finished 4-car garage offers additional storage areas. Adding to the property's versatility is an attached structure with its own entrance featuring a spacious room, full kitchen and bathroom. A separate detached structure on the property features a bedroom, bathroom, living area, spacious kitchen, indoor laundry area, storage room and an attached RV-height garage.  Discover space, versatility and sweeping views on 7.14 acres in northeast Ramona! Set on an elevated portion of the property, this 4-bedroom ranch-style home offers approximately 2,669 square feet with a spacious open floor plan designed to take advantage of the surrounding mountain views and picturesque private pond. Massive picture windows bring the outdoors in, while generously sized living spaces include formal living and dining rooms plus a comfortable family room accented by a wood-burning stove with brick surround-perfect for adding warmth on cool winter evenings. The spacious kitchen offers abundant counter and cabinet space, a convenient walk-in pantry and easy access to the indoor laundry room. The oversized primary suite features two closets, including a large walk-in closet plus a standard closet with mirrored wardrobe doors. The en-suite bath offers dual wash basins, generous counter and cabinet space, a separate shower and deep oval soaking tub. Three additional spacious bedrooms share a full bath, with one bedroom offering direct access to the bath. A separate half bath is conveniently located for guests. A screened entry provides a welcoming transition into the main home, and the attached, finished 4-car garage offers additional storage areas. Adding to the property's versatility is an attached structure with its own entrance featuring a spacious room, full kitchen and bathroom. A separate detached structure on the property features a bedroom, bathroom, living area, spacious kitchen, indoor laundry area, storage room and an attached RV-height garage. This structure has separate access, a fenced area and patio overlooking the pond. The mostly level acreage provides plenty of usable outdoor space, with the main residence situated on an elevated area to capture the views. Existing animal improvements include a feeding area and pen, while the lower portion of the property provides substantial space for recreational vehicle and equipment parking. An RV area includes full hookups with water, electricity and septic connection. Owned solar helps offset electrical costs, and the property is served by both municipal water and a well. With acreage, mountain and pond views, extensive garage space, multiple existing structures, animal improvements, RV accommodations and abundant usable land, this unique Ramona property offers an exceptional combination of sp...

Unit Size
2,669 Ft²
Days on Market
19 days
Land Size
7.14 acres
Price per sqft
$485
Property Type
House
Property Taxes
-
HOA Dues
-
Year Built
1999

Listed By

Chris Anderson
Chris Anderson
Partners Real Estate Group

Payment Calculator

Cap Rate Calculator

Last updated: 18 days ago (SDMLS #260024059SD)

Price History

Date / Event Date Event Price
Oct 2, 2026 Listed by Coldwell Banker West $1,295,000
Listed by Coldwell Banker West
Oct 25, 2017 Sold
Sold
Jul 31, 2017 Listed by Town & Country Real Estate $810,000
Listed by Town & Country Real Estate
Looking for a family compound? This property has a large main home (2,600+ sf 4 br/2.5 ba) plus a detached 2 br/1ba granny flat AND an efficiency apartment! Plus there is a 3 car attached garage and a huge RV garage off the 2 bedroom home. Set on the knoll overlooking the whole 7.14 acre lot! lots of usable land for animals or growing. Private Well & City water service the property. Pond & seasonal stream on property, fenced & cross fenced. Neighborhoods: Ramona Equipment: Range/Oven Other Fees: 0 Sewer: Septic Installed Topography: LL,RSLP,GSL
Property Highlights

Garage
Air Conditioning
Fireplace
With View
Parking Details
Has Garage
Attached Garage
Has Open Parking
Parking Features: Asphalt, Driveway
Garage Spaces: 4
Open Parking Spaces: 10
Interior Details
Half Bathrooms: 1
Full Bathrooms: 2
Interior Features: Ceiling Fan(s), Eat-in Kitchen, Walk-In Closet(s), SeparateFormalDiningRoom, BedroomOnMainLevel, MainLevelPrimary, WalkInPantry
Appliances: Dishwasher, Electric Water Heater, Disposal, Microwave, Propane Cooktop, Refrigerator
Flooring Type: Tile
Laundry Features: Electric Dryer Hookup, Laundry Room
Has Fireplace
Fireplace Features: Family Room, Free Standing
Exterior Details
Square Footage: 2669
Square Footage Source: $0
Property Condition: Turnkey
Architectural Style: Ranch
Year Built: 1999
Levels: One
Other Structures: Shed(s)
Construction Materials: Wood Siding
Patio and Porch Features: Porch, Screened, Concrete
Pool Features: None
Lot Features: SprinklerSystem
Lot Size Area: 311018
Lot Size Units: Square Feet
Lot Size Acres: 7.14
Lot Size Square Feet: 311018
Utilities Details
Cooling Type: Central Air, Heat Pump
Heating Type: Forced Air, See Remarks

Building Info

Overview

    General

  • Year Built: 1999
  • Effective Year Built: 1999
  • Building Count: 1
  • Bedroom Count: 4
  • Bathroom Count: 3
  • Full Bathrooms: 2
  • Partial Bathrooms: 3
  • Building Condition: 0
  • Building Quality: 0
  • Construction Type: 0
  • Building Style: 0
  • Exterior Walls Type: 0
  • Interior Walls Type: 0
  • Roof Shape Type: 0
  • Roof Cover Type: 0
  • Living Units: 1
  • Floor Cover: 0
  • Basement Type: 0
  • Basement Area: 0
  • Garage Type: 7
  • Parking Space Count: 3
  • Patio Type: 0
  • Porch Type: 0
  • Pool Type: 0

    Dimensions

  • Lot Size Square Feet: 311,018
  • Total Building Area: 2,669
  • Building Area: 2,669
  • Building Area Measurement: L

    Heating and Cooling

  • Air Conditioning: 0
  • Heating: 0
  • Heated Square Feet: 2,669
  • Heating Fuel Type: 0

    Utilities

  • Sewer System: 0
  • Water Service: 0

Building

  • Building Type: 0
  • Property Class: R
  • Subdivision: VALLE DE LOS AMIGOS
  • Land Acres: 0000007140
  • Standard Land Use Code: 1001
  • County Land Use Code: 11
  • Legal Description 1: LOT 125 (EX DOC98-244347)PAR A PER DOC97-463539 IN LOTS 124& TR 000656

Neighborhood

  • School District Name: Ramona City Unified School District
  • School Tax School District: UNIFIED RAMONA
  • Census Tract: 020812

Zoning

  • Zoning: A70

Geography

  • Assessors Map Reference: 000656
  • Subdivision Tract Number: 000656
  • Parcel: 280-124-49-00
  • Lot: 124,1
  • Municipality: RAMONA UNIFIED
  • Latitude: 33.0557
  • Longitude: -116.854

    Address

  • Full Address: 333 Thomsen Way
  • Address - House Number: 333
  • Address - Street Name: Thomsen
  • Address - Suffix Type: Way
  • State: CA
  • City Name: Ramona
  • Carrier Code: C015
  • 4-Digit Zip Code: 1531
  • Zip Code: 92065

Valuation

    Tax

  • Tax Year: 2023
  • Tax Amount: $910,220
  • Tax Rate Code Area: 65-010

    Appraisal Valuation

  • Standard Deviation: 0.1601
  • Valuation Date: Jan 27, 2024
  • Confidence Score: 80
  • Final Value: 1,195,141
  • High Value: 1,386,589
  • Low Value: 1,003,694

    Assessments Valuation

  • Assessed Year: 2023
  • Assessed Total Value: $847,571
  • Assessed Land Value: $134,316
  • Assessed Improvements Value: $713,255

    Sales

  • Current Sale Contract Date: Sep 20, 2017
  • Current Sale Recording Date: Oct 25, 2017
  • Current Sale Price:
  • Current Sale Document Type: 36
  • Current Sale Input Document Number: 2017-0497803
  • Previous Sale Recording Date: Mar 01, 2001
  • Previous Sale Contract Date: Oct 18, 2000
  • Previous Sale Amount: $73,000
  • Previous Sale Document Type: 39

    Financing

  • First Mortgage Financing Type: ADJ

    Previous Mortgages

  • Previous Mortgage Lender:
  • Previous Mortgage Transaction Date:
  • Previous Mortgage Loan Amount:
Data used for valuation calculations is provided by RealtyHop, and other third party sources

Comparables

Unit
Status
Type
Beds
Baths
ft²
Price/ft²
Asking Price
Listed On
Closing Price
Sold On
HOA + Taxes

About Ramona


Similar Homes for Sale

Currently no similar homes around

Nearby Rentals

Unit for rent at 567 Main Street, RAMONA, CA, 92065

$2,800 /mo

  • 1 Bed
  • 1 Bath
  • 750 ft²
567 Main Street, RAMONA, CA, 92065 Listing by Tanya Sanfilippo


Frequently Asked Questions

When was property at 333 Thomsen Way built and last sold?
The property at 333 Thomsen Way was built in 1999 and last sold on Sep 20, 2017 for $775,000.
How much is this home worth?
The estimated value of the home located at 333 Thomsen Way is $1,298,464.
What are some comparable homes to 333 Thomsen Way?
There are currently no comparable homes to 333 Thomsen Way.

Nearby Counties