Check Availability
Burnet 78669
333 Spicewood Trails DR
$699,999
● House - In Contract

333 Spicewood Trails DR

Spicewood, TX 78669
bedrooms
4 Beds
bathrooms
3 Baths, 1 Half Bath
square feet
3,081 Ft²
$4,405
Est. Monthly
$75
HOA / Fees

About This Property

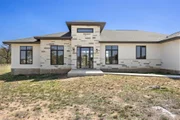
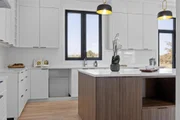
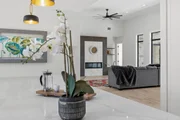
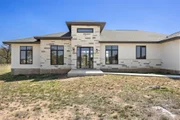
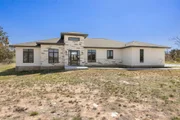
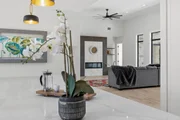
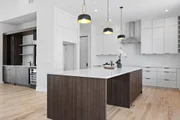
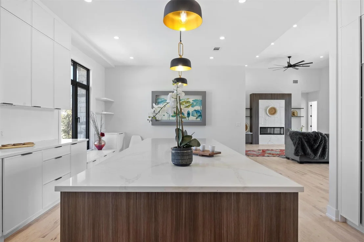
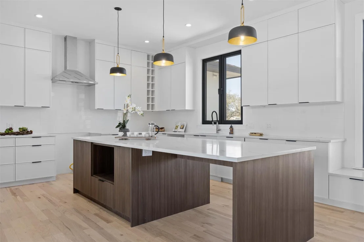
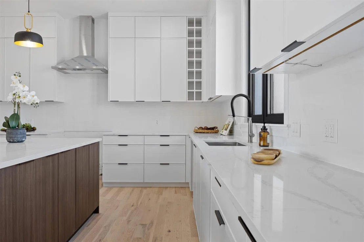
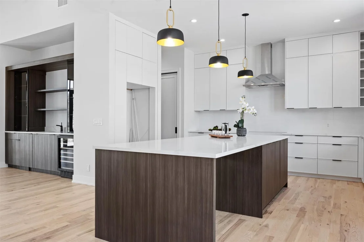
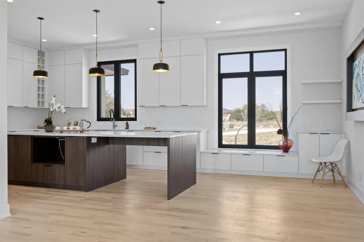
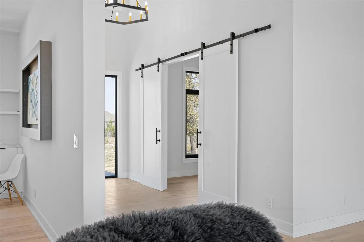
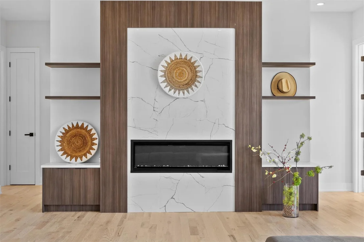
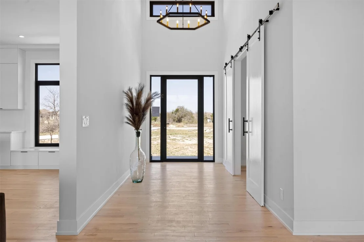
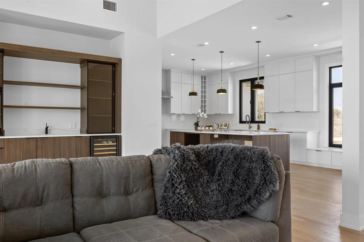
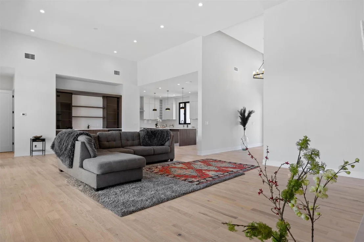
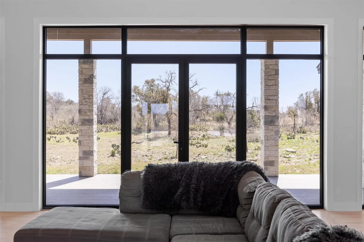
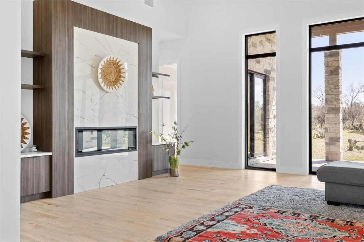
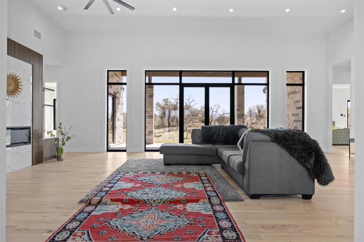
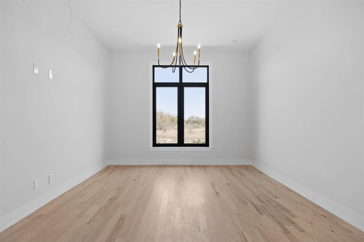
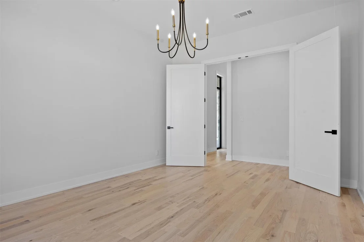
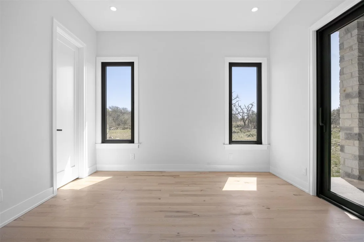
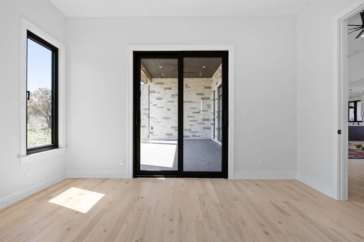
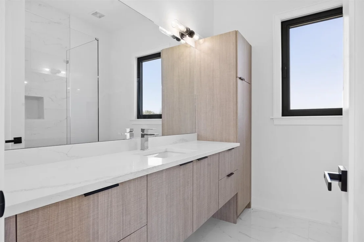
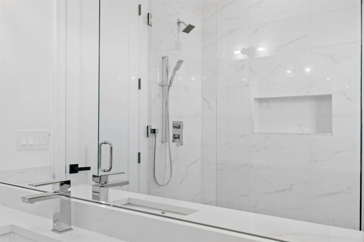
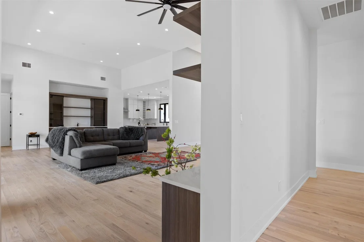
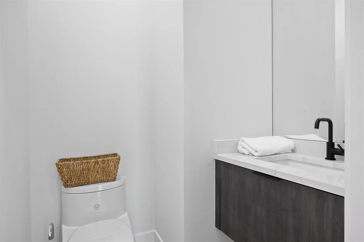
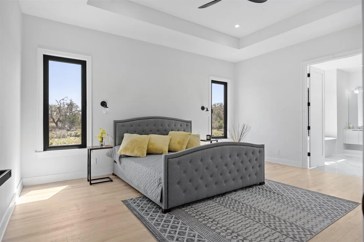
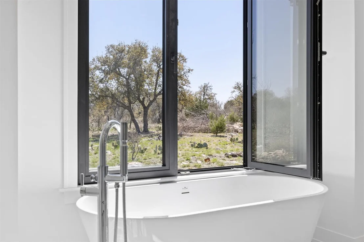
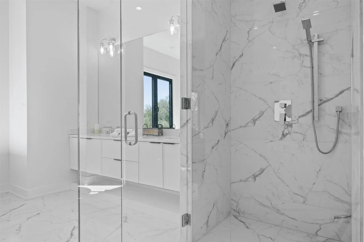
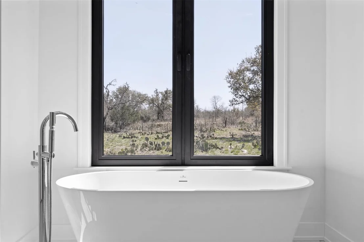
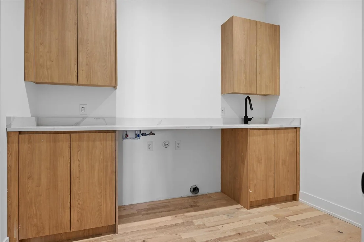
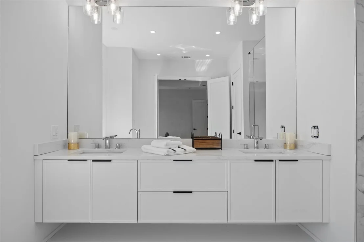
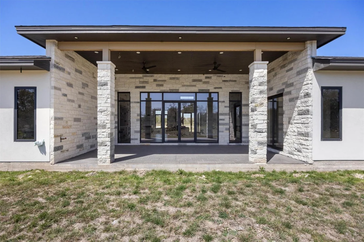
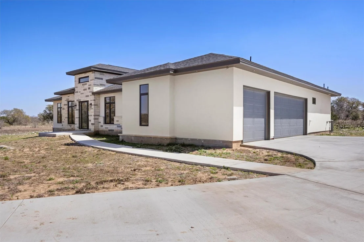
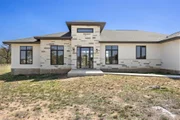
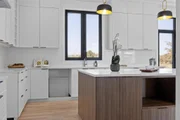
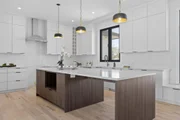
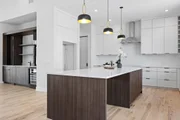
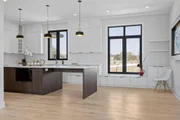
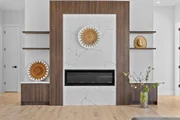
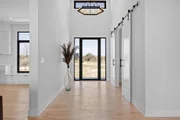
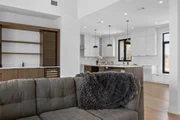
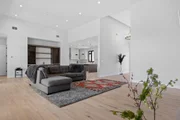
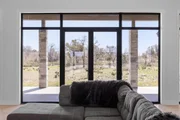
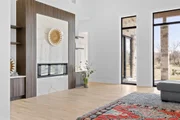
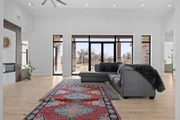
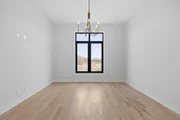
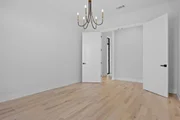
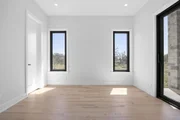
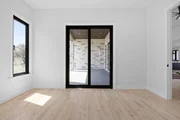
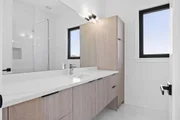
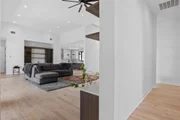
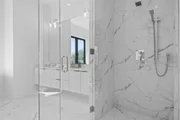
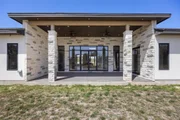
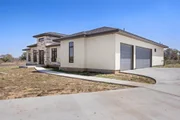
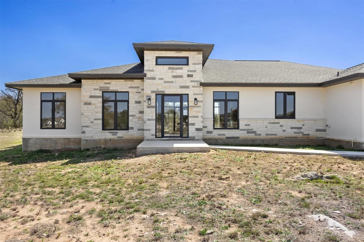
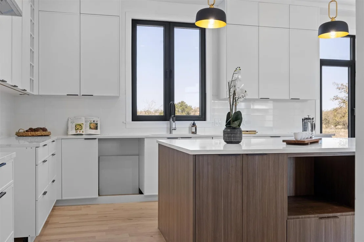
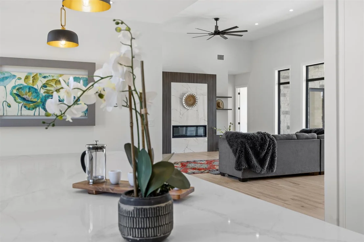
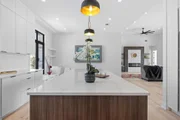
Property sold as is. The property was professionally appraised on August 3, 2026, at $812,000. This creates an attractive value opportunity for a Buyer to take a thoughtfully designed custom home, complete the remaining items, and make it their own. Please review the Seller's Disclosure and available supporting documentation for details. Originally purchased as a private residence by out-of-state owners, plans changed, making this pristine property a rare opportunity for discerning buyers. As a resale, there are some items that still need to be completed or addressed. The Sellers have proactively disclosed the known items and obtained cost estimates for all known material findings, allowing Buyers to better understand the anticipated costs upfront. The current list price of $734,900 reflects the home's present condition and no landscaping. Welcome to this stunning contemporary home nestled in a cul-de-sac over an acre of prime land. Designed for both comfort and sophistication, this home boasts 4 spacious bedrooms and a theater room-five rooms in total-perfect for modern living. Step inside to an expansive open floor plan flooded with natural light, thanks to massive floor-to-ceiling folding doors that seamlessly blend indoor and outdoor spaces. The European-style kitchen is a sleek, minimalist dream, awaiting your personal touch with appliances of your choice. Throughout the house, there are natural wood floors and beautiful tiles. With its location, modern design, and ample space for customization, this home is ready to be transformed into your ultimate luxury retreat. Don't miss the chance to make this architectural gem yours! ** Information provided is deemed reliable but is not guaranteed and should be independently verified. Buyer or Buyer's Agent to verify measurements, schools, & tax, etc.
Unit Size
3,081 Ft²
Days on Market
-
Land Size
1.14 acres
Price per sqft
$227
Property Type
House
Property Taxes
$892
HOA Dues
$75
Year Built
2022

Payment Calculator

Cap Rate Calculator

Last updated: 19 days ago (Unlock MLS #ACT7733491)

Price History

Date / Event Date Event Price
Oct 24, 2026 In contract -
In contract
Oct 2, 2026 No longer available -
No longer available
Oct 2, 2026 Listed by LPT Realty, LLC $699,999
Listed by LPT Realty, LLC
Sep 5, 2026 Price Decreased $734,900
↓ $25K (3.3%)
Price Decreased
Jul 3, 2026 Listed by LPT Realty, LLC $760,000
Listed by LPT Realty, LLC
Property sold as is. The property was professionally appraised on August 3, 2026, at $812,000 — approximately $77,100 above the current list price. This creates an attractive value opportunity for a Buyer to take a thoughtfully designed custom home, complete the remaining items, and make it their own. Please review the Seller’s Disclosure and available supporting documentation for details. Originally purchased as a private residence by out-of-state owners, plans changed, making this pristine property a rare opportunity for discerning buyers. As a resale, there are some items that still need to be completed or addressed. The Sellers have proactively disclosed the known items and obtained cost estimates for all known material findings, allowing Buyers to better understand the anticipated costs upfront. The current list price of $734,900 reflects the home’s present condition and no landscaping. Welcome to this stunning contemporary home nestled in a cul-de-sac over an acre of prime land. Designed for both comfort and sophistication, this home boasts 4 spacious bedrooms and a theater room—five rooms in total—perfect for modern living. Step inside to an expansive open floor plan flooded with natural light, thanks to massive floor-to-ceiling folding doors that seamlessly blend indoor and outdoor spaces. The European-style kitchen is a sleek, minimalist dream, awaiting your personal touch with appliances of your choice. Throughout the house, there are natural wood floors and beautiful tiles. With its location, modern design, and ample space for customization, this home is ready to be transformed into your ultimate luxury retreat. Don't miss the chance to make this architectural gem yours! ** Information provided is deemed reliable but is not guaranteed and should be independently verified. Buyer or Buyer's Agent to verify measurements, schools, & tax, etc.
Show More

Property Highlights

Garage
Parking Available
Air Conditioning
Fireplace
Parking Details
Has Garage
Has Open Parking
Parking Features: Driveway, Garage, Garage Door Opener, Paved
Garage Spaces: 3
Interior Details
Half Bathrooms: 1
Full Bathrooms: 3
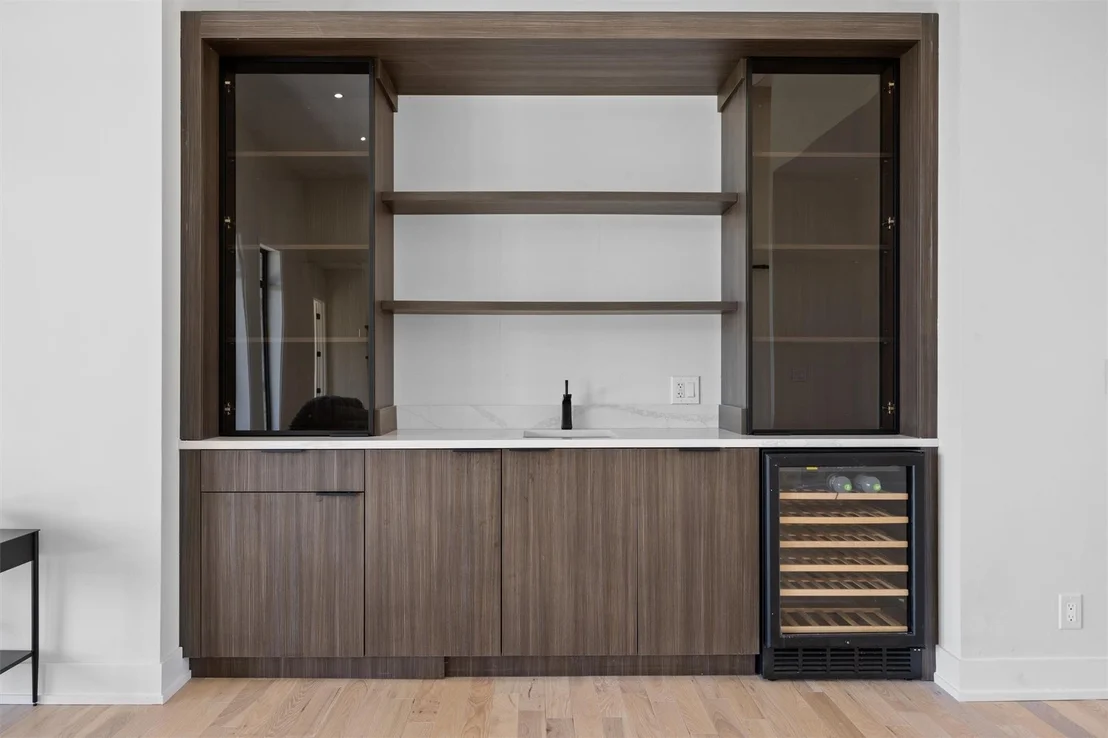
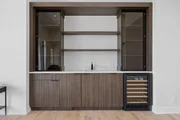
Interior Features: Bar, Ceiling Fan(s), Double Vanity, Kitchen Island, Open Floorplan, Study/Home Office
Appliances: Convection Oven, ENERGY STAR Qualified Appliances, Gas Range, Stainless Steel Appliance(s)
Flooring Type: Wood
Has Fireplace
Fireplace Features: Living Room
Fireplaces: 1
Exterior Details
Square Footage: 3081
Square Footage Source: $0
Green Sustainability
Security Features: Carbon Monoxide Detector(s), Prewired, Smoke Detector(s)
Property Condition: Resale
Year Built Source: Public Records
Year Built: 2022
Waterfront Features: None
Builder Name: DOM
Levels: One
Other Structures: See Remarks
Window Features: See Remarks
Construction Materials: Concrete, Stone, Stucco
Patio and Porch Features: Glass Enclosed, Terrace
Pool Features: None
Lot Features: Back Yard, Cul-De-Sac
Lot Size Area: 49658.4
Lot Size Units: Square Feet
Lot Size Acres: 1.14
Lot Size Square Feet: 49658.4
Water Source: Public
Financial Details
Tax Map Number: 225
Tax Assessed Value: $809,104
Tax Annual Amount: $10,707
Utilities Details
Cooling Type: Ceiling Fan(s), Central Air
Heating Type: Central
Sewer : Septic Tank
Location Details
HOA/Condo/Coop Fee Includes: Maintenance Grounds
HOA Fee: $75
HOA Fee Frequency: Monthly

Building Info

Overview

    General

  • Year Built: 2022
  • Effective Year Built: 2022
  • Building Count: 1
  • Bedroom Count: 3
  • Building Condition: 0
  • Building Quality: 0
  • Construction Type: 0
  • Building Style: 0
  • Exterior Walls Type: 0
  • Interior Walls Type: 0
  • Roof Shape Type: 0
  • Roof Cover Type: 0
  • Floor Count: 100
  • Floor Cover: 0
  • Basement Type: 0
  • Basement Area: 0
  • Garage Type: 1
  • Garage Square Area: 687
  • Parking Space Count: 0
  • Patio Type: 0
  • Porch Type: 36
  • Pool Type: 0

    Dimensions

  • Lot Size Square Feet: 49,658
  • Total Building Area: 3,768
  • Gross Building Area: 3,768
  • Building Area: 3,081
  • Building Area Measurement: L

    Heating and Cooling

  • Air Conditioning: 0
  • Heating: 0
  • Heated Square Feet: 3,081
  • Heating Fuel Type: 0

    Utilities

  • Sewer System: 0
  • Water Service: 0

Building

  • Building Type: 0
  • Property Class: R
  • Subdivision: SPICEWOOD TRAILS
  • Land Acres: 0000001140
  • Standard Land Use Code: 1001
  • County Land Use Code: A1
  • State Land Use Code: A1
  • Legal Description 1: S7936 SPICEWOOD TRAILS LOT 225, 1.14

Neighborhood

  • School District Name: Marble Falls Independent School District
  • Census Tract: 960802

Geography

  • Parcel: 113883
  • Lot: 225,1
  • Municipality: SPICEWOOD
  • Latitude: 30.4881
  • Longitude: -98.1971

    Address

  • Full Address: 333 Spicewood Trails Dr
  • Address - House Number: 333
  • Address - Street Name: Spicewood Trails
  • Address - Suffix Type: Dr
  • State: TX
  • City Name: Spicewood
  • Carrier Code: H005
  • 4-Digit Zip Code: 2195
  • Zip Code: 78669

Valuation

    Tax

  • Tax Year: 2022
  • Tax Amount: $265,991
  • Initial Tax Delinquent Year: 2022
  • Tax Rate Code Area: WCD

    Appraisal Valuation

  • Standard Deviation: 0.4651
  • Valuation Date: Jan 17, 2024
  • Confidence Score: 6
  • Final Value: 516,720
  • High Value: 757,055
  • Low Value: 276,384

    Market Valuation

  • Market Total Value: $683,621
  • Market Land Value: $193,800
  • Market Improvement Value: $489,821

    Assessments Valuation

  • Assessed Year: 2023
  • Assessed Total Value: $683,621
  • Assessed Land Value: $193,800
  • Assessed Improvements Value: $489,821

    Sales

  • Current Sale Contract Date: Dec 20, 2021
  • Current Sale Recording Date: Dec 20, 2021
  • Current Sale Document Type: 71
  • Current Sale Input Document Number: 202120787
  • Previous Sale Recording Date: Apr 12, 2018
  • Previous Sale Contract Date: Apr 06, 2018
  • Previous Sale Amount: $37,410
  • Previous Sale Document Type: 27
Data used for valuation calculations is provided by RealtyHop, and other third party sources

Comparables

Unit
Status
Type
Beds
Baths
ft²
Price/ft²
Asking Price
Listed On
Closing Price
Sold On
HOA + Taxes

About Burnet


Similar Homes for Sale

Currently no similar homes around

Nearby Rentals

Unit for rent at 116 Tranquility Trails Dr, TX, 78669

$6,500 /mo

  • 4 Beds
  • 3 Baths
  • 3,223 ft²
116 Tranquility Trails Dr, TX, 78669 Listing by Ed Palmer
Unit for rent at 300 County Road 407, Spicewood, TX, 78669

$3,950 /mo

  • 3 Beds
  • 3 Baths
  • 2,500 ft²
300 County Road 407, Spicewood, TX, 78669 Listing by Page Mcdaniel
Unit for rent at 333 Spicewood Trails Dr, Spicewood, TX, 78669

$3,999 /mo

  • 4 Beds
  • 3 Baths
  • 3,081 ft²
333 Spicewood Trails Dr, Spicewood, TX, 78669 Listing by Angie Gospodarczyk


Frequently Asked Questions

When was property at 333 Spicewood Trails Drive built and last sold?
The property at 333 Spicewood Trails Drive was built in 2022 and last sold on Dec 20, 2021 for $0.
How much is this home worth?
The estimated value of the home located at 333 Spicewood Trails Drive is $710,971.
What are some comparable homes to 333 Spicewood Trails Drive?
There are currently no comparable homes to 333 Spicewood Trails Drive.