Check Availability
$649,500
● House - For Sale

333 Hines Crossing

Bullard, TX 75757
bedrooms
4 Beds
bathrooms
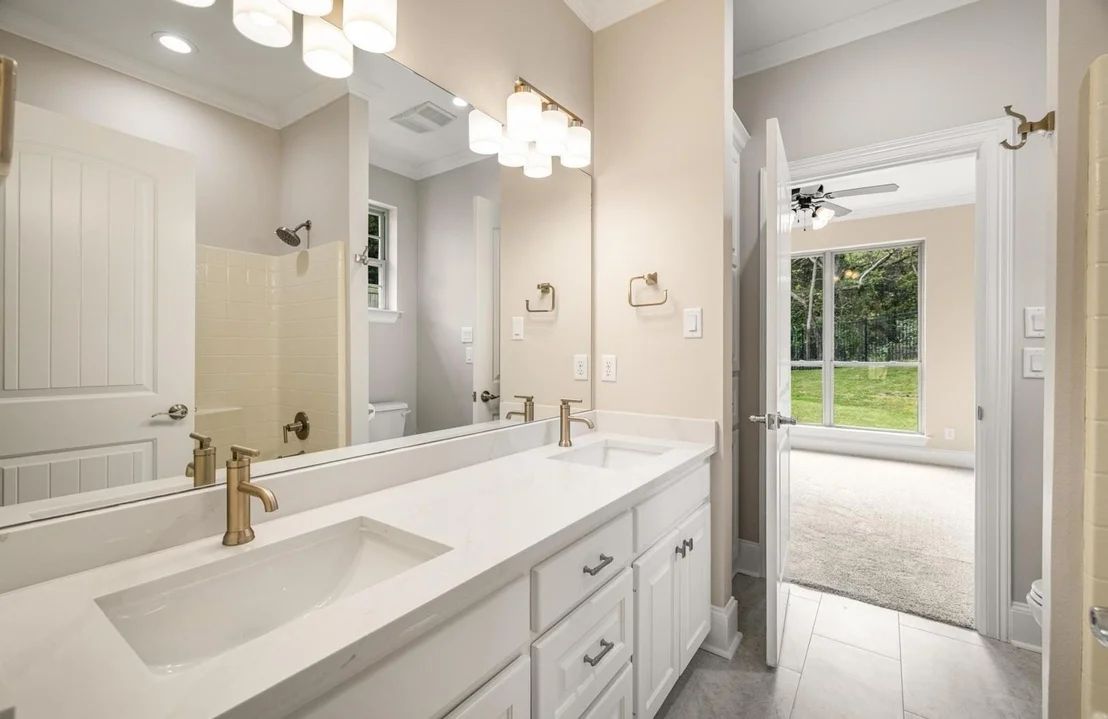
3 Baths, 1 Half Bath
square feet
2,827 Ft²
$3,248
Est. Monthly
$58
HOA / Fees

About This Property

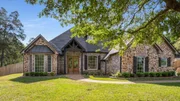
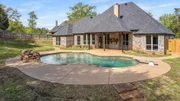
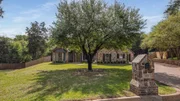
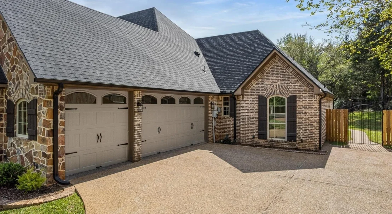
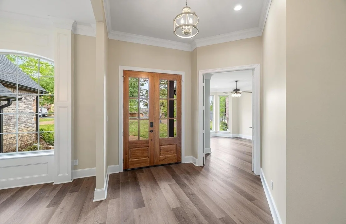
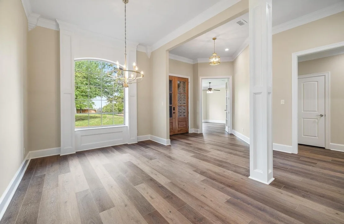
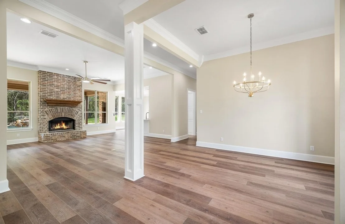
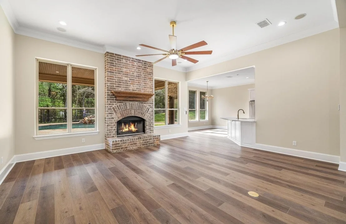
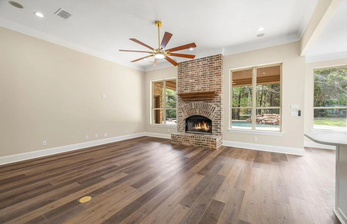
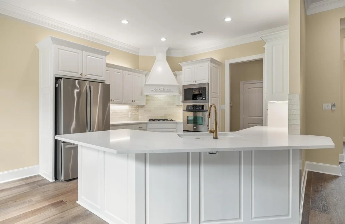
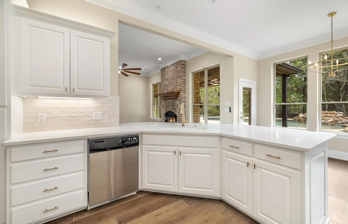
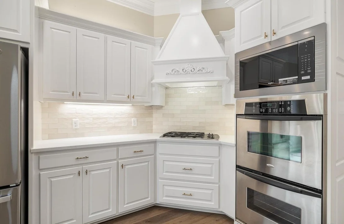
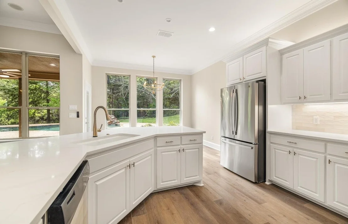
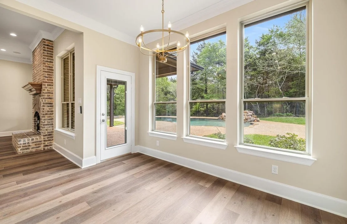
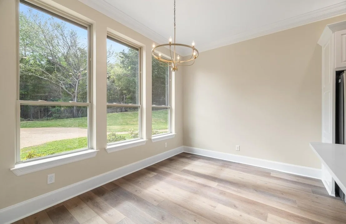
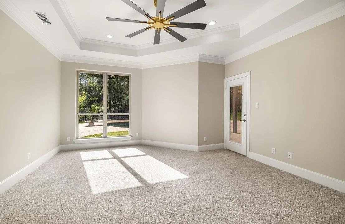
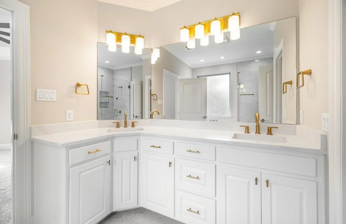
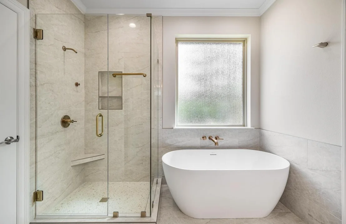
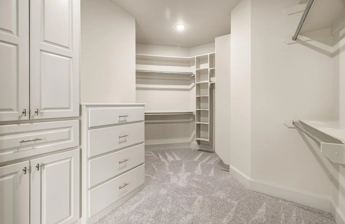
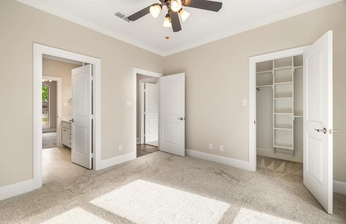
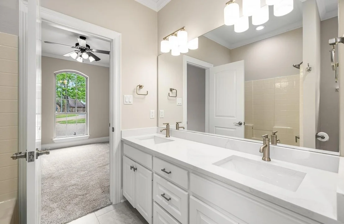
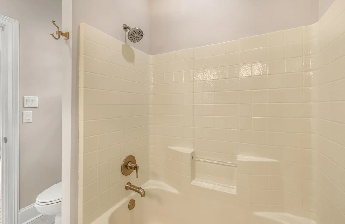
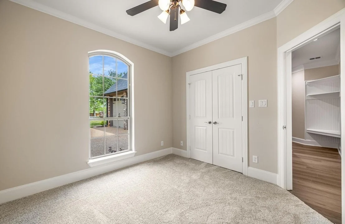
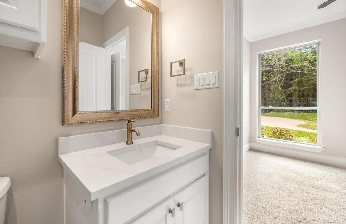
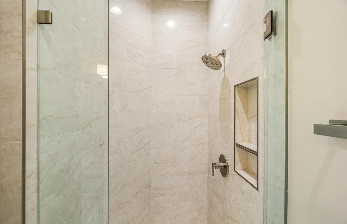
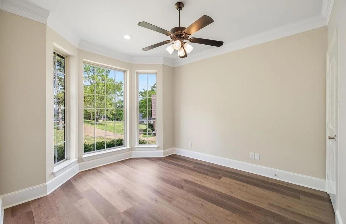
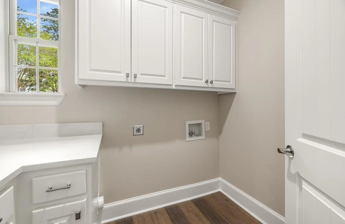
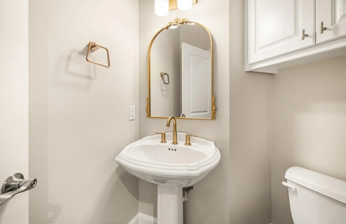
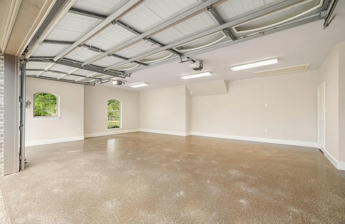
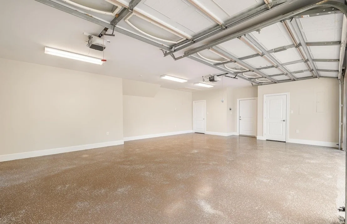
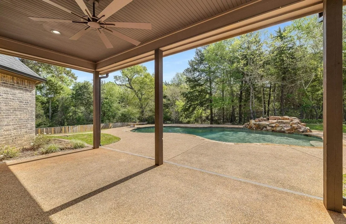
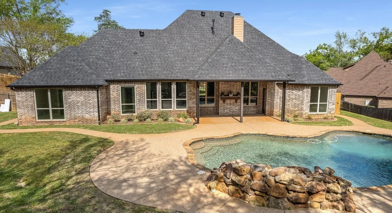
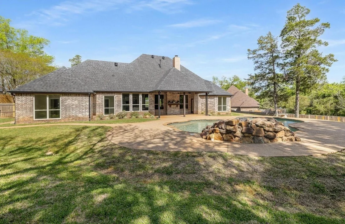
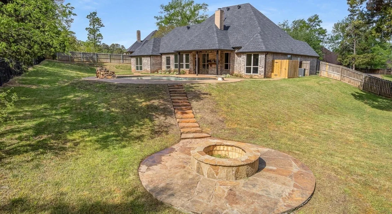
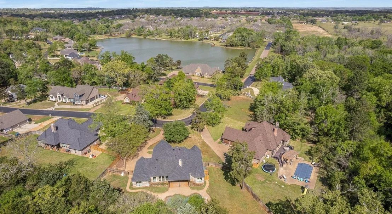
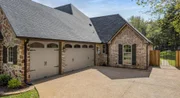
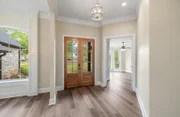
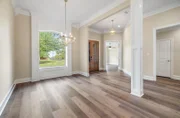
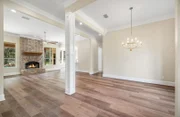
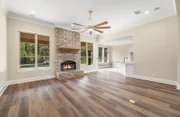
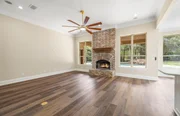
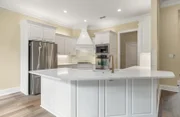
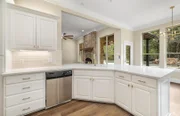
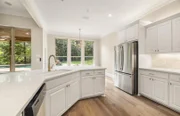
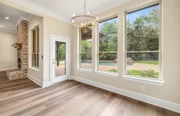
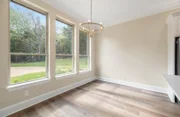
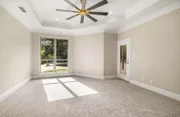
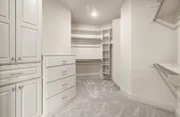
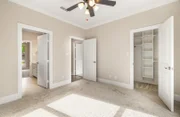
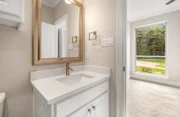
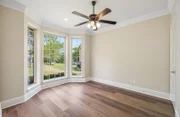
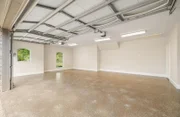
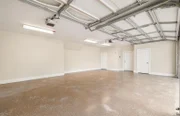
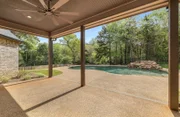
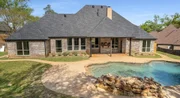
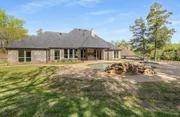
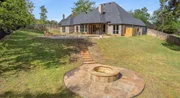
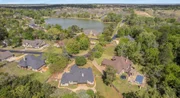
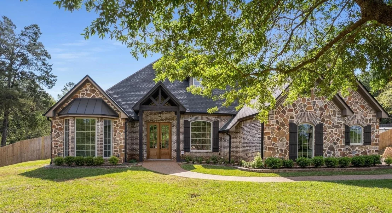
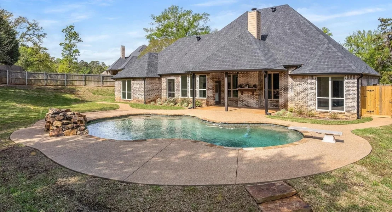
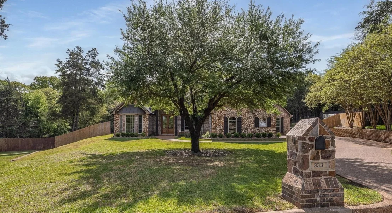
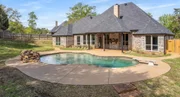
Welcome to 333 Hines Crossing, a stunning home that has been completely remodeled from top to bottom with designer-grade selections and beautiful, high-end finishes throughout. This spacious 4-bedroom, 3.5-bath with a dedicated office space offers the perfect blend of modern style and comfortable living. Situated on nearly 0.6 of an acre, the property provides plenty of space both inside and out. Step into the backyard oasis where you'll find an in-ground pool, perfect for relaxing or entertaining, along with steps leading up to a charming outdoor fire pit area-ideal for gathering with family and friends under the stars. This beautifully designed home features an oversized three-car garage, offering ample space for vehicles, storage, and a potential workshop area. The home backs up to a serene wooded area, offering privacy and a peaceful natural backdrop that enhances the overall setting. Located in the highly desirable Bullard ISD and within the sought-after Pecan Ranch Valley subdivision, this property combines luxury, location, and lifestyle in one exceptional package. Don't miss your opportunity to own this beautifully upgraded home in a prime setting.
Unit Size
2,827 Ft²
Days on Market
-
Land Size
0.59 acres
Price per sqft
$230
Property Type
House
Property Taxes
-
HOA Dues
$58
Year Built
2007

Listed By

Payment Calculator

Cap Rate Calculator

Last updated: 23 days ago (NTREIS #21392074)

Price History

Date / Event Date Event Price
Sep 28, 2026 Listed by Dwell Realty $649,500
Listed by Dwell Realty
Sep 24, 2026 No longer available -
No longer available
Mar 28, 2026 Listed by Dwell Realty $649,500
Listed by Dwell Realty
Welcome to 333 Hines Crossing, a stunning home that has been completely remodeled from top to bottom with designer-grade selections and beautiful, high-end finishes throughout. This spacious 4-bedroom, 3.5-bath with a dedicated office space offers the perfect blend of modern style and comfortable living. Situated on nearly 0.6 of an acre, the property provides plenty of space both inside and out. Step into the backyard oasis where you’ll find an in-ground pool, perfect for relaxing or entertaining, along with steps leading up to a charming outdoor fire pit area—ideal for gathering with family and friends under the stars. This beautifully designed home features an oversized three-car garage, offering ample space for vehicles, storage, and a potential workshop area. The home backs up to a serene wooded area, offering privacy and a peaceful natural backdrop that enhances the overall setting. Located in the highly desirable Bullard ISD and within the sought-after Pecan Ranch Valley subdivision, this property combines luxury, location, and lifestyle in one exceptional package. Don’t miss your opportunity to own this beautifully upgraded home in a prime setting.

Property Highlights

Garage
Air Conditioning
Fireplace
Parking Details
Has Garage
Attached Garage
Parking Features: Garage, Epoxy Flooring
Garage Spaces: 3
Interior Details
Half Bathrooms: 1
Full Bathrooms: 3
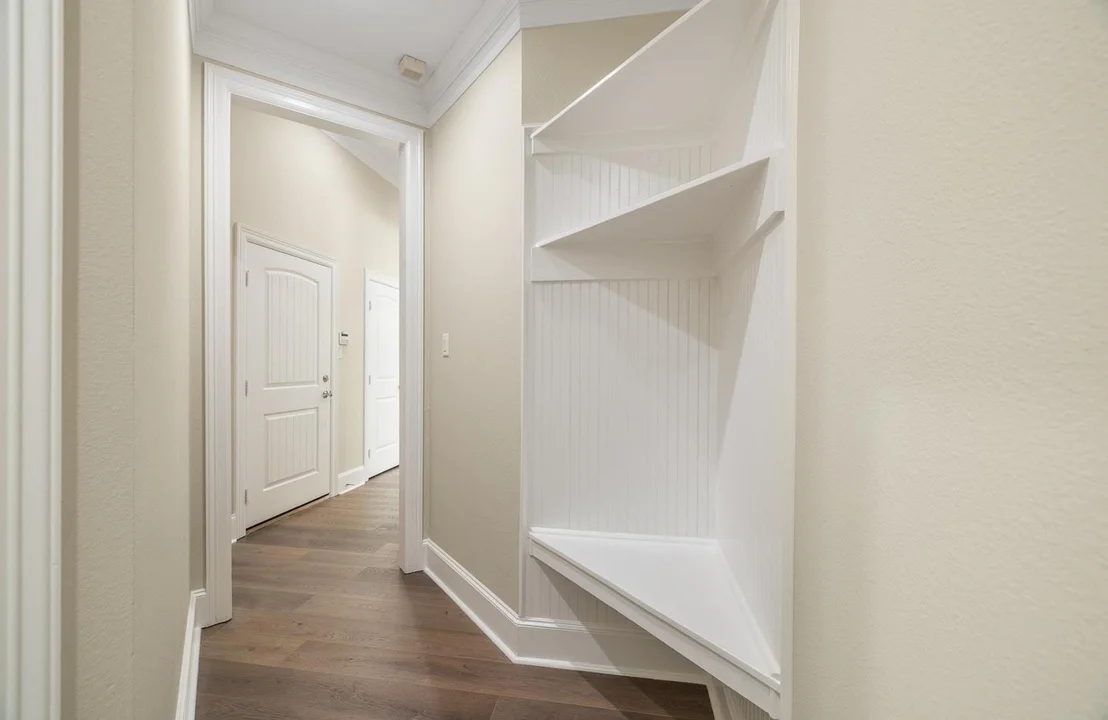
Interior Features: Built-in Features, Double Vanity, Eat-in Kitchen, High Speed Internet, Open Floorplan, Pantry, Vaulted Ceiling(s), Walk-In Closet(s), Decorative Lighting, In-Law Suite Floorplan, Second Primary Bedroom
Appliances: Dishwasher, Disposal, Gas Cooktop, Gas Oven, Gas Water Heater, Microwave, Tankless Water Heater
Has Fireplace
Fireplace Features: Gas Log, Gas Starter
Fireplaces: 1
Exterior Details
Has Property Attached
Square Footage: 2827
Year Built: 2007
Levels: One
Pool is Private
Lot Size Area: 0.59
Lot Size Units: Acres
Lot Size Acres: 0.59
Lot Size Square Feet: 25700.4
Utilities Details
Cooling Type: Ceiling Fan(s), Central Air
Heating Type: Central
Location Details
HOA/Condo/Coop Fee Includes: Maintenance Grounds
HOA Fee: $700
HOA Fee Frequency: Annually

Building Info

Overview

    General

  • Year Built: 2007
  • Effective Year Built: 2007
  • Bedroom Count: 0
  • Bathroom Count: 4
  • Full Bathrooms: 3
  • Partial Bathrooms: 4
  • Building Condition: 1
  • Building Quality: 2
  • Construction Type: 0
  • Building Style: 15
  • Exterior Walls Type: 24
  • Interior Walls Type: 0
  • Roof Shape Type: 0
  • Roof Cover Type: 0
  • Floor Count: 100
  • Floor Cover: 0
  • Basement Type: 0
  • Basement Area: 0
  • Garage Type: 7
  • Garage Square Area: 712
  • Parking Space Count: 2
  • Patio Type: 0
  • Porch Type: 7
  • Pool Type: 8

    Dimensions

  • Lot Size Square Feet: 25,483
  • Total Building Area: 2,827
  • Building Area: 2,827
  • Building Area Measurement: L

    Heating and Cooling

  • Fireplace Count: 1
  • Air Conditioning: 0
  • Heating: 3
  • Heated Square Feet: 2,827
  • Heating Fuel Type: 3

    Utilities

  • Sewer System: 0
  • Water Service: 0

Building

  • Building Type: 0
  • Property Class: R
  • Subdivision: PECAN VALLEY RANCH
  • Land Acres: 0000000585
  • Standard Land Use Code: 1001
  • County Land Use Code: RESIDENC
  • Legal Description 1: PECAN VALLEY RANCHLOT 23.1

Neighborhood

  • School District Name: Bullard Independent School District
  • School Tax School District: CITY OF BULLARD
  • School Tax District Code 2: SCESD #2
  • Census Tract: 001914

Geography

  • Assessors Map Reference: MAP:04360
  • Account Number: R147738
  • Parcel: 1-61264-0000-00-023001
  • Lot: 23
  • Municipality: CITY OF BULLARD
  • Latitude: 32.1394
  • Longitude: -95.29

    Address

  • Full Address: 333 Hines Xing
  • Address - House Number: 333
  • Address - Street Name: Hines
  • Address - Suffix Type: Xing
  • State: TX
  • City Name: Bullard
  • Carrier Code: R005
  • 4-Digit Zip Code: 9519
  • Zip Code: 75757

Valuation

    Tax

  • Tax Year: 2023
  • Tax Amount: $852,563
  • Tax Rate Code Area: BULLARD IS

    Appraisal Valuation

  • Standard Deviation: 0.2518
  • Valuation Date: Mar 27, 2024
  • Confidence Score: 64
  • Final Value: 610,988
  • High Value: 764,880
  • Low Value: 457,096

    Market Valuation

  • Market Total Value: $534,022
  • Market Land Value: $43,875
  • Market Improvement Value: $490,147

    Assessments Valuation

  • Assessed Year: 2023
  • Assessed Total Value: $534,022
  • Assessed Land Value: $43,875
  • Assessed Improvements Value: $490,147

    Exemptions

  • Homeowner Exemption: Yes

    Sales

  • Current Sale Contract Date: Jan 14, 2010
  • Current Sale Recording Date: Jan 20, 2010
  • Current Sale Price:
  • Current Sale Document Type: 70
  • Current Sale Input Document Number: 2010-R00002740
  • Previous Sale Recording Date: Oct 30, 2007
  • Previous Sale Contract Date: Oct 26, 2007
  • Previous Sale Amount: $381,800
  • Previous Sale Document Type: 70
Data used for valuation calculations is provided by RealtyHop, and other third party sources

Comparables

Unit
Status
Type
Beds
Baths
ft²
Price/ft²
Asking Price
Listed On
Closing Price
Sold On
HOA + Taxes

About Pecan Valley Ranch


Similar Homes for Sale

Currently no similar homes around

Nearby Rentals

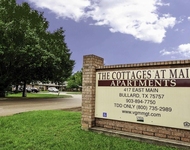
Unit for rent at 417 E Main St, TX, 75757

$838 /mo

  • 1 Bed
  • 1 Bath
417 E Main St, TX, 75757 Listing by Rick Rivera


Frequently Asked Questions

When was property at 333 Hines Crossing built and last sold?
The property at 333 Hines Crossing was built in 2007 and last sold on Jan 14, 2010 for $372,000.
How much is this home worth?
The estimated value of the home located at 333 Hines Crossing is $653,658.
What are some comparable homes to 333 Hines Crossing?
There are currently no comparable homes to 333 Hines Crossing.