Check Availability
Oswego 60543
333 Devoe Drive
$319,900
● House - For Sale

333 Devoe Drive

Oswego, IL 60543
bedrooms
3 Beds
bathrooms
2 Baths, 1 Half Bath
square feet
1,996 Ft²
$2,297
Est. Monthly
$233
HOA / Fees

About This Property

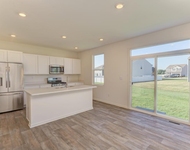
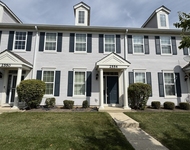
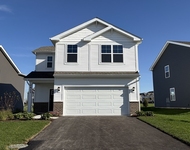
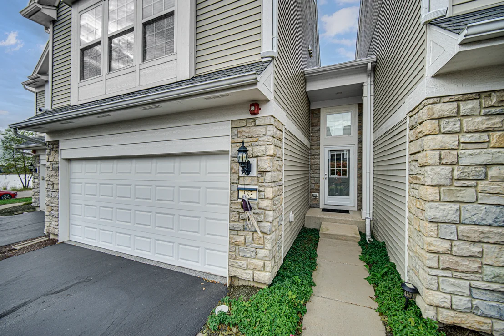
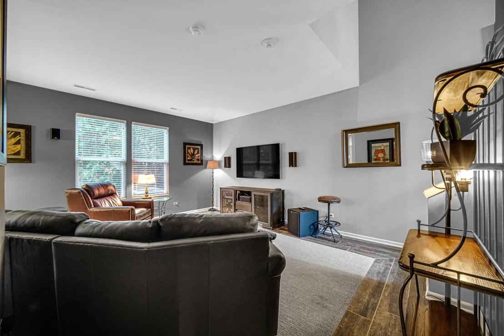
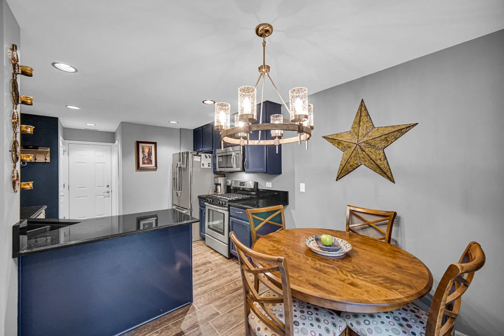
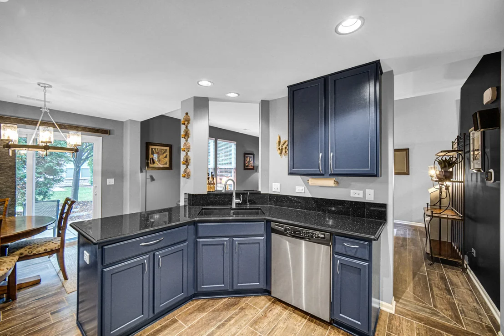
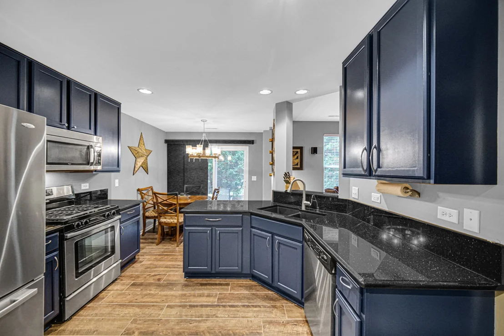
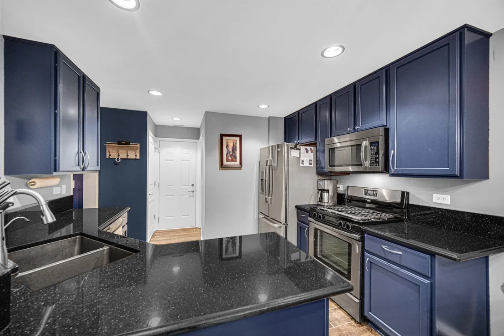
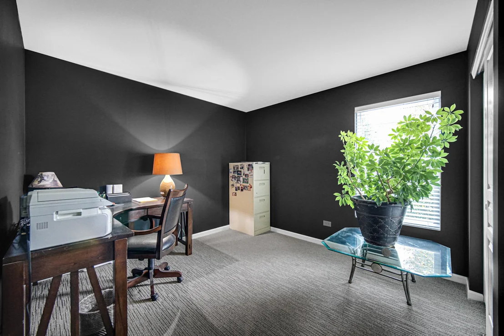
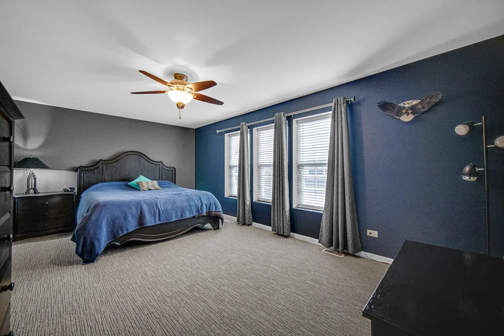
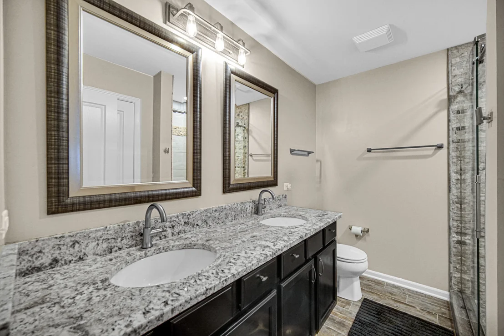
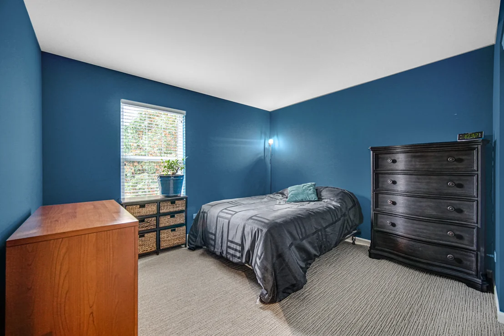
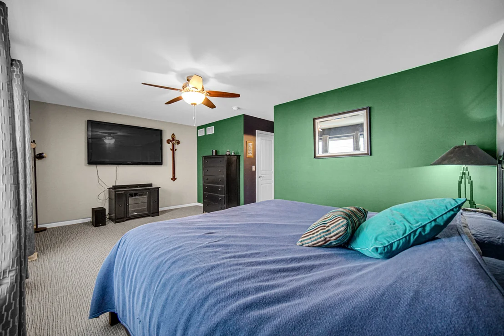
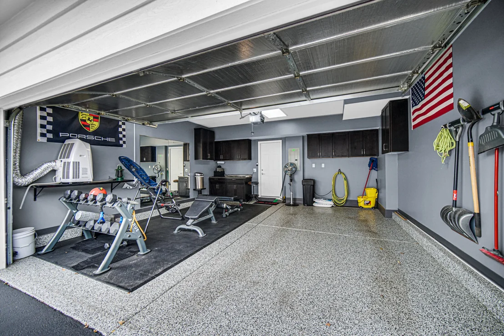
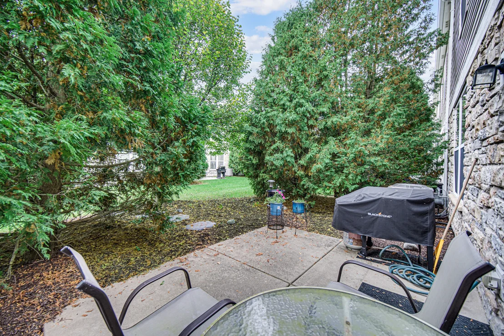
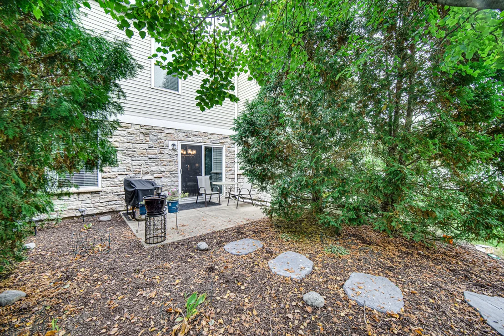
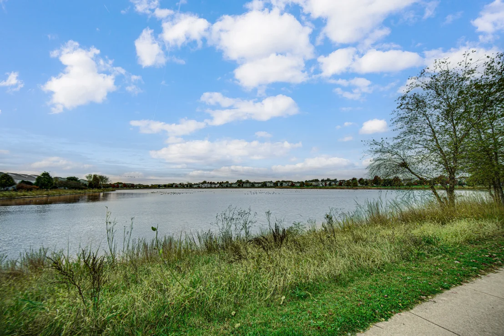
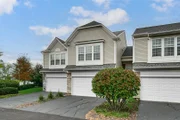
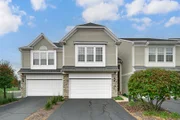
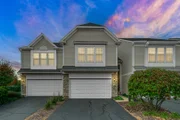
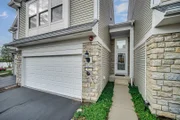
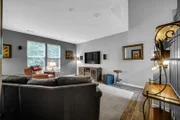
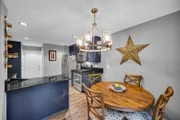
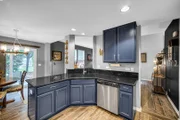
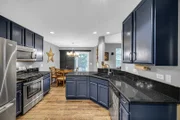
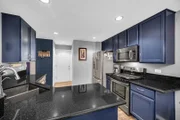
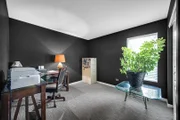
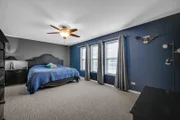
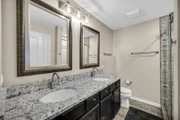
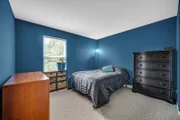
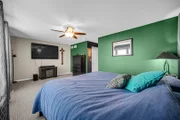
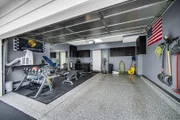
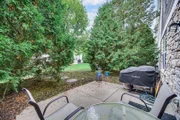
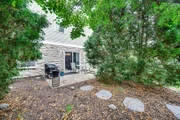
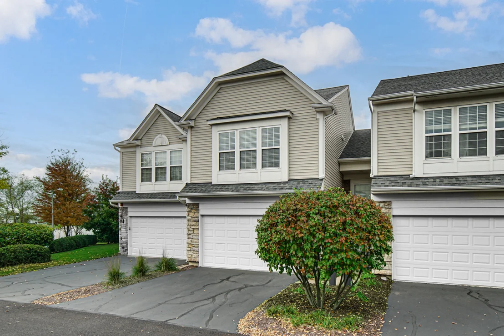
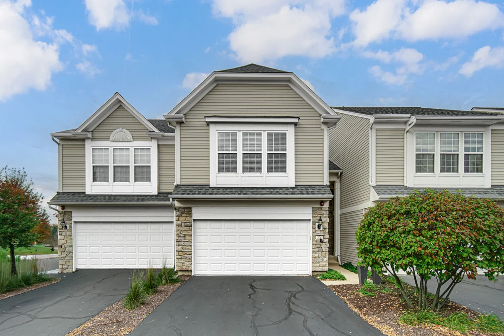
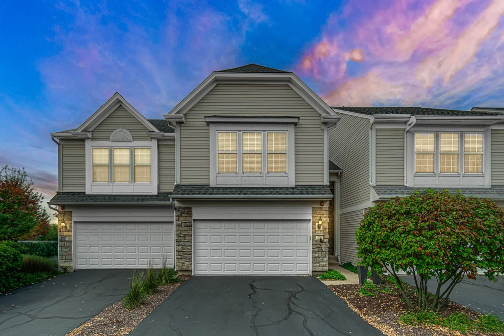
This home includes an expanded property experience, including additional photos, video tour and property details, through the virtual tour link. Enjoy effortless living in this stunning, zero-exterior-maintenance townhome located in the prestigious Prescott Mill planned community. Ideally situated within walking distance of schools, parks, and beautiful water views, this thoughtfully designed two-story home offers style, comfort, and exceptional amenities.    The impressive Great Room features soaring ceilings, creating an open and inviting atmosphere. The chef's kitchen showcases granite countertops, 42-inch Shaker cabinetry, and custom stainless steel appliances. A charming breakfast nook provides convenient patio access to a beautifully landscaped outdoor retreat, complete with a sitting area and space for grilling.    The main level features newer wood-look tile flooring, while the spacious primary bedroom suite offers a private glamour bath with double sinks, granite countertops, and a walk-in shower. An additional second-floor loft provides flexible space for a home office, reading area, or relaxation.    Additional improvements include newer HVAC, along with an impressive garage featuring epoxy flooring, heating, and air conditioning, giving it a polished, finished-room appearance. The roof and siding were replaced in 2021. The HOA covers exterior maintenance, including the roof and siding, as well as resealing every other year.    Enjoy beautiful lake views and the convenience of maintenance-free living in this desirable community. Owner relocating. Immediate occupancy available upon closing. Easy to show. This exceptional townhome won't last!
Unit Size
1,996 Ft²
Days on Market
-
Land Size
-
Price per sqft
$160
Property Type
House
Property Taxes
$493
HOA Dues
$233
Year Built
-

Listed By

James Mattz
James Mattz
Keller Williams Preferred Rlty

Payment Calculator

Cap Rate Calculator

Property Highlights

Garage
Air Conditioning
Parking Details
Has Garage
Parking Features: Asphalt, Garage, Attached, Yes
Garage Spaces: 2
Interior Details
Half Bathrooms: 1
Full Bathrooms: 2
Interior Features: Vaulted Ceiling(s), Granite Counters, Special Millwork
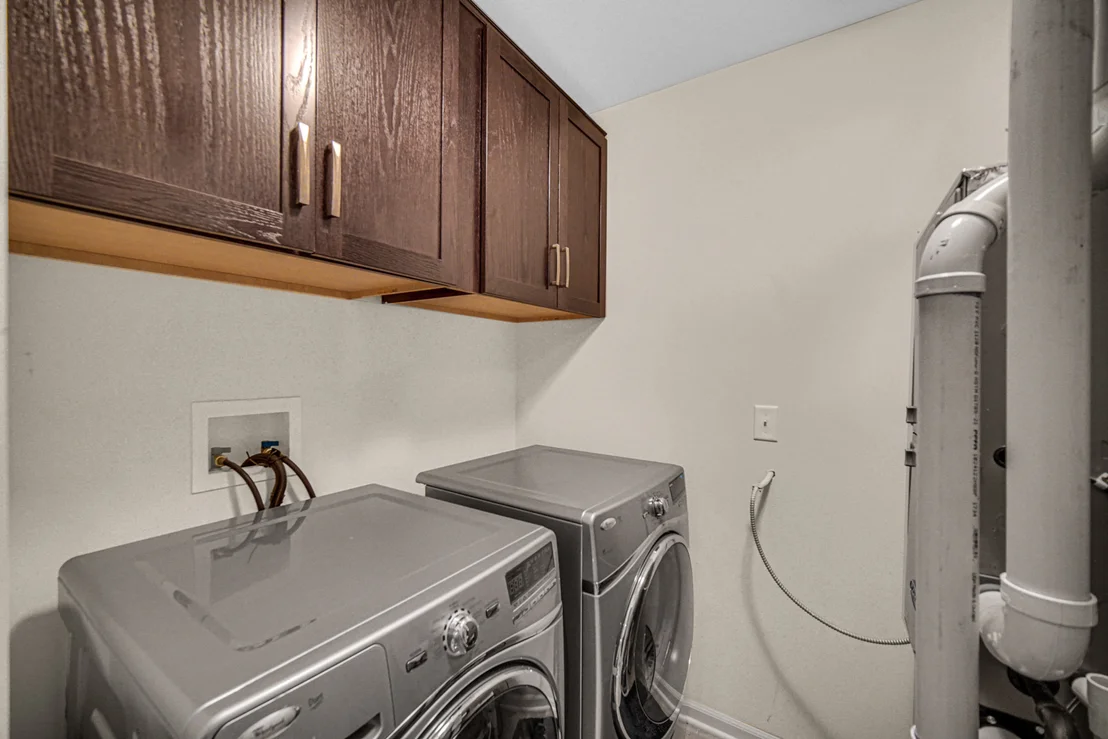
Appliances: Range, Microwave, Dishwasher, Refrigerator, Refrigerator, Washer, Dryer, Stainless Steel Appliance(s)
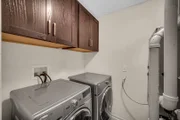
Laundry Features: Washer Hookup, In Unit
Rooms: 6
Basement: None
Exterior Details
Square Footage: 1996
Square Footage Source: $0
Year Built: 2011
Construction Materials: Aluminum Siding, Brick
Patio and Porch Features: Patio
Lot Features: Wetlands, Landscaped, Common Grounds, Mature Trees
Lot Size Dimensions: 40x80
Water Source: Public
Financial Details
Tax Annual Amount: $5,914
Utilities Details
Cooling Type: Central Air
Heating Type: Natural Gas, Forced Air
Sewer : Public Sewer
Location Details
HOA/Condo/Coop Fee Includes: Insurance, Maintenance Structure, Maintenance Grounds, Snow Removal
HOA/Condo/Coop Amenities: Park, Picnic Area
HOA Fee: $233
HOA Fee Frequency: Monthly

Building Info

Overview

    General

  • Bedroom Count: 0
  • Building Condition: 0
  • Building Quality: 0
  • Construction Type: 0
  • Building Style: 0
  • Exterior Walls Type: 0
  • Interior Walls Type: 0
  • Roof Shape Type: 0
  • Roof Cover Type: 0
  • Floor Cover: 0
  • Basement Type: 0
  • Basement Area: 0
  • Garage Type: 0
  • Parking Space Count: 0
  • Patio Type: 0
  • Porch Type: 0
  • Pool Type: 0

    Dimensions

  • Lot Size Square Feet: 1,939
  • Total Building Area: 0
  • Building Area: 0

    Heating and Cooling

  • Air Conditioning: 0
  • Heating: 0
  • Heating Fuel Type: 0

    Utilities

  • Sewer System: 0
  • Water Service: 0

Building

  • Building Type: 0
  • Property Class: R
  • Subdivision: PRESCOTT MILL SUB
  • Land Acres: 0000000044
  • Standard Land Use Code: 1000
  • County Land Use Code: 0040
  • Legal Description 1: NLY 26.15 SLY 60.46 PT LT 6 RESUB LTS 228 & 424-428 PRESCOTT MILL SUB, VILLAGE OF OSWEGO

Neighborhood

  • School District Name: Oswego Community Unit School District 308
  • Census Tract: 890105

Geography

  • Assessors Map Reference: 3265-B1
  • Parcel: 03-12-401-182
  • Lot: 6
  • Municipality: OSWEGO TOWNSHIP
  • Latitude: 41.7011
  • Longitude: -88.2689

    Address

  • Full Address: 333 Devoe Dr
  • Address - House Number: 333
  • Address - Street Name: Devoe
  • Address - Suffix Type: Dr
  • State: IL
  • City Name: Oswego
  • Carrier Code: R024
  • 4-Digit Zip Code: 4065
  • Zip Code: 60543

Valuation

    Tax

  • Tax Year: 2022
  • Tax Amount: $539,968
  • Tax Rate Code Area: OS008

    Appraisal Valuation

  • Standard Deviation: 0.1407
  • Valuation Date: Nov 29, 2023
  • Confidence Score: 83
  • Final Value: 291,085
  • High Value: 332,065
  • Low Value: 250,105

    Market Valuation

  • Market Total Value: $197,391
  • Market Land Value: $25,212
  • Market Improvement Value: $172,179

    Assessments Valuation

  • Assessed Year: 2022
  • Assessed Total Value: $65,797
  • Assessed Land Value: $8,404
  • Assessed Improvements Value: $57,393

    Sales

  • Current Sale Contract Date: Nov 29, 2011
  • Current Sale Recording Date: Dec 23, 2011
  • Current Sale Price:
  • Current Sale Document Type: 68
  • Current Sale Input Document Number: 201100021421
Data used for valuation calculations is provided by RealtyHop, and other third party sources

Comparables

Unit
Status
Type
Beds
Baths
ft²
Price/ft²
Asking Price
Listed On
Closing Price
Sold On
HOA + Taxes

About Oswego


Similar Homes for Sale

Currently no similar homes around

Nearby Rentals

Unit for rent at 1834 Baler Avenue, Aurora, IL, 60503

$4,200 /mo

  • 5 Beds
  • 2 Baths
  • 2,051 ft²
1834 Baler Avenue, Aurora, IL, 60503 Listing by Anna Villarejo Ruiz
Unit for rent at 2554 Capitol Avenue, Aurora, IL, 60503

$2,150 /mo

  • 2 Beds
  • 1 Bath
  • 1,192 ft²
2554 Capitol Avenue, Aurora, IL, 60503 Listing by Raquel Dougherty
Unit for rent at 2413 Semillon Street, Oswego, IL, 60543

$2,995 /mo

  • 3 Beds
  • 2 Baths
  • 1,561 ft²
2413 Semillon Street, Oswego, IL, 60543 Listing by Salman Khan


Frequently Asked Questions

When was property at 333 Devoe Drive built and last sold?
The property at 333 Devoe Drive was built in and last sold on Nov 29, 2011 for $168,500.
How much is this home worth?
The estimated value of the home located at 333 Devoe Drive is $329,466.
What are some comparable homes to 333 Devoe Drive?
There are currently no comparable homes to 333 Devoe Drive.