


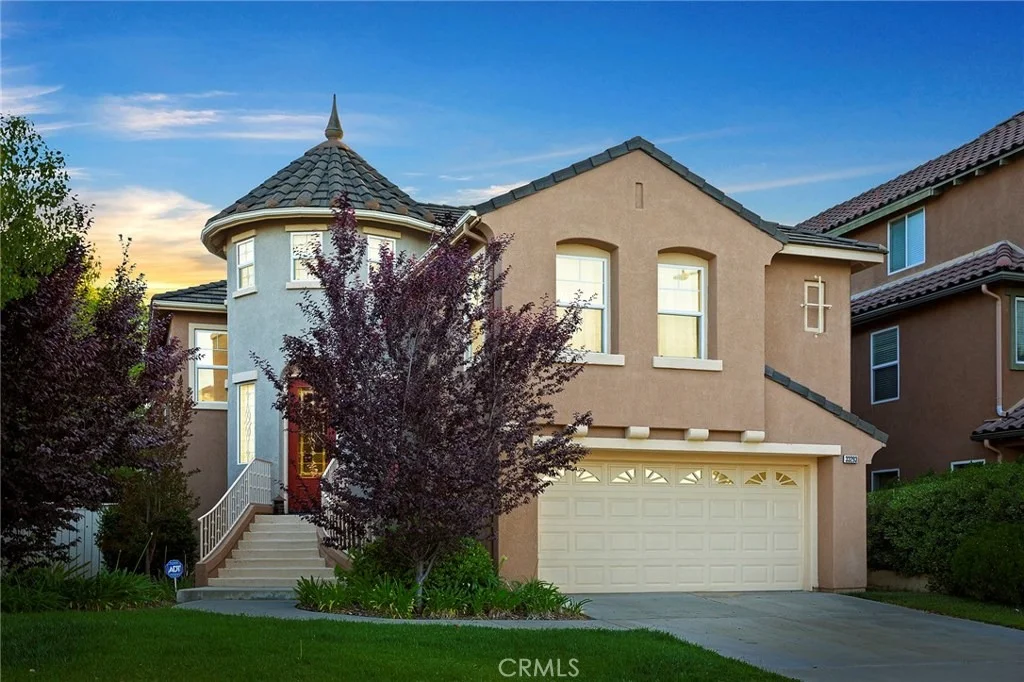
33293 Manchester Road


About This Property
Payment Calculator
Your Estimated Monthly Payment
Cap Rate Calculator
What does this mean?
Based on our analysis, the cap rate of this property is 1.25%. A negative cap rate indicates that the property might not be feasible as an income-producing asset. The median cap rate for a near zip code 11238 is 4.23%.
How much can I actually make?
Actual monthly rental income may vary between $4,760 and $7,140 depending on unit-specific characteristics. You can change the amount using the slider to further explore.
How is cap rate calculated?
Cap Rate = Net Operating Income (NOI) / Property Asset Value.
When calculating the cap rate, we assume 100% occupancy. Leverage (mortgage) is not considered.
Cap Rate provided by RealtyHop and RentHop, learn more about cap rate here.
Price History
| Date / Event | Date | Event | Price |
|---|---|---|---|
| Aug 22, 2025 | Sold | ||
| Sold | |||
| Aug 5, 2025 | In contract | - | |
| In contract | |||
| Jul 15, 2025 | Listed by Platinum Real Estate & Inv. | $840,000 | |
| Listed by Platinum Real Estate & Inv. | |||
| | |||
|
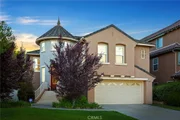
Welcome to this architecturally stunning, multi-level home located in the highly sought-after community of Chelsea Estates. Nestled within the acclaimed Redhawk neighborhood of South Temecula, and walking distance to the highly rated local middle school. This former model home offers an exceptional blend of elegance, function, and distinctive design. Step through a grand turret-style entry and ascend the sweeping staircase into a rotunda foyer, adorned with intricate tile flooring and abundant natural light. A second curved staircase with elegant wrought iron railings leads to the heart of the home, an expansive main living level designed for both sophisticated entertaining and comfortable everyday living. This level boasts a formal dining room, a gracious formal living room, and a generously sized family room connected to the kitchen. The kitchen features a center island, deep sink, newly installed refrigerator and dishwasher, a spacious breakfast nook, and a convenient butler’s pantry. The adjacent family room is highlighted by a cozy fireplace and custom media niche. The luxurious primary suite is thoughtfully situated on the main level. It includes a unique rotunda-style retreat with private stairs leading to an additional sitting area ideal for a home office, library, or serene escape. The spa-inspired en-suite bath offers dual vanities, a separate soaking tub and shower, and dual walk-in closets with premium built-in organization systems. The lower level of the home offers three additional bedrooms, a versatile office or den with built-in desks, and a spacious bonus/game room that opens directly to the beautifully landscaped backyard, perfect for seamless indoor-outdoor entertaining. Two brand-new energy-efficient A/C systems. A robust solar system that significantly offsets electricity expense.
| |||
| Aug 1, 2024 | Sold | ||
| Sold | |||
| Jul 2, 2024 | Listed by The Ladera Group | $789,000 | |
| Listed by The Ladera Group | |||
| | |||
|
AMAZING HOME! Highly upgraded multi-level former model home located in the unique Chelsea Estates Beauty!! Located within the Redhawk
Community of South Temecula!!! Enter up a sweeping staircase & arrive in a turret foyer beautiful detail tile floors surrounded by glass windows &
door. Through the Rotunda to find curved staircase with beautiful wrought iron that leads up to the main living area. Custom paint, ceiling fans
throughout. The main living floor features a landing area, large formal dining room, spacious formal living room and generous family room and
kitchen area across the back of the home. The kitchen offers a center island, butlers pantry and nook area while the adjacent family room features
a media niche and fireplace. Master bedroom Suite has a Rotunda retreat is located on the main level with stairs leading up to a separate master
retreat area. The master bath offers a separate tub and shower, dual vanities and walk-in closet. On the lower level of the home you will find the 3
secondary bedrooms, office/den and bonus/game room that leads directly to the rear patio. Backyard is landscaped for all your entertaining needs.
Hurry this home wont last long!!
| |||

Property Highlights
Building Info
Comparables
Status
Price/ft²
Listed On
Sold On
About Redhawk
Similar Homes for Sale
Currently no similar homes aroundNearby Rentals

Last Updated: 5 months ago
Data Source: CRMLS, MLS# SW20105275
 Your Privacy Choices
Phone: 425-283-2930
Address: 335 Madison Avenue, New York, NY 10017