Check Availability
$525,000
● House - For Sale

33287 N Stanton Lane

Ingleside, IL 60041
bedrooms
3 Beds
bathrooms
3 Baths
square feet
4,872 Ft²
$3,203
Est. Monthly

About This Property

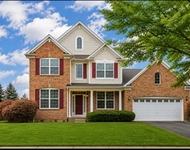
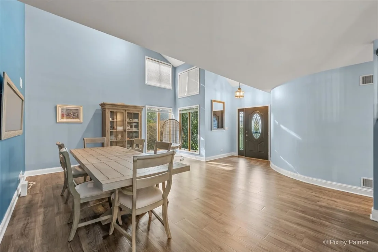
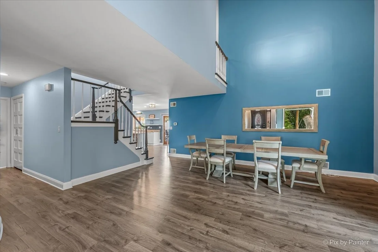
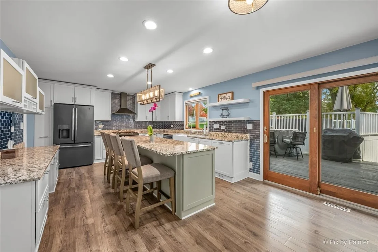
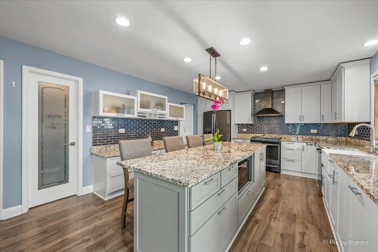
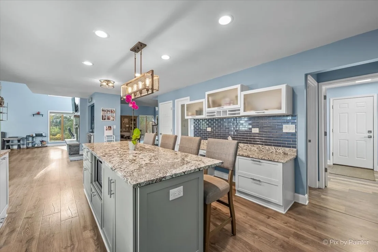
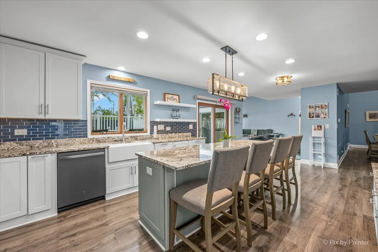
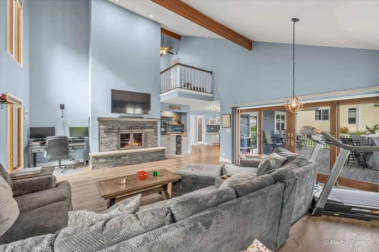
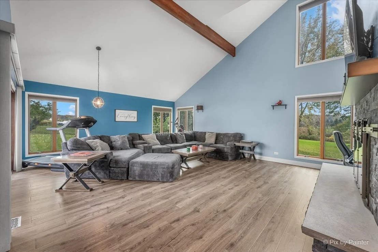
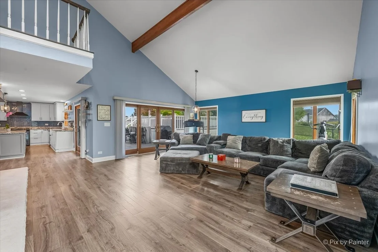
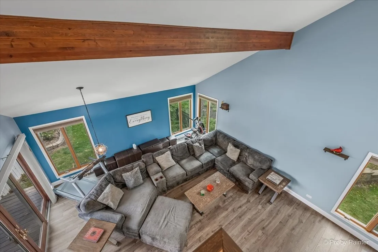
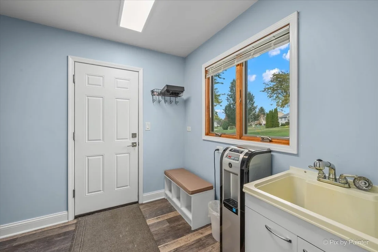
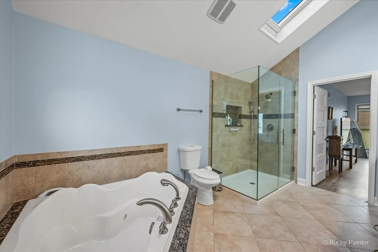
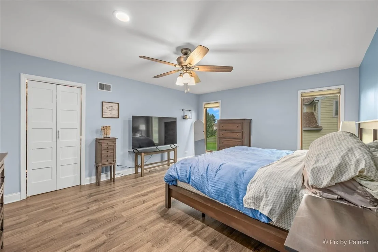
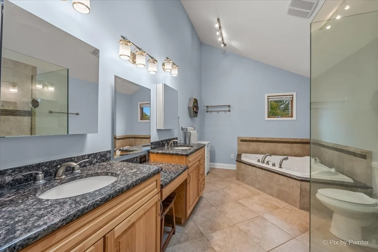
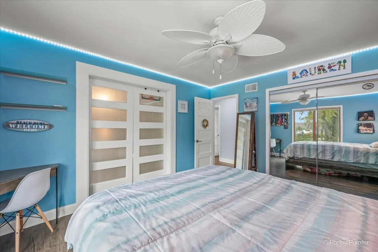
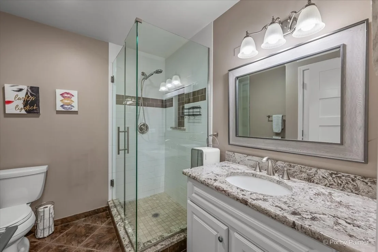
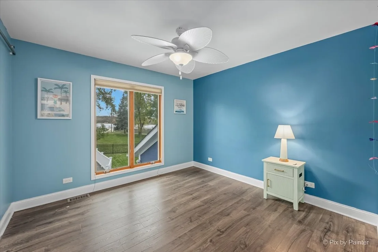
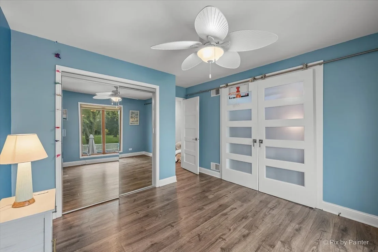
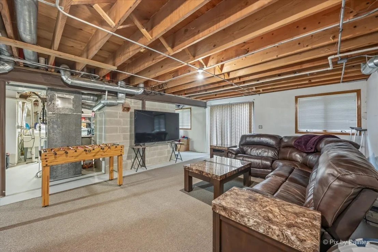
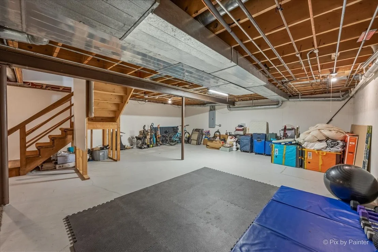
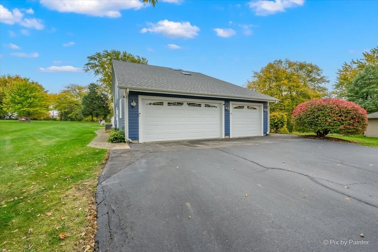
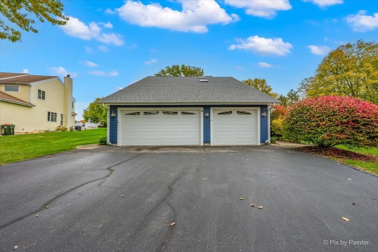
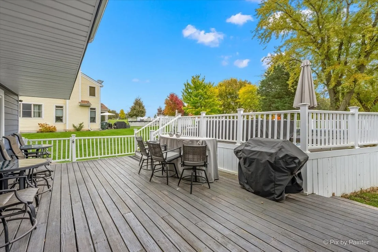
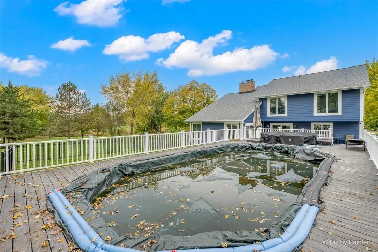
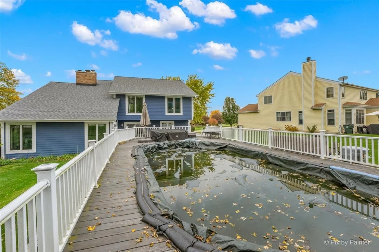
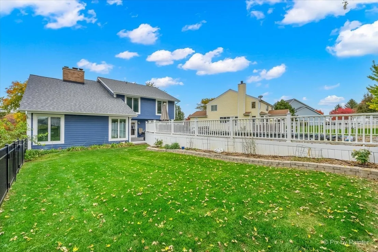
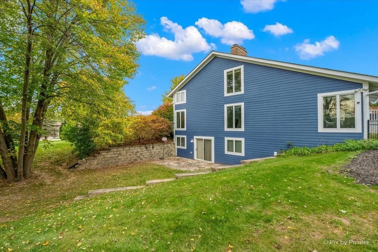
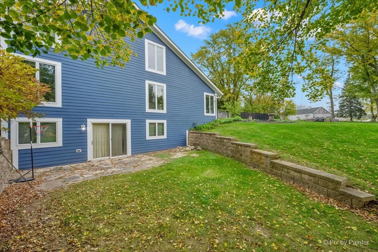
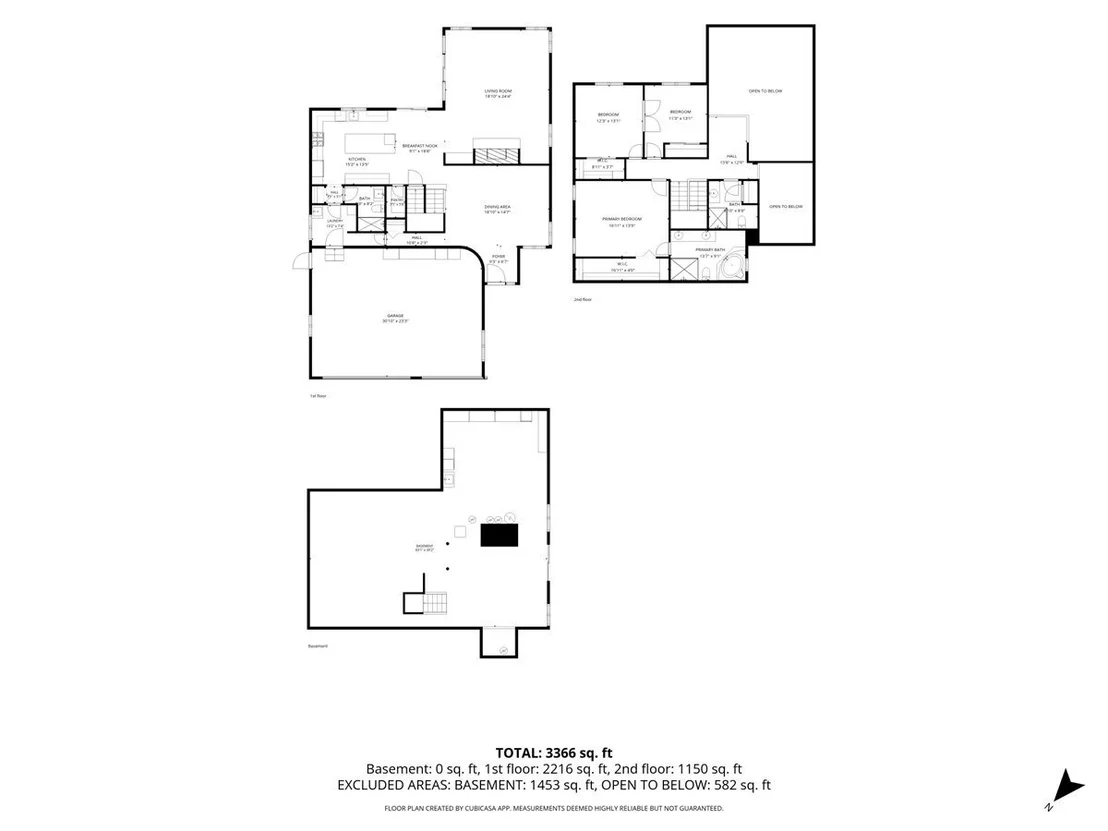
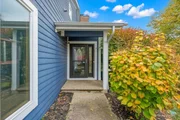
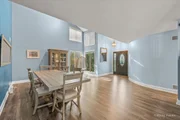
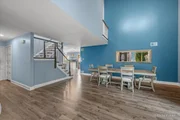
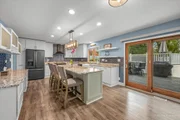
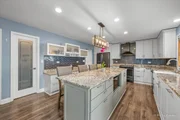
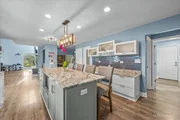
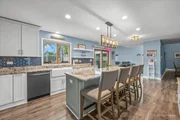
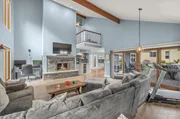
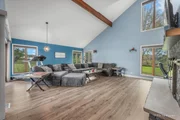
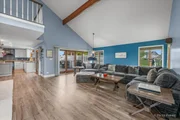
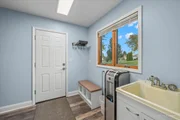
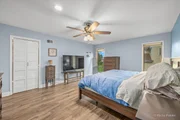
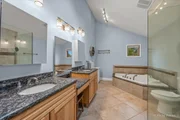
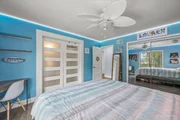
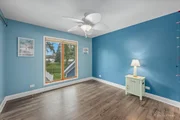
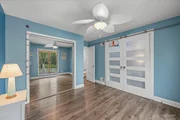
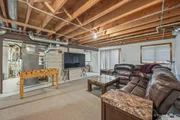
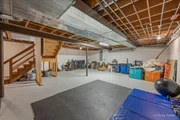
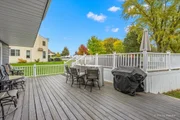
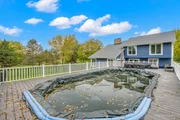
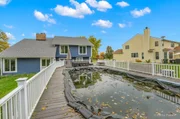
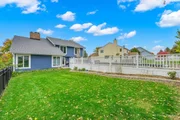
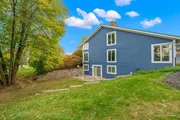
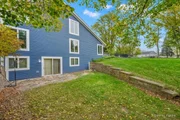
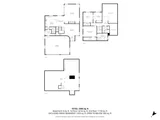
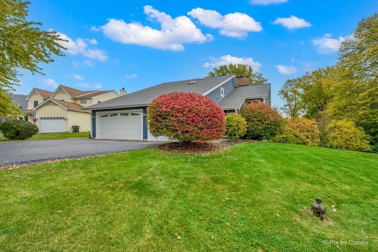
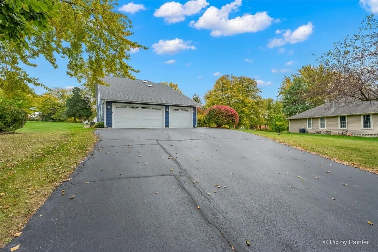
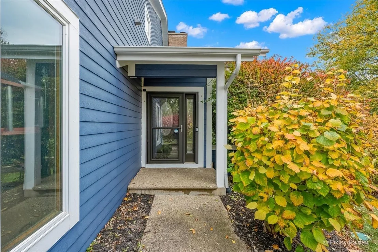
Welcome home to this beautifully updated 3-bedroom, 3-bath contemporary in Ingleside, set on just under an acre. A dramatic two-story foyer greets you and flows into the formal dining room, perfect for entertaining. The heart of the home is the kitchen, fully renovated in 2020 with crisp white cabinetry, granite countertops, a subway tile backsplash, and stainless steel appliances. A convenient mudroom off the kitchen offers a utility sink and extra storage for everyday living. The sun-filled family room features soaring vaulted ceilings and has been refreshed with a new fireplace surround and mantle, flooring, and trim. Upstairs, the spacious primary suite offers a walk-in closet and an updated bath with a jacuzzi tub, separate shower, and double vanity. Two additional bedrooms share an updated hall bath with a double-sink vanity. Luxury vinyl plank flooring runs throughout the home. Step outside to the large deck, accessible from both the family room and kitchen, overlooking an above-ground chlorine pool and the expansive yard, ideal for summer gatherings. The unfinished walkout basement includes the laundry area and offers plenty of room to expand or customize. Major updates give you peace of mind: roof and gutters (2021), hot water heater (2022), and furnace and A/C (2024). Ideally located near Big Hollow School, a sports park, the forest preserve, with easy access to major highways. Don't miss this move-in-ready gem!
Unit Size
4,872 Ft²
Days on Market
-
Land Size
0.94 acres
Price per sqft
$108
Property Type
House
Property Taxes
$625
HOA Dues
-
Year Built
1988

Listed By

Beth Repta
Beth Repta
@properties Christie's International Real Estate

Payment Calculator

Cap Rate Calculator

Property Highlights

Garage
Air Conditioning
Fireplace
Parking Details
Has Garage
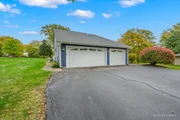
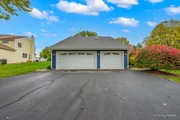
Parking Features: Asphalt, Garage Door Opener, Garage, Attached, Yes
Garage Spaces: 3
Interior Details
Full Bathrooms: 3
Interior Features: Cathedral Ceiling(s), Wet Bar, 1st Floor Full Bath
Appliances: Range, Microwave, Dishwasher, Refrigerator, Washer, Dryer, Disposal, Stainless Steel Appliance(s), Humidifier
Flooring Type: Hardwood
Rooms: 7
Has Fireplace
Fireplace Features: Wood Burning
Fireplaces: 1
Basement: Unfinished, Full, Walk-Out Access
Exterior Details
Square Footage: 4872
Square Footage Source: $0
Architectural Style: Contemporary
Year Built: 1988
Window Features: Screens, Skylight(s)
Construction Materials: Other
Patio and Porch Features: Deck, Patio
Pool Features: Above Ground
Pool is Private
Lot Features: Mature Trees
Lot Size Area: 40920.264
Lot Size Units: Square Feet
Lot Size Acres: 0.9394
Lot Size Square Feet: 40920.264
Lot Size Dimensions: 64x347x226x288
Water Source: Well
Financial Details
Tax Annual Amount: $7,497
Utilities Details
Cooling Type: Central Air
Heating Type: Natural Gas, Forced Air, Radiant Floor
Sewer : Public Sewer
Location Details
HOA/Condo/Coop Fee Includes: None

Building Info

Overview

    General

  • Year Built: 1988
  • Effective Year Built: 1988
  • Building Count: 1
  • Bedroom Count: 0
  • Bathroom Count: 4
  • Full Bathrooms: 3
  • Partial Bathrooms: 4
  • Building Condition: 6
  • Building Quality: 7
  • Construction Type: 0
  • Building Style: 0
  • Exterior Walls Type: 0
  • Interior Walls Type: 0
  • Roof Shape Type: 0
  • Roof Cover Type: 0
  • Floor Count: 150
  • Living Units: 1
  • Floor Cover: 0
  • Basement Type: 9
  • Basement Area: 1,506
  • Garage Type: 1
  • Garage Square Area: 768
  • Parking Space Count: 3
  • Patio Type: 69
  • Porch Type: 102
  • Pool Type: 0

    Dimensions

  • Lot Size Square Feet: 40,920
  • Total Building Area: 4,375
  • Gross Building Area: 4,375
  • Building Area: 2,101
  • Building Area Measurement: L

    Heating and Cooling

  • Fireplace Count: 1
  • Air Conditioning: 1
  • Heating: 0
  • Heated Square Feet: 2,101
  • Heating Fuel Type: 0

    Utilities

  • Sewer System: 0
  • Water Service: 0

Building

  • Building Type: 0
  • Property Class: R
  • Subdivision: FISH CREEK NORTH UNIT 2
  • Land Acres: 0000000939
  • Standard Land Use Code: 1001
  • County Land Use Code: 40
  • Legal Description 1: FISH CREEK NORTH UNIT 2;LOT 19 LOT 19

Neighborhood

  • School District Name: Big Hollow School District 38
  • Census Tract: 860906

Geography

  • Assessors Map Reference: 2530-C3
  • District: GRANT
  • Parcel: 05-26-304-022
  • Lot: 19
  • Municipality: TWP OF GRANT
  • Latitude: 42.3472
  • Longitude: -88.1566

    Address

  • Full Address: 33287 N Stanton Ln
  • Legal Unit: 2
  • Address - House Number: 33287
  • Street Direction: N
  • Address - Street Name: Stanton
  • Address - Suffix Type: Ln
  • State: IL
  • City Name: Ingleside
  • Carrier Code: R084
  • 4-Digit Zip Code: 9339
  • Zip Code: 60041

Valuation

    Tax

  • Tax Year: 2022
  • Tax Amount: $836,940
  • Tax Rate Code Area: 6013

    Appraisal Valuation

  • Standard Deviation: 0.1531
  • Valuation Date: Feb 28, 2024
  • Confidence Score: 81
  • Final Value: 412,804
  • High Value: 476,034
  • Low Value: 349,573

    Market Valuation

  • Market Total Value: $312,184
  • Market Land Value: $80,834
  • Market Improvement Value: $231,350

    Assessments Valuation

  • Assessed Year: 2023
  • Assessed Total Value: $104,051
  • Assessed Land Value: $26,942
  • Assessed Improvements Value: $77,109

    Exemptions

  • Homeowner Exemption: Yes

    Sales

  • Current Sale Contract Date: Jul 12, 2019
  • Current Sale Recording Date: Jul 23, 2019
  • Current Sale Price:
  • Current Sale Document Type: 71
  • Current Sale Input Document Number: 7578212
  • Previous Sale Recording Date: Apr 28, 1998
  • Previous Sale Contract Date: Apr 22, 1998
  • Previous Sale Amount: $232,000
  • Previous Sale Document Type: 71

    Financing

  • First Mortgage Financing Type: FIX
Data used for valuation calculations is provided by RealtyHop, and other third party sources

Comparables

Unit
Status
Type
Beds
Baths
ft²
Price/ft²
Asking Price
Listed On
Closing Price
Sold On
HOA + Taxes

About Fish Creek North


Similar Homes for Sale

Currently no similar homes around

Nearby Rentals

Unit for rent at 28121 W Sonoma Pass, Lakemoor, IL, 60051

$2,400 /mo

  • 2 Beds
  • 2 Baths
  • 1,468 ft²
28121 W Sonoma Pass, Lakemoor, IL, 60051 Listing by Mario Greco
Unit for rent at 388 Toccoa Lane, Volo, IL, 60073

$3,200 /mo

  • 4 Beds
  • 2 Baths
  • 2,900 ft²
388 Toccoa Lane, Volo, IL, 60073 Listing by Jelena Grimaldi
Unit for rent at 107 Terra Springs Drive, Volo, IL, 60020

$2,500 /mo

  • 2 Beds
  • 2 Baths
  • 1,542 ft²
107 Terra Springs Drive, Volo, IL, 60020 Listing by Dobroslawa Kula


Frequently Asked Questions

When was property at 33287 Stanton Lane built and last sold?
The property at 33287 Stanton Lane was built in 1988 and last sold on Jul 12, 2019 for $300,000.
How much is this home worth?
The estimated value of the home located at 33287 Stanton Lane is $534,914.
What are some comparable homes to 33287 Stanton Lane?
There are currently no comparable homes to 33287 Stanton Lane.