Check Availability
$599,900
↓ $15K (2.4%)
● House - For Sale

33286 Mesolite

Menifee, CA 92584
bedrooms
4 Beds
bathrooms
2 Baths, 1 Half Bath
square feet
2,320 Ft²
$2,966
Est. Monthly
$20
HOA / Fees

About This Property

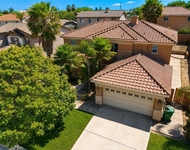
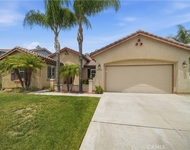
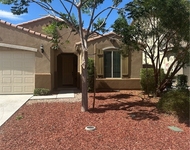
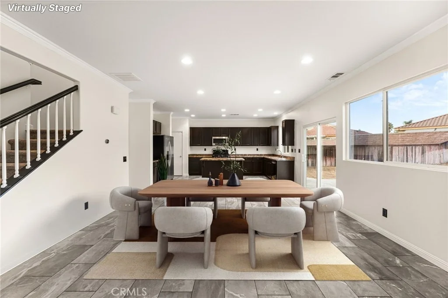
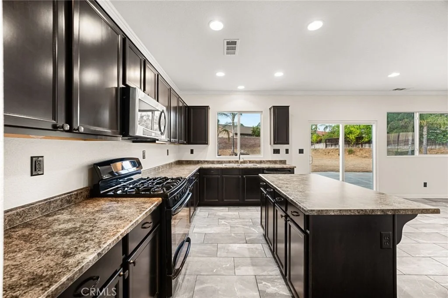
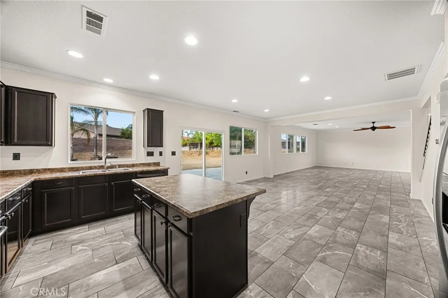
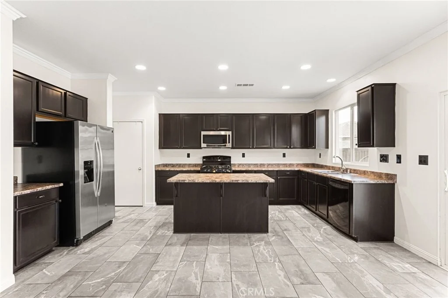
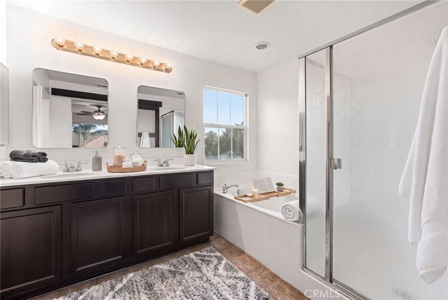
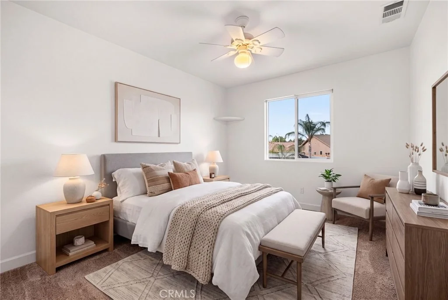
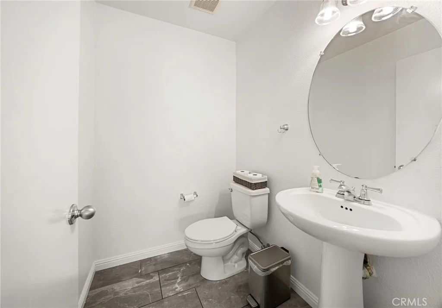
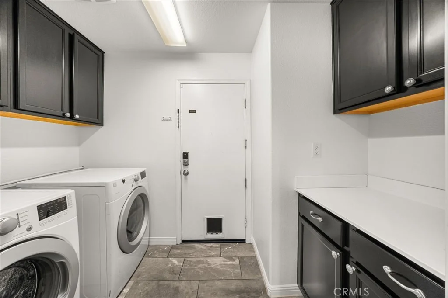
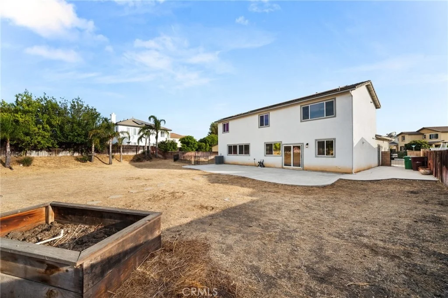
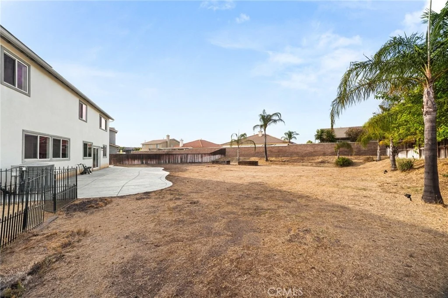
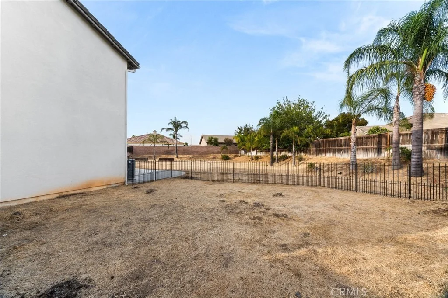
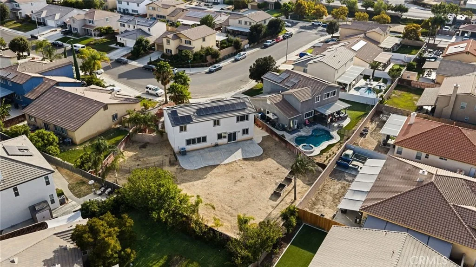
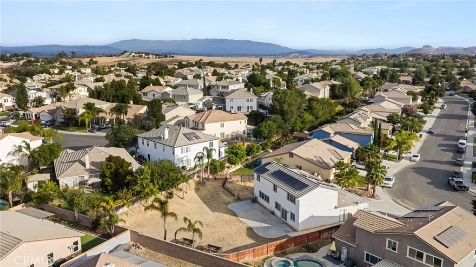
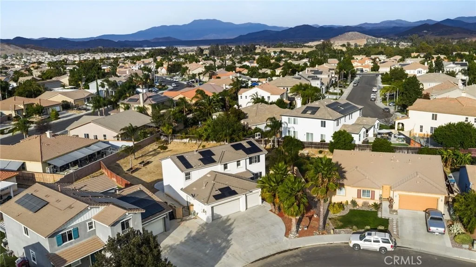
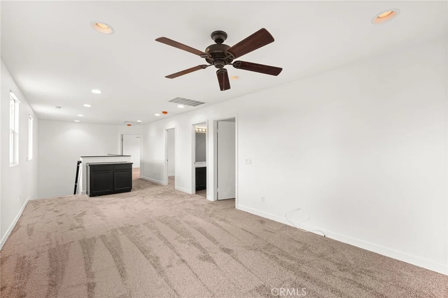
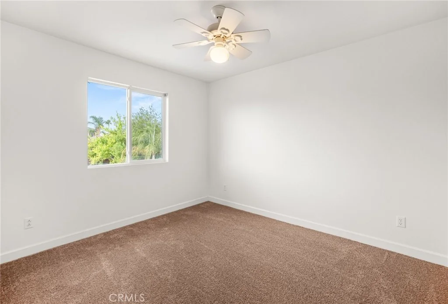
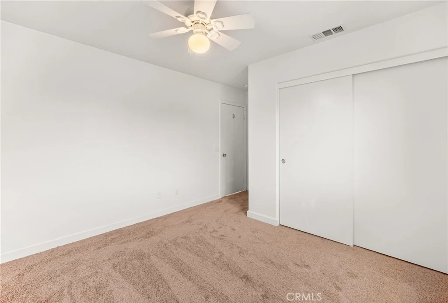
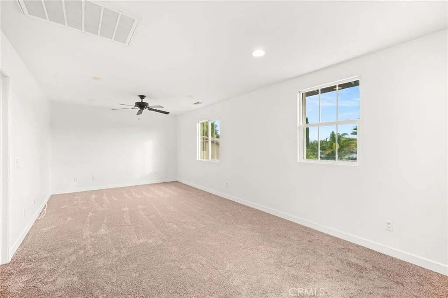
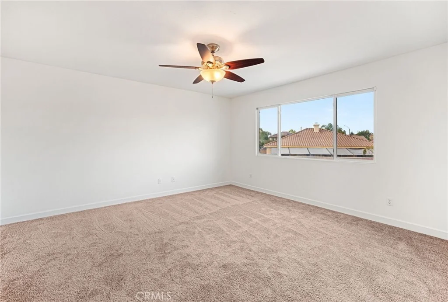
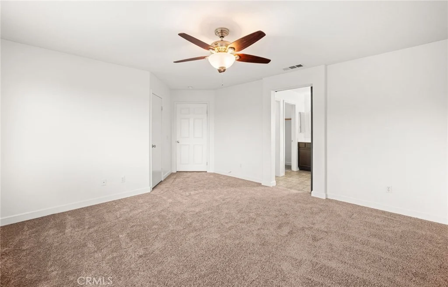
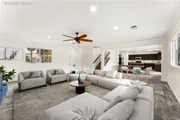
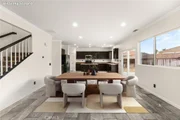
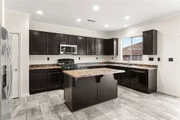
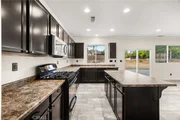
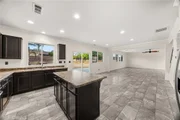
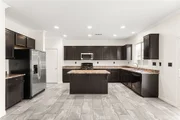
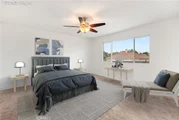
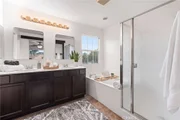
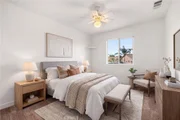
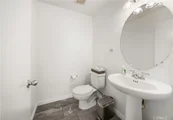
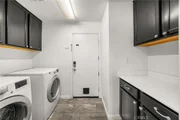
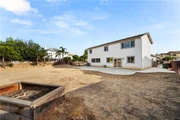
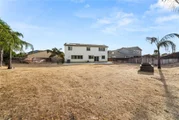
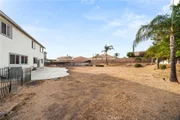
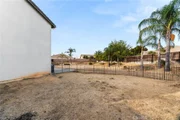
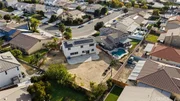
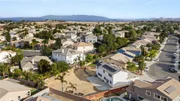
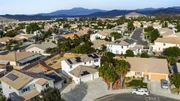
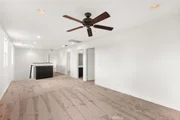
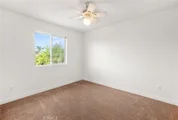
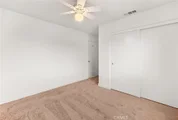
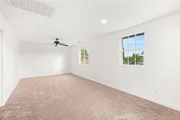
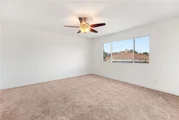
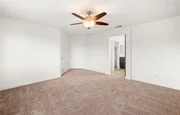
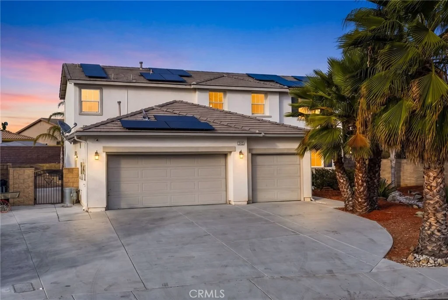
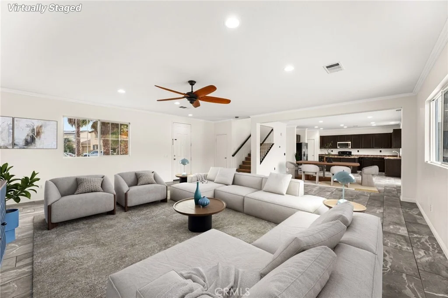
WOW - JUST REDUCED!!  This is a Terrific 2-Story Home with an OPEN-CONCEPT Design and Sitting on a GIANT-FLAT 13,068sqft Lot with Plenty of Room for the Kids * * Wonderful Family-Friendly Neighborhood inside the HIGHLY DESIRABLE Sagemore Community and Minutes to ALL Amenities * * Enjoy this SPACIOUS Floor-Plan Offering 2320sqft with 3 Large Bedrooms, UPSTAIRS LOFT (could be 4th bedroom) and 2.5 Bathrooms * * Gourmet ISLAND Kitchen with LOTS of Counter Space for Food Prep, In-Kitchen Dining Area, Separate Pantry, Appliance Package including the Refrigerator, Breakfast Counter for the Kids * * Wonderful Living Room is PERFECT for Family Gatherings * * SUPER-SIZED Backyard with Large Concrete Patio, Side Fenced Yard (Dog-Run), Garden Boxes,  Accented with Mature Palm Trees...and LOTS of GRASS for the Kids to PLAY or add your CUSTOM POOL or ADU * * SPACIOUS Primary Bedroom with HIS & HER WALK-IN Closets & Ceiling Fan - and - Primary Bathroom with DUAL SINKS, Walk-In Shower and Romantic Garden Tub * * (2) Additional Nicely Appointed Bedrooms each with Ceiling Fans * * UPSTAIRS LOFT is the Perfect Teen Room, Office or Play-Room for the Kids * * Indoor Laundry Room includes the WASHER & DRYER * * GREAT CURB APPEAL with THREE Car Attached Garage * * Close to Schools, Shopping, Dining/Restaurants, Parks and EZ freeway Access for the Commuter * * SUBMIT ALL OFFERS
Unit Size
2,320 Ft²
Days on Market
59 days
Land Size
0.30 acres
Price per sqft
$259
Property Type
House
Property Taxes
-
HOA Dues
$20
Year Built
2010

Listed By

Tom Tennant
Tom Tennant
Elevate Real Estate Agency

Payment Calculator

Cap Rate Calculator

Last updated: 13 days ago (CRMLS #IG26180222)

Price History

Date / Event Date Event Price
Oct 7, 2026 Price Decreased $599,900
↓ $15K (2.4%)
Price Decreased
Sep 29, 2026 Price Decreased $614,900
↓ $5K (0.8%)
Price Decreased
Aug 21, 2026 Listed by Elevate Real Estate Agency $619,900
Listed by Elevate Real Estate Agency
Aug 23, 2018 No longer available -
No longer available
Aug 10, 2018 Sold
Sold
Show More

Property Highlights

Garage
Parking Available
Air Conditioning
Fireplace
Parking Details
Has Garage
Attached Garage
Parking Features: Concrete, Direct Access, Garage Faces Front, Garage
Garage Spaces: 3
Open Parking Spaces: 3
Interior Details
Half Bathrooms: 1
Full Bathrooms: 2
Interior Features: Breakfast Bar, Ceiling Fan(s), Eat-in Kitchen, Granite Counters, High Ceilings, Open Floorplan, Pantry, Stone Counters, Recessed Lighting, Storage, Wired for Sound, Walk-In Closet(s), BreakfastArea, SeparateFormalDiningRoom, Attic, DressingArea, PrimarySuite, UtilityRoom, WalkInPantry
Appliances: Convection Oven, Dishwasher, Free-Standing Range, Disposal, Gas Oven, Gas Water Heater, Microwave, Refrigerator, Refrigerator, Dryer, Washer
Flooring Type: Carpet, Tile
Door Features: Sliding Doors, PanelDoors
Laundry Features: Inside, Laundry Room
Fireplace Features: None
Exterior Details
Square Footage: 2320
Square Footage Source: $0
Security Features: Carbon Monoxide Detector(s), Smoke Detector(s)
Property Condition: Turnkey
Architectural Style: Modern
Year Built Source: Assessor
Year Built: 2010
Levels: Two
Window Features: Blinds, Double Pane Windows
Construction Materials: Stucco
Patio and Porch Features: Front Porch, Patio, Concrete, Open
Pool Features: None
Lot Features: Back Yard, Front Yard, Landscaped, Level, StreetLevel, Yard
Lot Size Area: 13068
Lot Size Units: Square Feet
Lot Size Acres: 0.3
Lot Size Square Feet: 13068
Tax Lot: 100
Water Source: Public
Utilities Details
Cooling Type: Central Air
Heating Type: Central, Forced Air
Sewer : Public Sewer
Location Details
HOA/Condo/Coop Amenities: Jogging Path, Playground
HOA Fee: $20
HOA Fee Frequency: Monthly

Building Info

Overview

    General

  • Year Built: 2010
  • Effective Year Built: 2011
  • Building Count: 1
  • Bedroom Count: 4
  • Bathroom Count: 3
  • Full Bathrooms: 2
  • Partial Bathrooms: 3
  • Building Condition: 0
  • Building Quality: 7
  • Construction Type: 17
  • Building Style: 0
  • Exterior Walls Type: 0
  • Interior Walls Type: 0
  • Roof Shape Type: 0
  • Roof Cover Type: 18
  • Floor Count: 200
  • Living Units: 1
  • Floor Cover: 0
  • Basement Type: 0
  • Basement Area: 0
  • Garage Type: 1
  • Garage Square Area: 430
  • Parking Space Count: 2
  • Patio Type: 0
  • Porch Type: 0
  • Pool Type: 0

    Dimensions

  • Lot Size Square Feet: 13,068
  • Total Building Area: 2,826
  • Gross Building Area: 2,826
  • Building Area: 2,320
  • Building Area Measurement: L

    Heating and Cooling

  • Air Conditioning: 1
  • Heating: 3
  • Heated Square Feet: 2,320
  • Heating Fuel Type: 3

    Utilities

  • Sewer System: 5
  • Water Service: 6

Building

  • Building Type: 0
  • Property Class: R
  • Land Acres: 0000000300
  • Standard Land Use Code: 1001
  • County Land Use Code: 20
  • State Land Use Code: R01
  • Legal Description 1: .30 ACRES M/L IN LOT 100 MB 390/080 TR 30349

Neighborhood

  • School District Name: Perris Union High School District in Menifee (9-12)
  • Census Tract: 050701

Zoning

  • Zoning: RR

Geography

  • Subdivision Tract Number: 30349
  • Parcel: 388-363-005
  • Lot: 100
  • Municipality: MENIFEE UNION
  • Latitude: 33.6376
  • Longitude: -117.152

    Address

  • Full Address: 33286 Mesolite Way
  • Address - House Number: 33286
  • Address - Street Name: Mesolite
  • Address - Suffix Type: Way
  • State: CA
  • City Name: Menifee
  • Carrier Code: R026
  • 4-Digit Zip Code: 7799
  • Zip Code: 92584

Valuation

    Tax

  • Total Area: 2,320
  • Tax Year: 2023
  • Tax Amount: $803,476
  • Tax Rate Code Area: 054-070

    Appraisal Valuation

  • Standard Deviation: 0.202
  • Valuation Date: Jan 31, 2024
  • Confidence Score: 72
  • Final Value: 606,006
  • High Value: 728,440
  • Low Value: 483,572

    Market Valuation

  • Market Total Value: $448,470

    Assessments Valuation

  • Assessed Year: 2023
  • Assessed Total Value: $423,515
  • Assessed Land Value: $107,219
  • Assessed Improvements Value: $316,296

    Exemptions

  • Homeowner Exemption: Yes

    Sales

  • Current Sale Contract Date: Jul 18, 2018
  • Current Sale Recording Date: Aug 10, 2018
  • Current Sale Price:
  • Current Sale Document Type: 36
  • Current Sale Input Document Number: 2018-0322920
  • Previous Sale Recording Date: Nov 19, 2010
  • Previous Sale Contract Date: Aug 20, 2010
  • Previous Sale Amount: $252,000
  • Previous Sale Document Type: 36
Data used for valuation calculations is provided by RealtyHop, and other third party sources

Comparables

Unit
Status
Type
Beds
Baths
ft²
Price/ft²
Asking Price
Listed On
Closing Price
Sold On
HOA + Taxes

About Murrieta Highlands


Similar Homes for Sale

Currently no similar homes around

Nearby Rentals

Unit for rent at 33179 Breighton Wood Street, MENIFEE, CA, 92584

$3,400 /mo

  • 4 Beds
  • 2 Baths
  • 2,738 ft²
33179 Breighton Wood Street, MENIFEE, CA, 92584 Listing by Hector Del Gaiso
Unit for rent at 29390 Garnet, MENIFEE, CA, 92584

$3,750 /mo

  • 4 Beds
  • 2 Baths
  • 2,444 ft²
29390 Garnet, MENIFEE, CA, 92584 Listing by Terrill Wright
Unit for rent at 30596 Astoria, MURRIETA, CA, 92563

$3,300 /mo

  • 3 Beds
  • 2 Baths
  • 1,959 ft²
30596 Astoria, MURRIETA, CA, 92563 Listing by SUZETTE HENDERSON


Frequently Asked Questions

When was property at 33286 Mesolite Way built and last sold?
The property at 33286 Mesolite Way was built in 2010 and last sold on Jul 18, 2018 for $395,000.
How much is this home worth?
The estimated value of the home located at 33286 Mesolite Way is $601,977.
What are some comparable homes to 33286 Mesolite Way?
There are currently no comparable homes to 33286 Mesolite Way.