See Home Value
$1,215,000
● House - Off Market

3328 Osage St

Denver, CO 80211
bedrooms
3 Beds
bathrooms
3 Baths, 1 Half Bath
square feet
2,324 Ft²
$7,071
Est. Monthly

About This Property

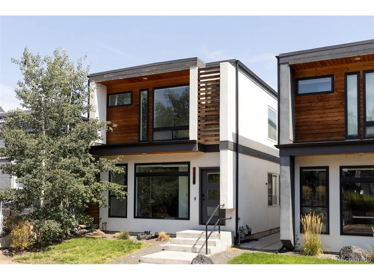
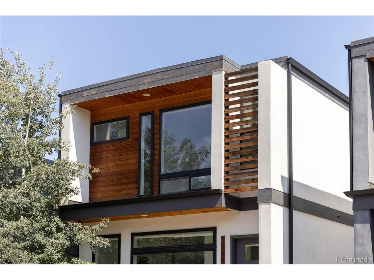
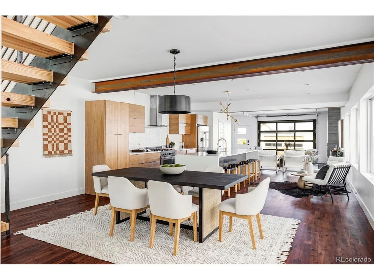
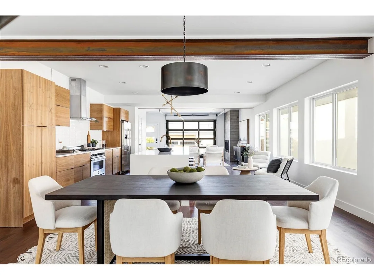
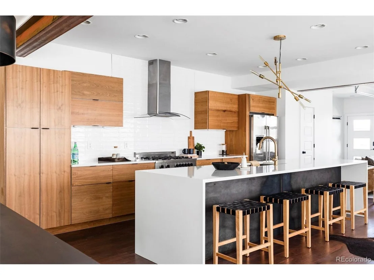
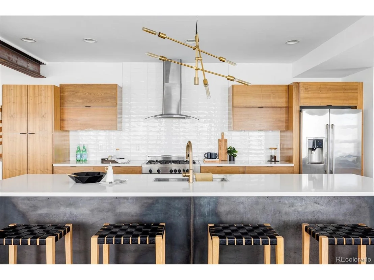
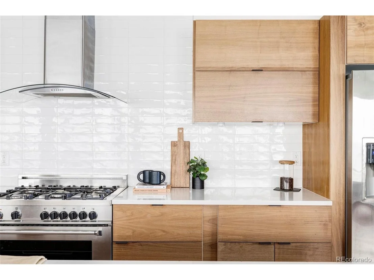
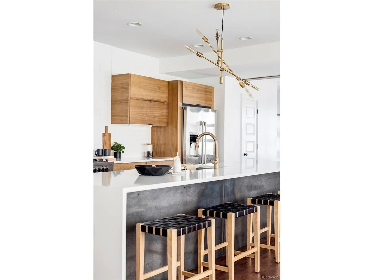
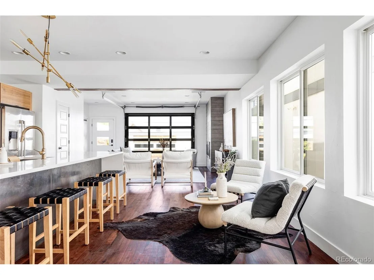
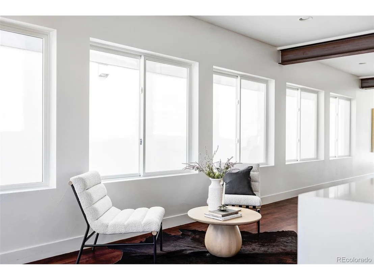
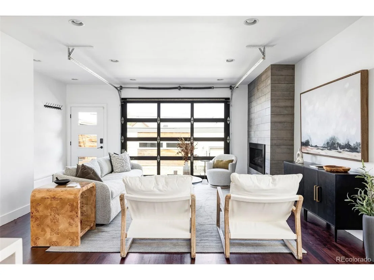
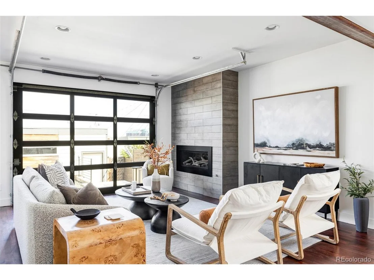
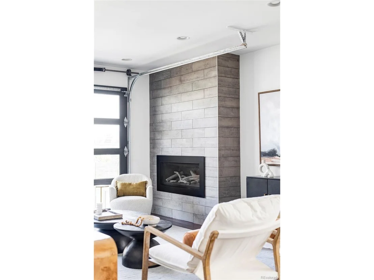
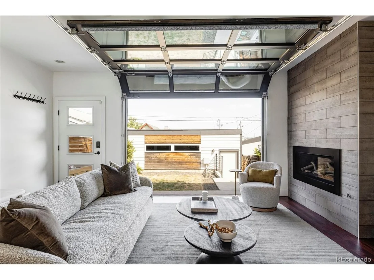
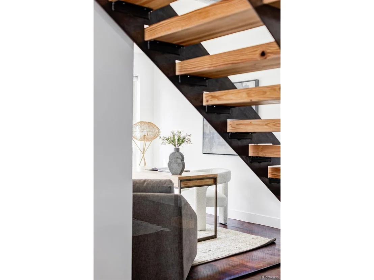
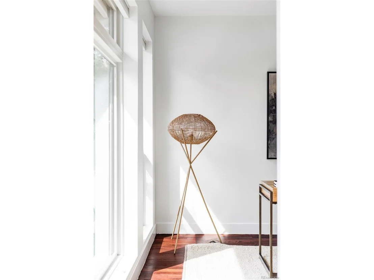
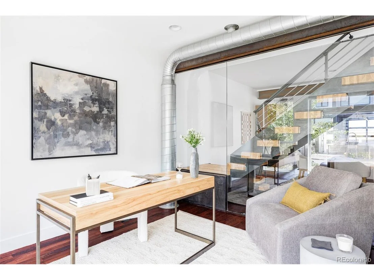
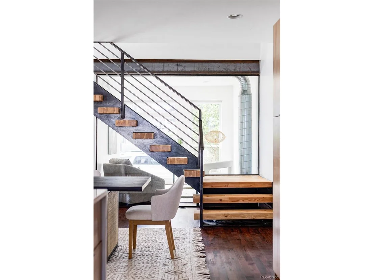
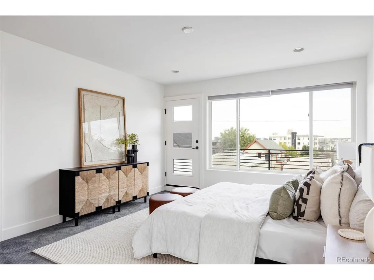
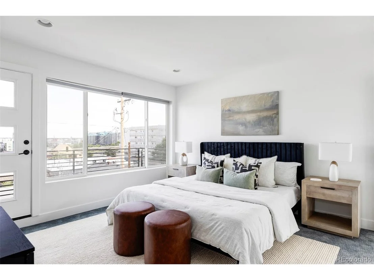
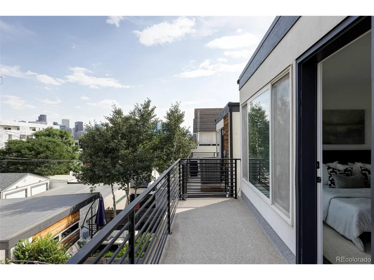
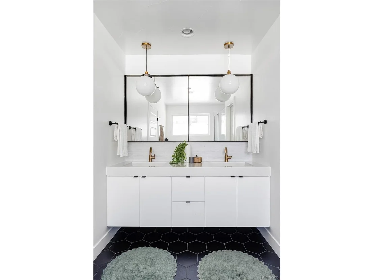
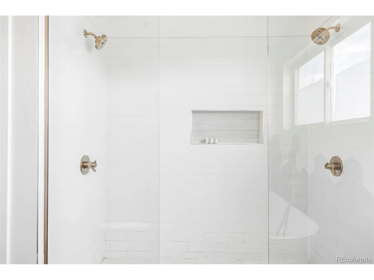
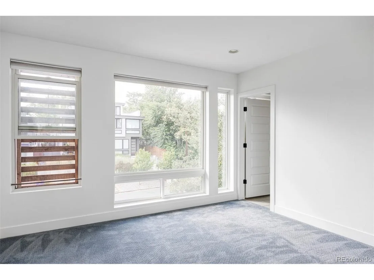
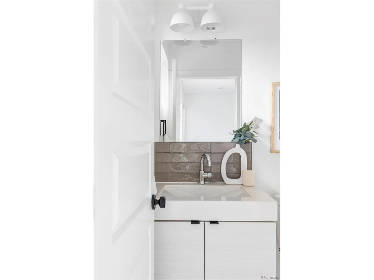
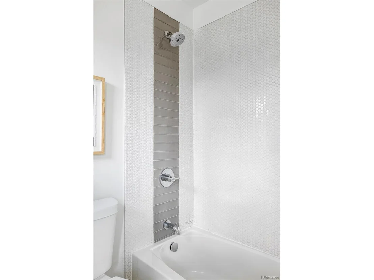
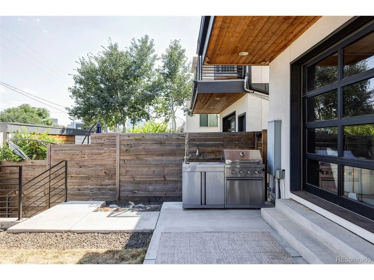
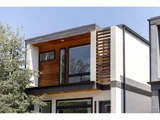
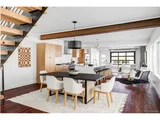
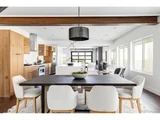
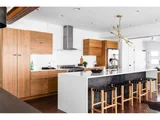
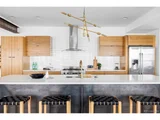
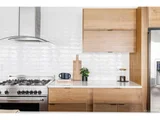
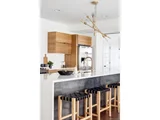
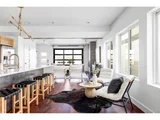
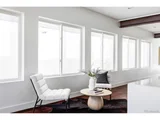
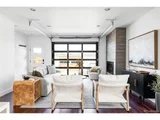
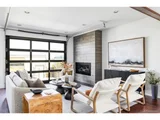
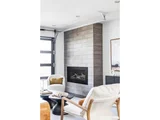
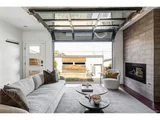
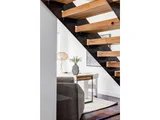
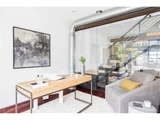
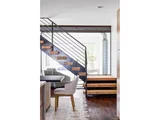
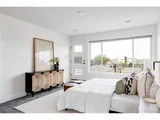
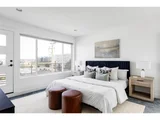
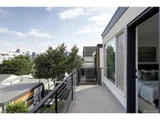
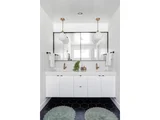
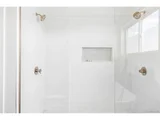
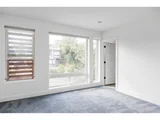
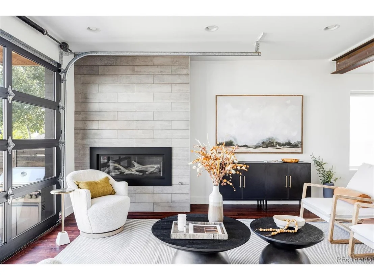
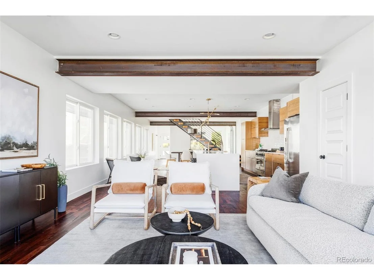
An elegant showcase of contemporary design is unveiled in this LoHi residence. Poised in a prime location, this home sits just moments from vibrant shops and restaurants. Enter into a spacious, open-concept layout beaming with designer details throughout. Enjoy quiet work-from-home days in a home office lined with a glass partition wall. A luminous dining area seamlessly extends into a gorgeous chef's kitchen boasting high-end appliances, sleek cabinetry and a vast center island crowned by chic pendant lighting. Grounded by a statement fireplace, the inviting living area is drenched in natural light from a unique garage door opening to a patio in a private, fenced-in backyard. A floating staircase ascends to the upper level where a pristine primary suite awaits with an outdoor balcony and a spa-like bathroom with a soaking tub. Sizable secondary bedrooms are complemented by stylish bathrooms with modern tiles and fixtures. Additional storage space is found in a two-car detached garage.
Unit Size
2,324 Ft²
Days on Market
-
Land Size
0.07 acres
Price per sqft
$549
Property Type
House
Property Taxes
$810
HOA Dues
-
Year Built
2015

Payment Calculator

Cap Rate Calculator

Last updated: 4 months ago (REcolorado MLS #IRE9227662)

Price History

Date / Event Date Event Price
Dec 20, 2024 Sold
Sold
Dec 10, 2024 In contract -
In contract
Sep 13, 2024 Listed by Milehimodern $1,275,000
Listed by Milehimodern
An elegant showcase of contemporary design is unveiled in this LoHi residence. Poised in a prime location, this home sits just moments from vibrant shops and restaurants. Enter into a spacious, open-concept layout beaming with designer details throughout. Enjoy quiet work-from-home days in a home office lined with a glass partition wall. A luminous dining area seamlessly extends into a gorgeous chef's kitchen boasting high-end appliances, sleek cabinetry and a vast center island crowned by chic pendant lighting. Grounded by a statement fireplace, the inviting living area is drenched in natural light from a unique garage door opening to a patio in a private, fenced-in backyard. A floating staircase ascends to the upper level where a pristine primary suite awaits with an outdoor balcony and a spa-like bathroom with a soaking tub. Sizable secondary bedrooms are complemented by stylish bathrooms with modern tiles and fixtures. Additional storage space is found in a two-car detached garage.
Mar 22, 2018 Sold
Sold
Aug 18, 2016 Sold
Sold

Property Highlights

Air Conditioning
Fireplace
Garage

Building Info

Overview

    General

  • Year Built: 2015
  • Effective Year Built: 2015
  • Building Count: 1
  • Total Rooms: 7
  • Bedroom Count: 3
  • Bathroom Count: 4
  • Full Bathrooms: 3
  • Partial Bathrooms: 4
  • Bathroom Plumbing Fixtures: 15
  • Building Condition: 6
  • Building Quality: 1
  • Construction Type: 17
  • Building Style: 40
  • Exterior Walls Type: 12
  • Interior Walls Type: 0
  • Roof Shape Type: 0
  • Roof Cover Type: 0
  • Floor Count: 200
  • Floor Cover: 0
  • Basement Type: 5
  • Basement Area: 0
  • Garage Type: 4
  • Garage Square Area: 400
  • Parking Space Count: 2
  • Patio Type: 20
  • Porch Type: 7
  • Pool Type: 8

    Dimensions

  • Lot Size Square Feet: 3,125
  • Lot Size Depth Feet: 400
  • Lot Size Frontage Feet: 40
  • Total Building Area: 2,324
  • Gross Building Area: 2,324
  • Building Area: 2,324
  • Building Area Measurement: L

    Heating and Cooling

  • Fireplace Count: 1
  • Air Conditioning: 1
  • Heating: 3
  • Heated Square Feet: 2,324
  • Heating Fuel Type: 3

    Utilities

  • Sewer System: 0
  • Water Service: 0

Building

  • Building Type: 0
  • Property Class: R
  • Subdivision: CENTRAL SUB AS AN ADD
  • Land Acres: 0000000072
  • Standard Land Use Code: 1001
  • County Land Use Code: 115
  • Legal Description 1: L8 BLK 10 CENTRAL SUB AS AN ADD TO THE TOWN OF HIGHLANDS

Neighborhood

  • School District Name: Denver County School District 1
  • Census Tract: 001102

Zoning

  • Zoning: U-TU

Geography

  • Parcel: 02281-32-005-000
  • Block: 10
  • Lot: 8
  • Municipality: CITY & COUNTY OF DENVER
  • Latitude: 39.7638
  • Longitude: -105.005

    Address

  • Full Address: 3328 Osage St
  • Address - House Number: 3328
  • Address - Street Name: Osage
  • Address - Suffix Type: St
  • State: CO
  • City Name: Denver
  • Carrier Code: C049
  • 4-Digit Zip Code: 3525
  • Zip Code: 80211

Valuation

    Tax

  • Total Area: 2,324
  • Tax Year: 2022
  • Tax Amount: $751,352
  • Initial Tax Delinquent Year: 2021
  • Tax Rate Code Area: DENVER

    Appraisal Valuation

  • Standard Deviation: 0.1384
  • Valuation Date: Feb 15, 2023
  • Confidence Score: 83
  • Final Value: 1,850,808
  • High Value: 2,107,074
  • Low Value: 1,594,542

    Market Valuation

  • Market Total Value: $1,359,300
  • Market Land Value: $367,700
  • Market Improvement Value: $991,600

    Assessments Valuation

  • Assessed Year: 2021
  • Assessed Total Value: $97,190
  • Assessed Land Value: $26,290
  • Assessed Improvements Value: $70,900

    Sales

  • Current Sale Contract Date: Mar 22, 2018
  • Current Sale Recording Date: Mar 22, 2018
  • Current Sale Price:
  • Current Sale Document Type: 71
  • Current Sale Input Document Number: 2018033935
  • Previous Sale Recording Date: Aug 18, 2016
  • Previous Sale Contract Date: Aug 17, 2016
  • Previous Sale Amount: $850,000
  • Previous Sale Document Type: 68
Data used for valuation calculations is provided by RealtyHop, and other third party sources

Comparables

Unit
Status
Type
Beds
Baths
ft²
Price/ft²
Asking Price
Listed On
Closing Price
Sold On
HOA + Taxes

About Northwest Denver


Similar Homes for Sale

Currently no similar homes around

Nearby Rentals

Unit for rent at 1935 Logan St, Denver, CO, 80203

$2,285 /mo

  • 2 Beds
  • 2 Baths
  • 1,081 ft²
1935 Logan St #B2, Denver, CO, 80203 Listing by Equity Residential
Unit for rent at 1250 Cherokee St, Denver, CO, 80204

$2,540 /mo

  • 2 Beds
  • 2 Baths
  • 1,010 ft²
1250 Cherokee St #B2, Denver, CO, 80204 Listing by Equity Residential
Unit for rent at 1776 Broadway, Denver, CO, 80202

$1,380 /mo

  • Studio
  • 1 Bath
  • 585 ft²
1776 Broadway #C2, Denver, CO, 80202 Listing by Equity Residential


Frequently Asked Questions

When was property at 3328 Osage Street built and last sold?
The property at 3328 Osage Street was built in 2015 and last sold on Mar 22, 2018 for $1,250,000.
How much is this home worth?
The estimated value of the home located at 3328 Osage Street is $1,275,981.
What are some comparable homes to 3328 Osage Street?
There are currently no comparable homes to 3328 Osage Street.