| Date / Event | Date | Event |
Price
|
| Dec 18, 2025 | Sold | |
|
Sold
|
| Nov 20, 2025 | In contract |
-
|
|
In contract
|
| Sep 18, 2025 | Temporarily off market |
-
|
|
Temporarily off market
|
| Sep 18, 2025 | Listed by CB&A, Realtors |
$690,000
|
|
Listed by CB&A, Realtors
|
| Aug 12, 2025 | Listed by CB&A, Realtors |
$695,000
|
|
Listed by CB&A, Realtors
|
| |
|
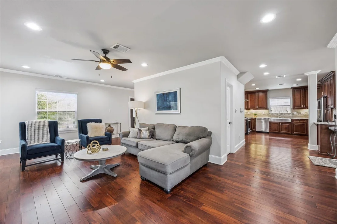
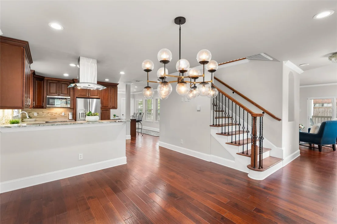
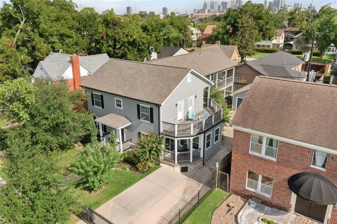
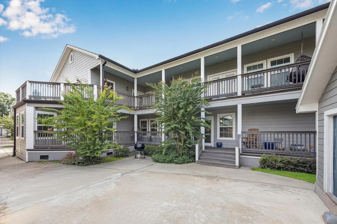
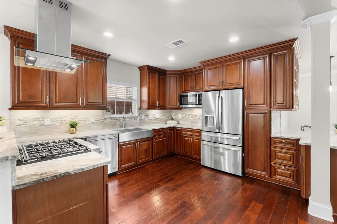
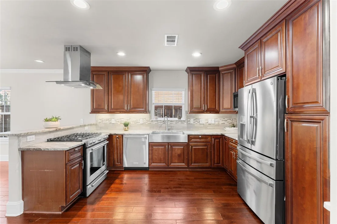
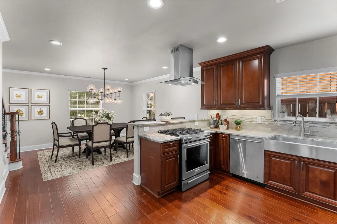
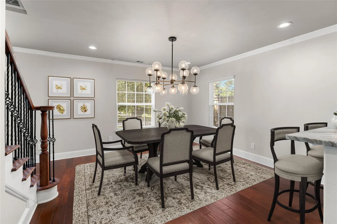
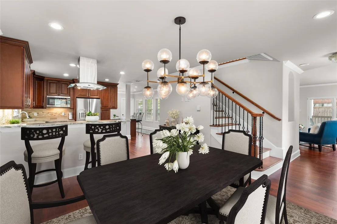
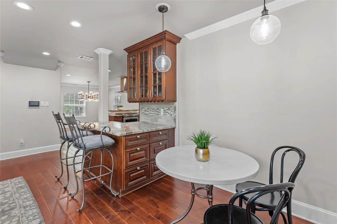
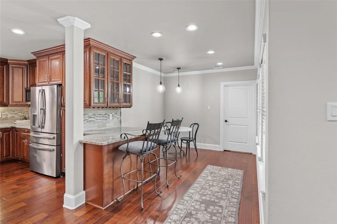
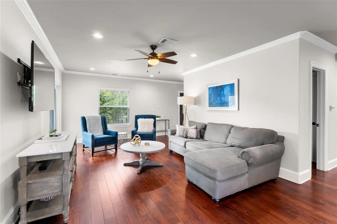
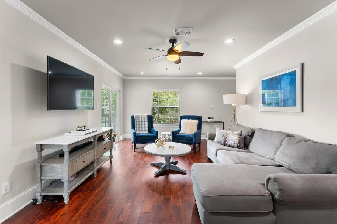
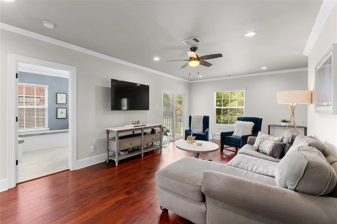
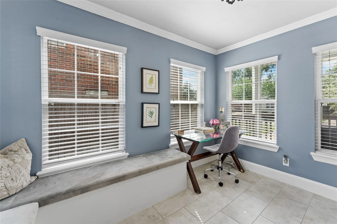
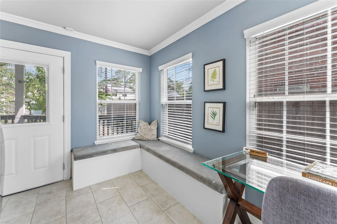
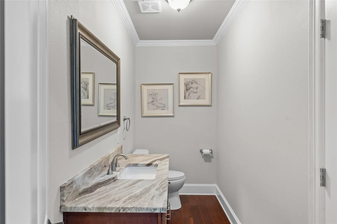
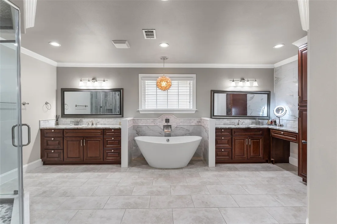
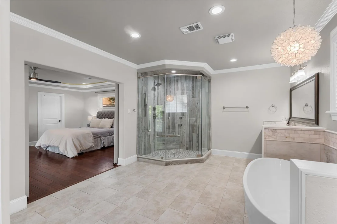
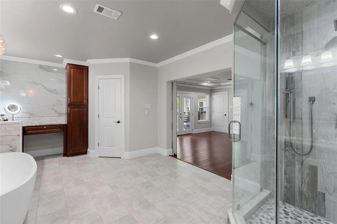
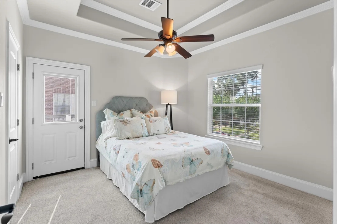
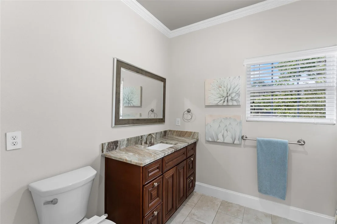
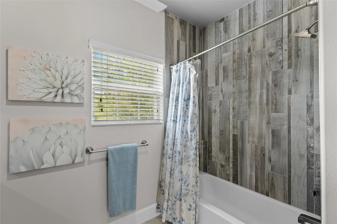
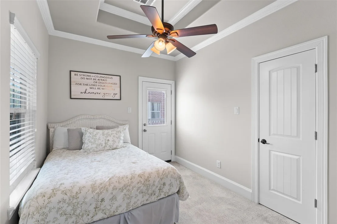
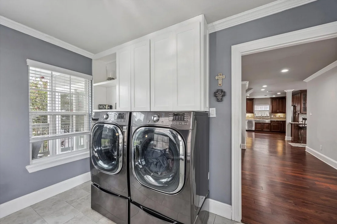
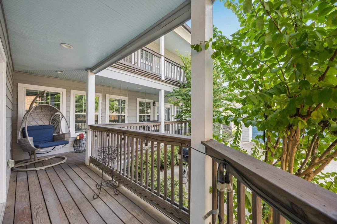
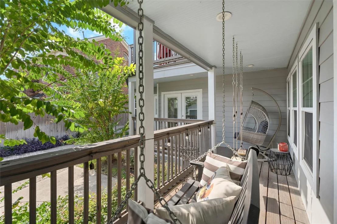
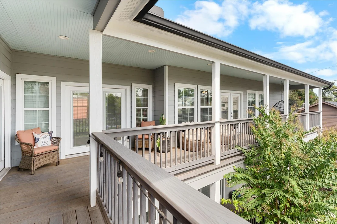
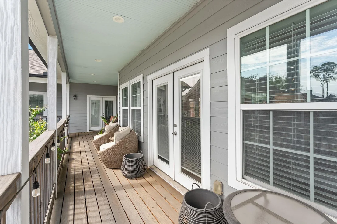
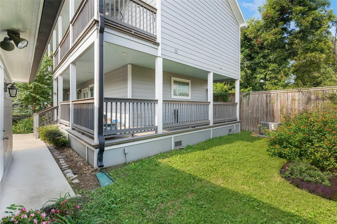
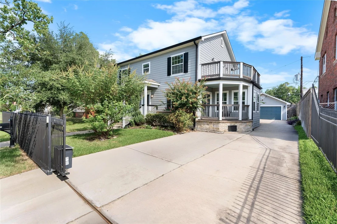
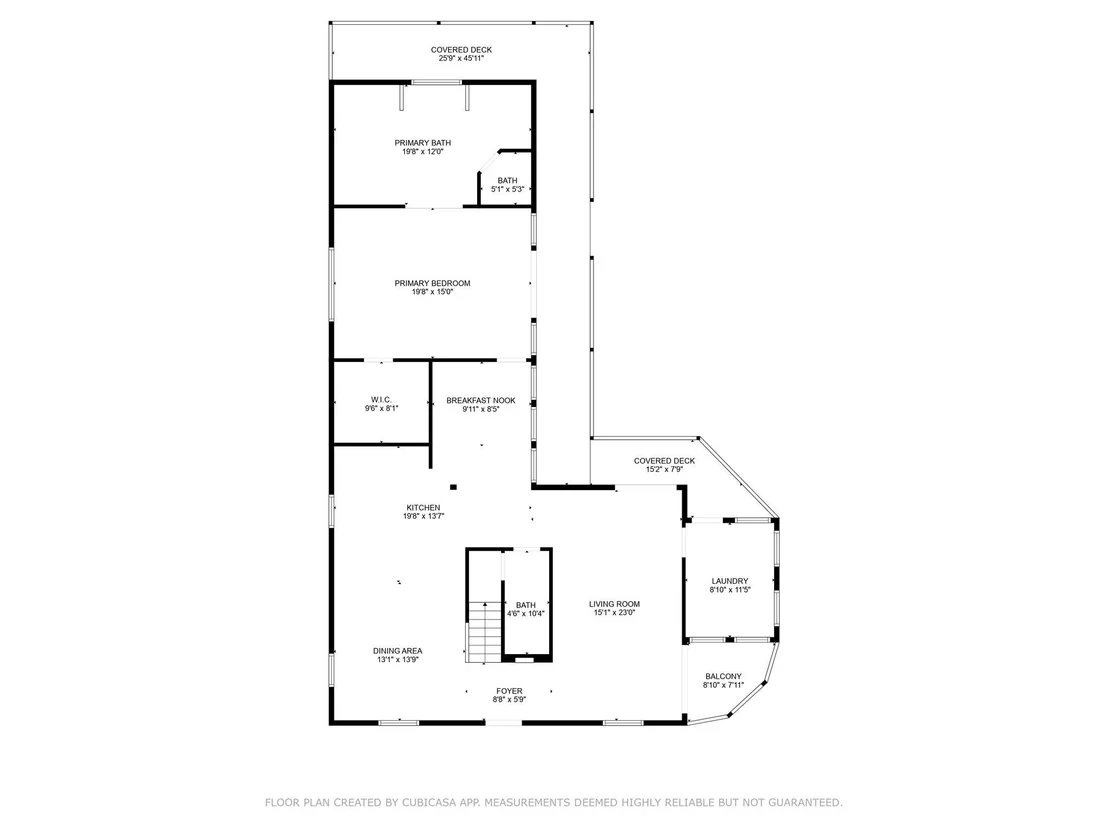
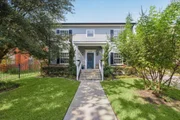
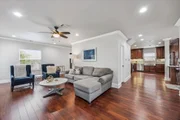
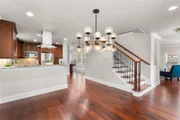
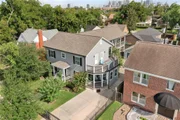
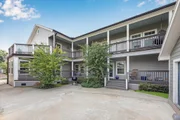
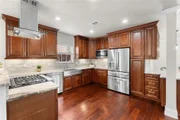
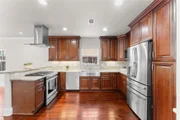
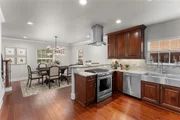
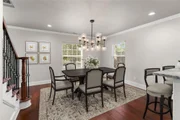
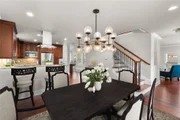
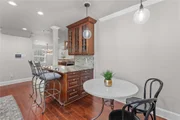
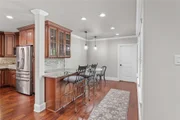
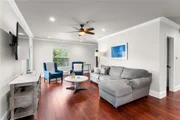
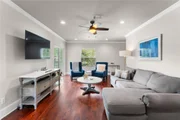
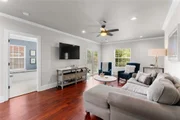
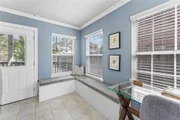
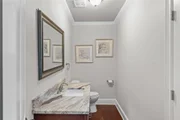
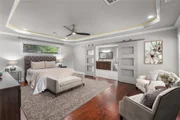
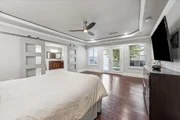
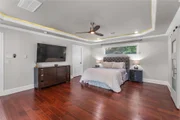
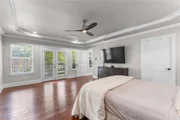
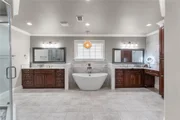
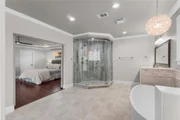
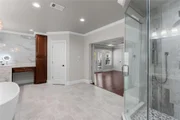
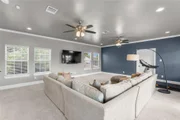
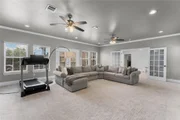
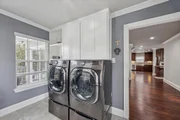
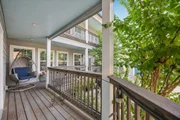
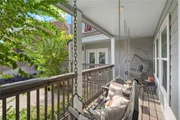
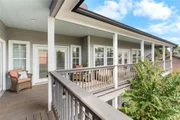
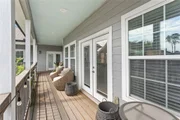
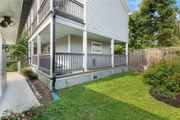
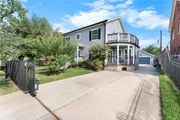
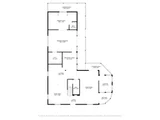
Remodeled in 2017! Elegant two-story home features a gated driveway and fence for privacy and curb appeal! Covered wraparound porches on both levels include a spacious seating area with French doors, perfect for relaxing or entertaining. Inside, hardwood floors flow through a gourmet kitchen with granite counters, a farmhouse sink beneath a bright window, custom cabinetry, and stainless steel appliances. The adjacent dining area and side bar with extra seating enhance entertaining. Family room offers a warm, open space ideal for gatherings. The first-floor primary suite boasts barn doors leading to a spa-inspired bath with double vanities, a freestanding tub, & a walk-in shower. Highlights include a half bath, versatile bonus room with exterior access, and laundry with a built-in bench. A long driveway leads to a detached garage. Conveniently located near downtown, the Medical Center, zoos, parks, and endless dining and entertainment options, this home offers both luxury & lifestyle.
|
| Jul 4, 2025 | Listed |
$695,000
|
|
Listed
|
| |
|
MOTIVATED SELLER! Remodeled in 2017! Step into timeless charm and modern comfort at 3327 Palm Street, a beautifully updated 4-bed, 2.5-bath home in Houston’s desirable Southwood neighborhood. With over 3,600 sq ft, this home features modern upgrades, including a chef’s kitchen with granite counters and stainless steel appliances, plus a luxurious primary suite with a spa-like bath. Enjoy coffee on the covered front porch or unwind on the private upstairs balcony. Flexible living areas are perfect for work or entertaining. Prime location just 2 miles to the Medical Center, 3 miles to UH, 2.5 miles to Hermann Park/Museum District, and 4 miles to Downtown. This move-in-ready gem offers space, style, and unbeatable convenience—call your favorite agent today!
|
| Jun 4, 2025 | Price Decreased |
$740,000
↓ $10K
(1.3%) |
|
Price Decreased
|
| Apr 28, 2025 | Listed |
$750,000
|
|
Listed
|
| |
|
MOTIVATED SELLER! Remodeled in '17! Step into timeless charm and modern comfort at 3327 Palm Street, a beautifully renovated 4-bedroom, 2.5-bath home in the heart of Houston’s historic Southwood neighborhood. This spacious 3,600+ sq ft home blends original 1940s character with high-end upgrades, including a chef’s kitchen with granite countertops and stainless steel appliances, a luxurious primary suite with a spa-style bath, and versatile living spaces perfect for work or relaxation. Enjoy your morning coffee on the covered front porch or entertain guests on the private upstairs balcony. Just minutes from the Medical Center, University of Houston, Hermann Park, and Downtown, this move-in-ready home offers style, space, and unbeatable convenience! Call your favorite agent today and grab this gem before it's gone!
|
| Apr 13, 2025 | Price Decreased |
$750,000
↓ $25K
(3.2%) |
|
Price Decreased
|
| Feb 13, 2025 | Listed |
$775,000
|
|
Listed
|
| |
|
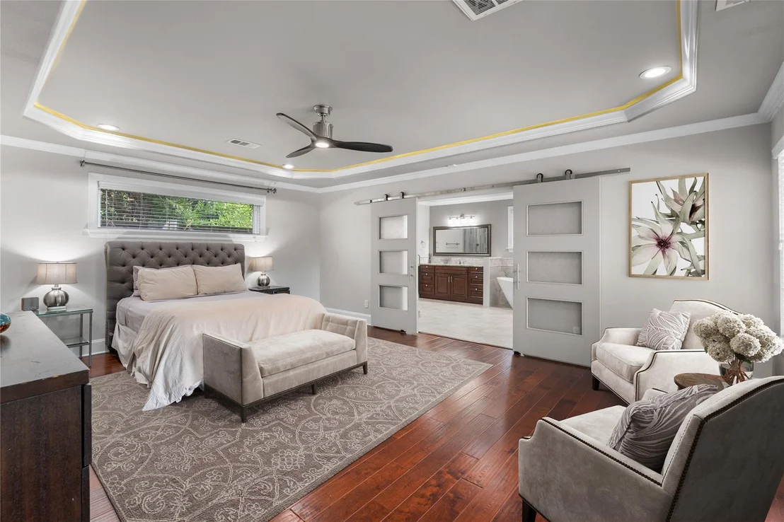
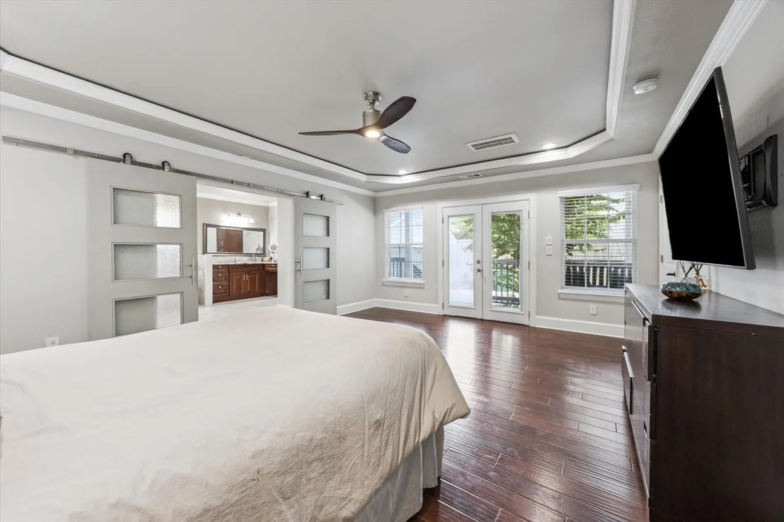
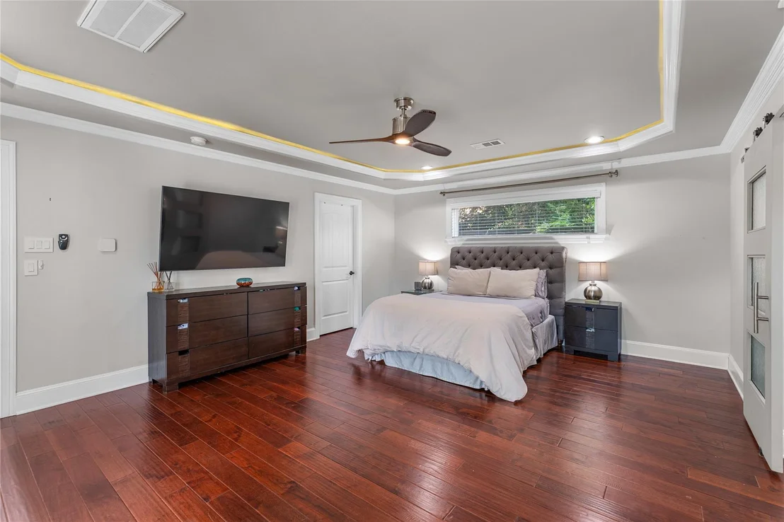
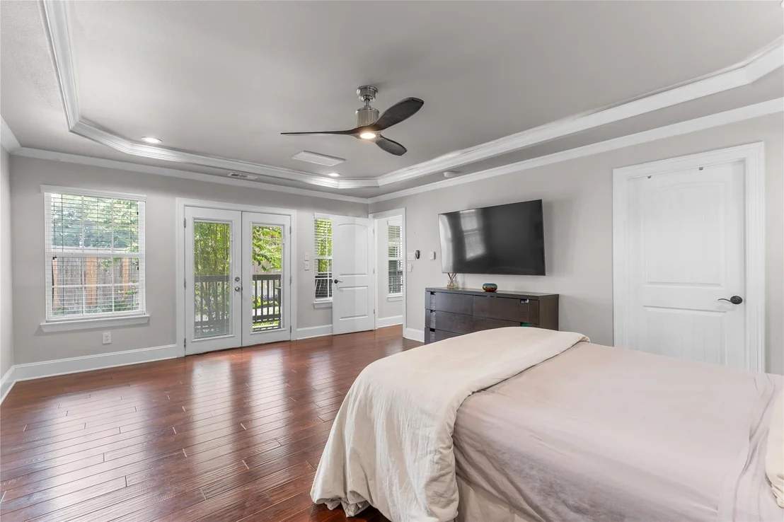
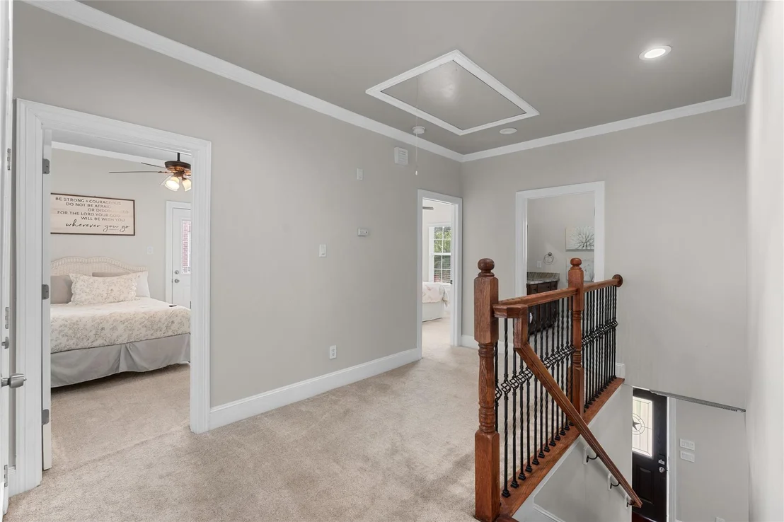
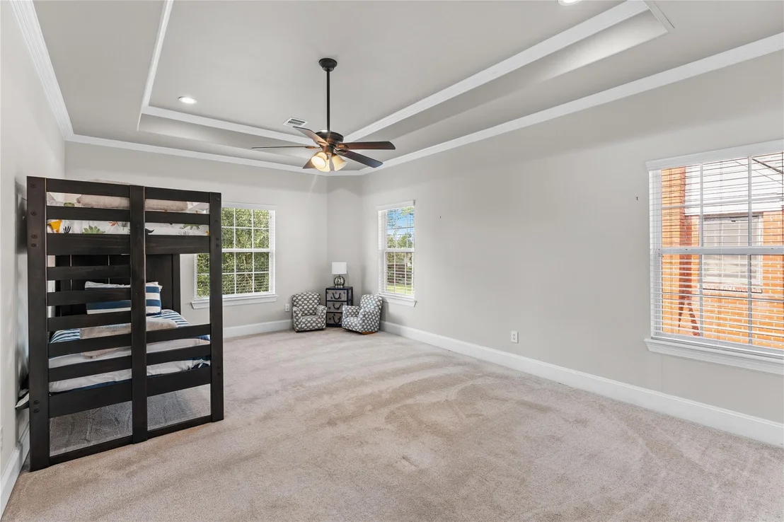
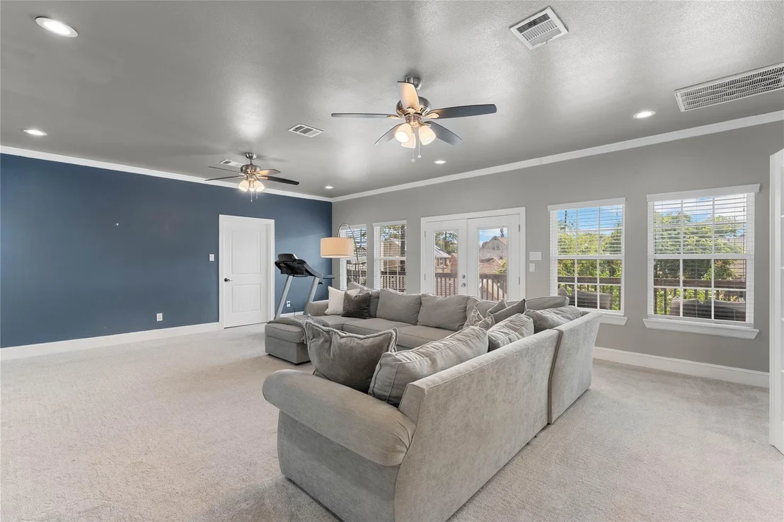
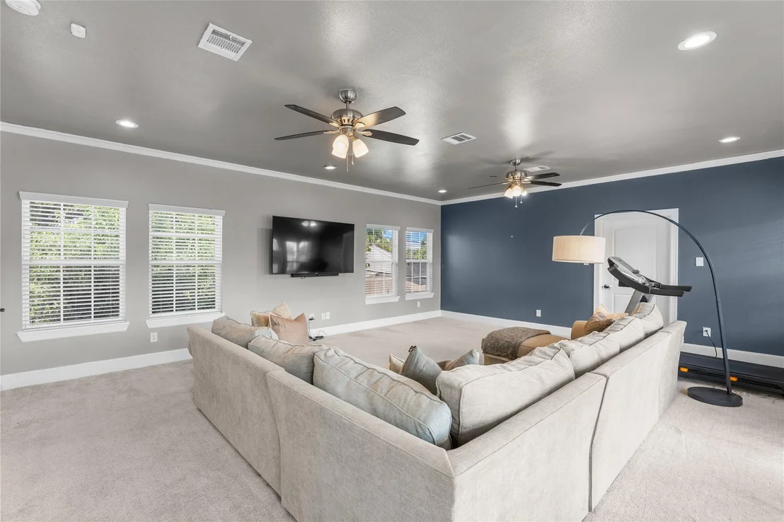
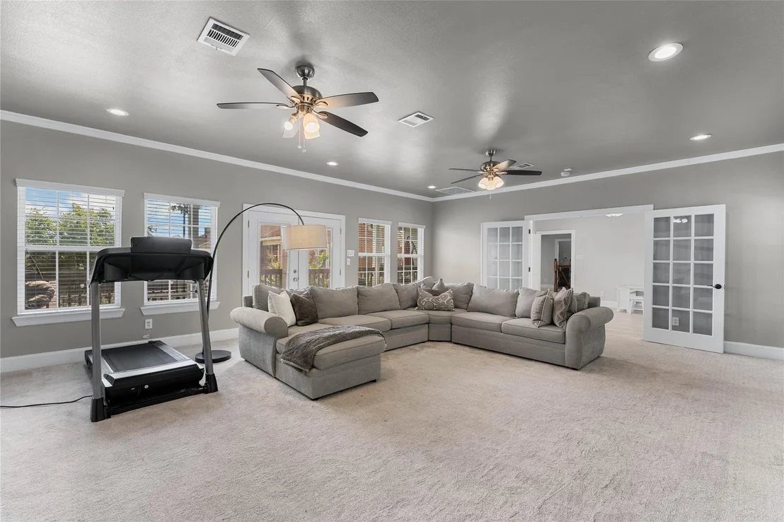
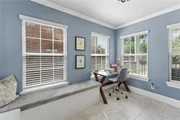
Remodeled in 2017, this beautiful residence has the most impressive curb appeal, complete with w/lovely covered porches and a balcony. Bright, airy layout filled with natural lighting. Gorgeous kitchen w/high bar, apron sink, granite counters, & stunning cabinets w/glass inserts. Stainless appliances & storage/workspace make the kitchen a chef's dream. The primary bedroom is a true retreat, featuring a luxurious recessed ceiling with/ custom lighting & French doors. Pamper yourself in the freestanding soaking tub, enjoy the double vanity, & indulge in the massive shower equipped with multiple sprayers & a bench. Entertainment is easy with a dedicated game room/media area and a large storage closet for all your essentials. Flex space upstairs can adapt to your needs. Located in the university area & just moments away from the Med Center, Museum District, Hermann Park, zoo, downtown Houston, & more, this home offers the perfect blend of luxury & convenience! Make your appointment today!
|
| Dec 14, 2024 | No longer available |
-
|
|
No longer available
|
| Sep 12, 2024 | Price Decreased |
$790,000
↓ $35K
(4.2%) |
|
Price Decreased
|
| Jul 27, 2024 | Relisted |
$825,000
|
|
Relisted
|
| Jul 9, 2024 | Withdrawn |
-
|
|
Withdrawn
|
| Jul 1, 2024 | Listed by Boulevard Realty |
$825,000
|
|
Listed by Boulevard Realty
|
| |
|
Nestled in a charming neighborhood, this cozy home offers 4 bedrooms, 2 1/2 bathrooms, and a spacious backyard perfect for outdoor entertaining. The open floor plan and natural light create a welcoming atmosphere throughout. The updated kitchen features stainless steel appliances and granite countertops. With easy access to schools, parks, and shopping, this property is ideal for families looking for a peaceful retreat. Enjoy the convenience of nearby amenities while still enjoying a quiet residential setting. Minuets away from Downtown, Med Center, Museums, Zoo and Universities. Don't miss the opportunity to make this house your new home!
|
| Jul 30, 2017 | Listed |
$529,900
|
|
Listed
|
| |
|
90% new custom home, high end finishes, in Southwood. New roof('17); plumbing('17); elec('17); gorgeous lighting, granite throughout, marble backsplash in kitchen, KitchenAid appliances; spectacular wrap around covered deck on both floors adding 1100 covered sq ft; high ceilings...the list goes on and on. Owner went above and beyond to make this a beauty and there is too much to list so hurry out and come see before it is gone! Investors bought neighboring property to rebuild. MOTIVATED SELLER! The manager has listed the unit size as 3377 square feet.
|






















 Your Privacy Choices
Phone: 425-283-2930
Address: 335 Madison Avenue, New York, NY 10017