| Date / Event | Date | Event |
Price
|
| Nov 19, 2025 | Sold | |
|
Sold
|
| Oct 24, 2025 | In contract |
-
|
|
In contract
|
| Aug 22, 2025 | Price Decreased |
$1,999,000
↓ $151K
(7%) |
|
Price Decreased
|
| Jul 10, 2025 | Listed by Keller Williams Westlake Village |
$2,150,000
|
|
Listed by Keller Williams Westlake Village
|
| |
|
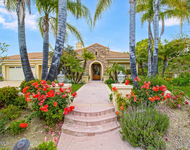
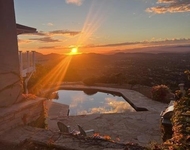
Huge Price Reduction! Seller Financing Available! Fully Remodeled, Turn-Key in Lang Ranch.Perched atop a hill at the end of a private cul-de-sac sits this absolutely stunning, fully remodeled home tucked away in the Summit at Lang Ranch neighborhood--with no HOA and canyon views. This is a true turn-key property offering not just beauty, but peace of mind, thanks to a $350,000 full-scale renovation and major system upgrades completed from top to bottom.Every inch of this home has been reimagined with quality, comfort, and longevity in mind. Enjoy the confidence of a brand-new roof and new copper plumbing throughout. Gorgeous oak hardwood floors run across the main living spaces, and every door, trim, and light fixture has been replaced or modernized. From fresh paint inside and out to drought-tolerant landscaping, every detail has been carefully curated to create a home that feels brand new.At the heart of the home lies a gourmet chef's kitchen outfitted with top-of-the-line Thermador appliances, a dramatic full-slab quartz backsplash, and a generous island perfect for hosting and gathering. Custom cabinetry and sleek hardware provide both style and substance in a space designed for everyday luxury.The bathrooms feel like a spa retreat, each remodeled with designer tile, spacious vanities, modern lighting, and elegant glass-enclosed showers. The layout includes a versatile downstairs bedroom or home office, along with four additional bedrooms upstairs, including a serene primary suite with stunning views.Step outside to a private backyard oasis designed for both relaxation and entertaining. The freshly resurfaced pool and spa, custom built-in BBQ, and large patio make this the perfect setting to unwind with family or entertain guests as the sun sets over the canyon.Located on a quiet cul-de-sac in the heart of Lang Ranch and within a top-rated school district, this home offers luxury, function, and long-term value. Whether you're upsizing, relocating, or looking for that perfect forever home, this truly move-in-ready residence delivers style, substance, and total peace of mind.
|
| Jul 3, 2025 | In contract |
-
|
|
In contract
|
| Jun 14, 2025 | Listed |
$1,995,000
|
|
Listed
|
| |
|
Exquisite Custom Home in The Summit at Lang Ranch. Welcome to this absolutely stunning, fully remodeled masterpiece nestled in the highly sought-after community with no HOA's. Pictures do not do it justice. From the moment you step through the grand double doors, you're greeted with soaring vaulted ceilings and an open layout designed for luxurious living and effortless entertaining.Step into the inviting family room, dining area, and kitchen--a seamlessly connected space designed for everyday comfort and effortless entertaining. At the heart of the home is the gourmet chef's kitchen, featuring brand-new Thermador appliances, sleek quartz countertops with a gorgeous full slab backsplash, and an oversized center island perfect for gathering, working, or enjoying casual meals. The kitchen opens directly into the spacious family room, creating a warm and welcoming atmosphere the entire family will love.From here, head outside to your private backyard oasis--a stunning outdoor retreat featuring a custom-built BBQ, newly refinished pool and spa, and sweeping canyon views. Whether hosting friends or enjoying quiet evenings, you'll love the sunsets and tranquil ambiance, all framed by drought-tolerant landscaping designed for beauty and low maintenance.On the main level, you'll find a versatile office or fifth bedroom, a 3/4 bathroom, and a generous laundry room with both gas and electric dryer hookups. Enjoy peace of mind with a brand-new roof backed by an 8 year warranty, all new copper plumbing and dual zone AC.Upstairs, retreat to your custom-designed primary suite--a true sanctuary featuring a massive walk-in closet and a spa-inspired bathroom with an oversized shower, dual vanities, a makeup station, and a luxurious soaking tub you have to see to believe.Three additional bedrooms and a full bath complete the second floor, offering flexibility for a large or growing family, guest rooms, or a dedicated playroom/game room.This home truly has it all--every detail has been carefully curated, and no expense was spared in creating this one-of-a-kind residence. Don't miss the opportunity to own this exceptional property in one of the area's most prestigious communities.
|
| Feb 18, 2025 | Sold | |
|
Sold
|
| Jan 11, 2025 | In contract |
-
|
|
In contract
|
| Dec 10, 2024 | Listed by Pinnacle Estate Properties, Inc. |
$1,600,000
|
|
Listed by Pinnacle Estate Properties, Inc.
|
| |
|
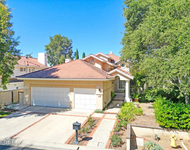
Diamond in the Rough! Fantastic Potential at this Spacious Pool & Views Home Located in Summit at Lang Ranch! Perfectly situated at the top of a CUL-DE-SAC in the highly sought-after Summit at Lang Ranch neighborhood (which has no HOA fees!), this home combines elegance, functionality, and fantastic outdoor spaces. Through the home's double door entry, you greet the Living Room where TALL VAULTED ceilings and large windows FILL the space with natural light. The open-concept dining room shares these impressive features, making it ideal for both family meals and formal entertaining. The neighboring Kitchen is gourmet, offering abundant cabinetry & pantry space, tile counters and backsplashes, center island, breakfast bar, and high-end appliances including a GE double oven and 5-burner gas cooktop. The Kitchen opens to the cozy Family Room which acts as a perfect gathering space with a CHARMING gas fireplace, windows showcasing the backyard views, and sliding glass doors leading to the side patio. A downstairs bedroom provides versatility as an office or guest space, complemented by a nearby full bathroom which has tub shower. The indoor laundry room offers additional convenience, complete with built-in cabinetry, a wash basin, and direct access to the spacious 3-car garage. Upstairs, the Primary Suite is a true retreat as it features a chic tray ceiling, expansive hillside views through tall windows, a LARGE Walk-In closet, and an en-suite bathroom which is luxurious, boasting a grand soaking tub, and a CENTRAL dual-entry shower which is flanked by built-in vanities. Three additional upstairs bedrooms provide generous space for family or guests and include an OVERSIZED bonus room / guest room. The upstairs hall bathroom is thoughtfully designed with a dual-sink vanity and a separate water room complete with a tile-walled tub shower. Outside, the backyard is PRIVATE and is an entertainer's paradise, showcasing VIEWS to the local hills beyond handsome & mature trees, a brick-ribboned in-ground pool and spa, a newly installed turf lawn, a covered patio, a built-in brick-surfaced BBQ area, and several landscaping areas for a green thumb's recreation. The 3-car garage highlights FINISHED walls and ceilings and includes a 2-car bay and a separate single-car bay which may double as a gym or extra storage space. Situated with walkability to the nearby playground/park and the STUNNING Lang Ranch hiking & biking trails, this home provides you access to the HIGHLY coveted award-winning Lang Ranch schools, and is proximal to fantastic shopping, dining, and easy 101 & 23 freeway access. This is a rare opportunity to own a home that checks every box for luxury, location, and lifestyle!
|




 Your Privacy Choices
Phone: 425-283-2930
Address: 335 Madison Avenue, New York, NY 10017