See Home Value
$534,900
● Condo - Off Market

3325 W 111th Loop #B

Westminster, CO 80031
bedrooms
3 Beds
bathrooms
1 Bath, 1 Half Bath
square feet
2,756 Ft²
$586,043
RealtyHop Estimate
9.56%
Since Jul 1, 2021
CO-Denver
Primary Model

About This Property

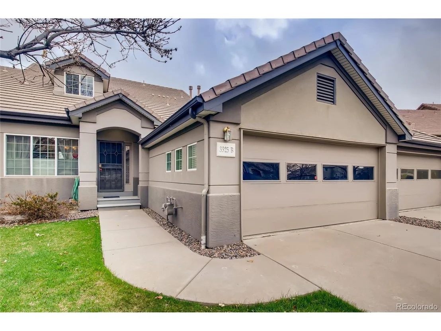
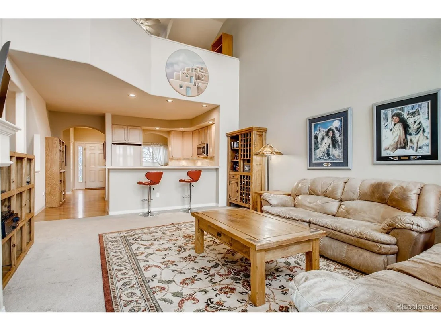
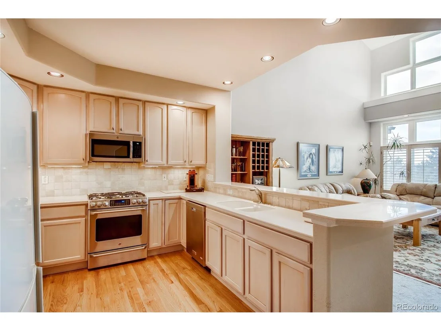
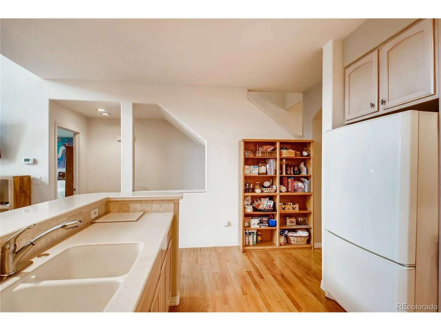
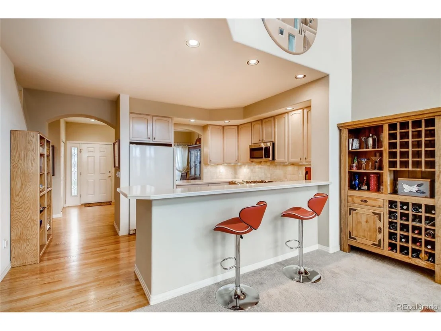
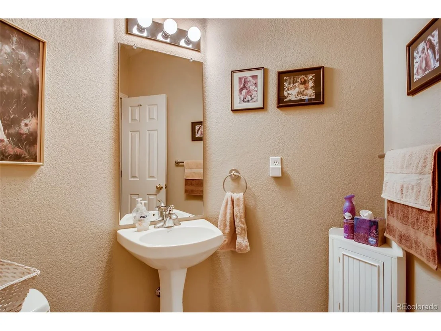
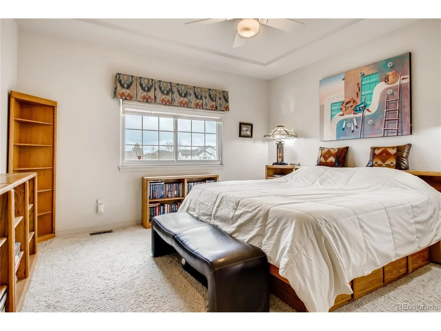
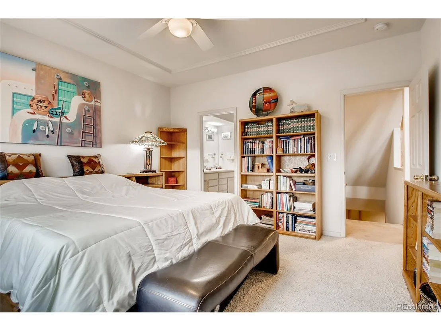
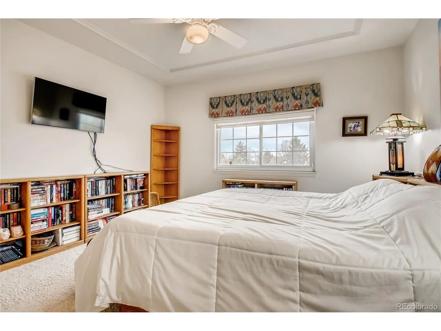
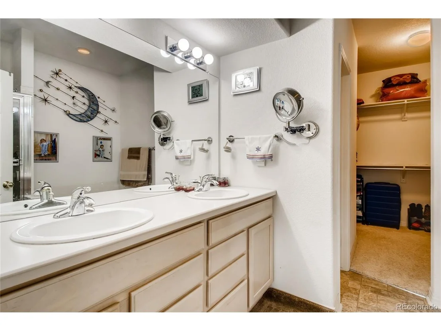
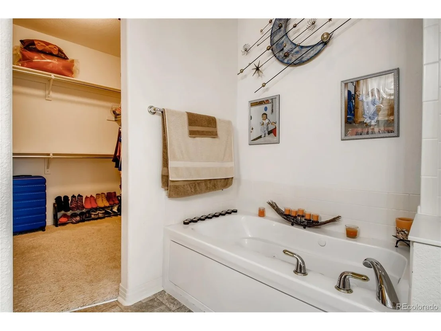
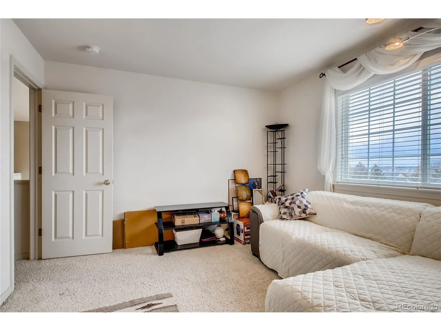
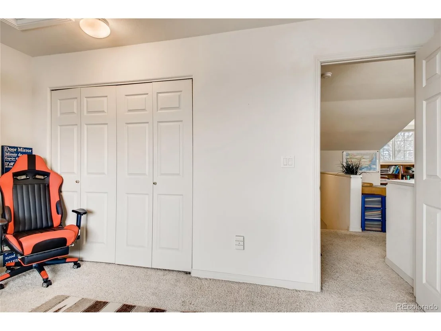
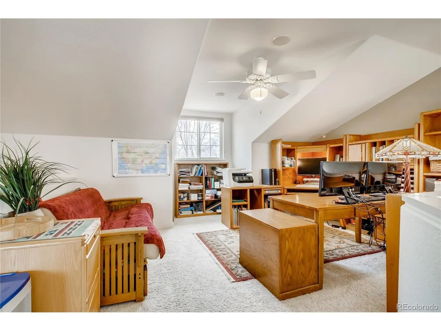
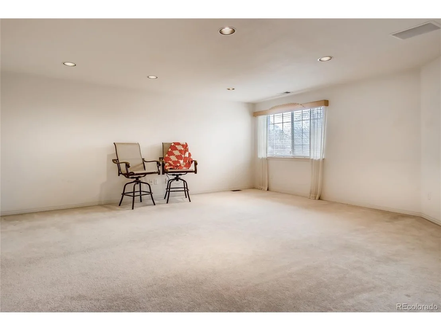
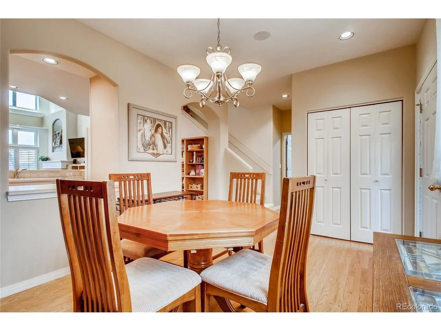
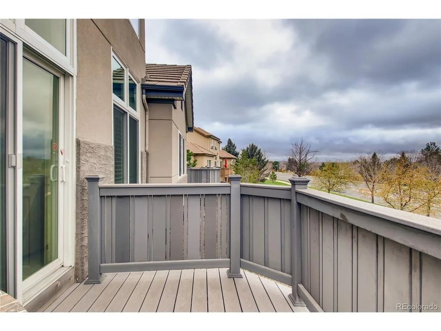
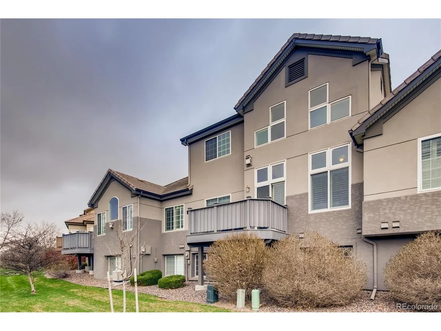
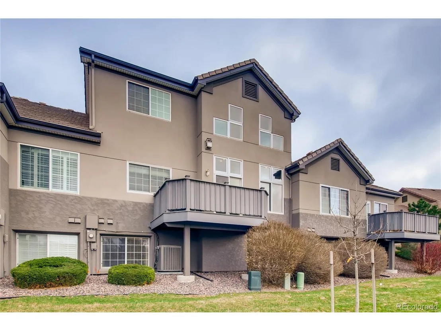
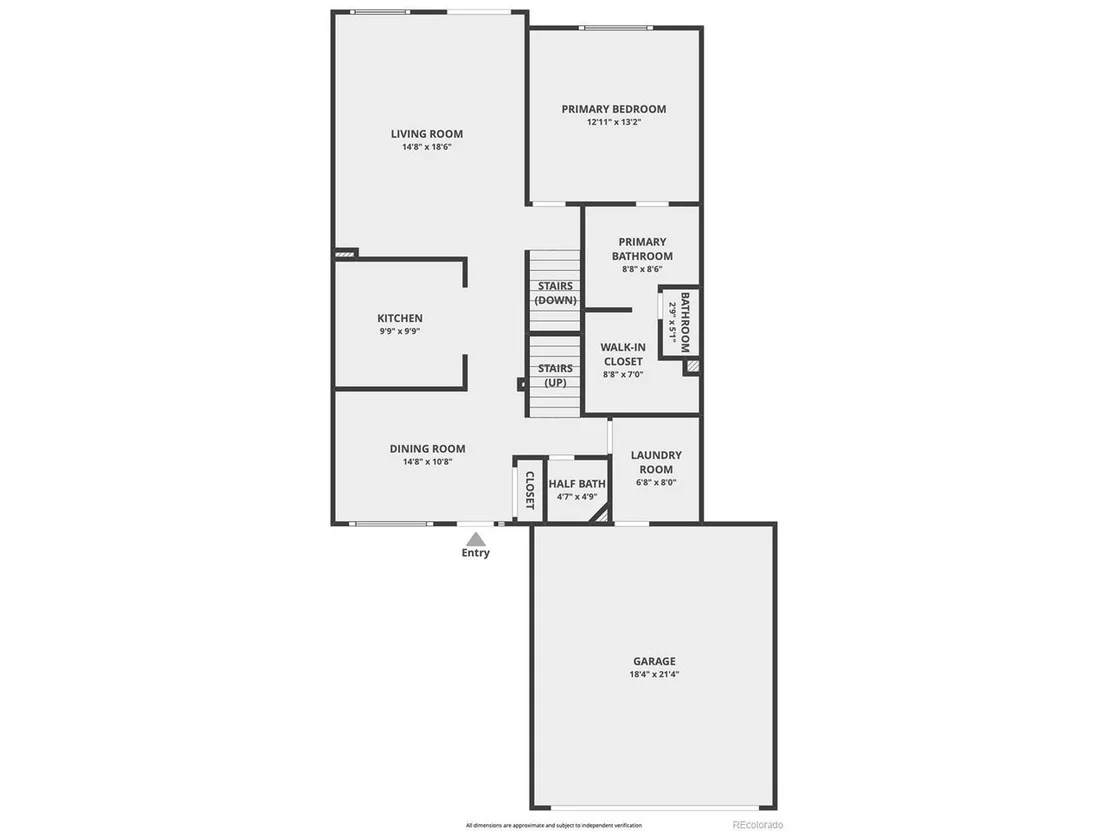
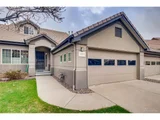
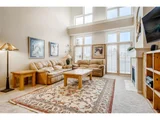
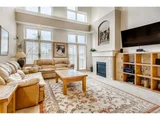
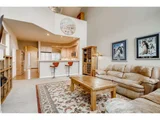
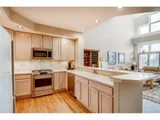
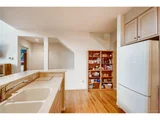
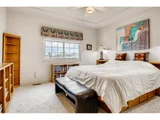
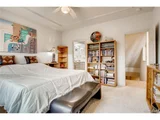
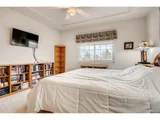
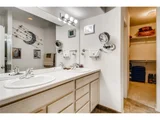
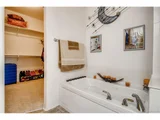
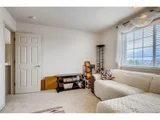
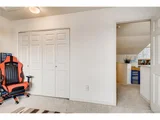
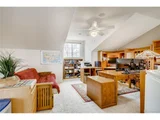
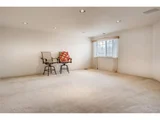
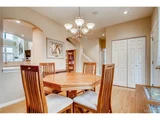
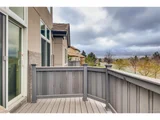
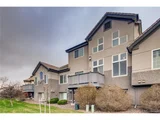
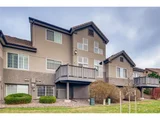
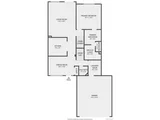
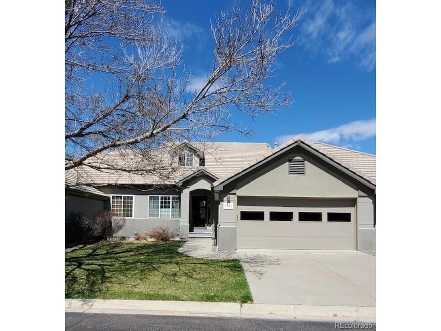
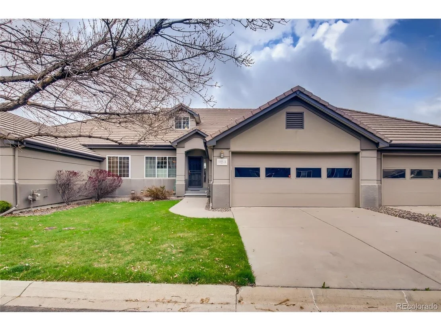
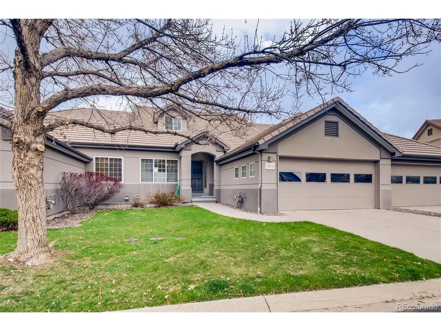
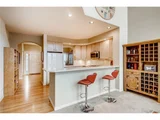
Beautiful Legacy Ridge Townhome with 3 bedrooms, 4 bathrooms and over 2700 square feet of living space. Hardwood floors through entry, dining and kitchen. The kitchen includes corian countertops, stone backsplash, under mount sink, and 42" cabinets. Kitchen area opens to an atrium style 2 story family room with a wall of windows/gas log fireplace and access to a trex deck. Main master bedroom is nice size leading to master bath with dual vanity sinks, jet tub and large walk in closet. The 2nd floor features another large bedroom, 3/4 bath and loft/study overlooking the living area. The basement is a super living area with a large above grade, window, oversize rec room, 3rd bedroom and 4th bathroom, this is a must see home. Don't wait, it will not last long in this market, especially located across the street from the pool in the prestigious legacy Ridge golf course community. Built in closet with shelves in garage included.
Unit Size
2,756 Ft²
Days on Market
-
Land Size
0.13 acres
Price per sqft
$194
Property Type
Condo
Property Taxes
$292
HOA Dues
$500
Year Built
-

Payment Calculator

Cap Rate Calculator

Last updated: 5 months ago (REcolorado MLS #IRE8310626)

Price History

Date / Event Date Event Price
Jun 30, 2021 Sold
Sold
Apr 8, 2021 Listed $534,900
Listed
Jun 1, 2017 Sold
Sold
Jan 14, 2000 Listed $235,000
Listed

Property Highlights

Garage
Air Conditioning
Parking Details
Has Garage
Parking Features: Attached
Garage Spaces: 2
Interior Details
Half Bathrooms: 1
Full Bathrooms: 1
Appliances: Self Cleaning Oven, Dishwasher, Refrigerator, Washer, Dryer, Microwave, Disposal, Fire Alarm
Basement: Full, Partially Finished, Structural Floor
Exterior Details
Has Property Attached
Square Footage: 2756
Square Footage Source: $0
Architectural Style: Contemporary
Year Built: 2001
Levels: Three Or More
Construction Materials: Frame, Stucco
Patio and Porch Features: Deck
Lot Features: Cul-De-Sac, Paved, Gutters
Lot Size Area: 5662.8
Lot Size Units: Square Feet
Lot Size Acres: 0.13
Lot Size Square Feet: 5662.8
Water Source: City
Financial Details
Tax Annual Amount: $3,501
Utilities Details
Cooling Type: Central Air, Ceiling Fan(s)
Heating Type: Forced Air
Sewer : Public Sewer
Location Details
HOA Fee: $200
HOA Fee Frequency: Quarterly
Condo/Coop Fee: $300
Condo/Coop Fee Frequency: Monthly

Comparables

Unit
Status
Type
Beds
Baths
ft²
Price/ft²
Asking Price
Listed On
Closing Price
Sold On
HOA + Taxes

Past Sales

Date Unit Beds Baths Sqft Price Closed Listed By
20250612 Unit C
06/12/2025
C
2 Bed
1 Bath
2250 ft²
$650,000
bedrooms
2 Bed
bathrooms
1 Bath
square feet
2250 ft²
$555,000 -14.62%
08/12/2025
Judy Malouff
Malouff & Associates
20210408 Unit B
04/08/2021
B
3 Bed
1 Bath
2756 ft²
$534,900
bedrooms
3 Bed
bathrooms
1 Bath
square feet
2756 ft²
$534,900
06/30/2021
Joe Gallo

Building Info

3325 West 111th Loop 3325 West 111th Loop, Westminster, CO 80031
More about this Building
3325 West 111th Loop
Want to find out who owns 3325 West 111th Loop, Westminster, CO 80031? Get detailed property transactions here.

About North Central Westminster


Similar Homes for Sale

Currently no similar homes around

Nearby Rentals

Unit for rent at 2311 Park Centre Dr, Westminster, CO, 80234

$2,290 /mo

  • 2 Beds
  • 2 Baths
  • 1,254 ft²
2311 Park Centre Dr #Silverton, Westminster, CO, 80234 Listing by Equity Residential