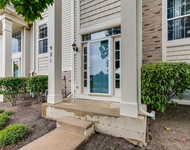
See Home Value
$354,900
● House - Off Market

3325 Traymore Drive

Joliet, IL 60431
bedrooms
3 Beds
bathrooms
2 Baths
square feet
2,158 Ft²
$361,766
RealtyHop Estimate
3.39%
Since Sep 1, 2022
National-US
Primary Model

About This Property

Welcome home to this beautiful 3 bedroom, 2 bathroom, light and bright home with INGROUND POOL! Large front porch upon entry of the home. Neutral colors and white trim throughout the home! Enter into the home with tall ceilings and view of the formal dining/sitting room. Kitchen features updated wood laminate flooring, granite countertops, neutral backsplash, white cabinetry, casual eating area,  and stainless steel appliances. Open concept large family room with ceiling fan, views of the backyard, and fireplace. Second level owner's suite features a walk-in closet, ceiling fan, and direct access to the top level bathroom. Second level bathroom updated in trending whites and grays with new floor tile and comfort height double sink vanity. Additional two bedrooms on top level with ceiling fans. Finished basement is a perfect extra space for hosting, an office, bedroom, or playroom. Attached 2 car garage. In-ground Pool is open and ready for its new owners! Backyard is fully fenced with a privacy vinyl and features a two-tiered deck, pergola, additional concrete patio, and brick paver pathway to the side of the home and new shed. Close access to Essington, Route 30, Caton Farm Road, Interstate 80, and Interstate 55. So many news! Furnace: 2021, AC: 2021, Water Heater: 2021, Roof: 2021, Windows: 2021.
Unit Size
2,158 Ft²
Days on Market
-
Land Size
0.23 acres
Price per sqft
$162
Property Type
House
Property Taxes
$554
HOA Dues
-
Year Built
1990

Payment Calculator

Cap Rate Calculator

Last updated: 3 years ago (MRED MLS #11445669)

Price History

Date / Event Date Event Price
Aug 12, 2022 Sold
Sold
Jun 24, 2022 Listed by Redfin Corporation $349,900
Listed by Redfin Corporation
Jun 19, 2022 No longer available -
No longer available
Jun 1, 2022 Listed by Redfin Corporation $349,900
Listed by Redfin Corporation
HIGHEST AND BEST DUE 6/8 8PM. Welcome home to this beautiful 3 bedroom, 2 bathroom, light and bright home with INGROUND POOL! Large front porch upon entry of the home. Neutral colors and white trim throughout the home! Enter into the home with tall ceilings and view of the formal dining/sitting room. Kitchen features updated wood laminate flooring, granite countertops, neutral backsplash, white cabinetry, casual eating area, and stainless steel appliances. Open concept large family room with ceiling fan, views of the backyard, and fireplace. Second level owner's suite features a walk-in closet, ceiling fan, and direct access to the top level bathroom. Second level bathroom updated in trending whites and grays with new floor tile and comfort height double sink vanity. Additional two bedrooms on top level with ceiling fans. Finished basement is a perfect extra space for hosting, an office, bedroom, or playroom. Attached 2 car garage. In-ground Pool is open and ready for its new owners! Backyard is fully fenced with a privacy vinyl and features a two-tiered deck, pergola, additional concrete patio, and brick paver pathway to the side of the home and new shed. Close access to Essington, Route 30, Caton Farm Road, Interstate 80, and Interstate 55. So many news! Furnace: 2021, AC: 2021, Water Heater: 2021, Roof: 2021, Windows: 2021. The manager has listed the unit size as 2745 square feet.

Property Highlights

Garage
Air Conditioning
Fireplace

Building Info

Overview

    General

  • Year Built: 1990
  • Effective Year Built: 1990
  • Total Rooms: 6
  • Bedroom Count: 3
  • Bathroom Count: 2
  • Full Bathrooms: 2
  • Partial Bathrooms: 2
  • Building Condition: 0
  • Building Quality: 0
  • Construction Type: 6
  • Building Style: 21
  • Exterior Walls Type: 19
  • Interior Walls Type: 0
  • Roof Shape Type: 0
  • Roof Cover Type: 15
  • Floor Count: 200
  • Floor Cover: 0
  • Basement Type: 6
  • Basement Area: 418
  • Garage Type: 10
  • Garage Square Area: 528
  • Parking Space Count: 2
  • Patio Type: 0
  • Porch Type: 7
  • Pool Type: 8

    Dimensions

  • Lot Size Square Feet: 10,035
  • Lot Size Depth Feet: 1,200
  • Lot Size Frontage Feet: 830
  • Total Building Area: 1,746
  • Building Area: 1,746
  • Building Area Measurement: L

    Heating and Cooling

  • Fireplace Count: 1
  • Air Conditioning: 13
  • Heating: 24
  • Heated Square Feet: 1,746
  • Heating Fuel Type: 0

    Utilities

  • Sewer System: 0
  • Water Service: 2

Building

  • Building Type: 0
  • Property Class: R
  • Subdivision: AUTUMN LAKE SOUTH UNIT 2
  • Land Acres: 0000000230
  • Standard Land Use Code: 1001
  • County Land Use Code: 0040
  • Legal Description 1: LOT 540 IN AUTUMN LAKE SOUTH UNIT 2, BEING A SUB OF PRT OF THE NE1/4 OF SEC. 2, T35N-R9E.

Neighborhood

  • School District Name: Troy Community Consolidated School District 30C
  • Census Tract: 883209

Geography

  • Parcel: 05-06-02-214-008
  • Lot: 540
  • Meridian: SEC 02 TWN 35N RNG 09E
  • Municipality: TROY
  • Latitude: 41.5504
  • Longitude: -88.1652

    Address

  • Full Address: 3325 Traymore Dr
  • Legal Unit: 2
  • Address - House Number: 3325
  • Address - Street Name: Traymore
  • Address - Suffix Type: Dr
  • State: IL
  • City Name: Joliet
  • Carrier Code: C097
  • 4-Digit Zip Code: 8427
  • Zip Code: 60431

Valuation

    Tax

  • Tax Year: 2022
  • Tax Amount: $724,070
  • Tax Rate Code Area: 0520

    Appraisal Valuation

  • Standard Deviation: 0.1573
  • Valuation Date: Aug 09, 2023
  • Confidence Score: 80
  • Final Value: 327,057
  • High Value: 378,512
  • Low Value: 275,601

    Market Valuation

  • Market Total Value: $252,039
  • Market Land Value: $39,063
  • Market Improvement Value: $212,976

    Assessments Valuation

  • Assessed Year: 2022
  • Assessed Total Value: $84,013
  • Assessed Land Value: $13,021
  • Assessed Improvements Value: $70,992

    Exemptions

  • Homeowner Exemption: Yes

    Sales

  • Current Sale Contract Date: Aug 05, 2022
  • Current Sale Recording Date: Aug 17, 2022
  • Current Sale Price:
  • Current Sale Document Type: 71
  • Current Sale Input Document Number: 62262
  • Previous Sale Recording Date: May 31, 2018
  • Previous Sale Contract Date: May 14, 2018
  • Previous Sale Amount: $234,000
  • Previous Sale Document Type: 71
Data used for valuation calculations is provided by RealtyHop, and other third party sources

Comparables

Unit
Status
Type
Beds
Baths
ft²
Price/ft²
Asking Price
Listed On
Closing Price
Sold On
HOA + Taxes

About Autumn Lakes


Similar Homes for Sale

Currently no similar homes around

Nearby Rentals

Unit for rent at 2551 Oak Tree Lane, Plainfield, IL, 60586

$2,700 /mo

  • 3 Beds
  • 1 Bath
  • 1,271 ft²
2551 Oak Tree Lane #2551, Plainfield, IL, 60586 Listing by Miguel Tineo
Unit for rent at 921 Summit Creek Drive, Shorewood, IL, 60404

$2,550 /mo

  • 3 Beds
  • 2 Baths
  • 2,968 ft²
921 Summit Creek Drive, Shorewood, IL, 60404 Listing by Abhijit Leekha


Frequently Asked Questions

When was property at 3325 Traymore Drive built and last sold?
The property at 3325 Traymore Drive was built in 1990 and last sold on Aug 5, 2022 for $354,900.
How much is this home worth?
The estimated value of the home located at 3325 Traymore Drive is $353,399.
What are some comparable homes to 3325 Traymore Drive?
There are currently no comparable homes to 3325 Traymore Drive.