See Home Value
$585,000
● House - Off Market

332 Towne Vue

Castle Hills, TX 78213
bedrooms
3 Beds
bathrooms
2 Baths, 1 Half Bath
square feet
3,664 Ft²
$3,996
Est. Monthly
1.97%
Cap Rate

About This Property

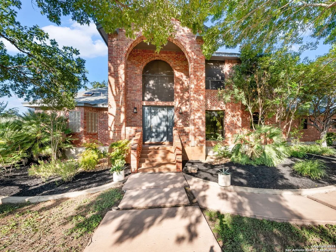
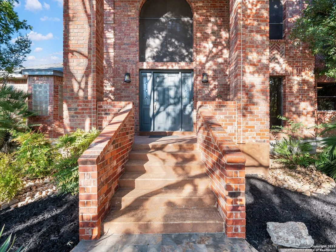
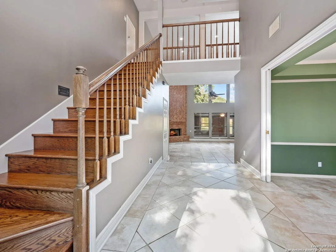
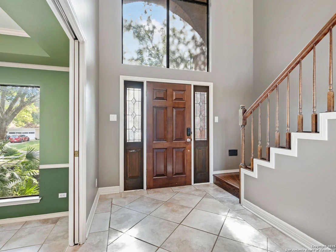
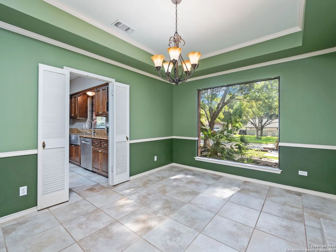
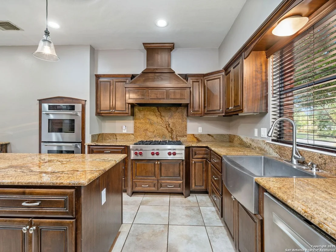
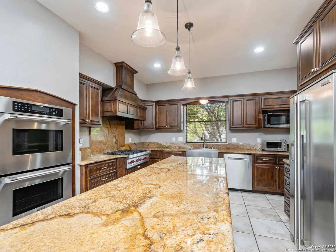
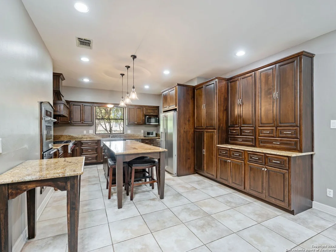
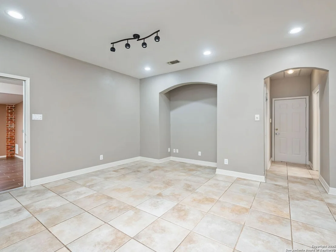
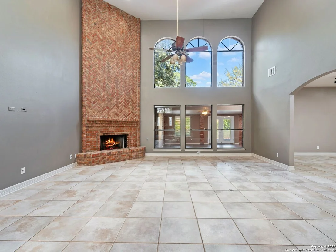
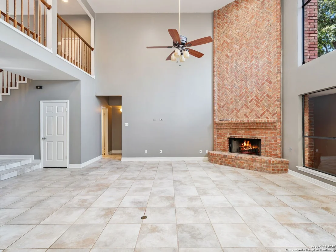
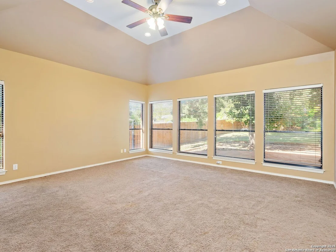
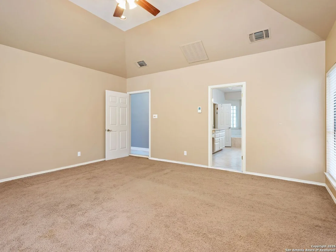
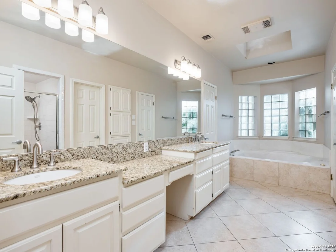
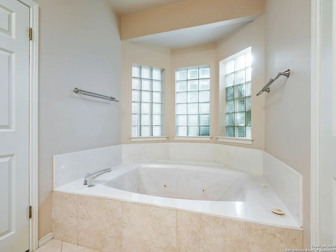
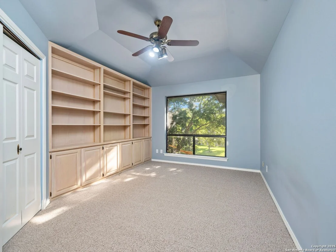
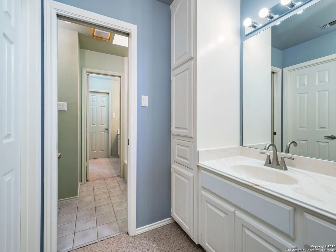
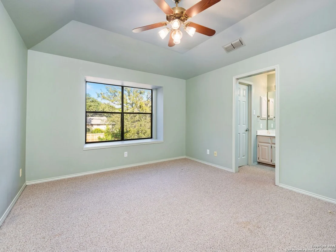
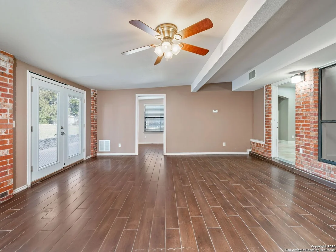
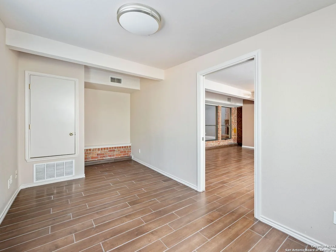
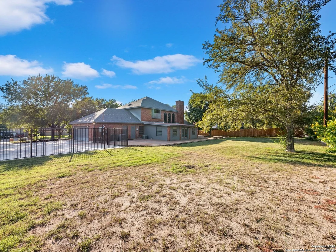
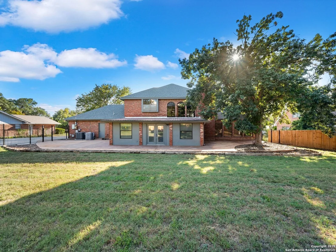
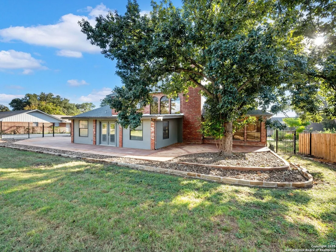
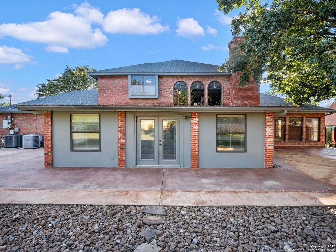
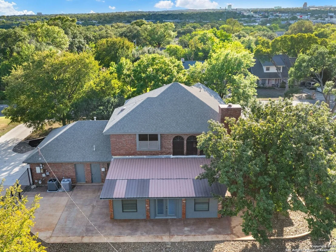
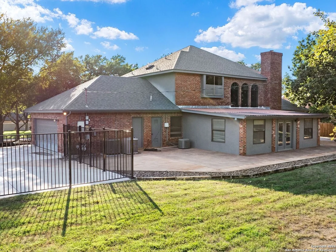
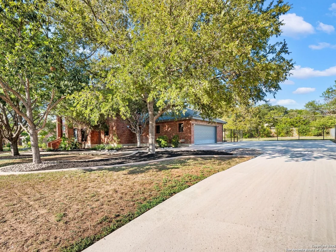
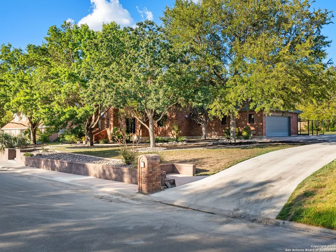
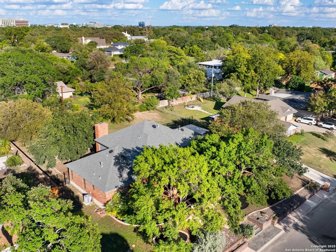
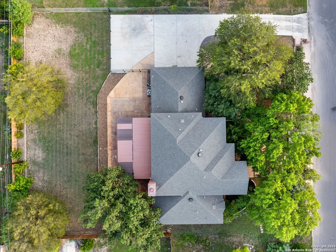
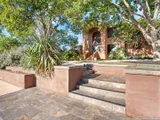
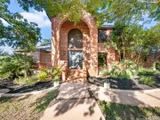
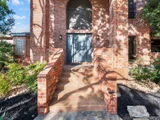
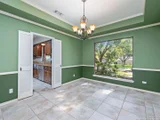
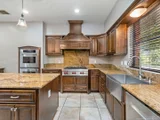
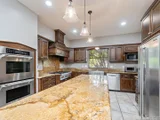
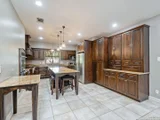
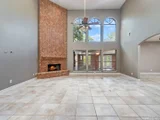
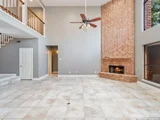
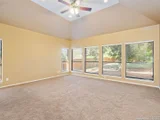
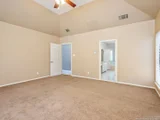
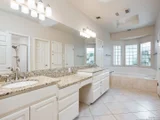
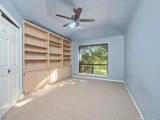
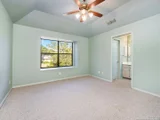
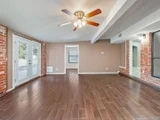
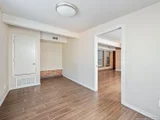
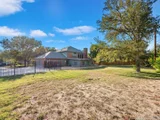
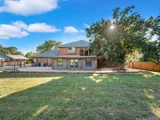
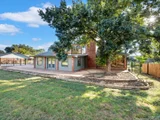
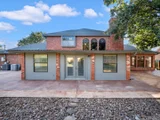
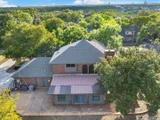
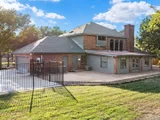
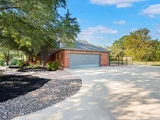
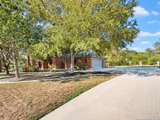
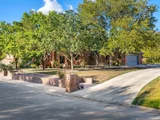
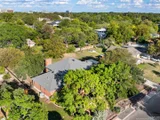
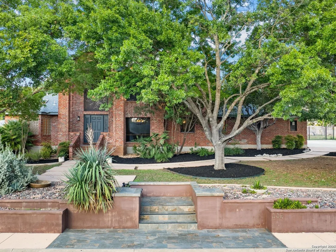
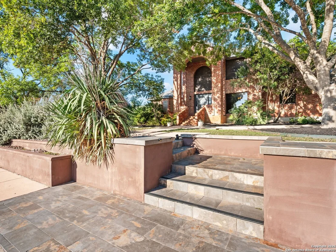
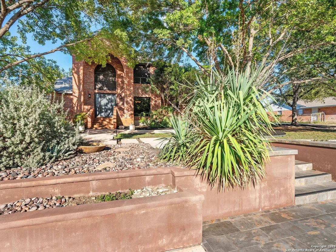
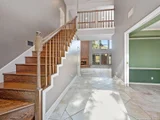
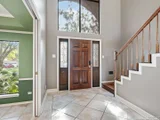
Experience refined living in this Castle Hills residence, where open living areas are designed with comfort and style in mind. A soaring two story family room anchored by a floor to ceiling brick fireplace creates an inviting centerpiece for gatherings. Oversized brick laid tile flooring and upgraded lighting enhance the interiors with a clean and timeless aesthetic. The chef's kitchen is outfitted with a Wolf brand stove, double Thermador ovens, upgraded countertops, custom cabinetry, and a stainless steel farm sink, offering both function and elegance for everyday living and entertaining. The master suite provides a private retreat with a sun filled bathroom, while upstairs you'll find spacious guest bedrooms, a large study, and a generous game room with additional flex space. Outdoors, the home is set on an oversized .4672 acre lot featuring extensive patio decking surrounded by mature trees in a tranquil park like setting. Solid masonry brick and stucco construction is paired with significant system upgrades, including a roof replaced in 2018 and Rudd HVAC units replaced in 2024 and 2022, providing comfort and peace of mind for years to come. With ample overflow parking and a prime location in Castle Hills, this residence blends convenience, durability, and timeless appeal.
Unit Size
3,664 Ft²
Days on Market
-
Land Size
0.47 acres
Price per sqft
$168
Property Type
House
Property Taxes
$976
HOA Dues
-
Year Built
1989

Payment Calculator

Cap Rate Calculator

Last updated: 8 months ago (LERA #1912084)

Price History

Date / Event Date Event Price
Feb 27, 2026 Sold
Sold
Feb 11, 2026 In contract -
In contract
Jan 16, 2026 Price Decreased $614,900
↓ $20K (3.2%)
Price Decreased
Oct 2, 2025 Listed by Kuper Sotheby's Int'l Realty $635,000
Listed by Kuper Sotheby's Int'l Realty

Property Highlights

Garage
Fireplace

Building Info

Overview

    General

  • Year Built: 1989
  • Effective Year Built: 1991
  • Building Count: 1
  • Total Rooms: 6
  • Bedroom Count: 3
  • Bathroom Count: 3
  • Full Bathrooms: 2
  • Partial Bathrooms: 3
  • Building Condition: 6
  • Building Quality: 0
  • Construction Type: 0
  • Building Style: 28
  • Exterior Walls Type: 23
  • Interior Walls Type: 0
  • Roof Shape Type: 0
  • Roof Cover Type: 15
  • Floor Count: 200
  • Living Units: 1
  • Floor Cover: 0
  • Basement Type: 0
  • Basement Area: 0
  • Garage Type: 1
  • Garage Square Area: 572
  • Parking Space Count: 2
  • Patio Type: 98
  • Porch Type: 102
  • Pool Type: 0

    Dimensions

  • Lot Size Square Feet: 20,351
  • Lot Size Depth Feet: 1,590
  • Lot Size Frontage Feet: 1,280
  • Total Building Area: 3,493
  • Gross Building Area: 3,493
  • Building Area: 2,921
  • Building Area Measurement: L

    Heating and Cooling

  • Fireplace Count: 1
  • Air Conditioning: 1
  • Heating: 4
  • Heated Square Feet: 2,921
  • Heating Fuel Type: 0

    Utilities

  • Sewer System: 0
  • Water Service: 0

Building

  • Building Type: 0
  • Property Class: R
  • Subdivision: CONV A/S CODE
  • Land Acres: 0000000467
  • Standard Land Use Code: 1001
  • County Land Use Code: A1
  • State Land Use Code: A1
  • Legal Description 1: CB 5006A BLK 2 LOT 27

Neighborhood

  • School District Name: North East Independent School District
  • School Tax School District: 55
  • Census Tract: 191102

Geography

  • Assessors Map Reference: 550B8
  • Subdivision Tract Number: 27
  • Parcel: 05006-002-0270
  • Block: 2
  • Lot: 27
  • Municipality: CASTLE HILLS
  • Latitude: 29.5168
  • Longitude: -98.5184
    Address

  • Full Address: 332 Towne Vue Dr
  • Address - House Number: 332
  • Address - Street Name: Towne Vue
  • Address - Suffix Type: Dr
  • State: TX
  • City Name: San Antonio
  • Carrier Code: C003
  • 4-Digit Zip Code: 2519
  • Zip Code: 78213

Valuation

    Tax

  • Tax Year: 2023
  • Tax Amount: $1,112,010
  • Tax Rate Code Area: 55

    Appraisal Valuation

  • Standard Deviation: 0.1735
  • Valuation Date: Jan 17, 2024
  • Confidence Score: 77
  • Final Value: 538,360
  • High Value: 631,792
  • Low Value: 444,928

    Market Valuation

  • Market Total Value: $508,270
  • Market Land Value: $166,070
  • Market Improvement Value: $342,200

    Assessments Valuation

  • Assessed Year: 2023
  • Assessed Total Value: $484,000
  • Assessed Land Value: $166,070
  • Assessed Improvements Value: $342,200

    Exemptions

  • Homeowner Exemption: Yes

    Sales

  • Current Sale Contract Date: May 18, 2017
  • Current Sale Recording Date: Jun 09, 2017
  • Current Sale Document Type: 68
  • Current Sale Input Document Number: 20170110811
  • Previous Sale Recording Date: May 09, 1997
  • Previous Sale Contract Date: May 07, 1997
  • Previous Sale Amount: $7,500
  • Previous Sale Document Type: 64
Data used for valuation calculations is provided by RealtyHop, and other third party sources

Comparables

Unit
Status
Type
Beds
Baths
ft²
Price/ft²
Asking Price
Listed On
Closing Price
Sold On
HOA + Taxes

About North Central


Similar Homes for Sale

Currently no similar homes around

Nearby Rentals

Unit for rent at 11 Oak Plaza Plaza, San Antonio, TX, 78216

$1,995 /mo

  • 3 Beds
  • 2 Baths
  • 1,540 ft²
11 Oak Plaza Plaza, San Antonio, TX, 78216 Listing by Lucero Gonzalez


Frequently Asked Questions

When was property at 332 Towne Vue Circle built and last sold?
The property at 332 Towne Vue Circle was built in 1989 and last sold on May 18, 2017 for $0.
How much is this home worth?
The estimated value of the home located at 332 Towne Vue Circle is $621,995.
What are some comparable homes to 332 Towne Vue Circle?
There are currently no comparable homes to 332 Towne Vue Circle.