


332 Ranch Pass


About This Property
Payment Calculator
Your Estimated Monthly Payment
Cap Rate Calculator
What does this mean?
Based on our analysis, the cap rate of this property is 1.25%. A negative cap rate indicates that the property might not be feasible as an income-producing asset. The median cap rate for a near zip code 11238 is 4.23%.
How much can I actually make?
Actual monthly rental income may vary between $4,760 and $7,140 depending on unit-specific characteristics. You can change the amount using the slider to further explore.
How is cap rate calculated?
Cap Rate = Net Operating Income (NOI) / Property Asset Value.
When calculating the cap rate, we assume 100% occupancy. Leverage (mortgage) is not considered.
Cap Rate provided by RealtyHop and RentHop, learn more about cap rate here.
Price History
| Date / Event | Date | Event | Price |
|---|---|---|---|
| Mar 31, 2026 | Sold | ||
| Sold | |||
| Mar 13, 2026 | In contract | - | |
| In contract | |||
| Mar 4, 2026 | Listed by Keller Williams Boerne | $1,175,000 | |
| Listed by Keller Williams Boerne | |||
   | |||
|
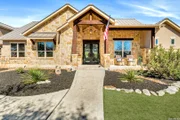
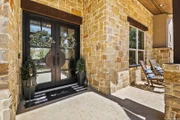
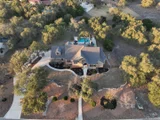
Welcome to this custom 1.5-story home in the gated community of Stone Creek Ranch. This updated residence sits on a private 1.06-acre lot and offers 4 bedrooms and 4 full bathrooms across 3,378 square feet of living space. Built in 2012, the home balances functional living with outdoor enjoyment. Custom glass front doors welcome you to an airy floor plan with porcelain wood-look tile, soaring ceilings, wood beam accents, and a floor-to-ceiling remote stone gas fireplace. The living and dining areas are lined with windows overlooking the backyard and pool, bringing in natural light and Hill Country views. The kitchen has been upgraded with new countertops, sink, and a Bosch oven, and features stainless steel appliances, gas cooking, a center island, a walk-in pantry, a breakfast bar, and a dedicated dining space. A private office near the entry can serve as a fourth bedroom with its own closet. Two secondary bedrooms each include walk-in closets and en suite baths, and a full bath near the kitchen provides convenient access for guests and also serves as a pool bath. The split primary suite is a true retreat with a spacious walk-in closet, dual vanities, an oversized walk-in The split primary suite is a retreat, featuring a spacious walk-in closet, dual vanities, an oversized walk-in shower, and a private flex room, ideal for a home gym, dressing room, or bonus space. Upstairs offers flex space, perfect for an extra bedroom, office, gym, or media room. Outdoors, the property has been transformed into a private retreat with a custom pool built in 2022 to include OmniLogic App that controls water features and multi colored lights, an outdoor shower, an expanded patio, built-in outdoor kitchen, firepit, and mature landscaping that frames the property and adds privacy. Covered patio space, oak trees, and a fenced yard create a secluded setting for gatherings or quiet evenings under the Texas sky. Additional upgrades include a new metal roof (2024), new HVAC, hot water heater, fence, gas fireplace installed in 2022, leaf gutters, built-in garage overhead storage, and additional storage in the garage, wood shutters, custom drapes, and a kitchen upgrade to include new countertops, sink, and Bosch Oven. Located in the desirable Stone Creek Ranch community, this home affords access to premier neighborhood amenities, including clubhouse facilities, pool, fitness center, jogging trails, playgrounds, and more. Residents enjoy a secure gated environment within close proximity to shopping, dining, and award-winning schools in the Boerne ISD.
| |||
| Feb 8, 2022 | Sold | ||
| Sold | |||
| Jan 11, 2022 | Listed by RE/MAX North-San Antonio | $895,000 | |
| Listed by RE/MAX North-San Antonio | |||
| | |||
|
***MULTIPLE OFFER SITUATION! PLEASE SUBMIT HIGHEST AND BEST OFFER BY FRIDAY, JANUARY 14TH AT 7PM!***Beautiful 1.5 story home located in the prestigious gated community of Stone Creek Ranch! Enter this elegant home through the custom glass front doors. Upgrades throughout this entire property! Home has an open floor plan, lovely porcelain tile throughout, spacious living room has high ceilings with gorgeous wood beams and a stone gas fireplace. Large living room windows look out onto the oversized one acre+ backyard which allows natural light to shine in. Envision yourself making meals in the gourmet kitchen featuring granite countertops, stainless steel appliances, island, walk-in pantry and gas cooking. Separate eating area as well as breakfast bar with plenty of space for seating. Utility room has extra storage closet for cleaning supplies. One full bathroom located by kitchen with outside access to the backyard. This home also boasts 2 cozy secondary bedrooms with walk-in closets and full on suite bathrooms. Study/Office by main door could also be used as 4th bedroom as it has it's own closet. Master suite is split from other rooms for added privacy. The master bath is spa-like with a jetted garden tub, huge walk-in shower, double vanity with lots of cabinet storage and a fantastic walk-in closet with lots of room for your clothes, shoes and other accessories. Master bath also has a separate room that was used as a small office or could be a workout space. Upstairs you will find a game room as well as a separate media room. In the pictures, media room is set us as a bedroom which is also a possibility. Step out into your backyard oasis and enjoy the privacy and wildlife the Texas Hill Country has to offer. Mature oak trees provide great shade along with the covered patio to sit and enjoy cookouts and gatherings outdoors. 3 car garage with epoxy flooring and so much more to this stunning home. Boerne ISD and convenient to I-10. Dont miss your chance to view this fantastic home today!
| |||

Property Highlights
Building Info
Comparables
Status
Price/ft²
Listed On
Sold On
About Stone Creek Ranch
Similar Homes for Sale
Currently no similar homes aroundNearby Rentals

Last Updated: 6 months ago
Data Source: LERA, MLS# 886554
 Your Privacy Choices
Phone: 425-283-2930
Address: 335 Madison Avenue, New York, NY 10017