


332 Mohonk Road


About This Property
Listed By
Payment Calculator
Your Estimated Monthly Payment
Cap Rate Calculator
What does this mean?
Based on our analysis, the cap rate of this property is 1.25%. A negative cap rate indicates that the property might not be feasible as an income-producing asset. The median cap rate for a near zip code 11238 is 4.23%.
How much can I actually make?
Actual monthly rental income may vary between $4,760 and $7,140 depending on unit-specific characteristics. You can change the amount using the slider to further explore.
How is cap rate calculated?
Cap Rate = Net Operating Income (NOI) / Property Asset Value.
When calculating the cap rate, we assume 100% occupancy. Leverage (mortgage) is not considered.
Cap Rate provided by RealtyHop and RentHop, learn more about cap rate here.
Price History
| Date / Event | Date | Event | Price |
|---|---|---|---|
| Apr 22, 2026 | Listed by Coldwell Banker Village Green | $1,495,000 | |
| Listed by Coldwell Banker Village Green | |||
| Apr 3, 2026 | No longer available | - | |
| No longer available | |||
| Oct 2, 2025 | Listed by Coldwell Banker Village Green | $1,495,000 | |
| Listed by Coldwell Banker Village Green | |||
   | |||
|
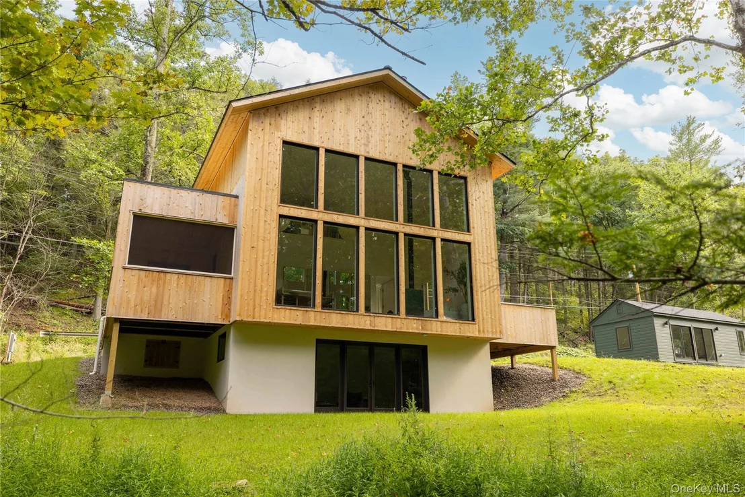
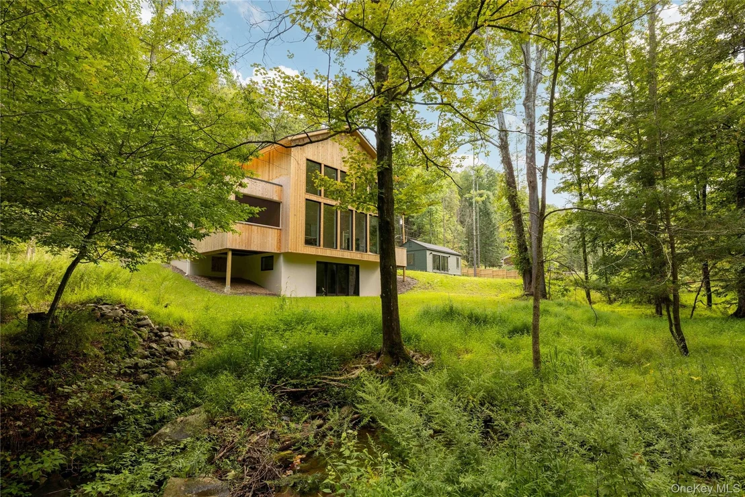
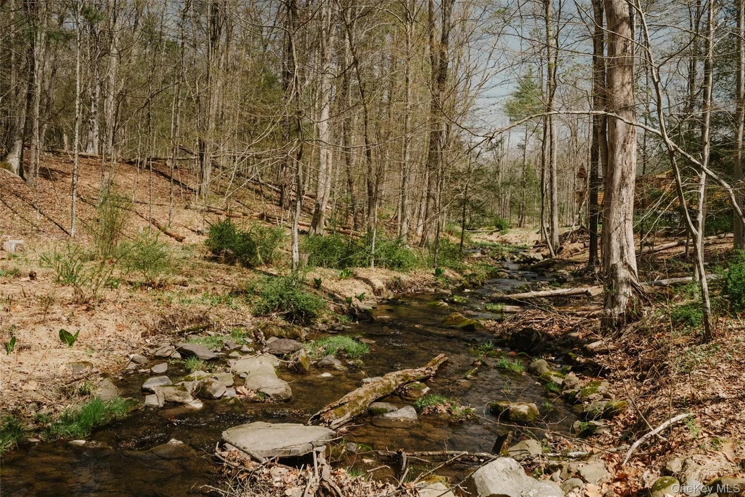
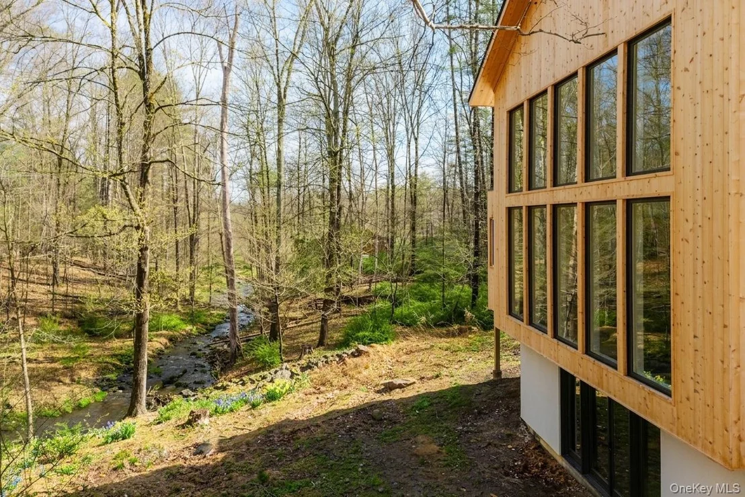
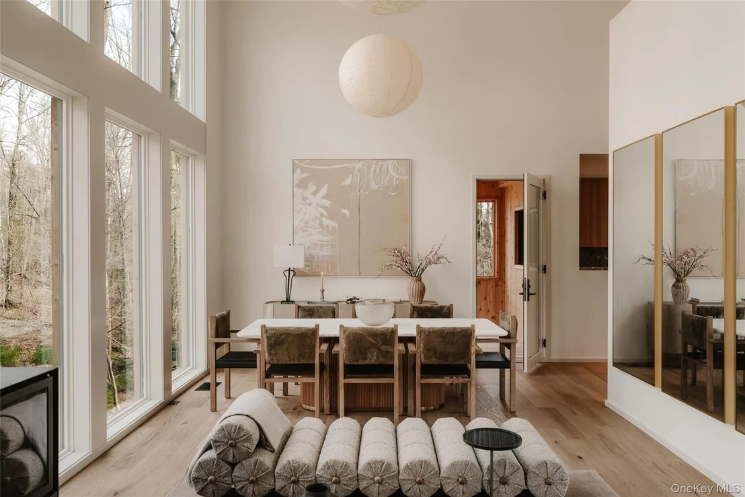
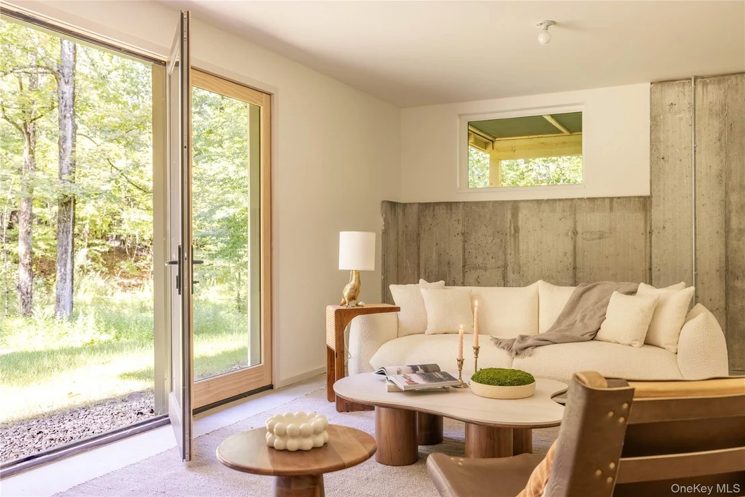
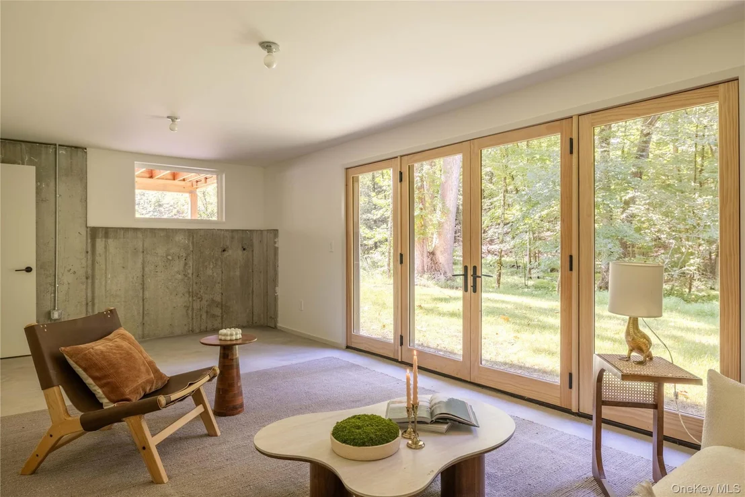
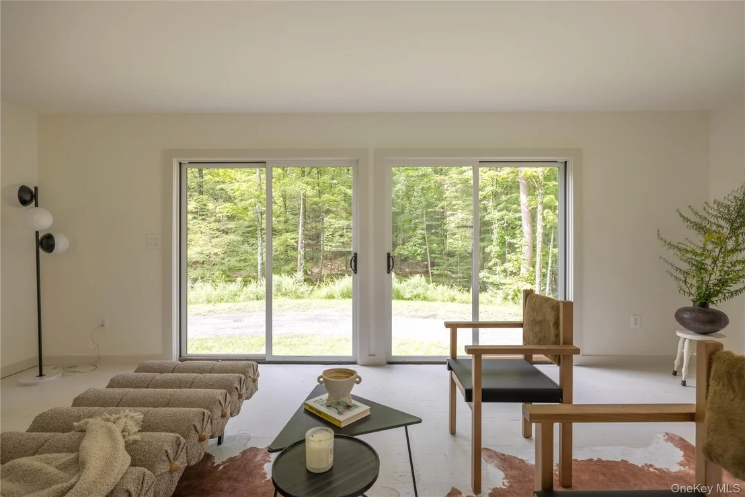
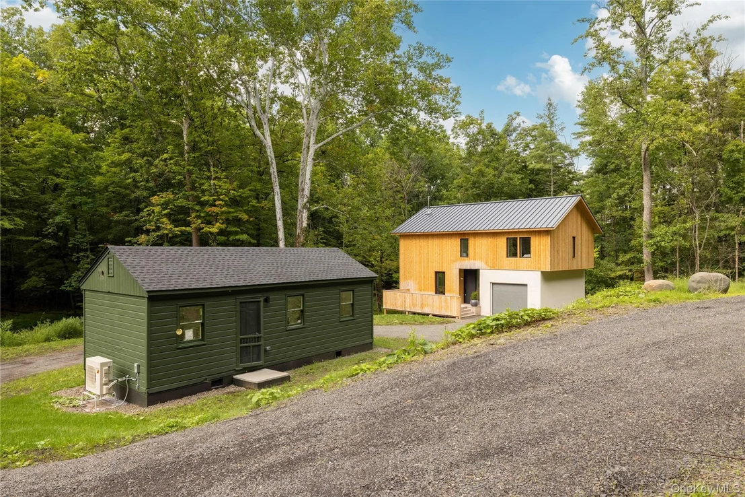
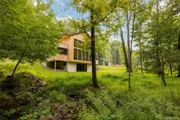
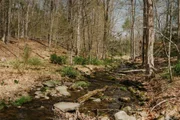
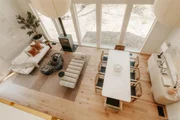
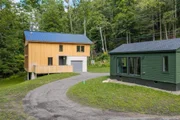
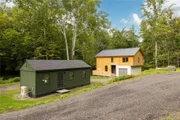
Set on a serene two-acre parcel that spans both sides of a quiet country road, this exceptional new residence, scheduled for completion in December 2025, offers a rare blend of modern architectural polish and timeless natural beauty. A gentle creek meanders through the landscape, creating a soothing backdrop to a home with warm materials, refined craftsmanship, and high-performance building standards.
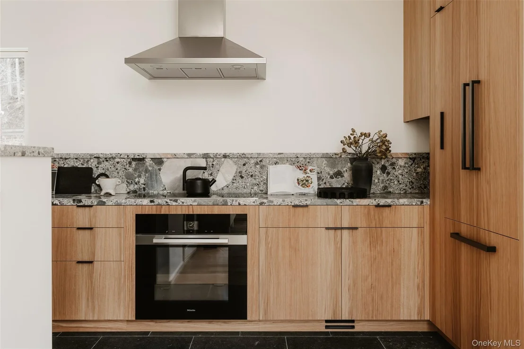
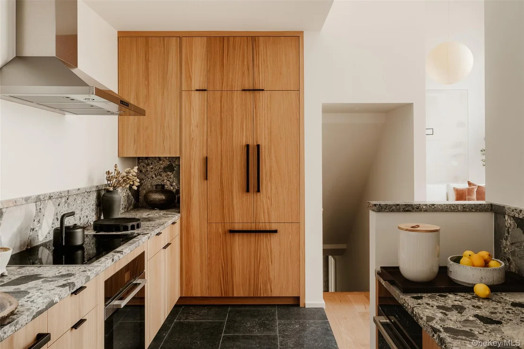
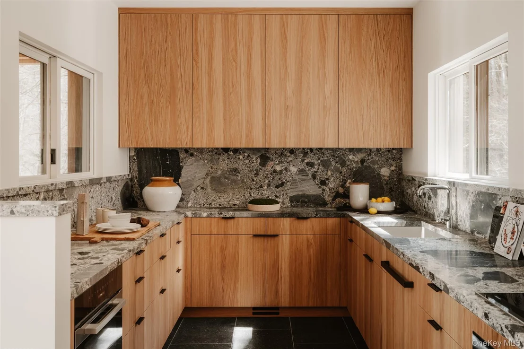
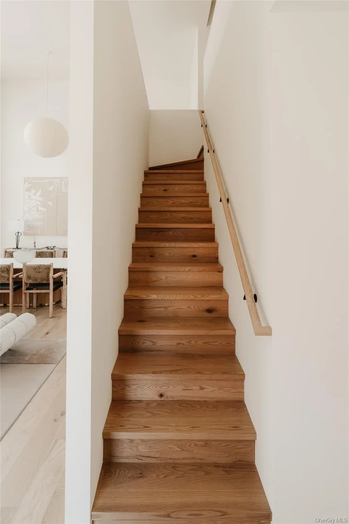
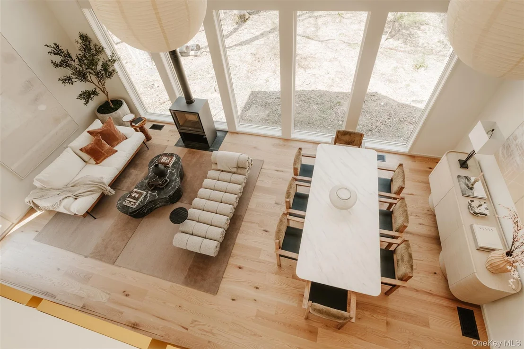
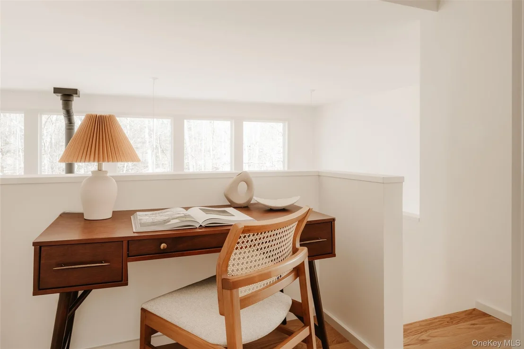
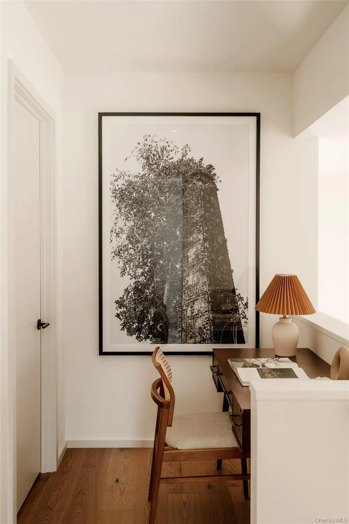
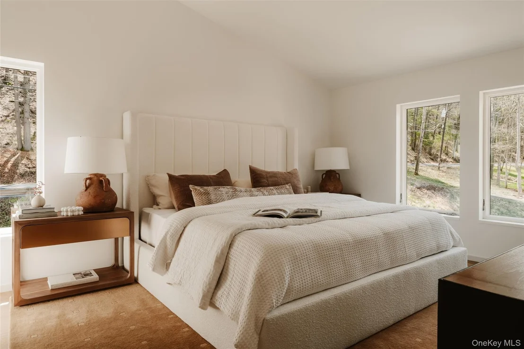
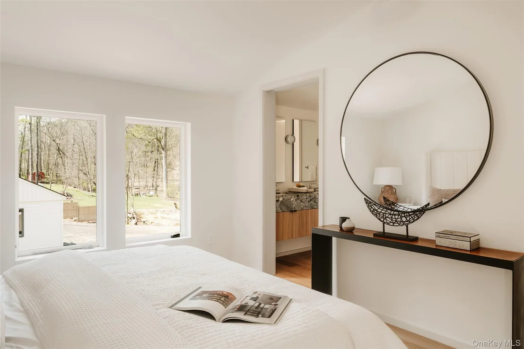
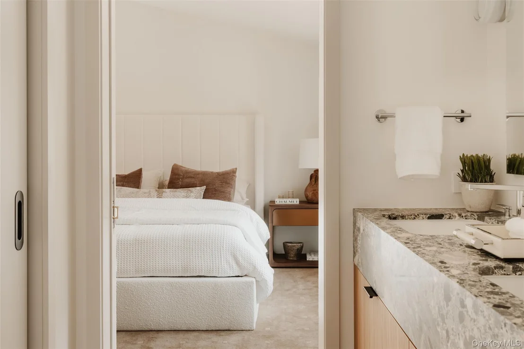
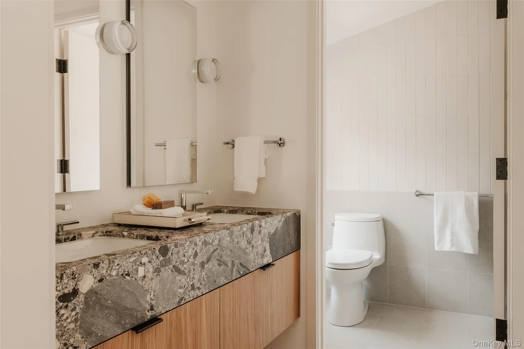
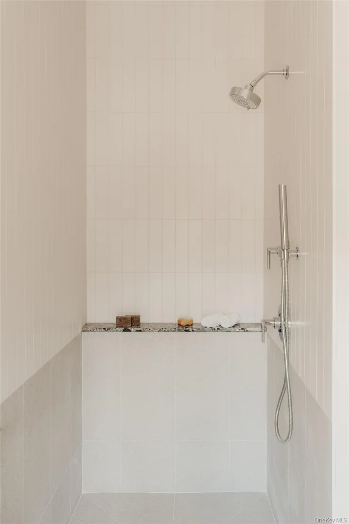
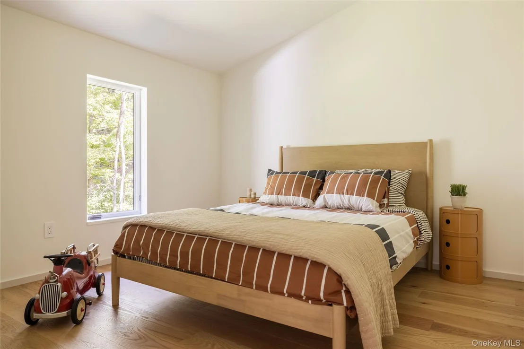
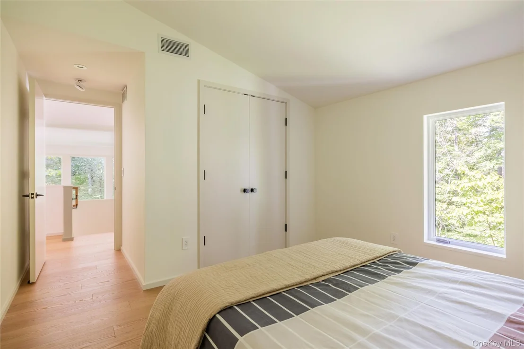
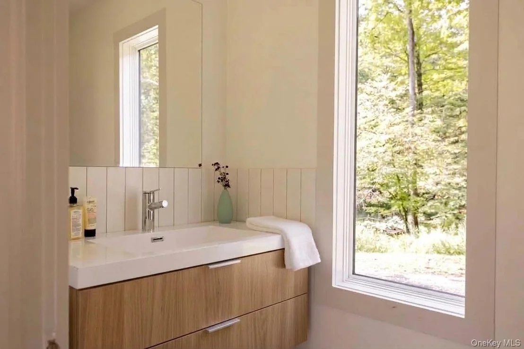
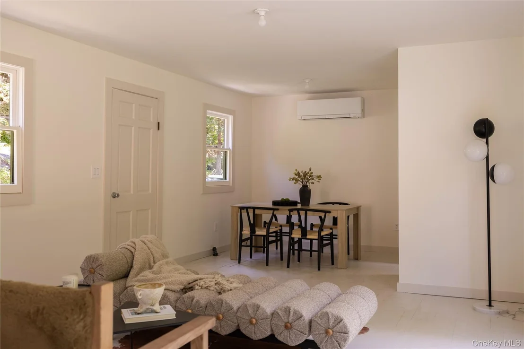
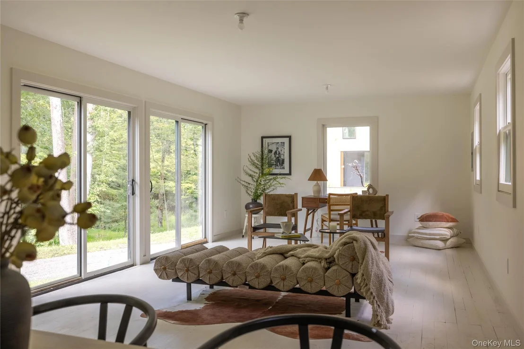
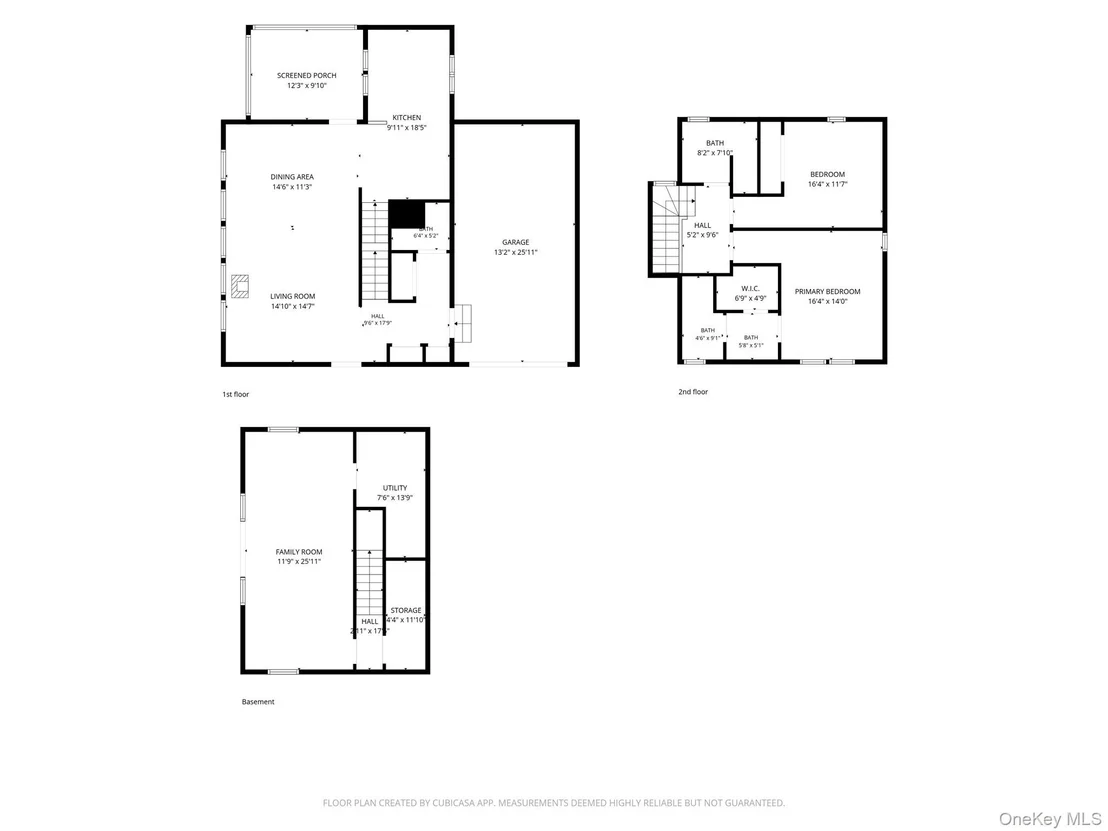
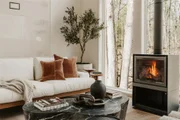
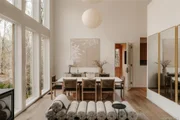
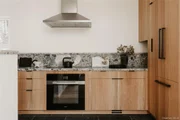
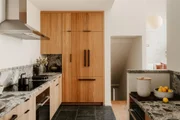
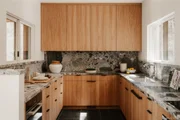
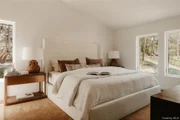
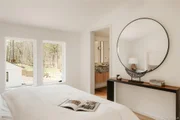
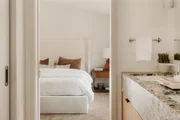
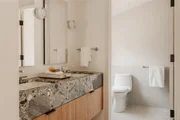
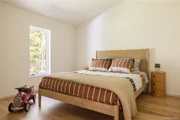
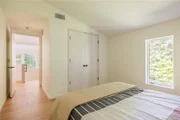
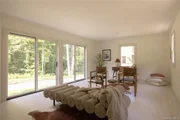
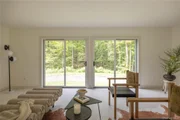
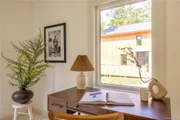
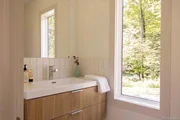
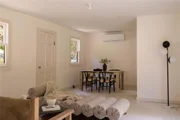
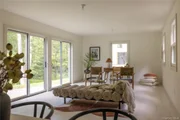
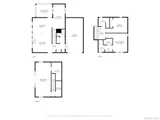
The primary residence encompasses 2,040 square feet of conditioned space, with two bedrooms both featuring an ensuite bath. The interior palette is understated yet luxurious: Belgian bluestone and wide-plank Mirage engineered oak flooring set a grounded tone, while custom white oak cabinetry and integrated Miele appliances lend a seamless elegance to the kitchen. Ceppo Di Gre stone slab countertops add richness and texture, complementing the home's natural material ethos.
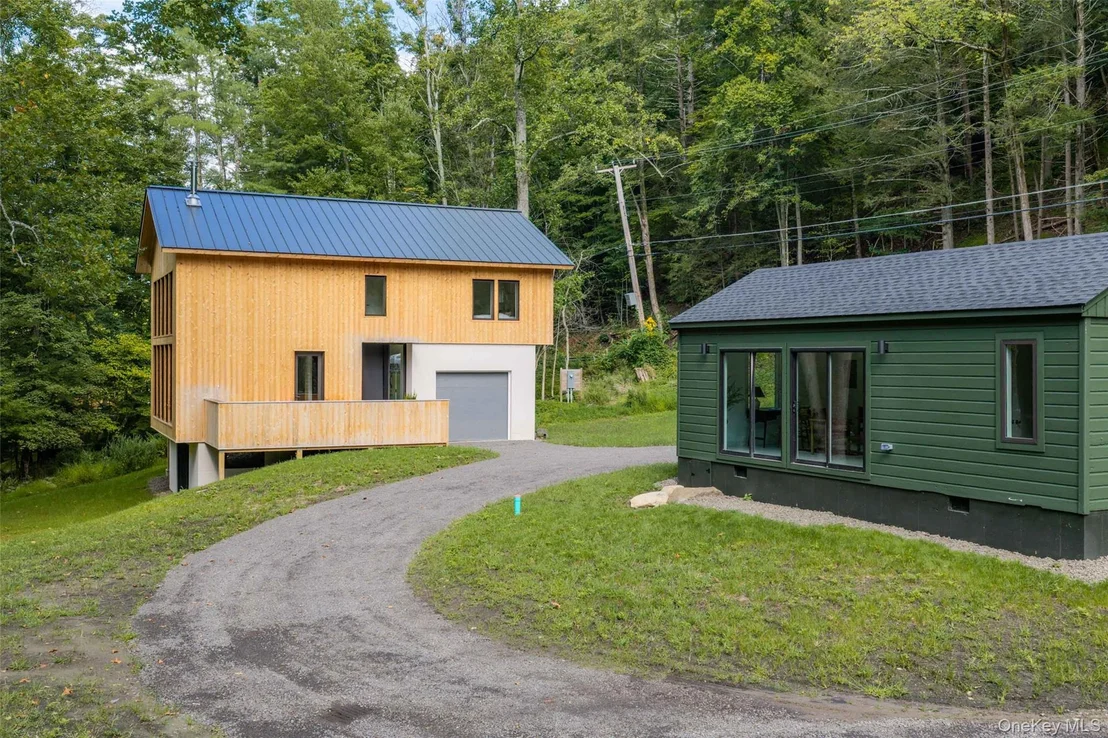
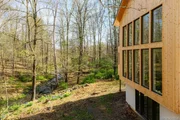
Every detail speaks to quality and intentionality. The exterior is clad in cedar siding and stucco rain-screen over a Zip System sheathing, topped by a standing seam metal roof. The home is constructed to meet high-performance standards with an R35.5 wall assembly and an R60 roof, ensuring exceptional thermal comfort year-round. A whisper-quiet ground-source heat pump from Dandelion provides heating and cooling to the central forced air system.
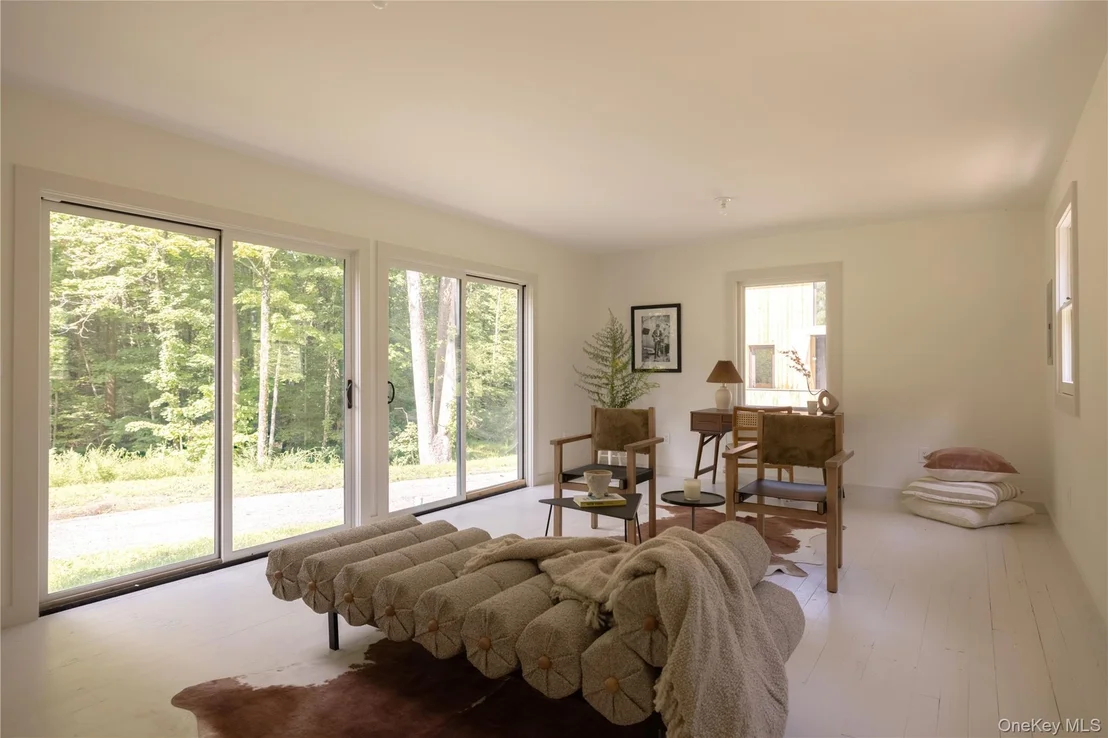
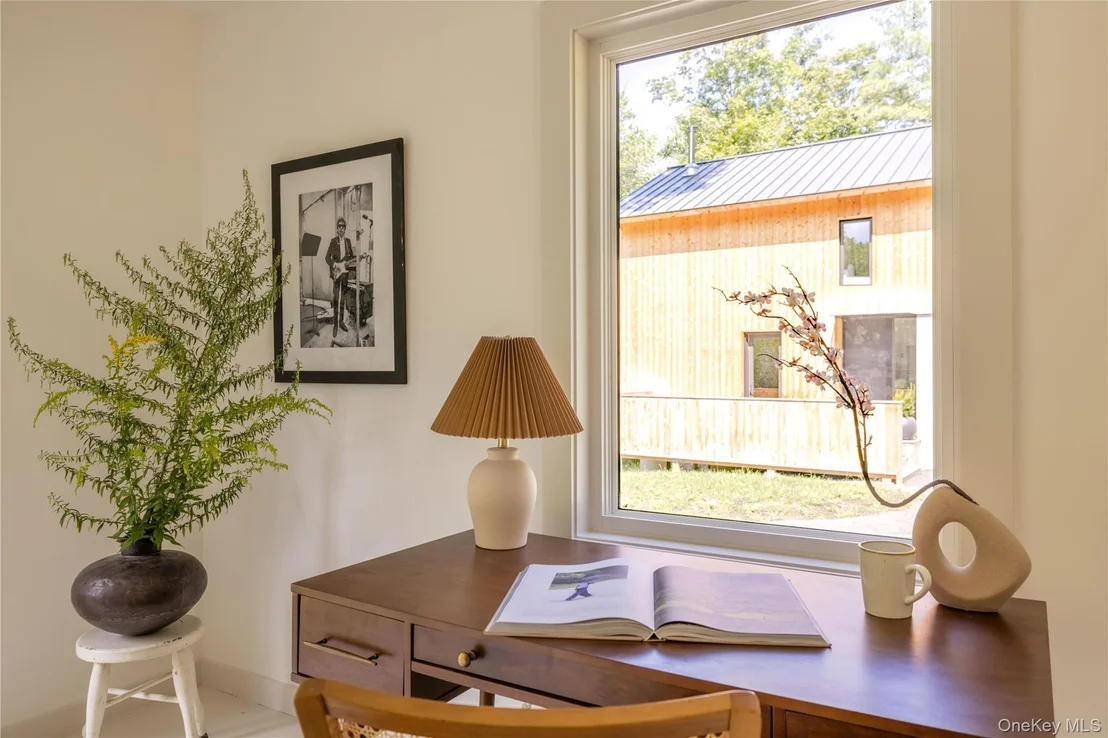
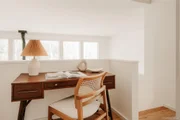
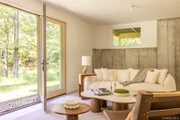
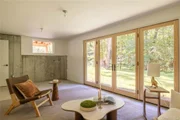
An original 1956 Montgomery Ward structure has been carefully reimagined as a conditioned accessory structure with a half bath. It offers 420 square feet of flexible space - ideal for a studio, guest quarters, or remote work.
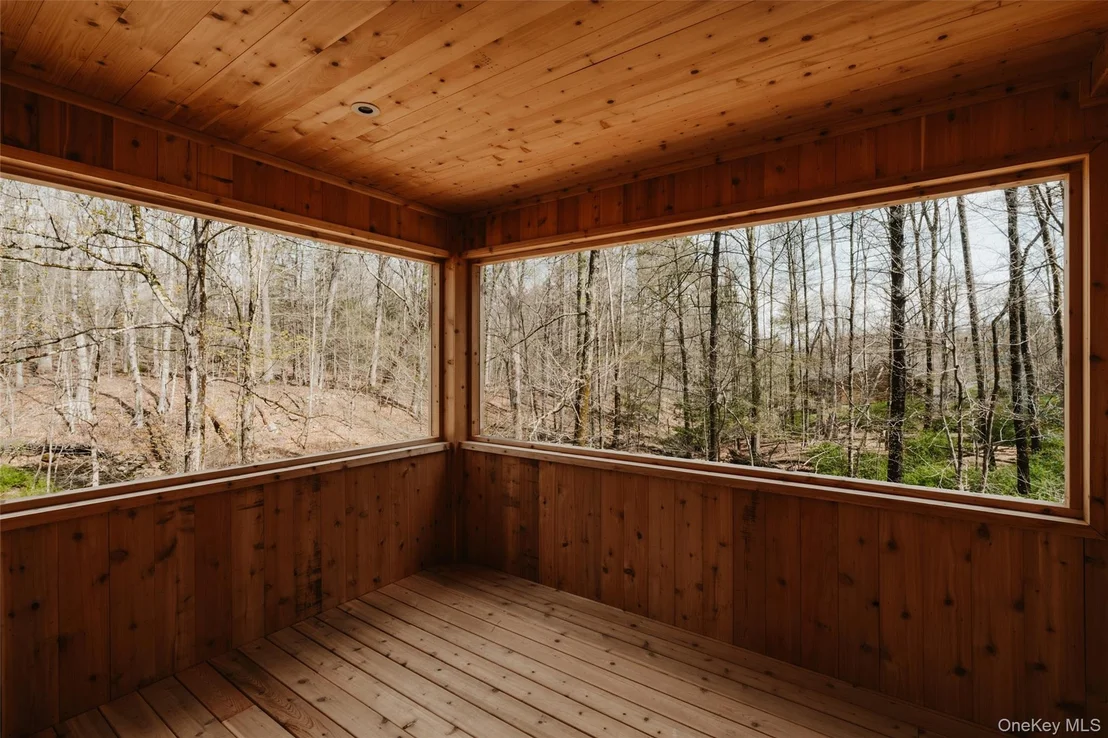
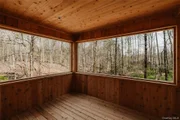
The home includes an oversized one-car garage with 390 square feet of additional space. Outdoor living is enhanced by a 125-square-foot screened-in cedar patio overlooking a creek, which invites quiet mornings and evenings immersed in the surrounding natural beauty.
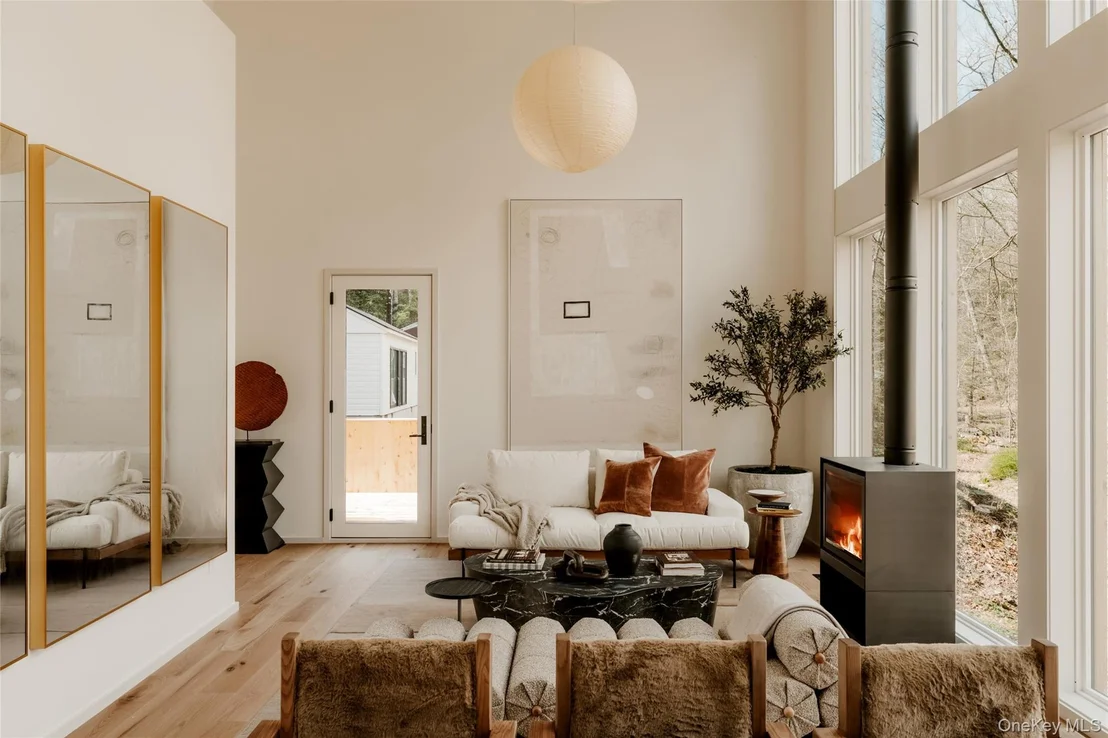
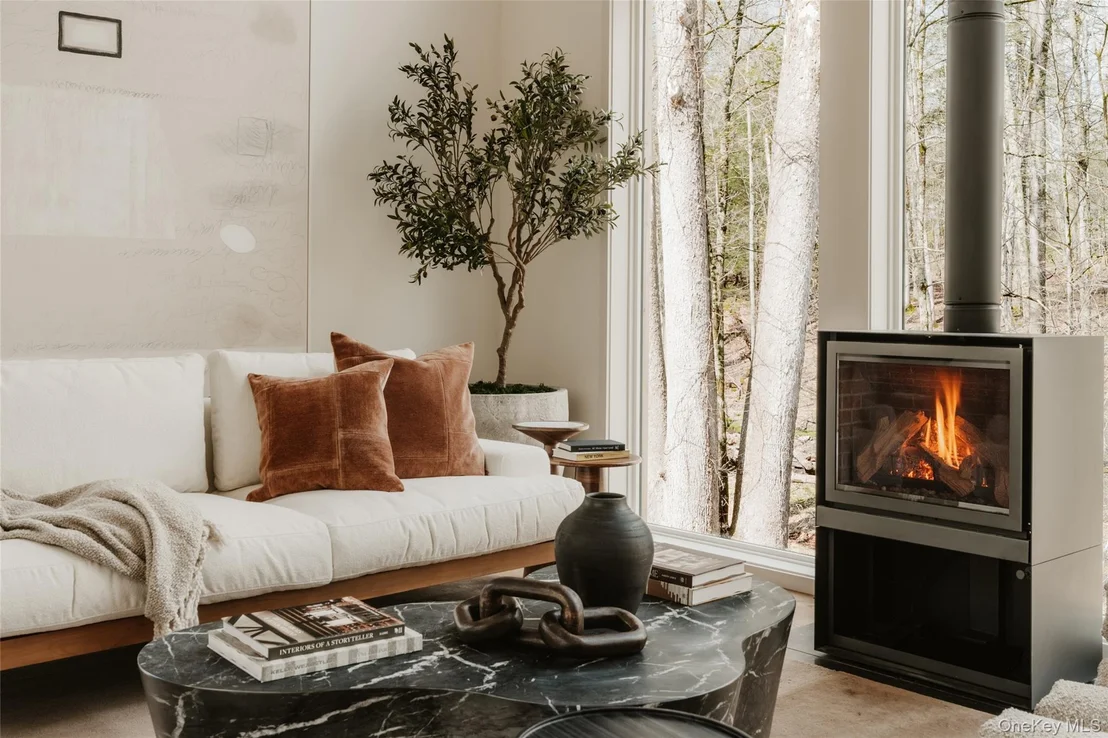
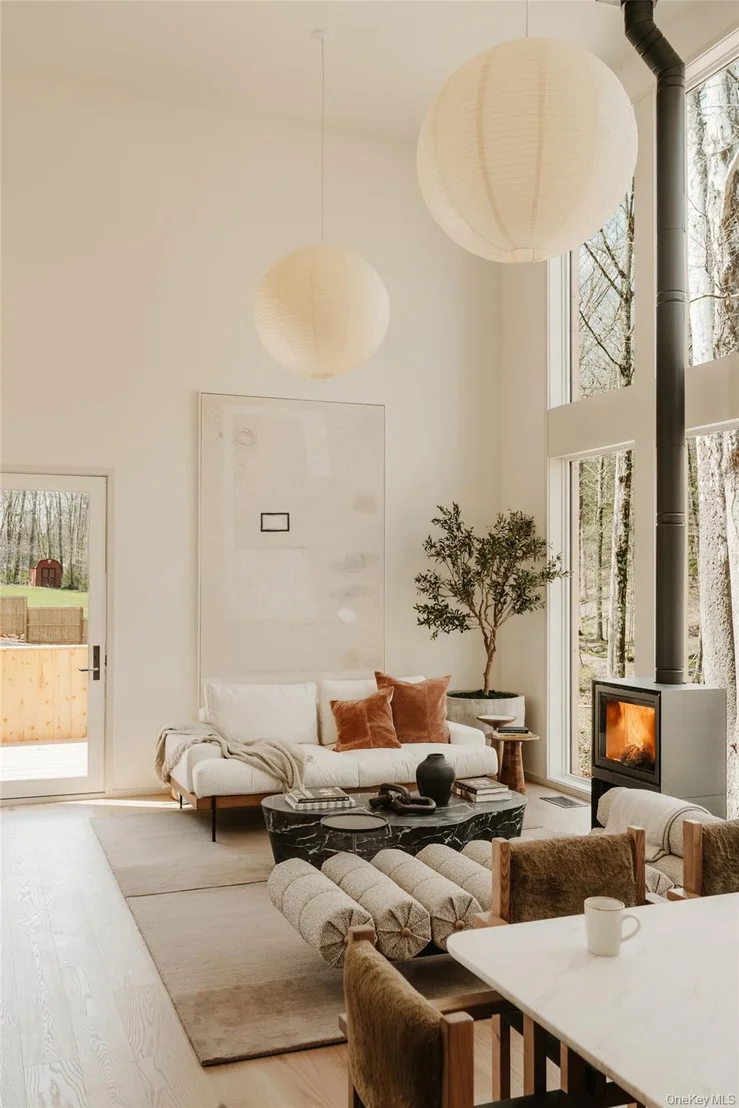
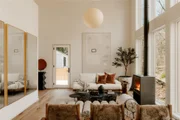
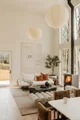
Premium fixtures and finishes throughout the home: Kohler plumbing, Toto toilets, an Electrolux washer/dryer, and a Zephyr exhaust hood round out a best-in-class appliance suite. At the heart of the double-height living space, a Stuv wood-burning stove adds warmth and sculptural elegance.
While it feels worlds away, the property is ideally situated for connection to the region. High Falls is just three minutes away, with the charming hamlets of Stone Ridge and Rosendale reachable in under eight. New Paltz lies 12 minutes to the south, Kingston is a 20-minute drive, and Minnewaska State Park Preserve, with its celebrated trails and vistas, is just 15 minutes away.
With construction well underway and completion anticipated in December 2025, there is still an opportunity to personalize select finishes. This is more than a home - it is a cohesive retreat where sustainability meets sophistication in the heart of the Hudson Valley.
| |||
| Jan 13, 2017 | Sold | ||
| Sold | |||































 Your Privacy Choices
Phone: 425-283-2930
Address: 335 Madison Avenue, New York, NY 10017