Check Availability
$415,000
● House - In Contract

332 FORREST TRL

Universal City, TX 78148
bedrooms
4 Beds
bathrooms
2 Baths, 1 Half Bath
square feet
2,677 Ft²
$2,758
Est. Monthly

About This Property

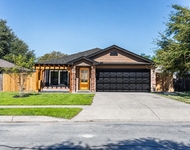
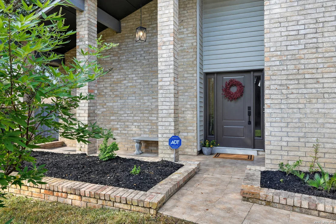
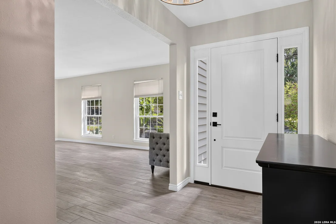
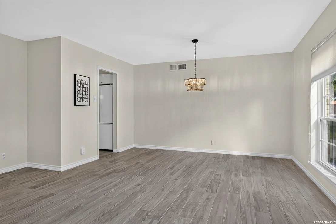
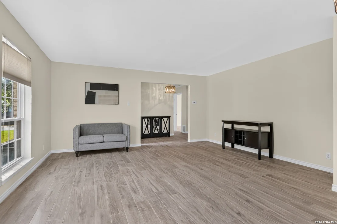
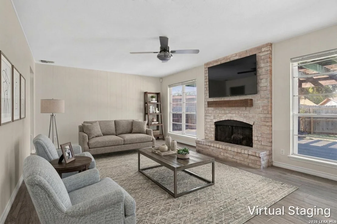
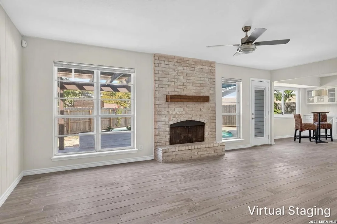
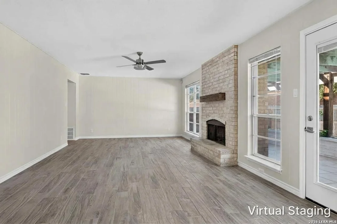
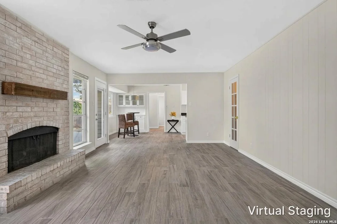
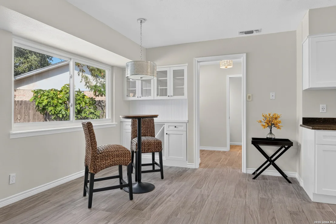
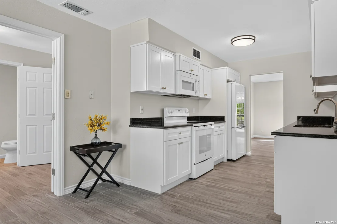
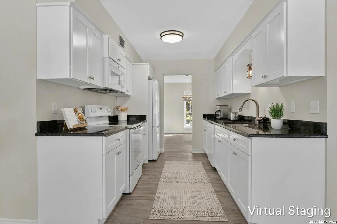
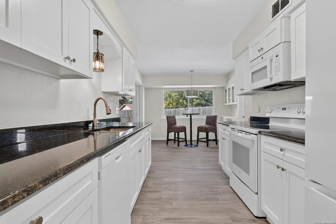
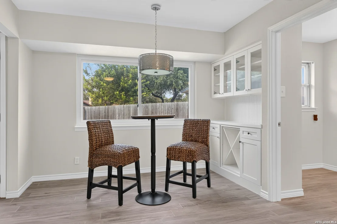
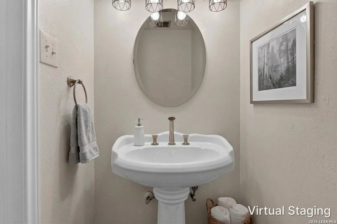
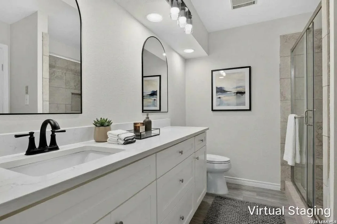
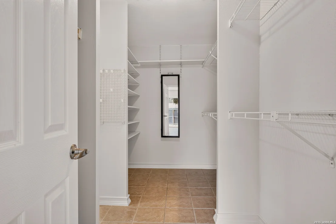
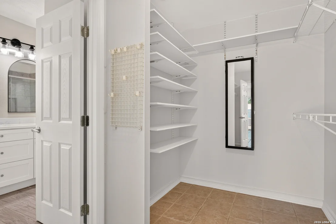
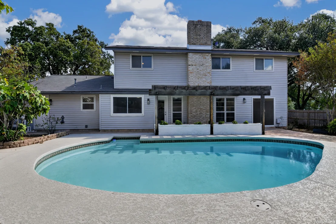
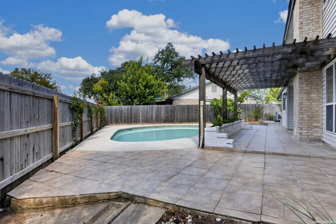
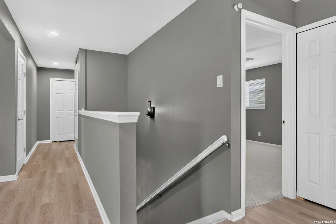
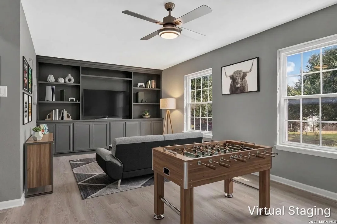
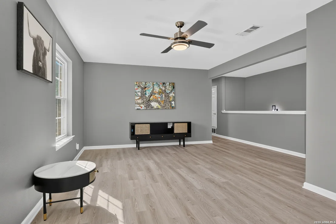
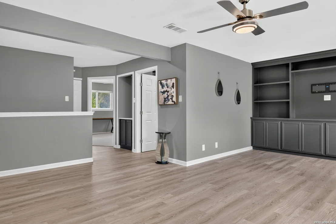
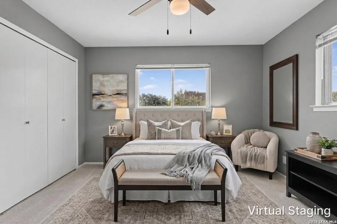
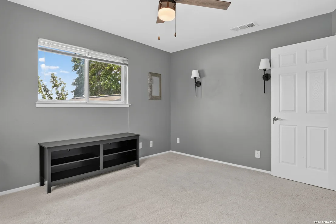
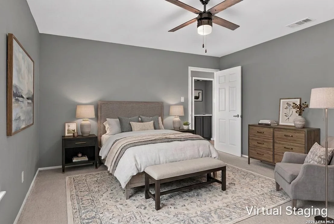
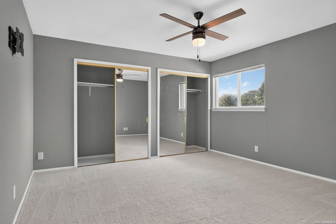
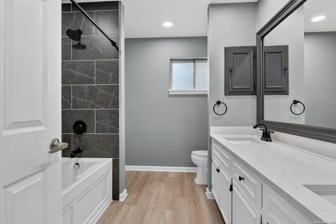
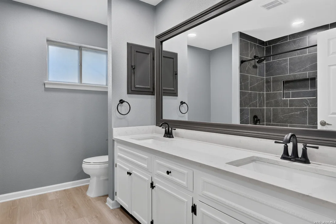
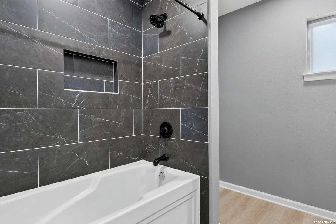
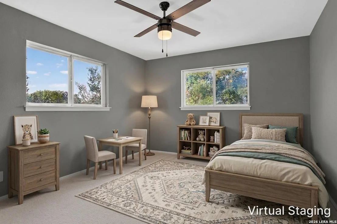
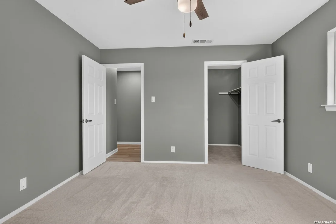
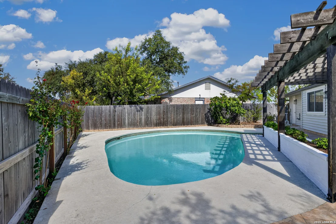
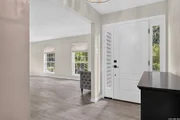
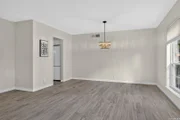
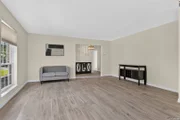
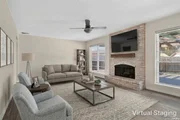
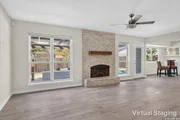
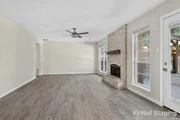
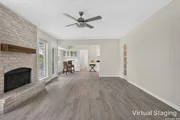
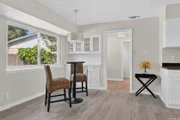
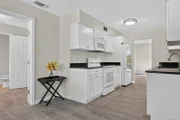
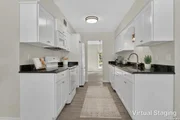
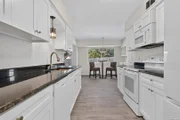
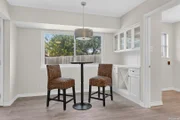
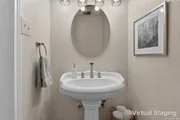
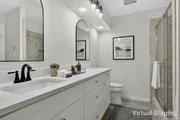
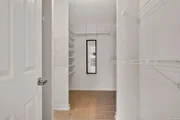
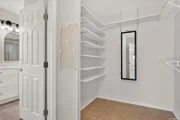
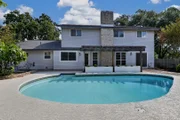
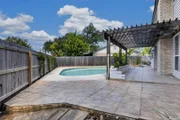
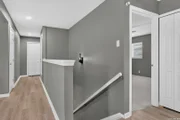
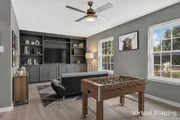
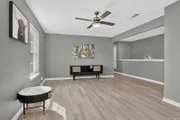
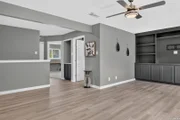
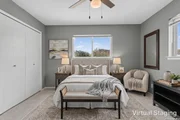
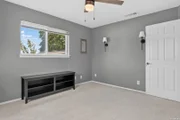
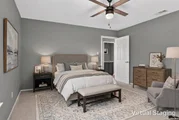
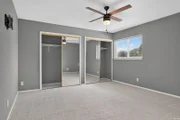
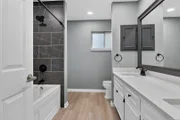
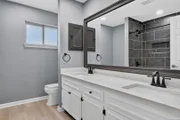
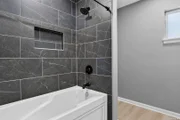
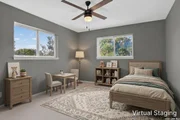
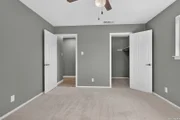
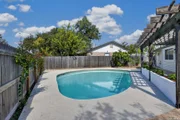
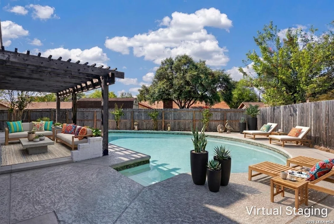
The pool takes center stage in the backyard of this two-story home, surrounded by generous patio space and a pergola that extends the outdoor living area. Inside, extensive recent improvements include a kitchen renovation and renovated downstairs bathrooms in 2026, along with updates to the upstairs bathrooms and fresh upstairs paint. The main level offers multiple living and dining spaces with updated flooring and contemporary lighting. Completely renovated in 2026, the kitchen features crisp white cabinetry, contrasting countertops, abundant workspace and storage, with the microwave and garbage disposal also replaced that year. The primary bedroom provides direct access to the backyard and pool, along with a spacious walk-in closet with extensive shelving. Its renovated bath includes a long vanity, walk-in tiled shower, recessed lighting and updated fixtures. Upstairs, waterproof vinyl plank flooring installed in 2025 extends through the hallway and a large second living or game room, where a full wall of built-in cabinetry and shelving provides substantial storage. Three secondary bedrooms are also located upstairs, along with a refreshed bath featuring an updated countertop, sink and faucet, tub and commode. The in-ground pool was resurfaced in 2024, along with improvements to the pool deck and pergola. Major improvements also include the roof, HVAC, water heater, sprinkler system and fence in 2023, plus a water softener, electrical panel and garage door openers in 2024. Two neighborhood parks with jogging paths, nearby highway access and proximity to area military installations round out the home's convenient location. Please be aware that some photos have been virtually staged.
Unit Size
2,677 Ft²
Days on Market
-
Land Size
0.44 acres
Price per sqft
$155
Property Type
House
Property Taxes
$719
HOA Dues
-
Year Built
1970

Listed By

Melissa Stagers
M. Stagers Realty Partners

Payment Calculator

Cap Rate Calculator

Last updated: 13 days ago (LERA #2016679)

Price History

Date / Event Date Event Price
Nov 9, 2026 In contract -
In contract
Nov 4, 2026 Listed by M. Stagers Realty Partners $415,000
Listed by M. Stagers Realty Partners

Property Highlights

Garage
Air Conditioning
Fireplace
Parking Details
Parking Features: Garage Door Opener
Interior Details
Half Bathrooms: 1
Full Bathrooms: 2
Interior Features: Eat-in Kitchen, High Speed Internet, Walk-In Closet(s), Chandelier, Two Living Area, Liv/Din Combo, Pull Down Storage, Cable TV Available, Telephone, Attic - Pull Down Stairs
Appliances: Microwave, Disposal, Dishwasher, Water Softener Owned, Gas Water Heater, Washer Connection, Dryer Connection, Self-Cleaning Oven, Stove/Range, City Garbage service
Flooring Type: Carpet, Ceramic Tile, Vinyl
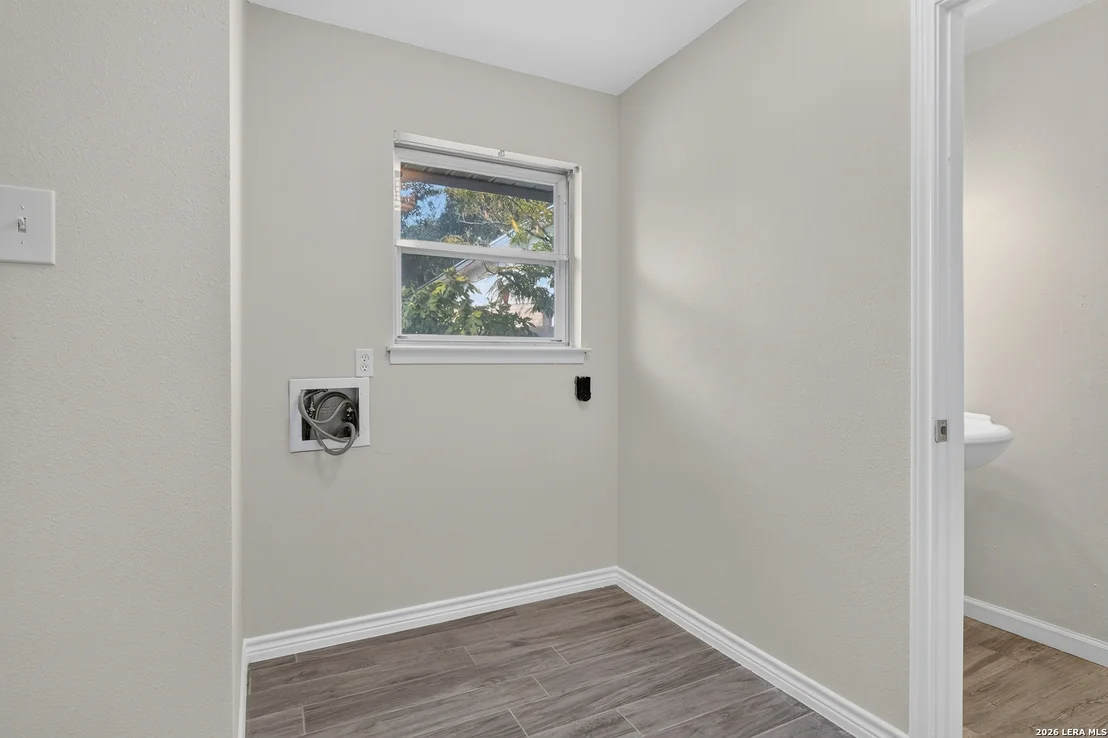
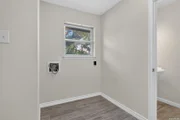
Laundry Features: Main Level
Has Fireplace
Fireplace Features: Family Room, Gas Log, Gas, One
Fireplaces: 1
Exterior Details
Square Footage: 2677
Security Features: Smoke Detector(s)
Property Condition: Pre-Owned
Architectural Style: Two Story
Year Built: 1970
Builder Name: Sitterle
Construction Materials: 3 Sides Masonry, Siding
Pool Features: In Ground
Pool is Private
Lot Features: Level, 1/4 - 1/2 Acre, Mature Trees (ext feat)
Lot Size Area: 19079.28
Lot Size Units: Square Feet
Lot Size Acres: 0.438
Lot Size Square Feet: 19079.28
Financial Details
Tax Annual Amount: $8,632
Utilities Details
Cooling Type: Central Air, Ceiling Fan(s)
Heating Type: Central
Location Details
HOA/Condo/Coop Amenities: Jogging Path, Cable TV, Park/Playground, Bike Trails

Building Info

Overview

    General

  • Year Built: 1970
  • Effective Year Built: 1983
  • Building Count: 1
  • Total Rooms: 7
  • Bedroom Count: 4
  • Bathroom Count: 3
  • Full Bathrooms: 2
  • Partial Bathrooms: 3
  • Building Condition: 6
  • Building Quality: 0
  • Construction Type: 0
  • Building Style: 21
  • Exterior Walls Type: 23
  • Interior Walls Type: 0
  • Roof Shape Type: 0
  • Roof Cover Type: 15
  • Floor Count: 200
  • Living Units: 1
  • Floor Cover: 0
  • Basement Type: 0
  • Basement Area: 0
  • Garage Type: 1
  • Garage Square Area: 640
  • Parking Space Count: 2
  • Patio Type: 104
  • Porch Type: 102
  • Pool Type: 8

    Dimensions

  • Lot Size Square Feet: 19,056
  • Lot Size Depth Feet: 1,000
  • Lot Size Frontage Feet: 820
  • Total Building Area: 3,317
  • Gross Building Area: 3,493
  • Building Area: 2,677
  • Building Area Measurement: L

    Heating and Cooling

  • Fireplace Count: 1
  • Air Conditioning: 1
  • Heating: 4
  • Heated Square Feet: 2,677
  • Heating Fuel Type: 0

    Utilities

  • Sewer System: 0
  • Water Service: 0

Building

  • Building Type: 0
  • Property Class: R
  • Subdivision: RED HORSE MANOR UN 4
  • Land Acres: 0000000438
  • Standard Land Use Code: 1001
  • County Land Use Code: A1
  • State Land Use Code: A1
  • Legal Description 1: CB 5054G BLK 22 LOT 43

Neighborhood

  • School District Name: Schertz-Cibolo-Universal City Independent School District
  • School Tax School District: 64
  • Census Tract: 121701

Geography

  • Assessors Map Reference: 554E1
  • Subdivision Tract Number: 43
  • Parcel: 05054-055-0430
  • Block: 22
  • Lot: 43
  • Municipality: UNIVERSAL CITY
  • Latitude: 29.5627
  • Longitude: -98.3013

    Address

  • Full Address: 332 Forrest Trl
  • Address - House Number: 332
  • Address - Street Name: Forrest
  • Address - Suffix Type: Trl
  • State: TX
  • City Name: Universal City
  • Carrier Code: C008
  • 4-Digit Zip Code: 3512
  • Zip Code: 78148

Valuation

    Tax

  • Tax Year: 2023
  • Tax Amount: $862,086
  • Tax Rate Code Area: 64

    Appraisal Valuation

  • Standard Deviation: 0.1859
  • Valuation Date: Jan 17, 2024
  • Confidence Score: 75
  • Final Value: 357,102
  • High Value: 423,491
  • Low Value: 290,713

    Market Valuation

  • Market Total Value: $359,190
  • Market Land Value: $98,710
  • Market Improvement Value: $260,480

    Assessments Valuation

  • Assessed Year: 2023
  • Assessed Total Value: $359,190
  • Assessed Land Value: $98,710
  • Assessed Improvements Value: $260,480

    Sales

  • Current Sale Contract Date: Jun 18, 2003
  • Current Sale Recording Date: Jun 24, 2003
  • Current Sale Price:
  • Current Sale Document Type: 70
  • Previous Sale Recording Date: Mar 01, 2000
  • Previous Sale Contract Date: Feb 24, 2000
  • Previous Sale Amount: $126,000
  • Previous Sale Document Type: 71
Data used for valuation calculations is provided by RealtyHop, and other third party sources

Comparables

Unit
Status
Type
Beds
Baths
ft²
Price/ft²
Asking Price
Listed On
Closing Price
Sold On
HOA + Taxes

About Universal City


Similar Homes for Sale

Currently no similar homes around

Nearby Rentals

Unit for rent at 3624 Meade St, Schertz, TX, 78154

$2,000 /mo

  • 3 Beds
  • 2 Baths
  • 2,318 ft²
3624 Meade St, Schertz, TX, 78154 Listing by Carolina Vazquez
Unit for rent at 9123 Hampton Hls, Selma, TX, 78154

$2,250 /mo

  • 3 Beds
  • 2 Baths
  • 1,676 ft²
9123 Hampton Hls, Selma, TX, 78154 Listing by Faride Nasser


Frequently Asked Questions

When was property at 332 Forrest Trail built and last sold?
The property at 332 Forrest Trail was built in 1970 and last sold on Jun 18, 2003 for $135,100.
How much is this home worth?
The estimated value of the home located at 332 Forrest Trail is $417,817.
What are some comparable homes to 332 Forrest Trail?
There are currently no comparable homes to 332 Forrest Trail.