


3318 Marlene Meadow Way


About This Property
Payment Calculator
Your Estimated Monthly Payment
Cap Rate Calculator
What does this mean?
Based on our analysis, the cap rate of this property is 1.25%. A negative cap rate indicates that the property might not be feasible as an income-producing asset. The median cap rate for a near zip code 11238 is 4.23%.
How much can I actually make?
Actual monthly rental income may vary between $4,760 and $7,140 depending on unit-specific characteristics. You can change the amount using the slider to further explore.
How is cap rate calculated?
Cap Rate = Net Operating Income (NOI) / Property Asset Value.
When calculating the cap rate, we assume 100% occupancy. Leverage (mortgage) is not considered.
Cap Rate provided by RealtyHop and RentHop, learn more about cap rate here.
Price History
| Date / Event | Date | Event | Price |
|---|---|---|---|
| Apr 14, 2026 | Sold | ||
| Sold | |||
| Mar 6, 2026 | In contract | - | |
| In contract | |||
| Feb 14, 2026 | Listed by The Sears Group | $450,000 | |
| Listed by The Sears Group | |||
   | |||
|
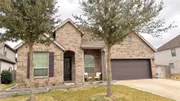
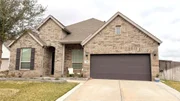
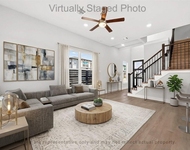
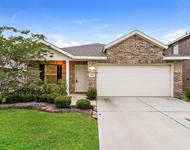
Beautifully designed smart home backing to a peaceful pond with gated access and bordered by green space on the left, offering added privacy and serene views. This open-concept home features 4 bedrooms, 3.5 baths, and a dedicated office ideal for flexible living and entertaining.
Enjoy smart technology throughout, including smart light and fan switches in every room, motion-activated switches in closets and the garage, upgraded Café™ smart appliances, video doorbell, and front and rear security cameras all easily controlled from your device.
Landscaping has been thoughtfully redone with low-maintenance Texas native plants, and flower beds have been seeded for spring blooms. Bright interiors, a functional layout, and tranquil outdoor surroundings complete this home. MOTIVATED SELLERS! Don’t miss this opportunity for comfort, convenience, and smart living.
| |||
| May 6, 2021 | Sold | ||
| Sold | |||
| Sep 28, 2020 | Listed by Re/Max Universal | $365,340 | |
| Listed by Re/Max Universal | |||
| | |||
|
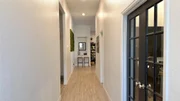
The spacious single story Cantaron floor plan by Lennar features a dramatic front porch and inviting entry foyer. The study, conveniently situated next to a handy powder bathroom, features beautiful french-style doors. The open island kitchen offers access to a generous walk-in pantry and the walk-in utility room. A casual dining room is located just off of the kitchen, and opens to the large family room. The family room features the option to add a cozy corner fireplace. The master bedroom hallway offers access to a relaxing covered patio. The en suite master bathroom features dual vanity sinks, a stand-up shower, a private toilet enclosure, and a roomy master closet. A two-car garage boasts additional storage space, and also offers convenient access to the walk-in utility room
| |||
Property Highlights
Comparables
Status
Price/ft²
Listed On
Sold On
About Fort Bend
Similar Homes for Sale
Currently no similar homes aroundNearby Rentals

Last Updated: 5 months ago
Data Source: HAR , MLS# 51755704
 Your Privacy Choices
Phone: 425-283-2930
Address: 335 Madison Avenue, New York, NY 10017