Check Availability
$582,500
↓ $5K (0.9%)
● House - For Sale

3318 Calhoun Cove

San Antonio, TX 78253
bedrooms
4 Beds
bathrooms
3 Baths
square feet
3,174 Ft²
$3,959
Est. Monthly
$350
HOA / Fees

About This Property

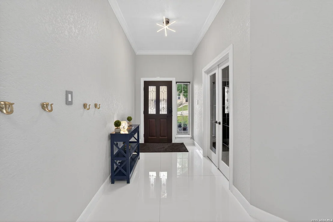
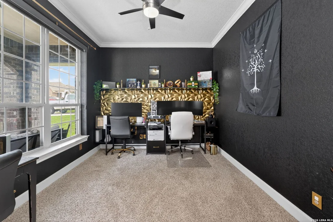
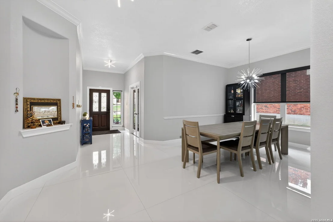
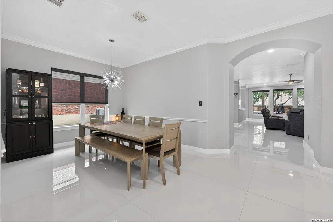
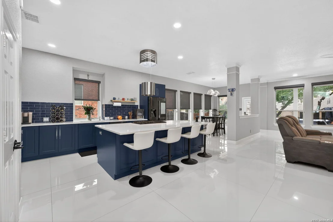
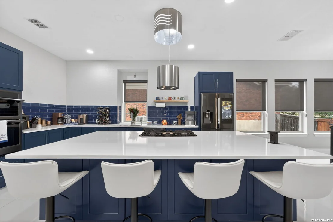
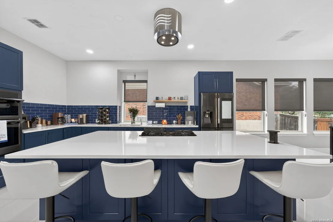
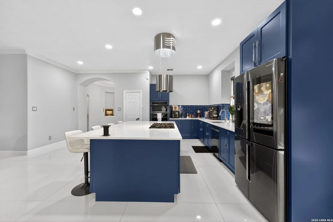
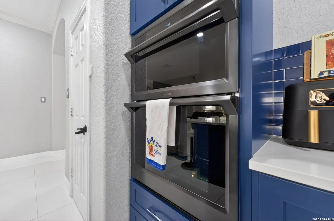
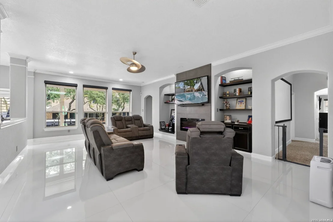
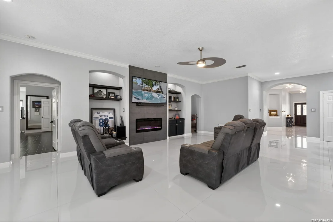
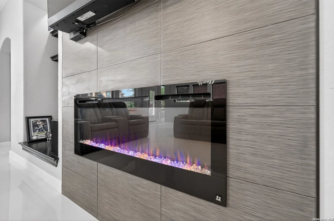
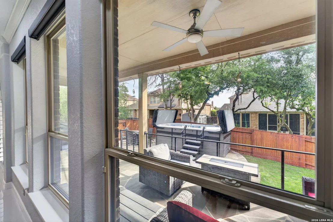
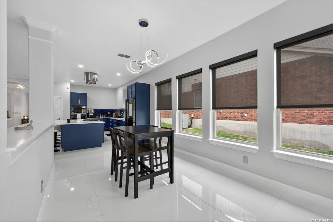
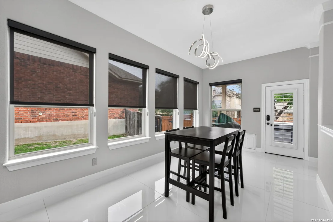
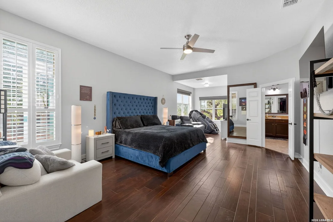
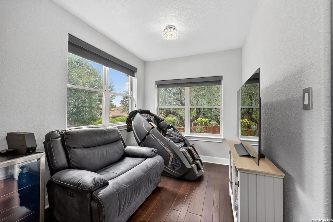
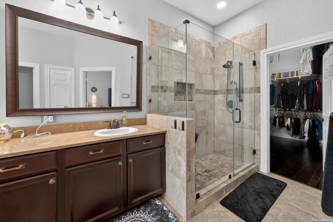
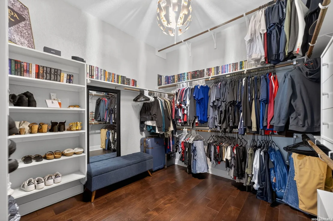
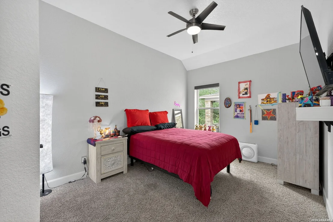
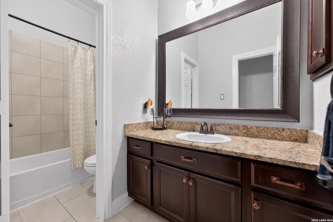
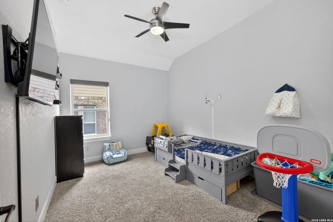
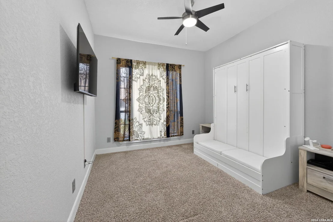
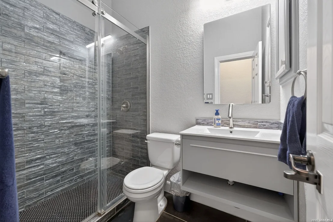
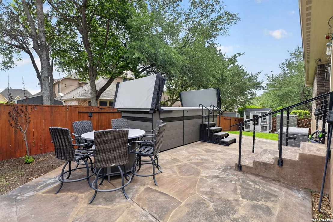
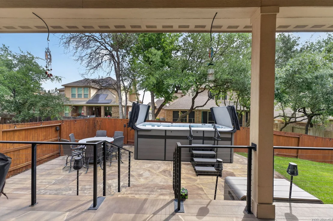
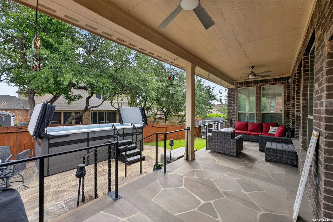
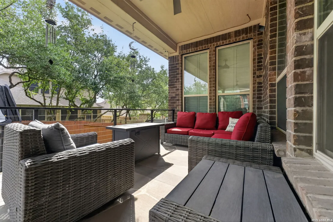
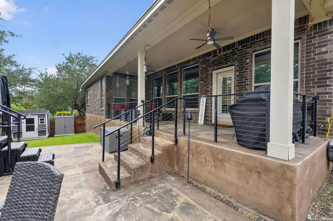
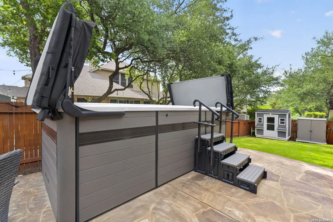
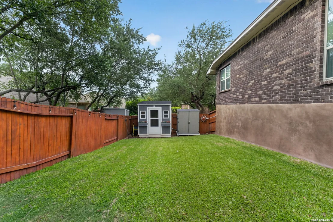
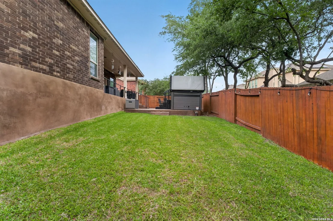
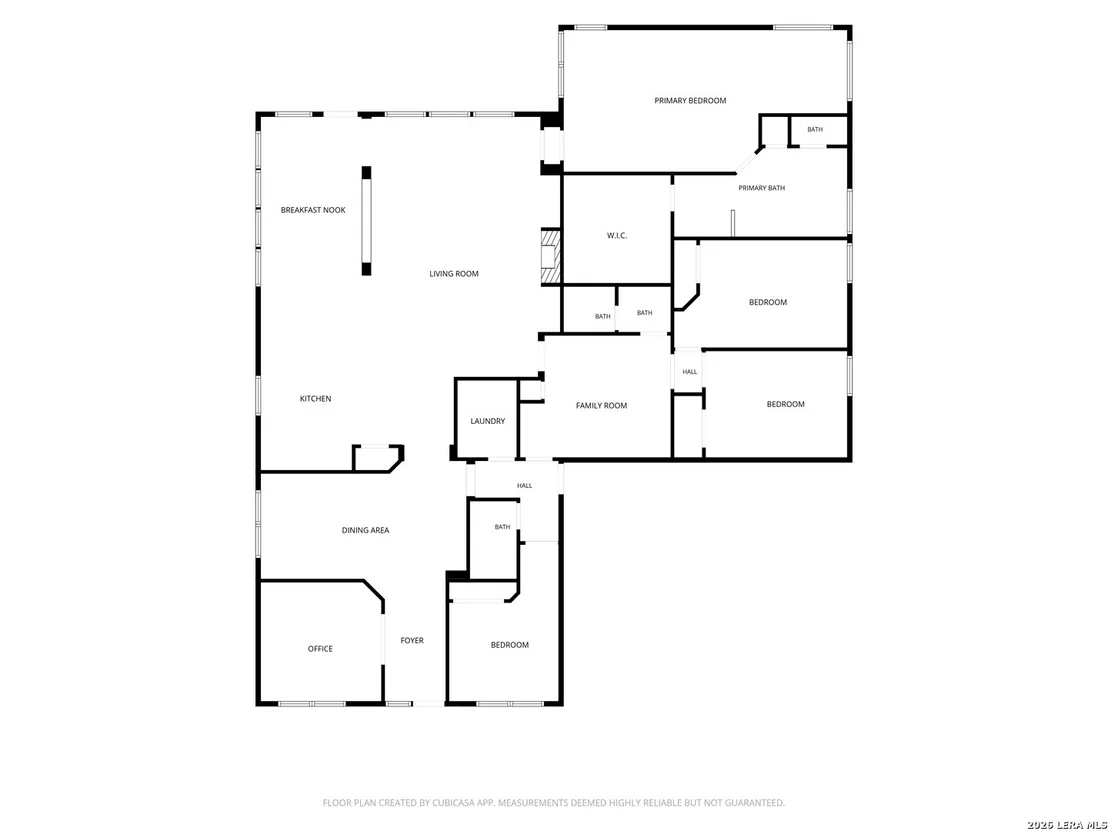
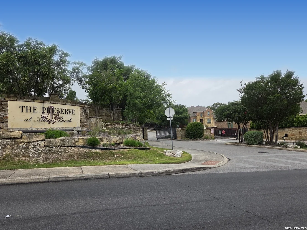
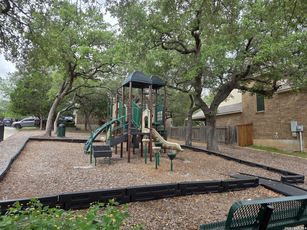
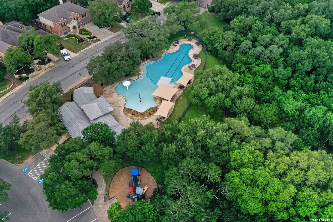
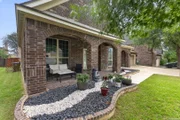
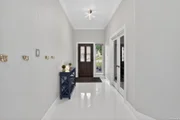
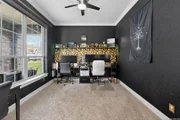
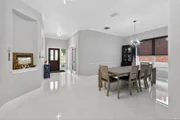
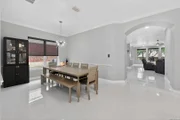
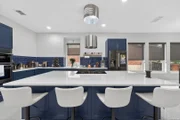
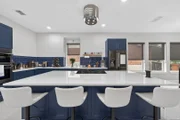
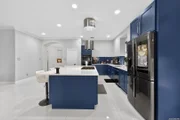
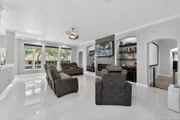
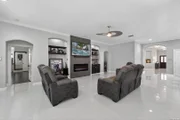
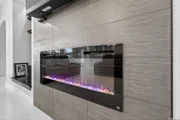
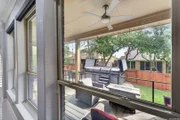
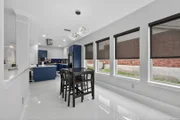
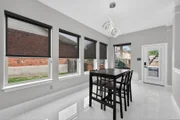
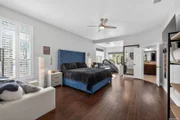
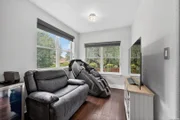
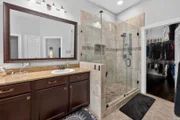
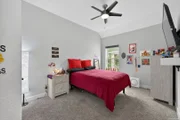
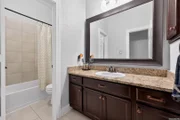
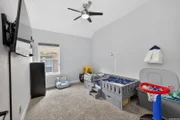
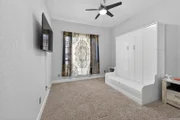
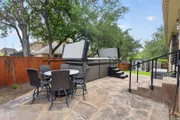
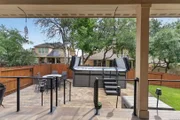
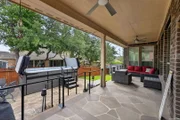
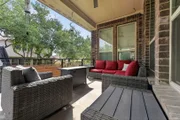
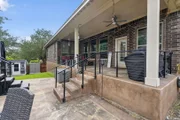
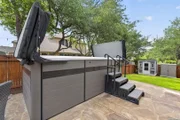
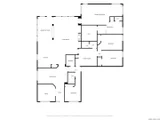
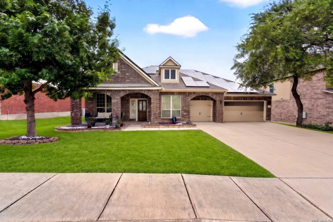
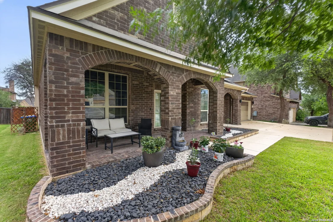
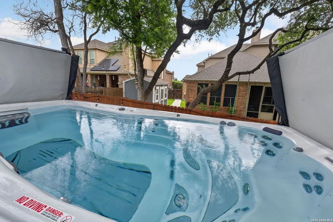
Showstopper Doesn't Begin to Cover It.    This traditionally rooted home is sleek and more modern, the result, is nothing short of stunning. From the moment you enter, the tone is set: crisp 4x4 white porcelain tile, modern light fixtures overhead, and warm neutral grey walls that frame every space with quiet sophistication.    Move through the entry and discover a dedicated home office and a formal dining room - versatile spaces designed for the way you actually live. Come in a little more and the home opens up into a generous living room anchored by an electric fireplace flanked by display shelving on either side.    The kitchen is the undeniable heart of this home. Thoughtfully reimagined with updated cabinetry, designer hardware, and a dramatic double island finished in quartzite - with storage on both sides - it's as functional as it is beautiful. A stylish, and one of a kind, retractable Faber vent keeps the lines clean. Adjacent to the kitchen is a second dining area. Hunter Douglas designer shades throughout help filter out the Texas sun and heat.    The secondary wing offers three spacious bedrooms, two full bathrooms, and a flexible living area. The front bathroom is updated with a walk-in shower, ceramic tile, a sleek sliding glass door, and vanity.    Retreat to the private owner's suite is tucked toward the back of the home - a true sanctuary featuring warm wood floors, shutters, a flexible exercise or sitting area, and an ensuite bath with a large walk-in closet.    Head out back, you are met with an impressively sized covered patio, with clean-lined metal railing that opens up the space and modernizes the look. Below, an extended stamped concrete patio provides abundant room for al fresco dining and entertaining. Enjoy the swim-spa: cool off in the summer months or turn on the heat in the wintertime. The home also has solar panels to help reduce your energy costs.   All of this is set within The Preserves at Alamo Ranch, a sought-after gated community with a community pool, park, and playground - and minutes from medical facilities, retail shops, cafes, movie theater, and dining that make this corridor of San Antonio so desirable.    There is simply no other home like this. A true must-see.
Unit Size
3,174 Ft²
Days on Market
-
Land Size
0.20 acres
Price per sqft
$184
Property Type
House
Property Taxes
$748
HOA Dues
$350
Year Built
2013

Listed By

Anne Marie Marshall
Realty One Group Emerald

Payment Calculator

Cap Rate Calculator

Last updated: 3 months ago (LERA #1970416)

Price History

Date / Event Date Event Price
Jul 7, 2026 Price Decreased $582,500
↓ $5K (0.9%)
Price Decreased
May 28, 2026 Listed by Realty One Group Emerald $587,500
Listed by Realty One Group Emerald
May 1, 2026 No longer available -
No longer available
Mar 21, 2026 Price Decreased $574,990
↓ $25K (4.2%)
Price Decreased
Jan 15, 2026 Listed by Exquisite Properties, LLC $599,990
Listed by Exquisite Properties, LLC
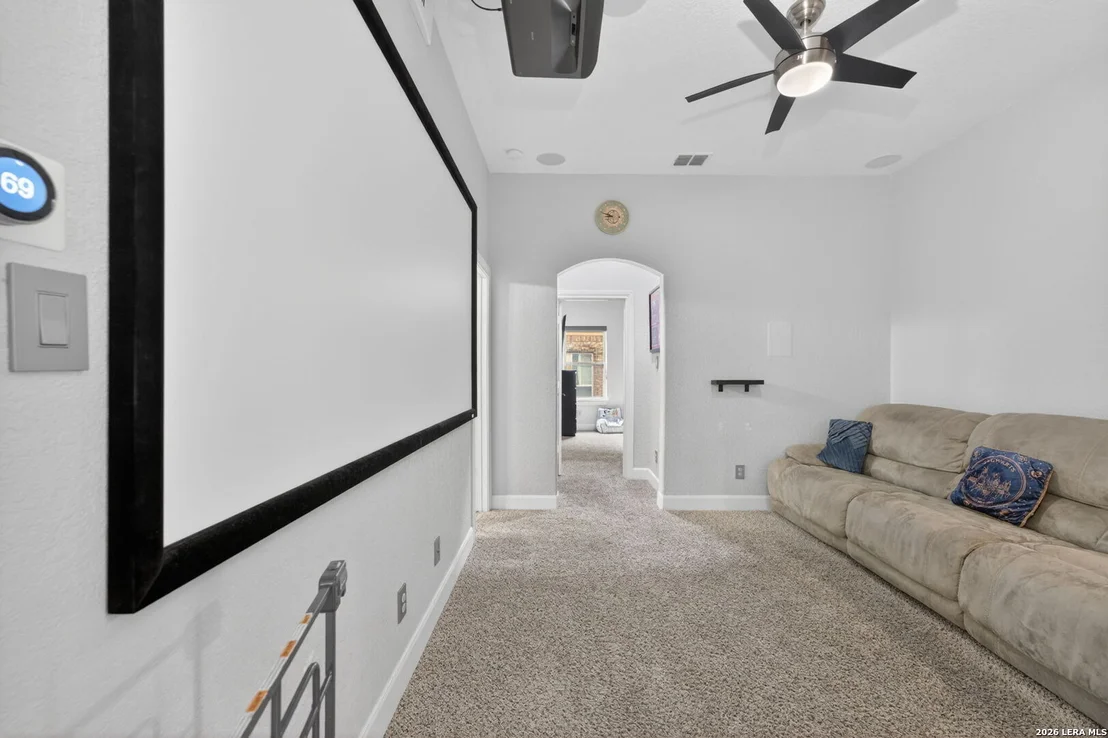
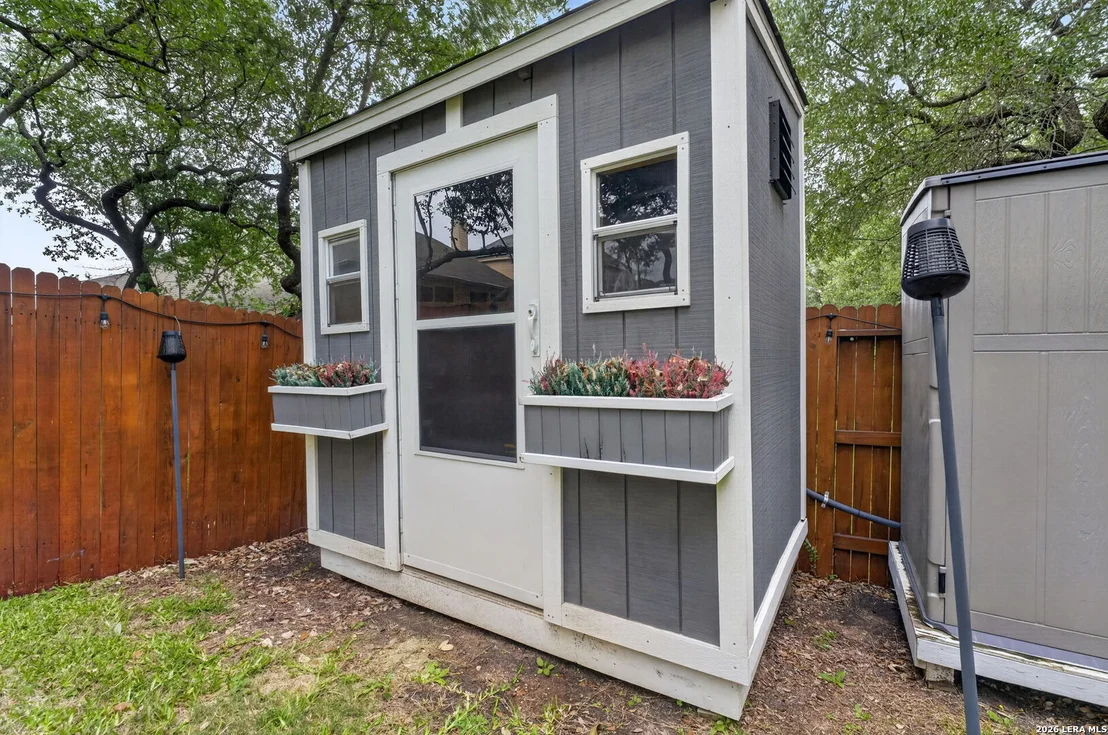
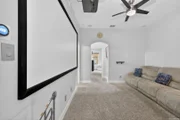
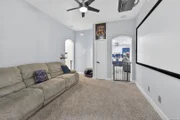
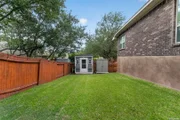
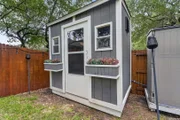
Located within a gated community, this modern smart home delivers a refined blend of technology, design, and everyday functionality. Meticulously well-kept, the residence features 4x4 white porcelain tile flooring throughout the main living areas, creating a clean and contemporary aesthetic. Elegant modern light fixtures and recessed lighting enhance the open layout and elevate the overall ambiance. The kitchen serves as a true centerpiece, offering quartz countertops, an oversized island with built in phone charging, and sleek stainless and black steel appliances. A gas stove paired with a retractable Faber vent combines performance with thoughtful design, making the space ideal for both entertaining and daily living. The primary suite provides a private retreat with a comfortable sitting area and a spa inspired bathroom featuring a large walk in shower, separate garden tub, and an expansive walk in closet. Two additional bedrooms are complemented by a flex room suitable for a home office, exercise room, or creative space. A dedicated theater room adds an additional layer of versatility and entertainment. Outdoors, the covered patio with ceiling fans creates an inviting extension of the living space. The backyard is highlighted by a Michael Phelps Signature Swim Spa that can function as a lap pool or convert to a hot tub, along with a convenient storage shed. The home is equipped with solar panels and advanced smart home technology, enhancing efficiency and comfort. The three car garage features epoxy flooring and built in heavy duty shelving for excellent organization and durability. Ideally positioned with easy access to Loop 1604 and Highway 151, the property is centrally located in the Alamo Ranch area near SeaWorld San Antonio, shopping, dining, and entertainment. Neighborhood amenities include a community pool, park, and playground. The property is part of the award winning NISD school district.
Show More

Property Highlights

Garage
Air Conditioning
Fireplace
Interior Details
Full Bathrooms: 3
Interior Features: Eat-in Kitchen, Open Floorplan, Walk-In Closet(s), Chandelier, Two Living Area, Separate Dining Room, Two Eating Areas, Island Kitchen, Study/Library, Game Room, Utility Room Inside, 1st Floor Lvl/No Steps, Laundry Room
Appliances: Oven, Microwave, Dishwasher, Washer Connection, Dryer Connection, Gas Cooking, Solid Counter Tops, Custom Cabinets, Private Garbage Service
Flooring Type: Carpet, Other
Has Fireplace
Fireplace Features: Living Room, One
Fireplaces: 1
Exterior Details
Square Footage: 3174
Property Condition: Pre-Owned
Architectural Style: One Story
Year Built: 2013
Builder Name: David Weekley
Construction Materials: Brick, 4 Sides Masonry
Patio and Porch Features: Patio
Pool Features: Above Ground, Heated
Pool is Private
Lot Features: Irregular
Lot Size Area: 8755.56
Lot Size Units: Square Feet
Lot Size Acres: 0.201
Lot Size Square Feet: 8755.56
Financial Details
Tax Annual Amount: $8,981
Utilities Details
Cooling Type: Central Air, Ceiling Fan(s)
Heating Type: Central
Location Details
HOA/Condo/Coop Amenities: Pool, Controlled Access, Park/Playground
HOA Fee: $350
HOA Fee Frequency: Quarterly

Building Info

Overview

    General

  • Year Built: 2013
  • Effective Year Built: 2013
  • Building Count: 1
  • Bedroom Count: 4
  • Bathroom Count: 3
  • Full Bathrooms: 3
  • Partial Bathrooms: 3
  • Building Condition: 0
  • Building Quality: 0
  • Construction Type: 0
  • Building Style: 0
  • Exterior Walls Type: 0
  • Interior Walls Type: 0
  • Roof Shape Type: 0
  • Roof Cover Type: 15
  • Floor Count: 100
  • Floor Cover: 0
  • Basement Type: 0
  • Basement Area: 0
  • Garage Type: 1
  • Garage Square Area: 636
  • Parking Space Count: 2
  • Patio Type: 0
  • Porch Type: 7
  • Pool Type: 0

    Dimensions

  • Lot Size Square Feet: 8,760
  • Total Building Area: 3,810
  • Gross Building Area: 3,810
  • Building Area: 3,174
  • Building Area Measurement: L

    Heating and Cooling

  • Fireplace Count: 1
  • Air Conditioning: 1
  • Heating: 4
  • Heated Square Feet: 3,174
  • Heating Fuel Type: 0

    Utilities

  • Sewer System: 0
  • Water Service: 0

Building

  • Building Type: 0
  • Property Class: R
  • Subdivision: CB 4400L (ALAMO RANCH UT 29A-2)
  • Land Acres: 0000000201
  • Standard Land Use Code: 1001
  • County Land Use Code: A1
  • State Land Use Code: A1
  • Legal Description 1: CB 4400L (ALAMO RANCH UT 29A-2), BLOCK 132 LOT 3 2013 NEW ACCT PER PLAT 9647/72-74 FILED 10/17/2012

Neighborhood

  • School District Name: Northside Independent School District
  • School Tax School District: 79
  • Census Tract: 172004

Geography

  • Subdivision Tract Number: 3
  • Parcel: 04400-132-0030
  • Block: 132
  • Lot: 3
  • Municipality: SAN ANTONIO
  • Latitude: 29.4671
  • Longitude: -98.7346

    Address

  • Full Address: 3318 Calhoun Cv
  • Address - House Number: 3318
  • Address - Street Name: Calhoun
  • Address - Suffix Type: Cv
  • State: TX
  • City Name: San Antonio
  • Carrier Code: R214
  • 4-Digit Zip Code: 6423
  • Zip Code: 78253

Valuation

    Tax

  • Tax Year: 2023
  • Tax Amount: $798,202
  • Tax Rate Code Area: FSF

    Appraisal Valuation

  • Standard Deviation: 0.1763
  • Valuation Date: Apr 03, 2024
  • Confidence Score: 77
  • Final Value: 475,208
  • High Value: 559,018
  • Low Value: 391,397

    Market Valuation

  • Market Total Value: $509,670
  • Market Land Value: $94,210
  • Market Improvement Value: $415,460

    Assessments Valuation

  • Assessed Year: 2023
  • Assessed Total Value: $509,670
  • Assessed Land Value: $94,210
  • Assessed Improvements Value: $415,460

    Sales

  • Current Sale Contract Date: Nov 14, 2022
  • Current Sale Recording Date: Nov 14, 2022
  • Current Sale Price:
  • Current Sale Document Type: 27
  • Current Sale Input Document Number: 267775
  • Previous Sale Recording Date: May 08, 2019
  • Previous Sale Contract Date: May 07, 2019
  • Previous Sale Amount: $465,500
  • Previous Sale Document Type: 70

    Financing

  • First Mortgage Financing Type: ADJ
Data used for valuation calculations is provided by RealtyHop, and other third party sources

Comparables

Unit
Status
Type
Beds
Baths
ft²
Price/ft²
Asking Price
Listed On
Closing Price
Sold On
HOA + Taxes

About Far West Side


Similar Homes for Sale

Currently no similar homes around

Nearby Rentals

Unit for rent at 1297 W Loop 1604 N, TX, 78251

$863 /mo

  • 2 Beds
  • 2 Baths
1297 W Loop 1604 N, TX, 78251 Listing by Rick Rivera


Frequently Asked Questions

When was property at 3318 Calhoun Cove built and last sold?
The property at 3318 Calhoun Cove was built in 2013 and last sold on Nov 14, 2022 for $726,512.
How much is this home worth?
The estimated value of the home located at 3318 Calhoun Cove is $578,199.
What are some comparable homes to 3318 Calhoun Cove?
There are currently no comparable homes to 3318 Calhoun Cove.