


3318 Beverly Forest Drive


About This Property
Payment Calculator
Your Estimated Monthly Payment
Cap Rate Calculator
What does this mean?
Based on our analysis, the cap rate of this property is 1.25%. A negative cap rate indicates that the property might not be feasible as an income-producing asset. The median cap rate for a near zip code 11238 is 4.23%.
How much can I actually make?
Actual monthly rental income may vary between $4,760 and $7,140 depending on unit-specific characteristics. You can change the amount using the slider to further explore.
How is cap rate calculated?
Cap Rate = Net Operating Income (NOI) / Property Asset Value.
When calculating the cap rate, we assume 100% occupancy. Leverage (mortgage) is not considered.
Cap Rate provided by RealtyHop and RentHop, learn more about cap rate here.
Price History
| Date / Event | Date | Event | Price |
|---|---|---|---|
| May 10, 2024 | Sold | ||
| Sold | |||
| Apr 13, 2024 | In contract | - | |
| In contract | |||
| Feb 27, 2024 | Listed by Greatland Living | $529,900 | |
| Listed by Greatland Living | |||
| | |||
|
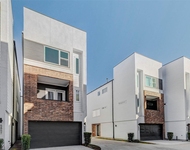
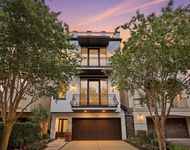
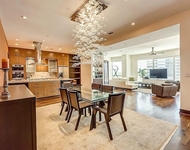
Introducing an exquisite French Mediterranean-inspired 4 story home nestled in a private gated community of just 19 residences, located in the vibrant Galleria area. This stunning three-bedroom, three-and-a-half-bathroom residence offers a bright and airy open floor plan, accentuated by high ceilings and abundant natural light. The gourmet kitchen is a chef's delight, equipped with stainless steel appliances, a wine fridge, a spacious island, granite countertops, and elegant designer finishes. The spacious main bedroom boasts an ensuite bathroom with dual sinks, a luxurious soaking tub, and ample storage space. Experience a luxurious yet inviting lifestyle with a large 4th level roof terrace with city views perfect for entertaining or enjoying peaceful moments outdoors. The home features stunning wood flooring & tile throughout. Built by Region Design Construction Group & designed by the renowned architects at Sullivan, Henry, Oggero, & Associates. Close to 610, 59 & Westpark Tollway.
| |||
| Mar 11, 2022 | Sold | ||
| Sold | |||
| Nov 5, 2021 | Listed by Douglas Elliman Real Estate | $459,000 | |
| Listed by Douglas Elliman Real Estate | |||
| | |||
|
New Construction Gated Community just minutes away from 610 loop and The Galleria! Stunning craftsmanship of 3 story living + roof top terrace with amazing City Views; Great for entertaining! 1st floor secondary room with full bath can be used as guest or study room. The open concept 2nd floor features expansive kitchen island with wine fridge, designated kitchen office area with built-ins and balcony expanding from living room. Primary bedroom and 3rd bedroom are located on 3rd floor. Primary bath features separate His and Hers vanity plus separate tub + shower. Outstanding development! Estimated Completion Date: 10/1/21
| |||
Property Highlights
Building Info
Comparables
Status
Price/ft²
Listed On
Sold On
About Westside
Similar Homes for Sale
Currently no similar homes aroundNearby Rentals
$2,950 /mo
- 3 Beds
- 3 Baths
- 1,882 ft²
$7,400 /mo
- 5 Beds
- 3 Baths
- 4,267 ft²

Last Updated: 4 months ago
Data Source: HAR , MLS# 27536743
 Your Privacy Choices
Phone: 425-283-2930
Address: 335 Madison Avenue, New York, NY 10017