See Home Value
$1,158,595
● House - Off Market

3317 W 29th Ave

Denver, CO 80211
bedrooms
4 Beds
bathrooms
3 Baths, 1 Half Bath
square feet
2,464 Ft²
$6,266
Est. Monthly

About This Property

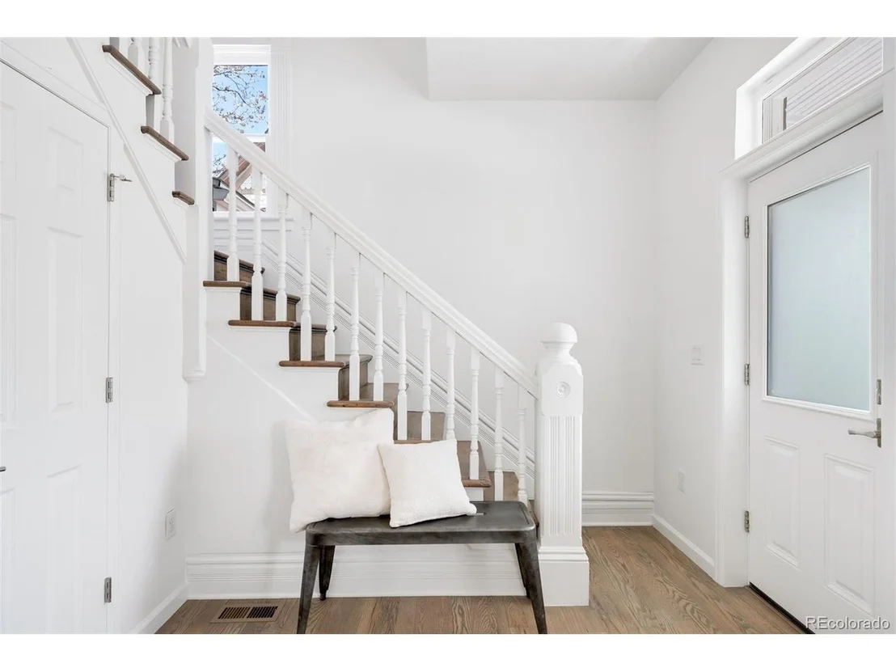
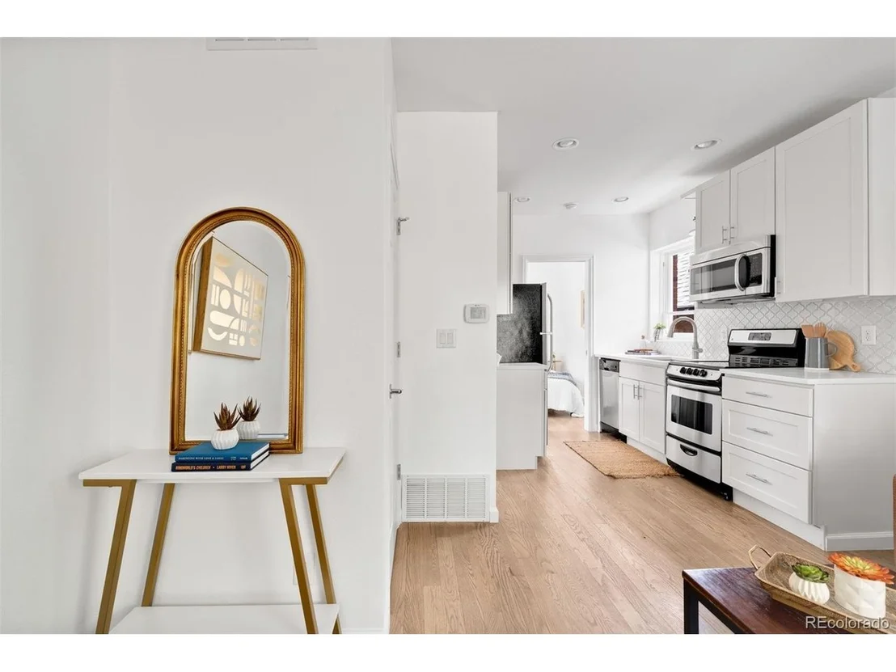
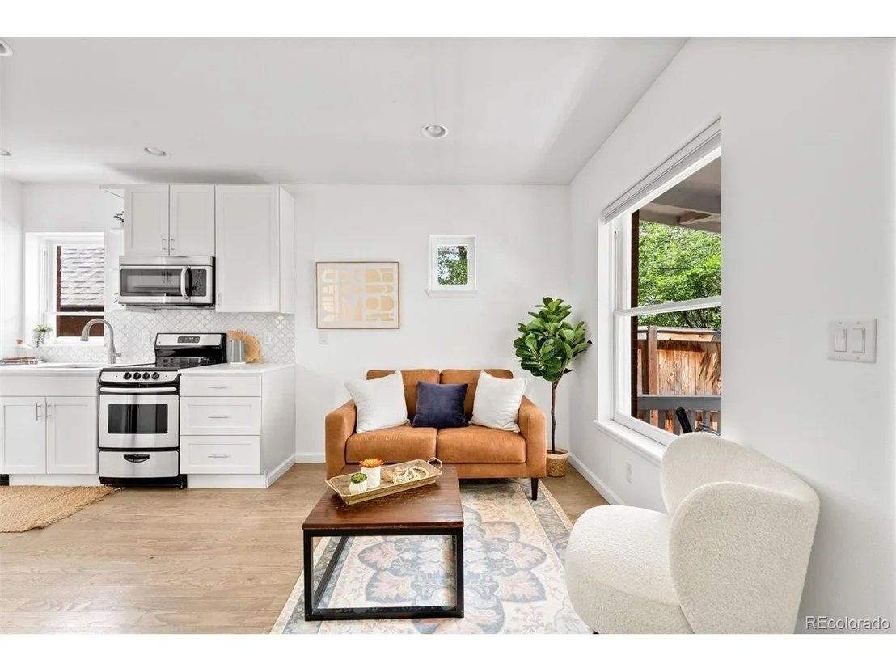
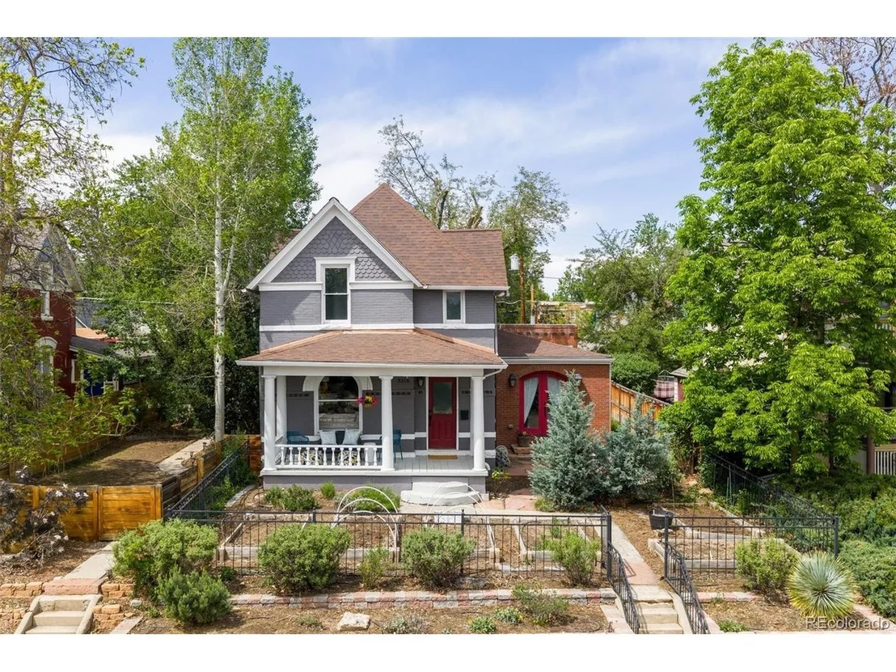
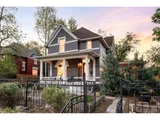
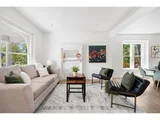
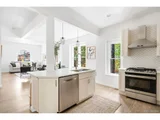
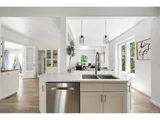
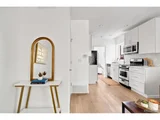
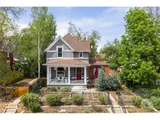
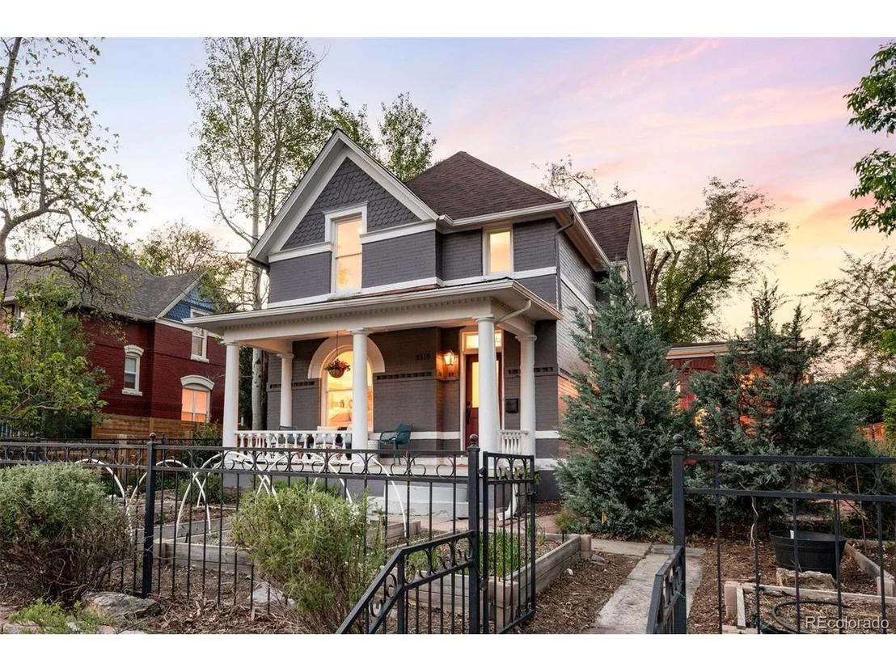
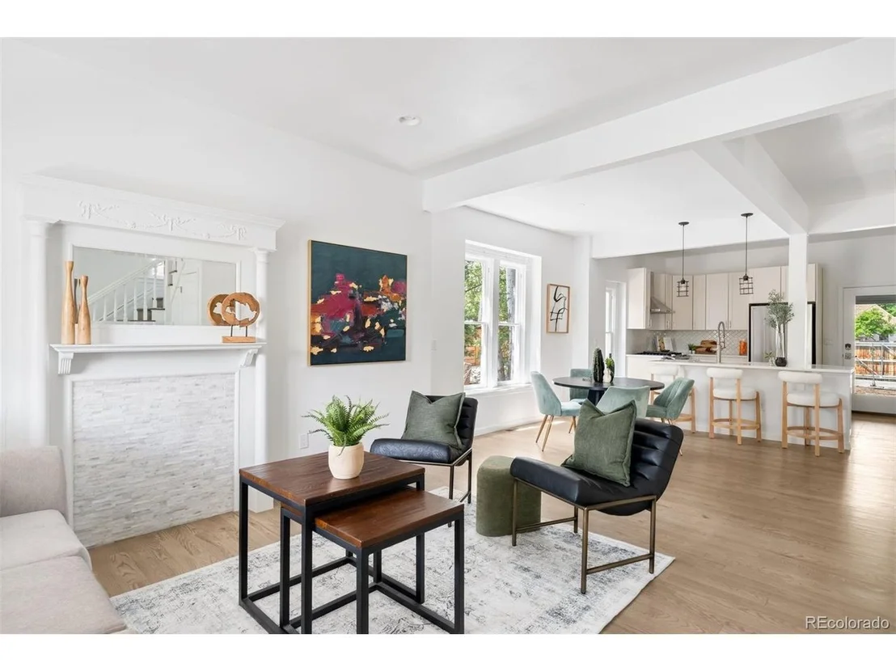
Ideally situated in the heart of West Highland, this beautifully renovated Victorian seamlessly blends timeless character with thoughtful modern updates-complete with a detached accessory dwelling unit (ADU) offering incredible flexibility for rental income, guests, or multigenerational living. Just blocks from Highlands Square and Sloan's Lake, and minutes to Tennyson Street, the location captures the very best of Northwest Denver living right outside your door.

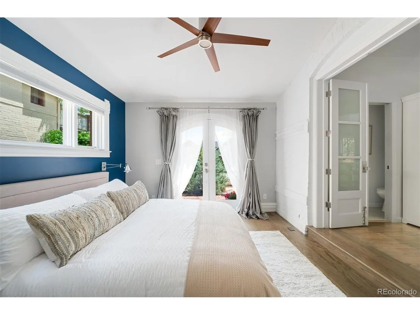
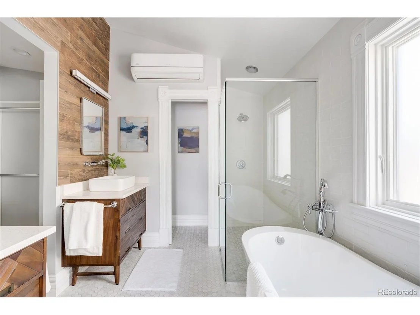
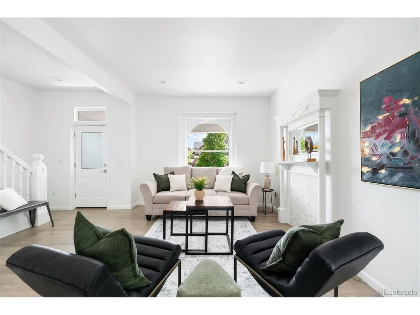
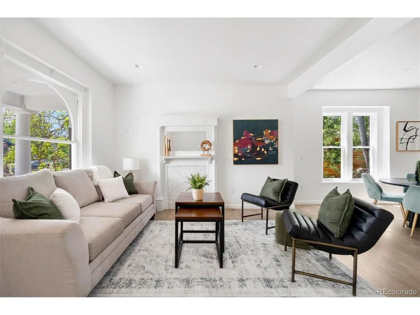
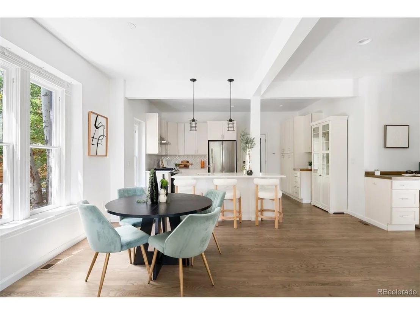
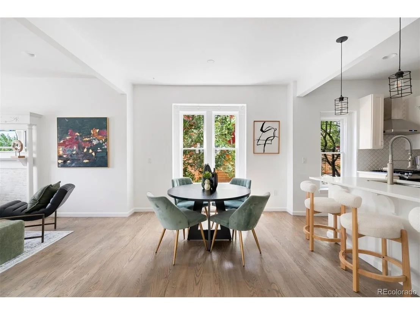
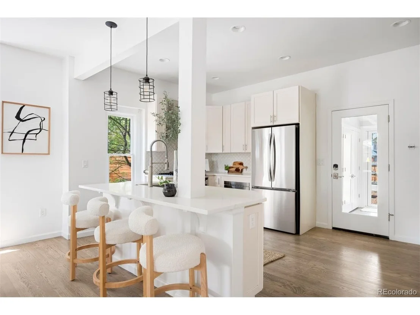
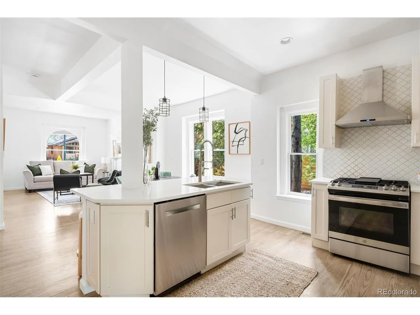
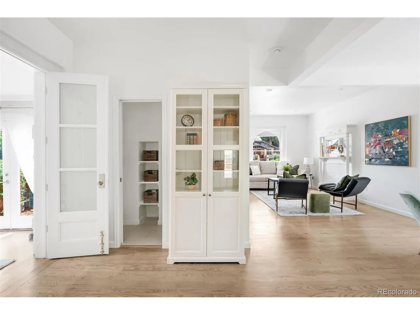
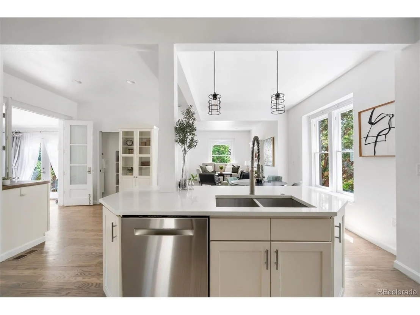
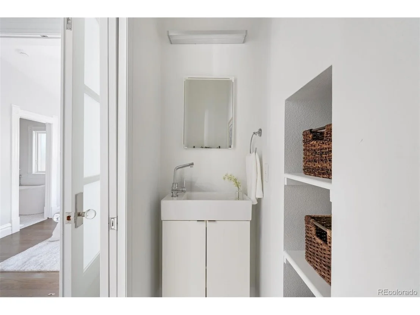
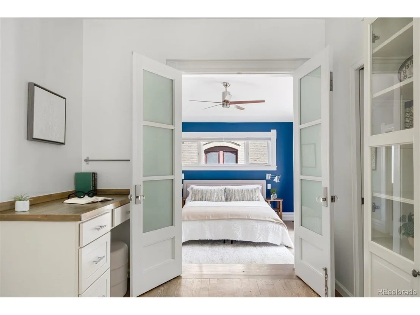
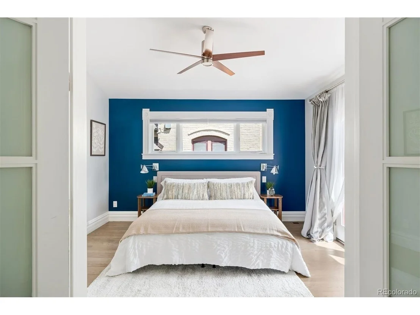
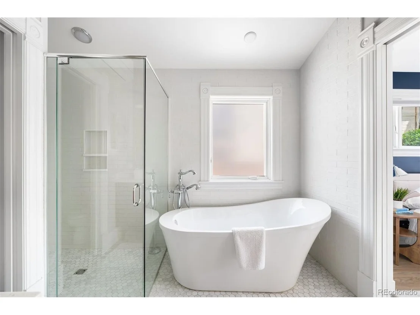
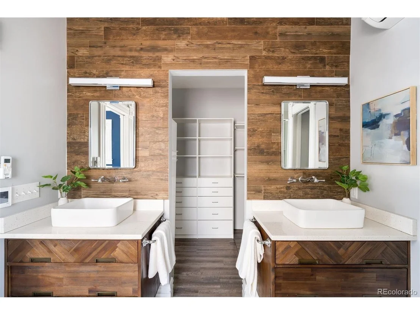
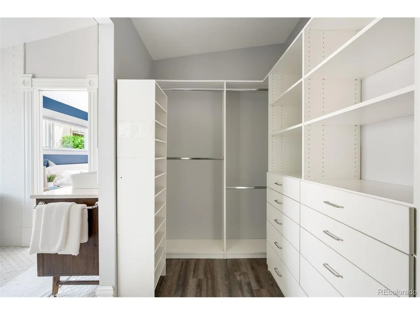
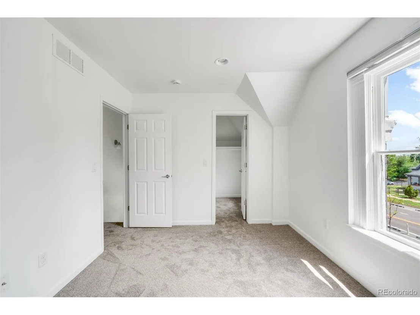
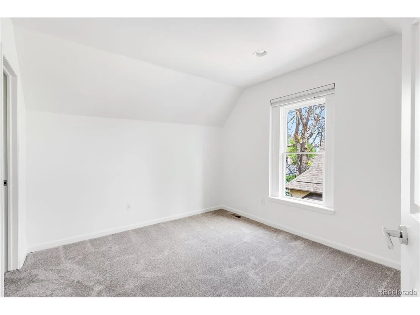
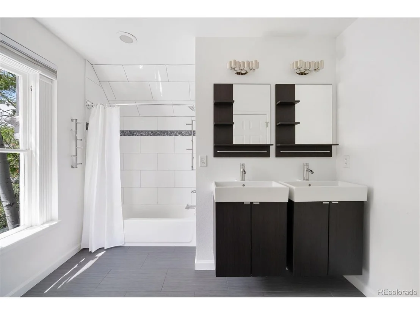
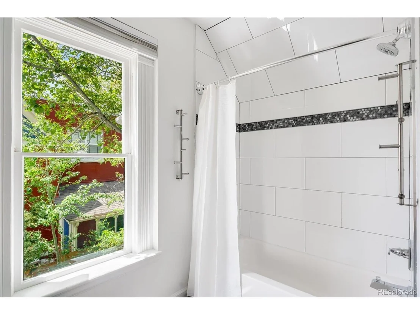
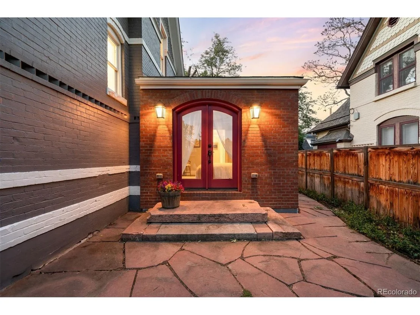
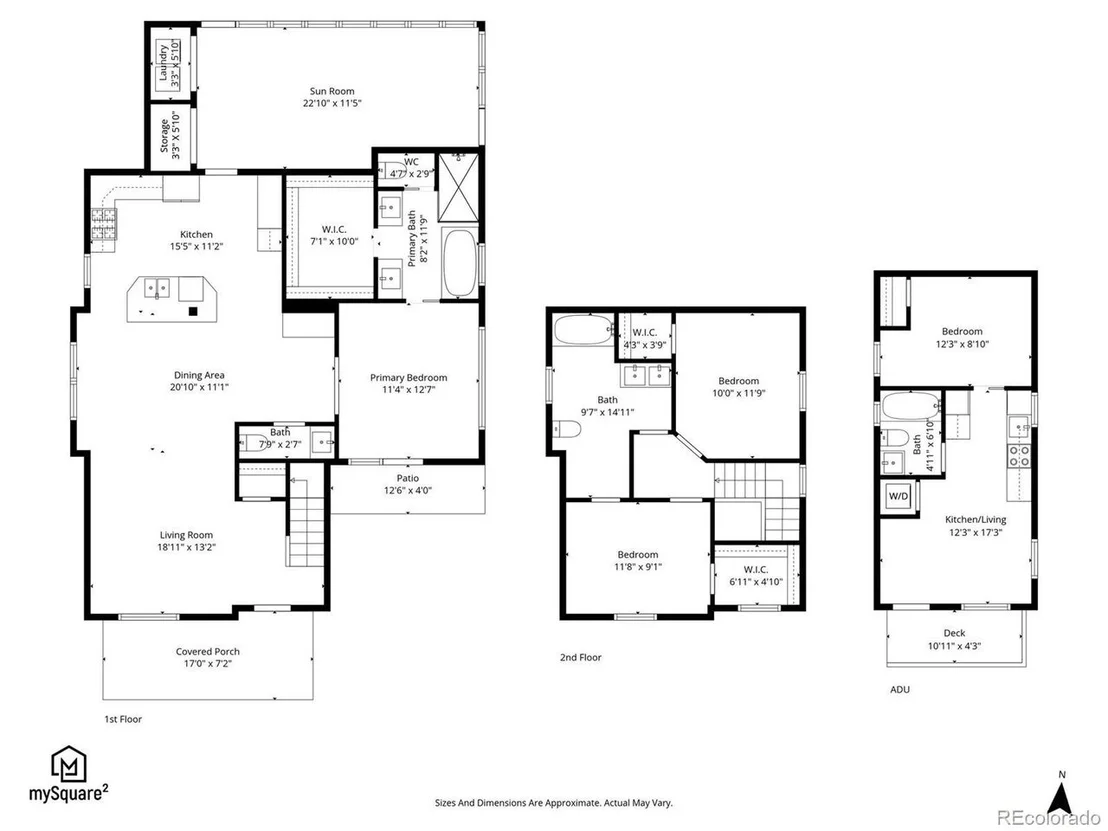
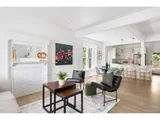
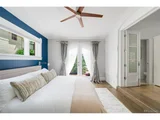
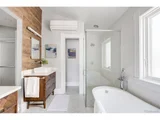
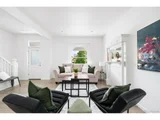
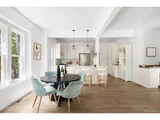
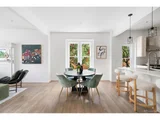
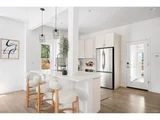
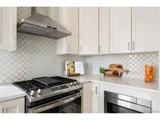
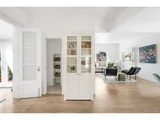
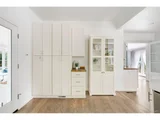
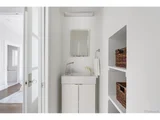
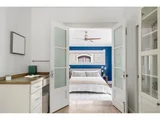
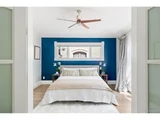
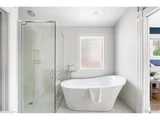
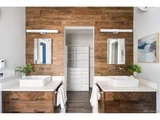
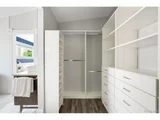
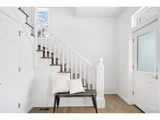
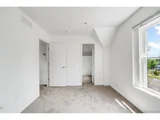
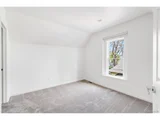
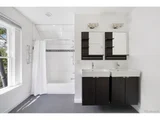
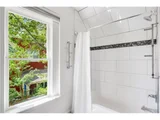
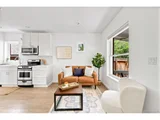
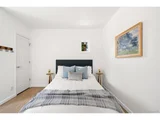
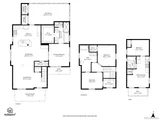
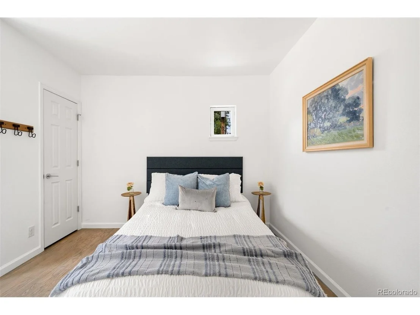
Lovingly maintained and thoughtfully updated over the years, this home features a spacious primary suite and sunroom addition completed in 2019. The main residence offers 3 bedrooms and 2.5 bathrooms, with an open, light-filled layout designed for both everyday living and effortless entertaining. The main-level primary suite feels like a true retreat, featuring a generous walk-in closet, heated floors in the five-piece en-suite bath, and floor-to-ceiling glass doors that open to a peaceful private patio. Upstairs, two additional bedrooms share an oversized full bathroom.

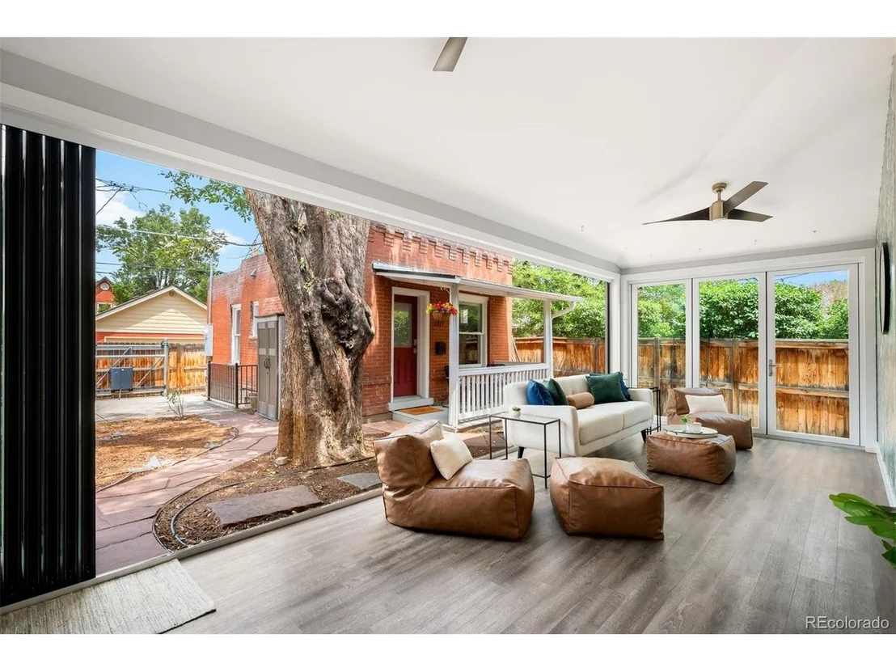
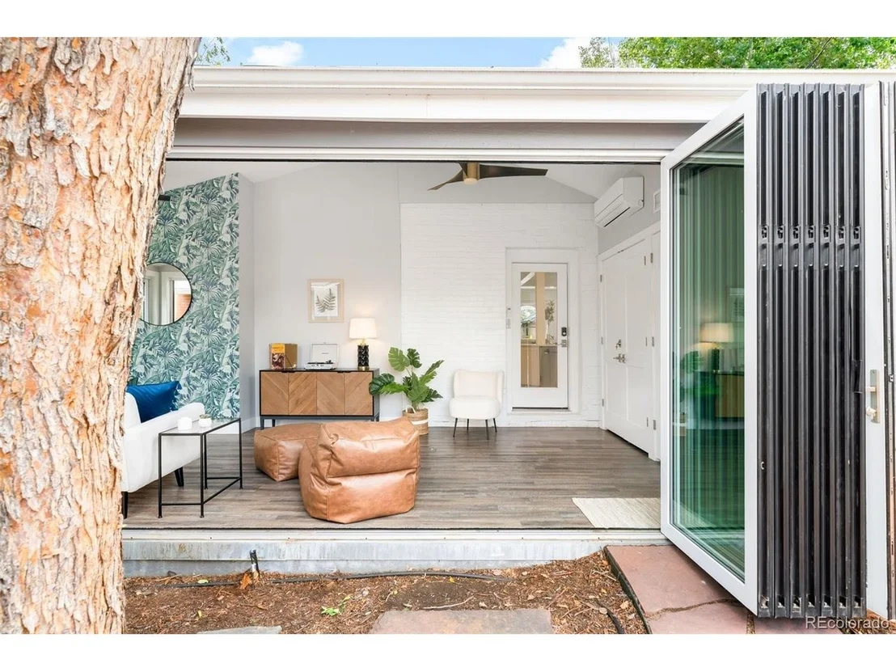
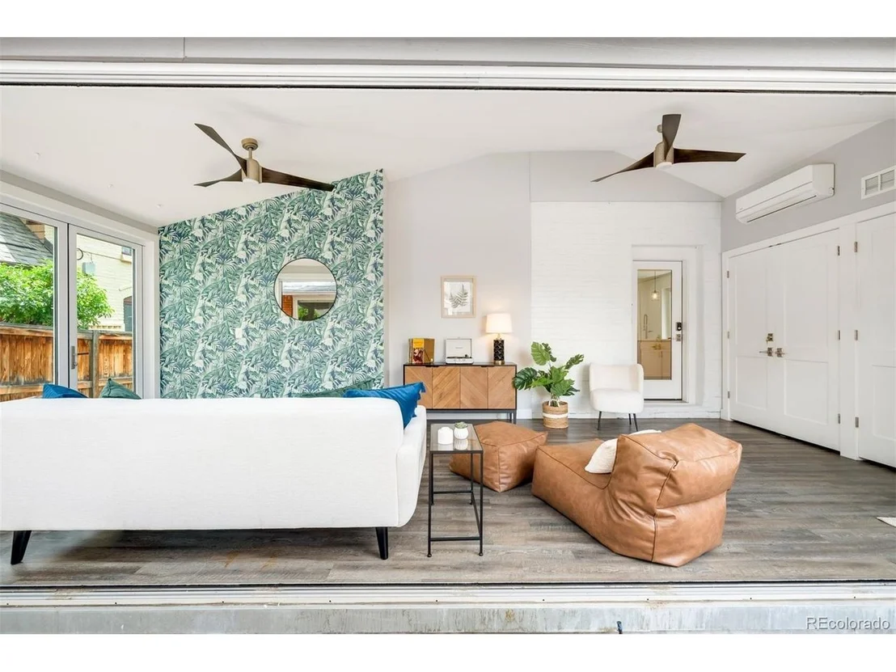
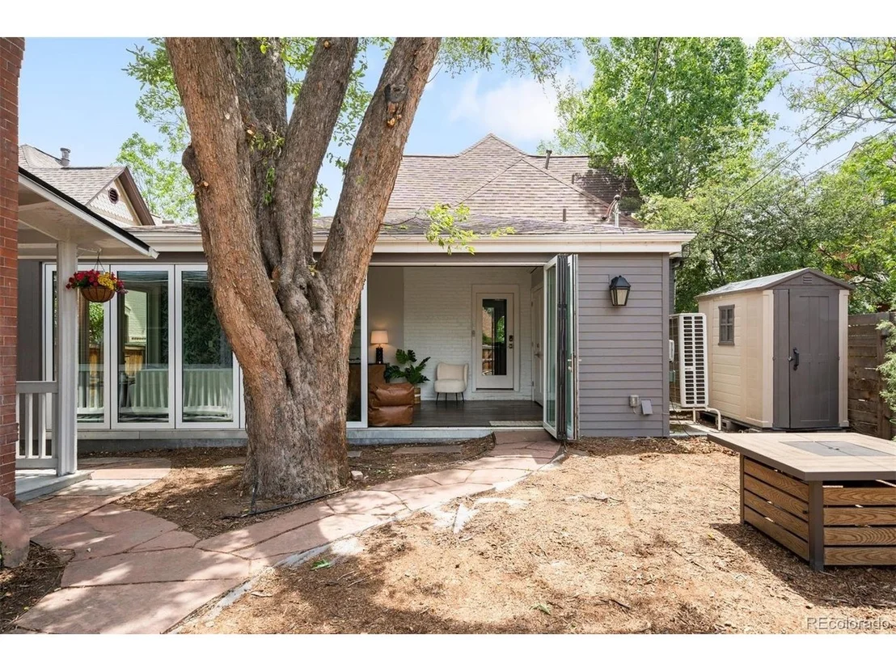
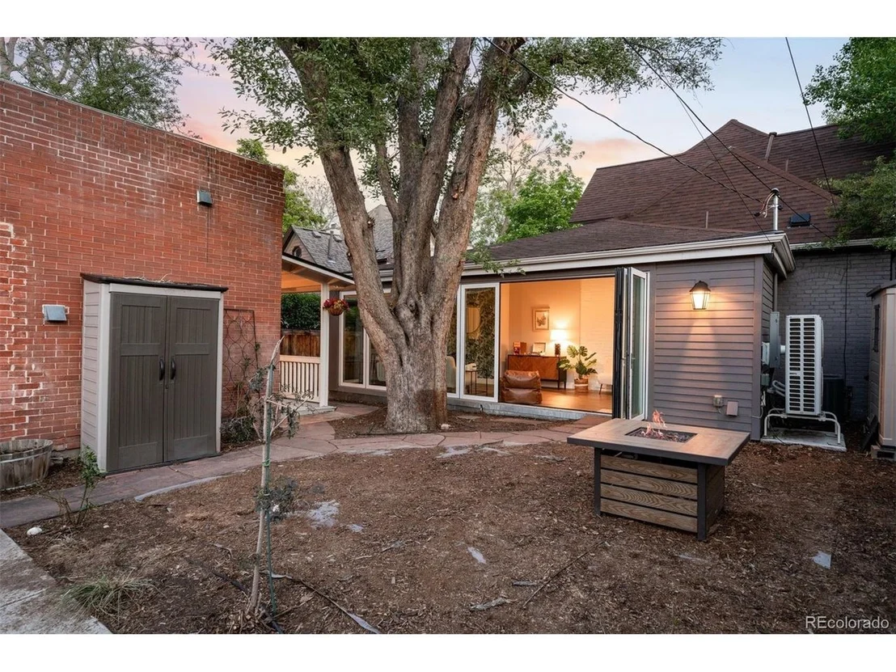
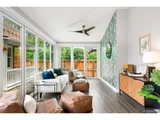
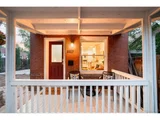
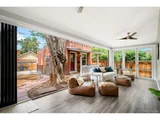
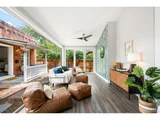
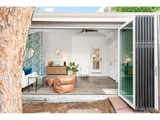
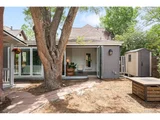
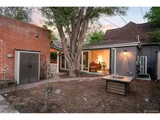
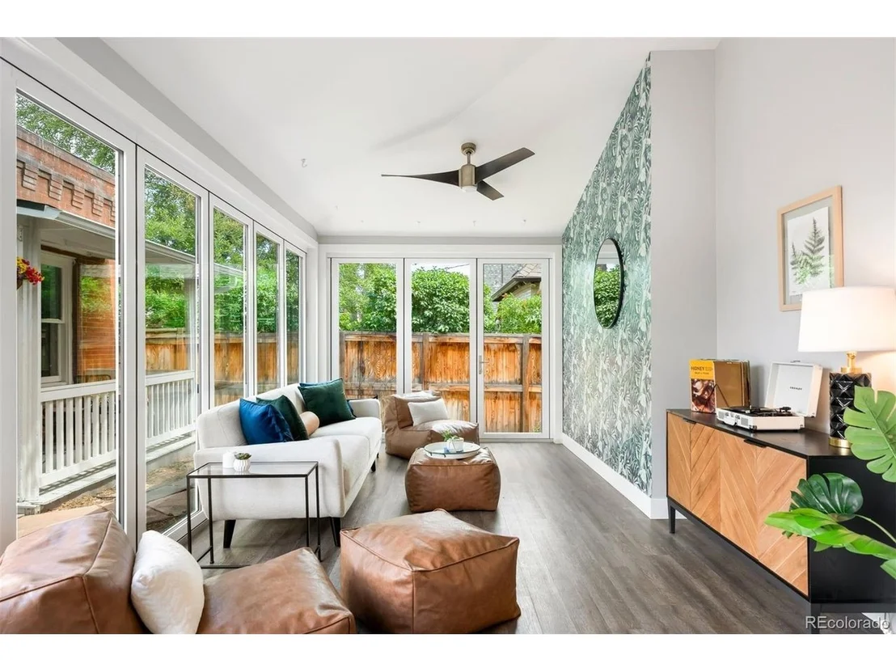
At the rear of the home, a bright sunroom with NanaWall-style sliding doors fully opens to the backyard, creating a seamless indoor-outdoor connection ideal for hosting.

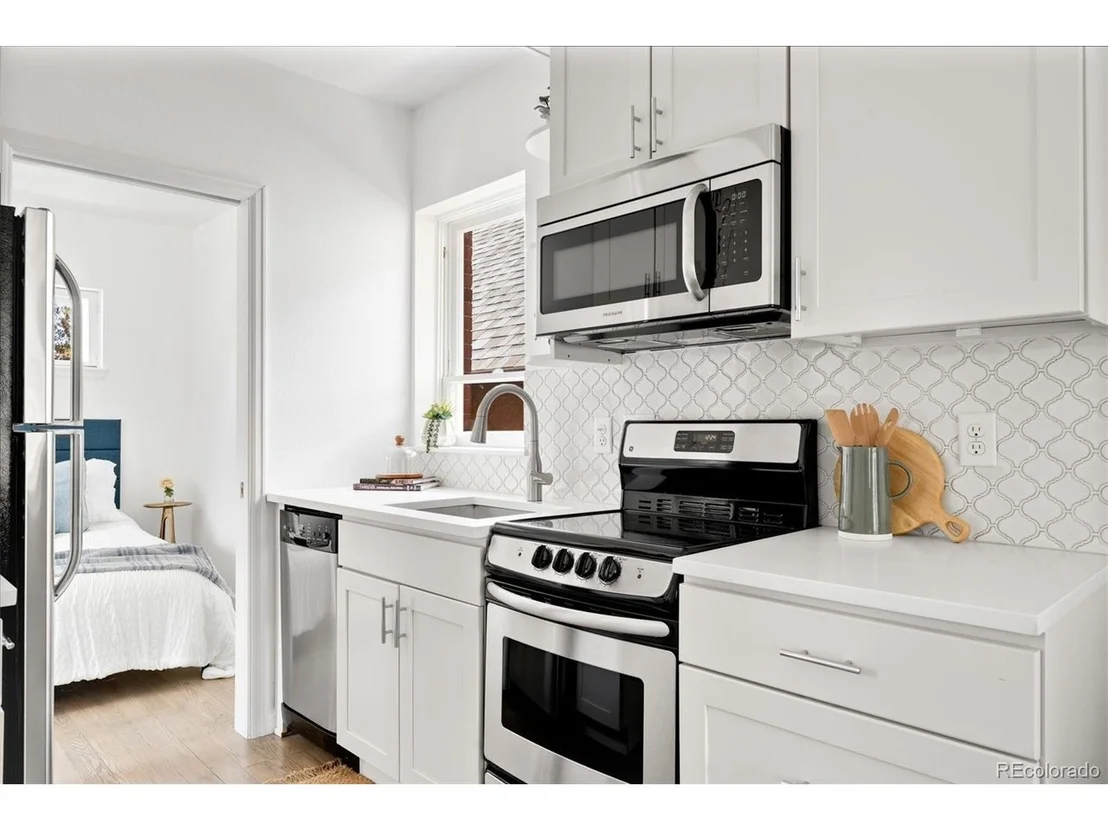
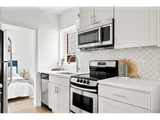
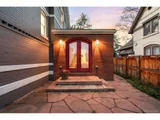
The detached ADU is equally charming, complete with a private bedroom, full bathroom, full kitchen, and full-size washer and dryer-perfect for long-term or short-term rental opportunities, visitors, or a dedicated home office setup.

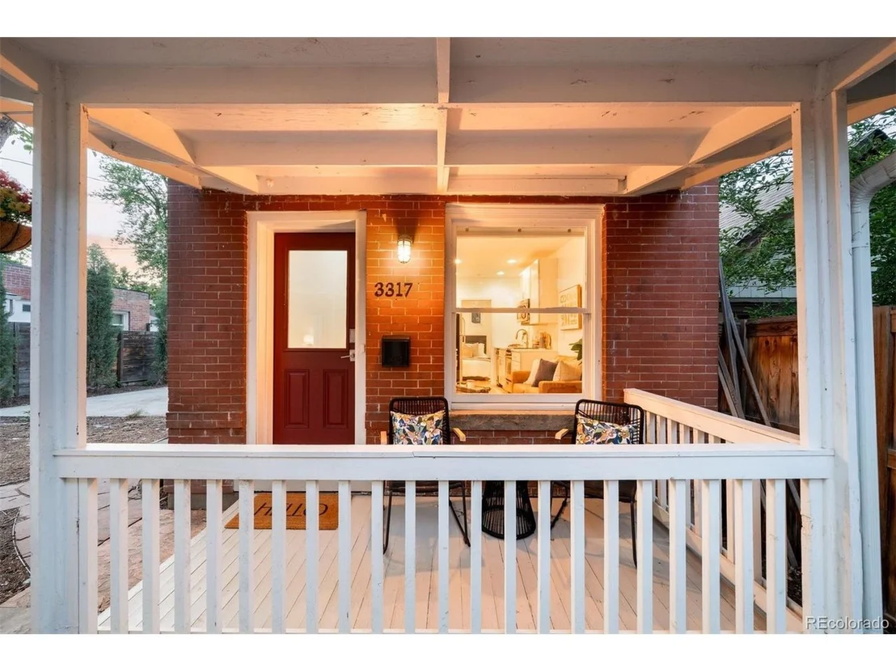
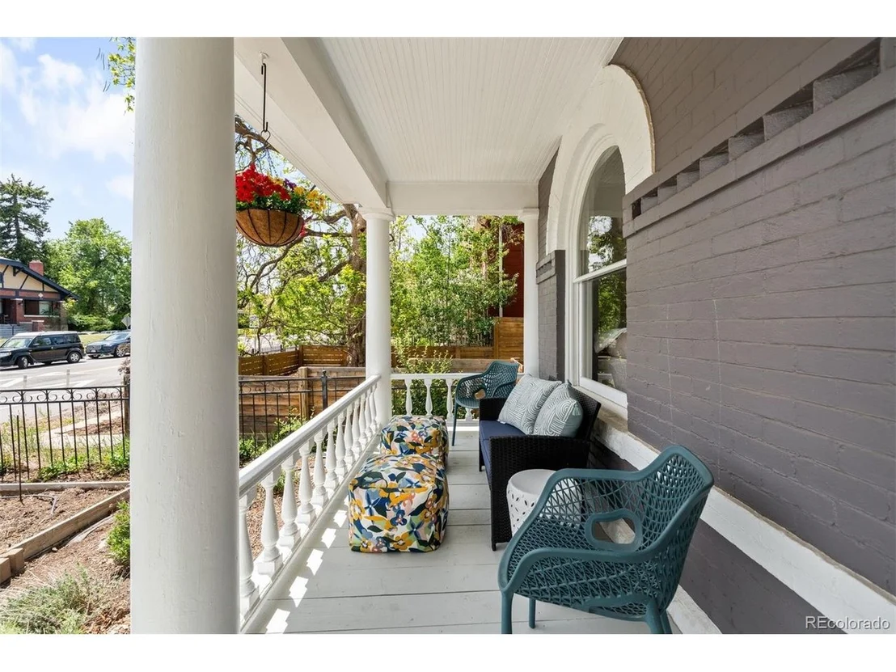
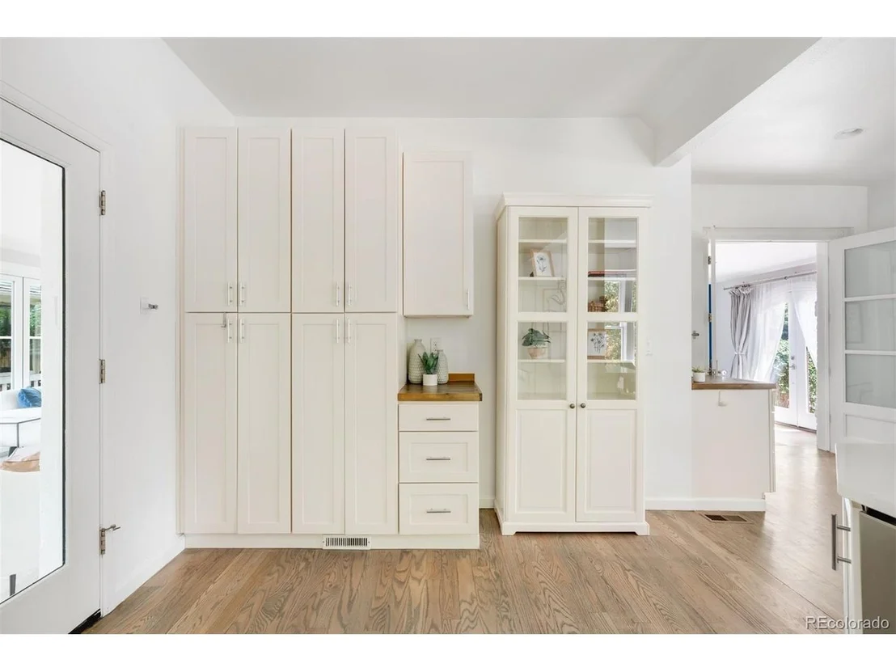
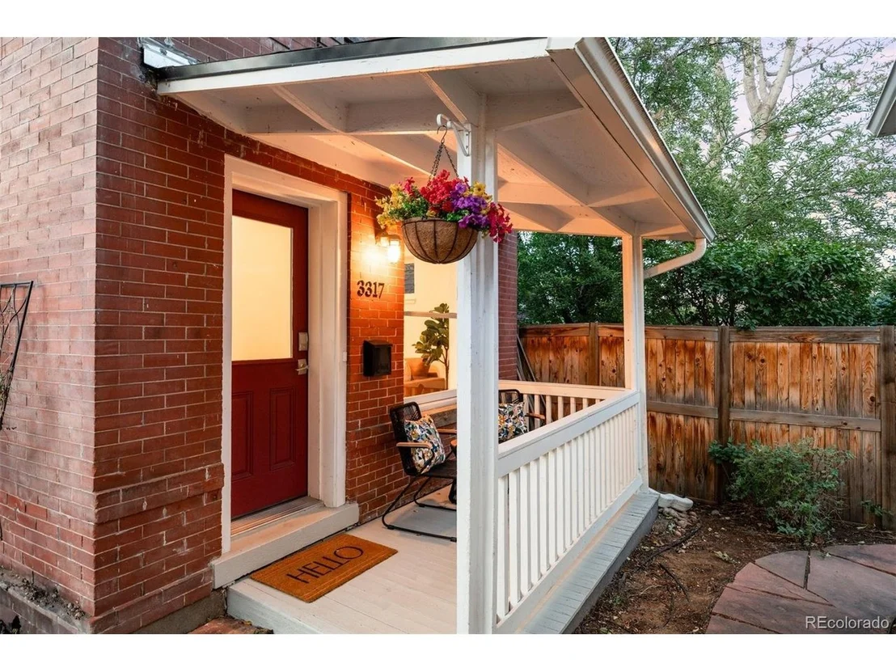
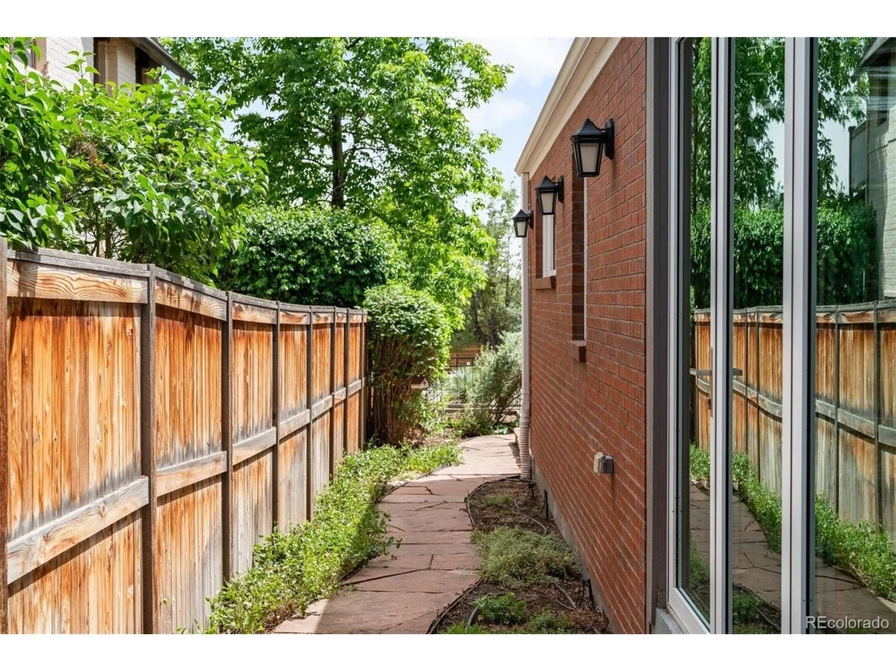
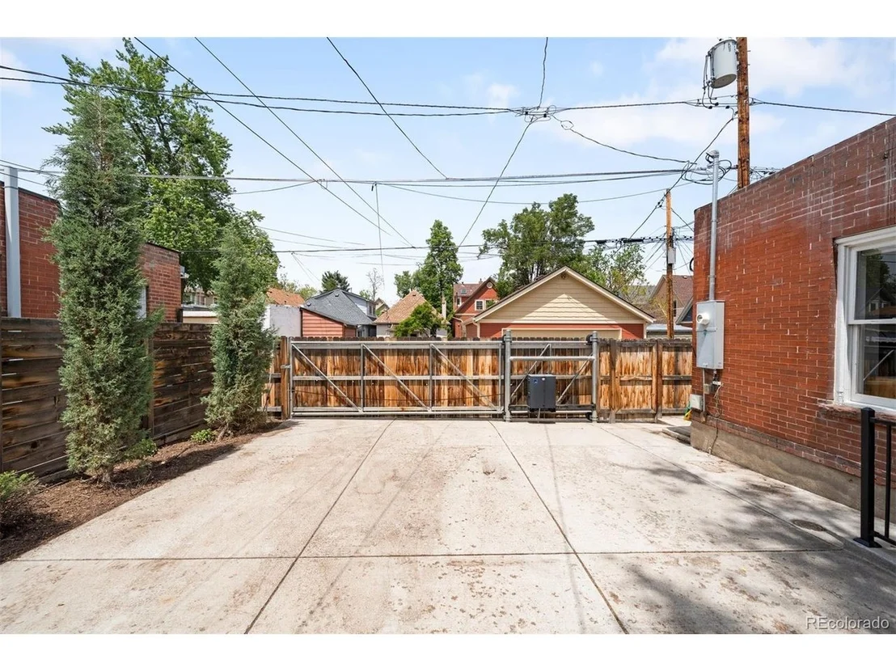
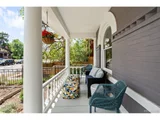
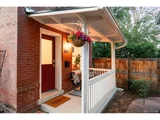
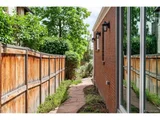
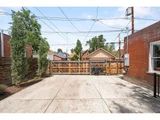
Additional features include fresh interior paint throughout, two off-street parking spaces secured by an automatic gate, and a welcoming fully fenced front yard with raised garden beds and a classic covered front porch. A rare opportunity to own a character-rich home with income potential in one of Denver's most desirable neighborhoods.
Unit Size
2,464 Ft²
Days on Market
-
Land Size
0.12 acres
Price per sqft
$467
Property Type
House
Property Taxes
$619
HOA Dues
-
Year Built
2006

Payment Calculator

Cap Rate Calculator

Last updated: 4 months ago (REcolorado MLS #IRE8539480)

Price History

Date / Event Date Event Price
Jul 10, 2026 Sold
Sold
Jun 3, 2026 In contract -
In contract
May 27, 2026 Listed $1,150,000
Listed
Dec 15, 2017 Sold
Sold
Jun 12, 2015 Sold
Sold

Property Highlights

Parking Available
Air Conditioning

Building Info

Overview

    General

  • Year Built: 2006
  • Effective Year Built: 2006
  • Building Count: 1
  • Total Rooms: 7
  • Bedroom Count: 3
  • Bathroom Count: 4
  • Full Bathrooms: 3
  • Partial Bathrooms: 4
  • Bathroom Plumbing Fixtures: 15
  • Building Condition: 6
  • Building Quality: 4
  • Construction Type: 0
  • Building Style: 38
  • Exterior Walls Type: 12
  • Interior Walls Type: 0
  • Roof Shape Type: 0
  • Roof Cover Type: 0
  • Floor Count: 200
  • Living Units: 1
  • Floor Cover: 0
  • Basement Type: 6
  • Basement Area: 977
  • Garage Type: 4
  • Garage Square Area: 380
  • Parking Space Count: 1
  • Patio Type: 20
  • Porch Type: 7
  • Pool Type: 0

    Dimensions

  • Lot Size Square Feet: 3,150
  • Total Building Area: 2,931
  • Gross Building Area: 2,931
  • Building Area: 2,882
  • Building Area Measurement: L

    Heating and Cooling

  • Fireplace Count: 1
  • Air Conditioning: 1
  • Heating: 3
  • Heated Square Feet: 2,882
  • Heating Fuel Type: 3

    Utilities

  • Sewer System: 0
  • Water Service: 0

Building

  • Building Type: 0
  • Property Class: R
  • Subdivision: KOUNTZE HEIGHTS
  • Land Acres: 0000000072
  • Standard Land Use Code: 1002
  • County Land Use Code: 194
  • Legal Description 1: KOUNTZE HEIGHTS BLK 5 L45

Neighborhood

  • School District Name: Denver County School District 1
  • Census Tract: 000303

Zoning

  • Zoning: U-SU

Geography

  • Parcel: 02293-11-041-000
  • Block: 5
  • Lot: 45
  • Municipality: CITY & COUNTY OF DENVER
  • Latitude: 39.7596
  • Longitude: -105.03

    Address

  • Full Address: 3317 W Hayward Pl
  • Address - House Number: 3317
  • Street Direction: W
  • Address - Street Name: Hayward
  • Address - Suffix Type: Pl
  • State: CO
  • City Name: Denver
  • Carrier Code: C011
  • 4-Digit Zip Code: 3623
  • Zip Code: 80211

Valuation

    Tax

  • Total Area: 2,931
  • Tax Year: 2022
  • Tax Amount: $458,940
  • Tax Rate Code Area: DENVER

    Appraisal Valuation

  • Standard Deviation: 0.1591
  • Valuation Date: Feb 15, 2023
  • Confidence Score: 80
  • Final Value: 1,191,717
  • High Value: 1,381,430
  • Low Value: 1,002,004

    Market Valuation

  • Market Total Value: $830,400
  • Market Land Value: $278,100
  • Market Improvement Value: $552,300

    Assessments Valuation

  • Assessed Year: 2021
  • Assessed Total Value: $59,370
  • Assessed Land Value: $19,880
  • Assessed Improvements Value: $39,490

    Sales

  • Current Sale Contract Date: Dec 11, 2017
  • Current Sale Recording Date: Dec 15, 2017
  • Current Sale Price:
  • Current Sale Document Type: 71
  • Current Sale Input Document Number: 2017163272
  • Previous Sale Recording Date: Jun 12, 2015
  • Previous Sale Contract Date: Jun 05, 2015
  • Previous Sale Amount: $595,000
  • Previous Sale Document Type: 71
Data used for valuation calculations is provided by RealtyHop, and other third party sources

Comparables

Unit
Status
Type
Beds
Baths
ft²
Price/ft²
Asking Price
Listed On
Closing Price
Sold On
HOA + Taxes

About Northwest Denver


Similar Homes for Sale

Currently no similar homes around

Nearby Rentals

Unit for rent at 1523 Quitman St, CO, 80204

$1,166 /mo

  • 1 Bed
  • 1 Bath
1523 Quitman St, CO, 80204 Listing by Rick Rivera


Frequently Asked Questions

When was property at 3317 West 29th Avenue built and last sold?
The property at 3317 West 29th Avenue was built in 2006 and last sold on Dec 11, 2017 for $735,000.
How much is this home worth?
The estimated value of the home located at 3317 West 29th Avenue is $1,157,741.
What are some comparable homes to 3317 West 29th Avenue?
There are currently no comparable homes to 3317 West 29th Avenue.