


3317 Daylight Drive


About This Property
Payment Calculator
Your Estimated Monthly Payment
Cap Rate Calculator
What does this mean?
Based on our analysis, the cap rate of this property is 1.25%. A negative cap rate indicates that the property might not be feasible as an income-producing asset. The median cap rate for a near zip code 11238 is 4.23%.
How much can I actually make?
Actual monthly rental income may vary between $4,760 and $7,140 depending on unit-specific characteristics. You can change the amount using the slider to further explore.
How is cap rate calculated?
Cap Rate = Net Operating Income (NOI) / Property Asset Value.
When calculating the cap rate, we assume 100% occupancy. Leverage (mortgage) is not considered.
Cap Rate provided by RealtyHop and RentHop, learn more about cap rate here.
Price History
| Date / Event | Date | Event | Price |
|---|---|---|---|
| Sep 1, 2021 | Sold | ||
| Sold | |||
| Jul 30, 2021 | Listed by Fathom Realty | $350,000 | |
| Listed by Fathom Realty | |||
| | |||
|
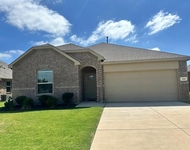
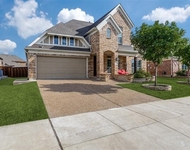
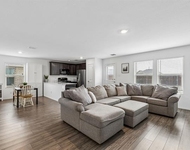
Come see this charming one-story home in Exemplary Frisco ISD. The home is filled with upgrades including stainless steel appliances, Corian counters, wood laminate flooring in high traffic areas, tile floors in the kitchen and baths. The home has an open floorplan and split bedroom layout, which is great for growing families, with a large backyard. The additional formal dining area would be great for a home work space. The community has a pool, splash park, and trails for family enjoyment. Come make this your new home today!
| |||
| Sep 18, 2019 | No longer available | - | |
| No longer available | |||
| Jul 29, 2019 | No longer available | - | |
| No longer available | |||
| May 24, 2019 | Listed | $289,900 | |
| Listed | |||
| | |||
|
Frisco ISD! Most popular Lennar floorplan in planned Sunset Pointe! One Owner home Loaded with features & upgrades including SS appliances, Corian counters, wood laminate flooring in traffic areas, living & dining, tile kitchen & baths, fresh paint, solar screens, gutters, alarm, intercom, some new fixtures, LED lighting, sprinkler & more. Split 4 bedroom one story plan with efficient use of space. Flexible dining OR study OR playroom. Kitchen with breakfast bar is open to the living with stone gas log FP. Gas cooktop! Gas water heater! Separate laundry room. Nice sized backyard with open patio. Roof new in 2017! Community pool, splash park, trails. Serious Sellers have it Priced RIGHT! Immaculate home! The manager has listed the unit size as 2129 square feet.
| |||

Property Highlights
Building Info
Comparables
Status
Price/ft²
Listed On
Sold On
About Sunset Pointe
Similar Homes for Sale
Currently no similar homes aroundNearby Rentals

Last Updated: 6 months ago
Data Source: NTREIS MLS, MLS# 14638135
Details provided by NTREIS and may not match the public record
 Your Privacy Choices
Phone: 425-283-2930
Address: 335 Madison Avenue, New York, NY 10017