Check Availability
$1,935,000
↓ $25K (1.3%)
● House - For Sale

3317 Belon Lane

Naples, FL 34114
bedrooms
4 Beds
bathrooms
3 Baths
square feet
3,193 Ft²
Upcoming Open House
1PM - 4PM, Sun, Sep 27 -
Book now
$11,702
Est. Monthly
$842
HOA / Fees
1.84%
Cap Rate

About This Property

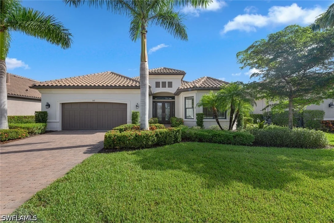
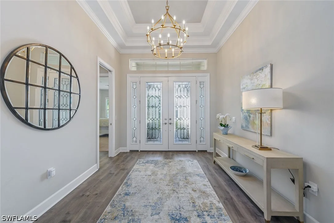
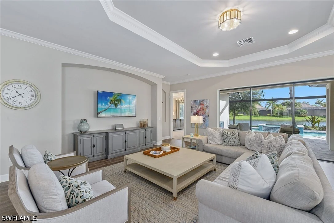
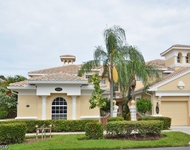
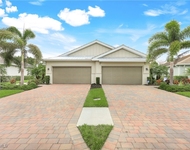
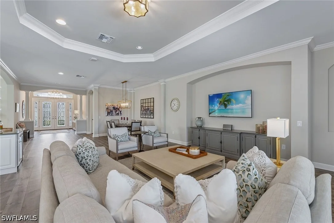
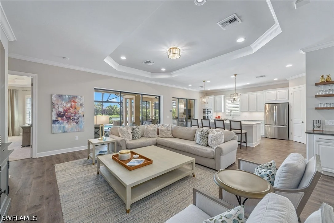
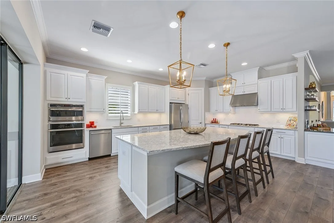
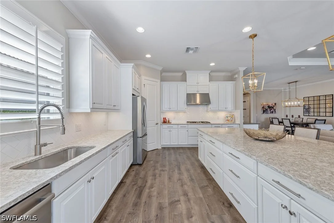
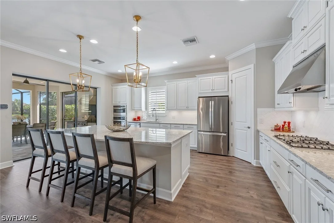
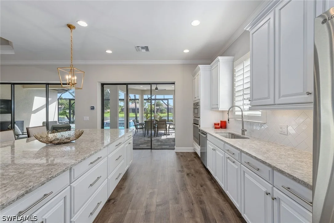
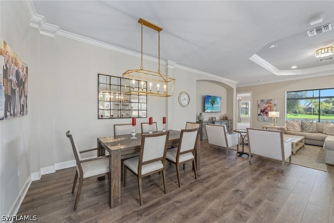
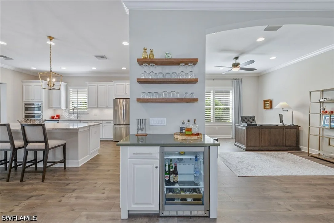
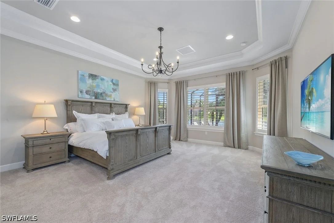
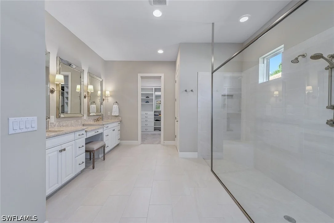
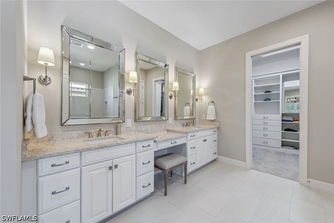
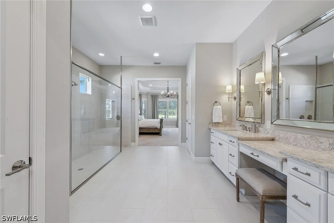
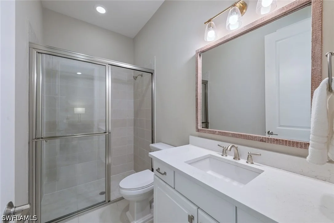
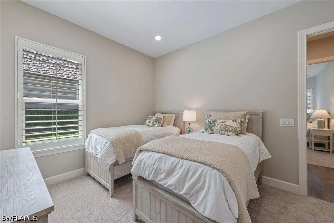
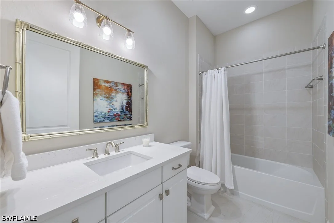
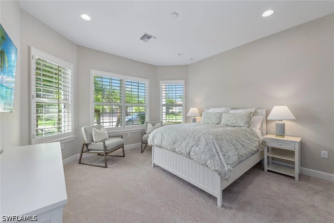
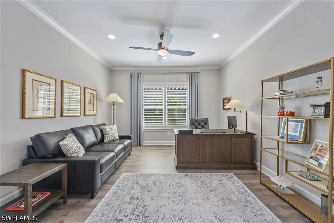
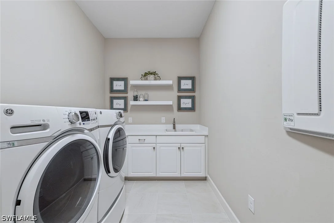
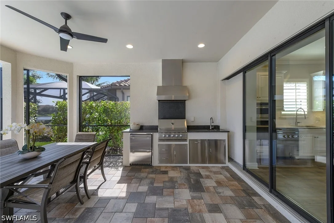
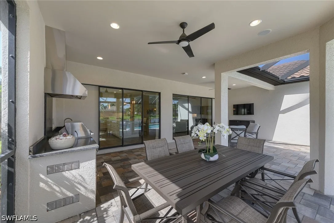
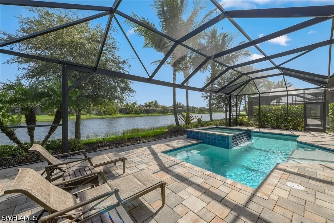
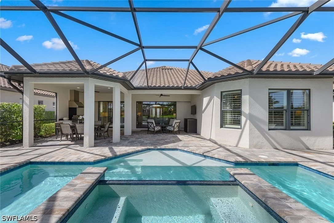
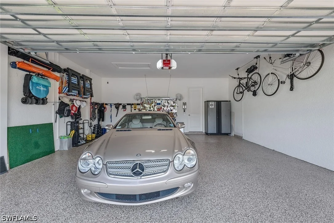
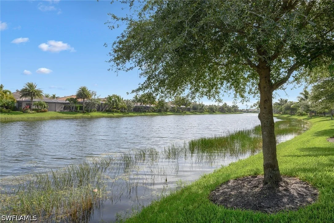
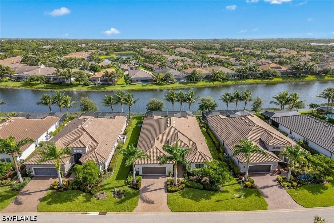
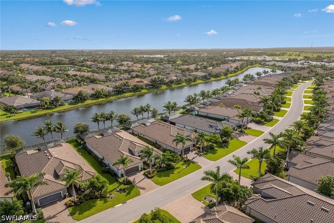
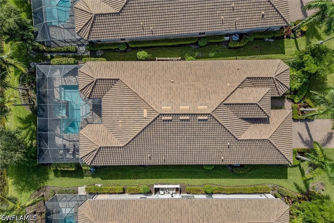
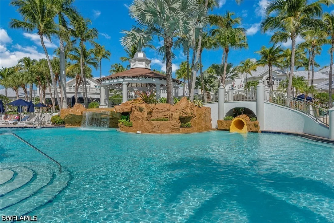
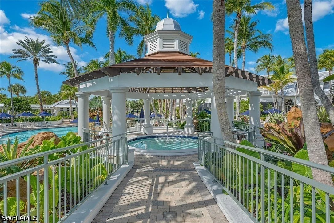
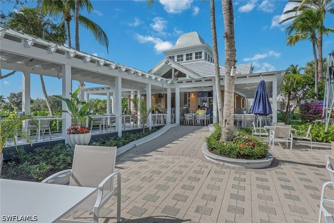
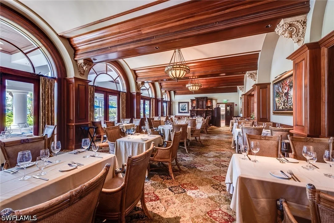
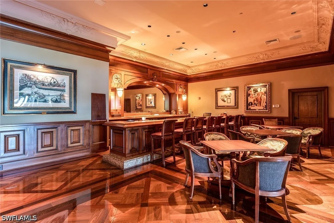
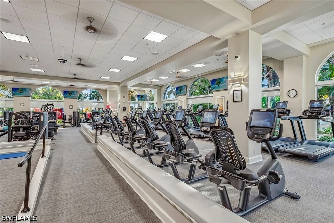
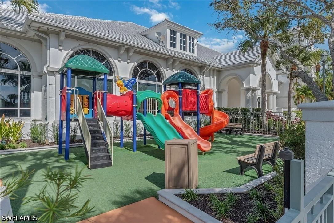
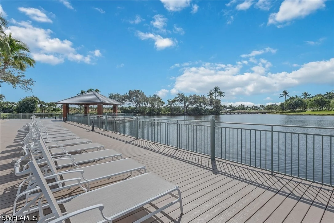
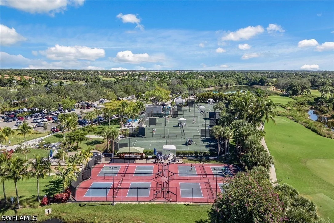
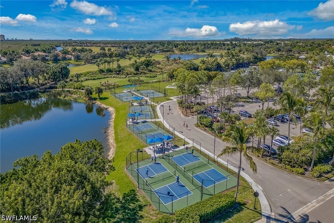
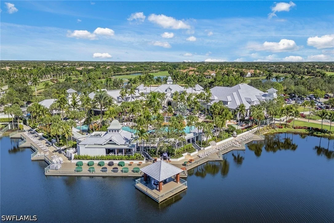
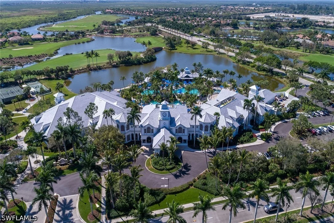
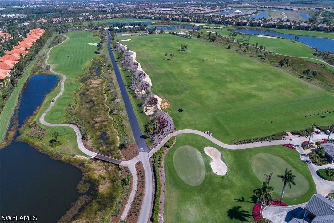
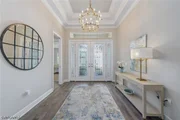
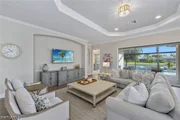
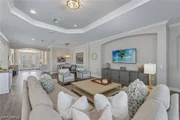
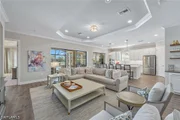
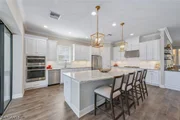
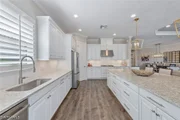
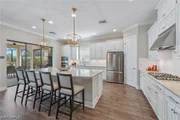
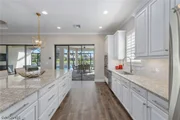
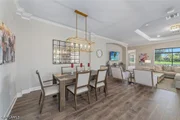
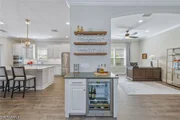
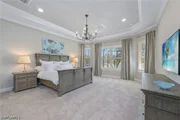
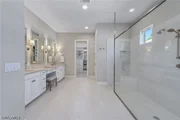
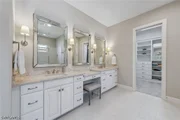
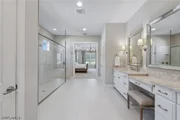
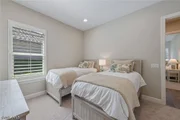
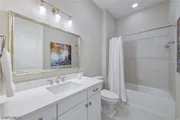
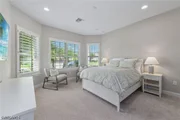
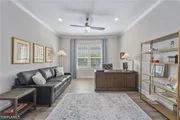
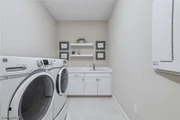
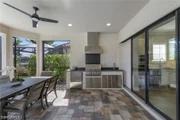
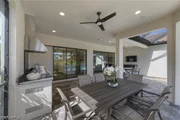
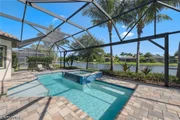
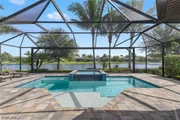
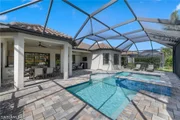
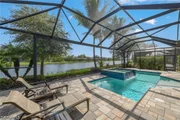
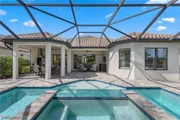
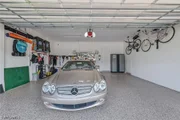
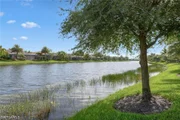
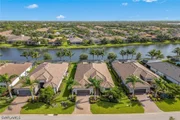
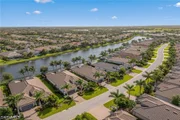
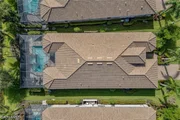
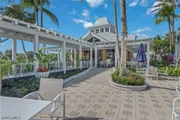
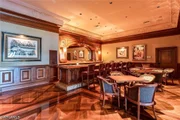
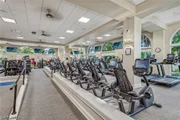
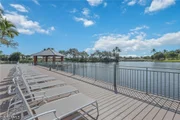
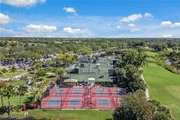
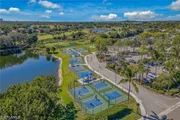
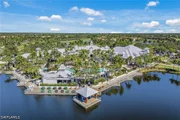
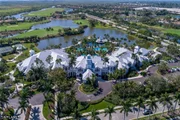
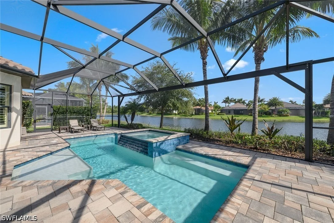
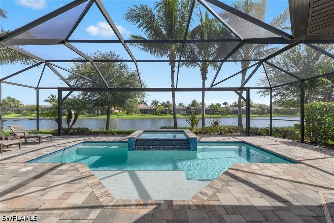
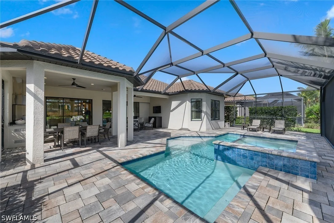
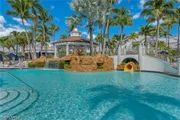
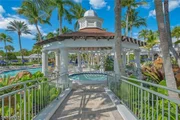
Enjoy peaceful lake views and a refined indoor-outdoor lifestyle in this popular Pallazio model, a stunning four-bedroom plus den, three-bath furnished home built in 2019 in Oyster Harbor at Fiddler's Creek. Designed with a desirable open-concept layout and split-bedroom plan, the residence features a heated saltwater pool and spa with waterfall spillover, powered by a new Pentair gas heater. The picture-frame screen enclosure frames the tranquil waterfront, while the fully equipped summer kitchen includes a Somerset stainless steel grill with rotisserie, leathered granite countertops, and a 24-inch double drawer beverage refrigerator. Ideal for year-round enjoyment, the lanai also offers recessed lighting, ceiling fans and in-ceiling speakers. Impact-resistant glass and manual shutters provide added peace of mind. Inside, a glass French door entry opens to a welcoming foyer with a tray ceiling, setting the tone for the elegant interior. Wood-look luxury vinyl plank flooring, crown molding, recessed lighting and thoughtful upgrades carry throughout. The gourmet kitchen is a showpiece with white cabinetry, quartz countertops, an island with pendant lighting, tile backsplash, and under-cabinet lighting. Premium GE stainless appliances include a 36-inch five-burner gas cooktop and hood, Advantium microwave, wall oven, new Bosch dishwasher, new French door refrigerator/freezer and a pantry for added storage. The adjacent formal dining area features an elegant chandelier and flows seamlessly into the open-concept living room, creating a space for entertaining. The living area is equally inviting with a recessed ceiling, accent wall and a dry bar with floating shelves and a Monogram glass-front beverage fridge, all overlooking the lanai through sliding glass doors. The owner's suite is a private retreat overlooking the lake, with a tray ceiling, white plantation shutters and a luxurious en-suite bath. Highlights include a quartz dual-sink vanity with makeup counter, sconce lighting, a large glass-enclosed walk-in shower with multiple shower heads, a window for natural light and a spacious walk-in closet with custom built-ins. The guest area includes three bedrooms, each with plantation shutters and wood slat closet shelving. Two guest rooms share a full bath with a tub/shower combination, while the third offers an en-suite with a walk-in shower and glass enclosure. A flexible den with ceiling fan makes the ideal home office or study. The laundry room includes GE front-load washer and gas dryer on pedestals, a utility sink, cabinetry and counter space. The two-car garage features an epoxy floor, and the home is equipped with a tankless gas water heater and a security system. Residents enjoy access to an impressive clubhouse with fine/casual dining, a fitness center with classes, resort-style pools, slides, spa, sauna, steam room, tennis, pickleball, bocce and year-round events. Optional golf, beach and marina memberships available.
Unit Size
3,193 Ft²
Days on Market
382 days
Land Size
0.22 acres
Price per sqft
$606
Property Type
House
Property Taxes
$1,358
HOA Dues
$842
Year Built
2019

Listed By

Michelle Thomas
Michelle Thomas
Premier Sotheby's International Realty

Payment Calculator

Cap Rate Calculator

Last updated: 2 days ago ( #225065185)

Price History
Date / Event Date Event Price
Aug 20, 2026 Price Decreased $1,935,000
↓ $25K (1.3%)
Price Decreased
Jul 15, 2026 Price Decreased $1,960,000
↓ $25K (1.3%)
Price Decreased
May 21, 2026 Price Decreased $1,985,000
↓ $15K (0.8%)
Price Decreased
Mar 26, 2026 Price Decreased $1,999,999
↓ $75K (3.6%)
Price Decreased
Sep 8, 2025 Listed by Premier Sotheby's Int'l Realty $2,075,000
Listed by Premier Sotheby's Int'l Realty
Show More

Property Highlights

Garage
Air Conditioning
Parking Details
Has Garage
Attached Garage
Has Open Parking
Parking Features: Attached, Driveway, Garage, Paved, Garage Door Opener, TwoSpaces
Garage Spaces: 2
Interior Details
Full Bathrooms: 3
Interior Features: Breakfast Bar, Built-in Features, Tray Ceiling(s), Entrance Foyer, Kitchen Island, Pantry, Bar, Walk-In Closet(s), High Speed Internet, BedroomOnMainLevel, ClosetCabinetry, DualSinks, FrenchDoorsAtriumDoors, LivingDiningRoom, MainLevelPrimary, ShowerOnly, SeparateShower, CableTv, WalkInPantry, WindowTreatments, SplitBedrooms
Appliances: Dryer, Dishwasher, Freezer, Gas Cooktop, Disposal, Ice Maker, Microwave, Refrigerator, Tankless Water Heater, Wine Cooler, Washer, BuiltInOven
Flooring Type: Carpet, Tile, Vinyl
Door Features: French Doors
Laundry Features: Inside, LaundryTub
Rooms: 11
Exterior Details
Square Footage: 3193
Square Footage Source: $0
Security Features: Security Gate, Gated with Guard, Gated Community, Security Guard, Smoke Detector(s)
Property Condition: Resale
Architectural Style: Ranch, OneStory
Year Built: 2019
Waterfront Features: Lake Front
Building Area Total: 4331
Window Features: Bay Window(s), Window Coverings, SingleHung, Sliding, TransomWindows, ImpactGlass
Construction Materials: Block, Concrete, Stucco
Patio and Porch Features: Patio, Porch, Screened, Lanai
Pool Features: Gas Heat, Heated, In Ground, Screen Enclosure, Salt Water, Community, Pool/Spa Combo, Concrete
Pool is Private
Lot Features: Rectangular Lot
Lot Size Area: 0.22
Lot Size Units: Acres
Lot Size Acres: 0.22
Lot Size Square Feet: 9583.2
Lot Size Dimensions: 73 x 140 x 63 x 140
Tax Lot: 154
Water Source: Public
Financial Details
Tax Annual Amount: $16,295
Utilities Details
Cooling Type: Central Air, Ceiling Fan(s), Electric
Heating Type: Central, Electric
Sewer : Public Sewer
Location Details
HOA/Condo/Coop Fee Includes: Cable TV, Internet, Maintenance Grounds, Security, AssociationManagement, IrrigationWater, RoadMaintenance, StreetLights
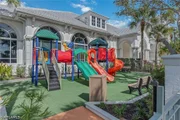
HOA/Condo/Coop Amenities: Beach Rights, Marina, Clubhouse, Fitness Center, Golf Course, Playground, Pool, Sauna, Spa/Hot Tub, Tennis Court(s), Trail(s), Management, BocceCourt, BusinessCenter, Library, Pickleball, PrivateMembership, PuttingGreens, Restaurant, Sidewalks
Condo/Coop Fee: $842
Condo/Coop Fee Frequency: Quarterly

Building Info

Overview

    General

  • Year Built: 2019
  • Effective Year Built: 2019
  • Building Count: 1
  • Bedroom Count: 0
  • Building Condition: 0
  • Building Quality: 7
  • Construction Type: 12
  • Building Style: 0
  • Exterior Walls Type: 0
  • Interior Walls Type: 0
  • Roof Shape Type: 0
  • Roof Cover Type: 0
  • Floor Count: 100
  • Floor Cover: 0
  • Basement Type: 0
  • Basement Area: 0
  • Garage Type: 0
  • Parking Space Count: 0
  • Patio Type: 70
  • Porch Type: 0
  • Pool Type: 8

    Dimensions

  • Lot Size Square Feet: 9,583
  • Lot Size Depth Feet: 1,400
  • Lot Size Frontage Feet: 660
  • Total Building Area: 3,186
  • Gross Building Area: 3,186
  • Building Area: 3,186
  • Building Area Measurement: L

    Heating and Cooling

  • Air Conditioning: 0
  • Heating: 0
  • Heated Square Feet: 3,186
  • Heating Fuel Type: 0

    Utilities

  • Sewer System: 0
  • Water Service: 0

Building

  • Building Type: 0
  • Property Class: R
  • Subdivision: OYSTER HARBOR FIDDLR CRK PH2
  • Land Acres: 0000000220
  • Standard Land Use Code: 1001
  • County Land Use Code: 1
  • Legal Description 1: OYSTER HARBOR AT FIDDLERS CREEK PHASE 2 LOT 154

Neighborhood

  • School District Name: Collier County School District
  • School Tax School District: DISTRICT 1
  • Census Tract: 011111

Geography

  • Assessors Map Reference: 6B13
  • Subdivision Phase Number: 2
  • Parcel: 64752000967
  • Lot: 154
  • Meridian: SEC 13 TWN 51 RNG 26
  • Municipality: COUNTY COLLIER
  • Latitude: 26.0271
  • Longitude: -81.669

    Address

  • Full Address: 3317 Belon Ln
  • Address - House Number: 3317
  • Address - Street Name: Belon
  • Address - Suffix Type: Ln
  • State: FL
  • City Name: Naples
  • Carrier Code: R035
  • 4-Digit Zip Code: 0892
  • Zip Code: 34114

Valuation

    Tax

  • Total Area: 3,768
  • Tax Year: 2022
  • Tax Amount: $1,445,452
  • Tax Rate Code Area: 25

    Appraisal Valuation

  • Standard Deviation: 0.2329
  • Valuation Date: Dec 20, 2023
  • Confidence Score: 67
  • Final Value: 1,958,673
  • High Value: 2,414,941
  • Low Value: 1,502,405

    Market Valuation

  • Market Total Value: $1,127,096
  • Market Land Value: $379,397
  • Market Improvement Value: $747,699

    Assessments Valuation

  • Assessed Year: 2022
  • Assessed Total Value: $747,319

    Sales

  • Current Sale Contract Date: Sep 26, 2019
  • Current Sale Recording Date: Oct 01, 2019
  • Current Sale Price:
  • Current Sale Document Type: 68
  • Current Sale Input Document Number: 5771714
Data used for valuation calculations is provided by RealtyHop, and other third party sources

Comparables

Unit
Status
Type
Beds
Baths
ft²
Price/ft²
Asking Price
Listed On
Closing Price
Sold On
HOA + Taxes

About Royal Fakapalm


Similar Homes for Sale

Currently no similar homes around

Nearby Rentals

Unit for rent at 9267 Museo Court, Naples, FL, 34114

$5,200 /mo

  • 3 Beds
  • 3 Baths
  • 2,100 ft²
9267 Museo Court #204, Naples, FL, 34114 Listing by Cheri Anne DeMonico
Unit for rent at 3985 Deer Crossing Court, Naples, FL, 34114

$5,795 /mo

  • 3 Beds
  • 2 Baths
  • 1,981 ft²
3985 Deer Crossing Court #201, Naples, FL, 34114 Listing by Cheri Anne DeMonico
Unit for rent at 14551 Edgewater Circle, Naples, FL, 34114

$5,000 /mo

  • 2 Beds
  • 2 Baths
  • 1,515 ft²
14551 Edgewater Circle, Naples, FL, 34114 Listing by Sherry Virgin


Frequently Asked Questions

When was property at 3317 Belon Lane built and last sold?
The property at 3317 Belon Lane was built in 2019 and last sold on Sep 26, 2019 for $720,888.
How much is this home worth?
The estimated value of the home located at 3317 Belon Lane is $1,923,350.
What are some comparable homes to 3317 Belon Lane?
There are currently no comparable homes to 3317 Belon Lane.