


3315 Henley Street


About This Property
Payment Calculator
Your Estimated Monthly Payment
Cap Rate Calculator
What does this mean?
Based on our analysis, the cap rate of this property is 1.25%. A negative cap rate indicates that the property might not be feasible as an income-producing asset. The median cap rate for a near zip code 11238 is 4.23%.
How much can I actually make?
Actual monthly rental income may vary between $4,760 and $7,140 depending on unit-specific characteristics. You can change the amount using the slider to further explore.
How is cap rate calculated?
Cap Rate = Net Operating Income (NOI) / Property Asset Value.
When calculating the cap rate, we assume 100% occupancy. Leverage (mortgage) is not considered.
Cap Rate provided by RealtyHop and RentHop, learn more about cap rate here.
Price History
| Date / Event | Date | Event | Price |
|---|---|---|---|
| Mar 31, 2023 | Sold | ||
| Sold | |||
| Mar 9, 2023 | Listed by @properties Christie's International Real Estate | $824,900 | |
| Listed by @properties Christie's International Real Estate | |||
| | |||
|
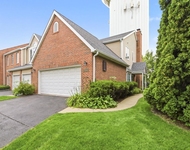
Your new home awaits! Come see this newly renovated 4-bedroom, 4-bathroom Glenview residence by LRS Design Build. Interior offers a Mid-century modern/Scandinavian design aesthetic Lot is oversized at 13,000+ sq ft, which includes a spacious fenced-in backyard, stamped concrete patio with pergola, storage shed, 3-car attached garage and parking for up to 5 other cars on driveway. Property backs up to Macintosh Park, which extends your gorgeous backyard view. Chef-inspired kitchen with custom white shaker cabinetry, Calacatta quartz countertops, marble tile backsplash, large island with room for 3 counter stools, KitchenAid professional stainless steel appliances, built-in pantry/desk combo and a sliding door to the large, south-facing patio and backyard. Kitchen is adjacent to dining room with space for an 8-10 person table under a gorgeous chandelier. Dining is adjacent to the living room with a wall of bright windows and a cozy sitting area. The entire main level has beautiful light oak hardwood floors. The 2nd floor includes 3 bright, light-filled bedrooms, 2 full bathrooms, a linen closet, and beautiful, light hardwood floors. Spacious primary bedroom includes wall of closets and an impeccably designed ensuite bath with dual sink vanity, Calacatta quartz countertops, porcelain tile shower, and frameless glass doors. The 2nd bathroom includes tub/shower combo with porcelain tile and Calacatta countertops. The lower level family room offers a spacious, gathering space with bright, south-facing windows and a gorgeous stone wood burning/gas fireplace. The lower level also includes the 4th bedroom, laundry room with high-efficiency washer/dryer, 3rd full bathroom and mudroom with custom built-in cubbies/coat rack. The 3rd bathroom has Calacatta quartz countertops, porcelain floor/wall tiles and frameless glass shower doors. The basement includes rec room, storage, utility room, and 4th full bathroom. Both the lower level and basement have LVP flooring to compliment the light oak hardwood floors. Other updates include new high-efficiency furnace, new A/C, new power vent water heater, new sump and ejector pumps, brand new tear-off/architectural shingled black roof, updated plumbing, updated electrical and a back-up generator. 3-car garage has additional storage/workshop area and full attic above for additional storage. 3 blocks to Flick Park with pools, sledding hill, playground and more. Top rated D34/D225 schools: Henking, Hoffman, Attea, Glenbrook South. Make this home yours today!
| |||
| Apr 20, 2022 | Sold | ||
| Sold | |||
| Jan 22, 2022 | Listed by Baird & Warner | $599,000 | |
| Listed by Baird & Warner | |||
Property Highlights
Building Info
Comparables
Status
Price/ft²
Listed On
Sold On
About Cook
Similar Homes for Sale
Currently no similar homes aroundNearby Rentals


Last Updated: 3 years ago
Data Source: MRED, MLS# 11302233
 Your Privacy Choices
Phone: 425-283-2930
Address: 335 Madison Avenue, New York, NY 10017