


40
Map
3315 Ames St


About This Property
Payment Calculator
Your Estimated Monthly Payment
Cap Rate Calculator
What does this mean?
Based on our analysis, the cap rate of this property is 1.25%. A negative cap rate indicates that the property might not be feasible as an income-producing asset. The median cap rate for a near zip code 11238 is 4.23%.
How much can I actually make?
Actual monthly rental income may vary between $4,760 and $7,140 depending on unit-specific characteristics. You can change the amount using the slider to further explore.
How is cap rate calculated?
Cap Rate = Net Operating Income (NOI) / Property Asset Value.
When calculating the cap rate, we assume 100% occupancy. Leverage (mortgage) is not considered.
Cap Rate provided by RealtyHop and RentHop, learn more about cap rate here.
Price History
| Date / Event | Date | Event | Price |
|---|---|---|---|
| Mar 7, 2025 | Sold | ||
| Sold | |||
| Feb 6, 2025 | In contract | - | |
| In contract | |||
| Feb 4, 2025 | Relisted | $825,000 | |
| Relisted | |||
| Jan 29, 2025 | In contract | - | |
| In contract | |||
| Jan 24, 2025 | Listed by Kentwood Real Estate Cherry Creek | $865,000 | |
| Listed by Kentwood Real Estate Cherry Creek | |||
| | |||
|
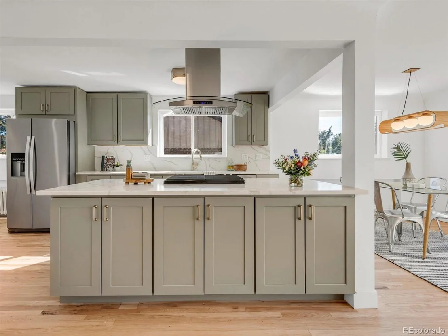
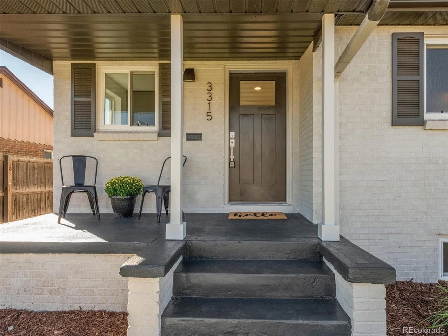
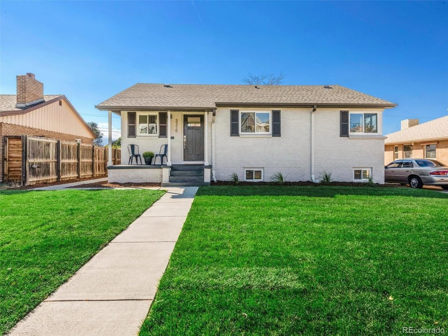
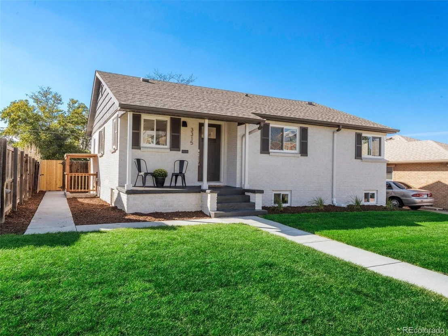
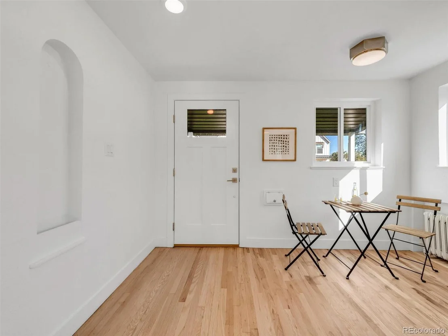
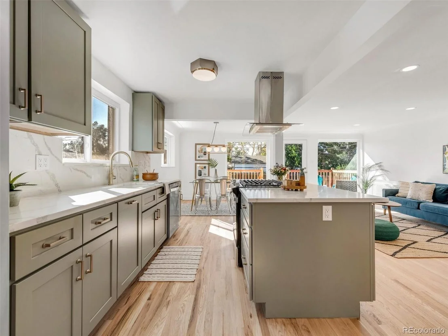
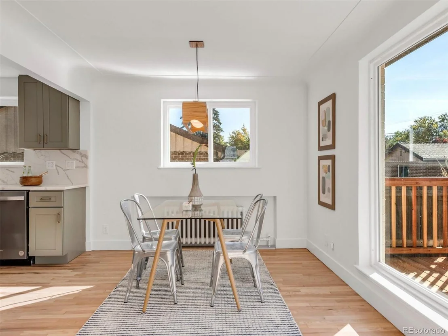
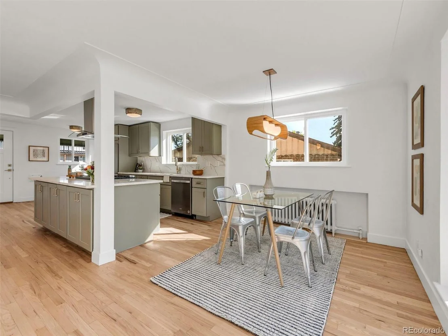
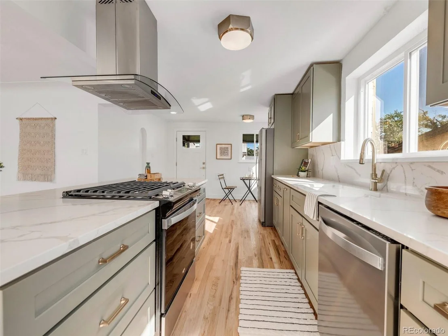
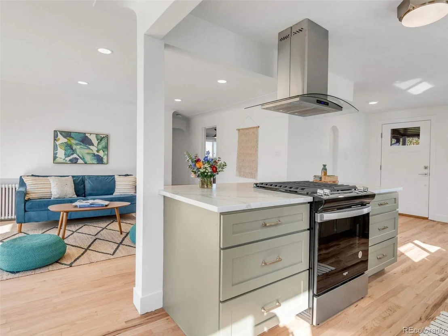
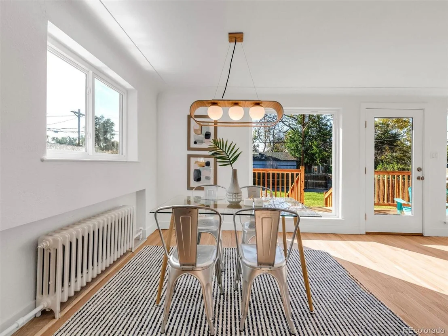
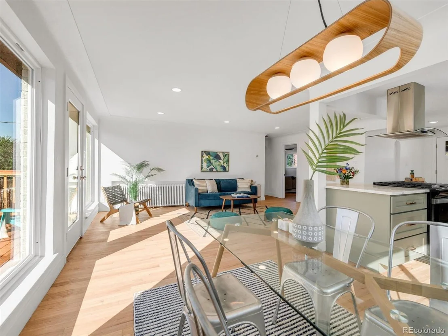
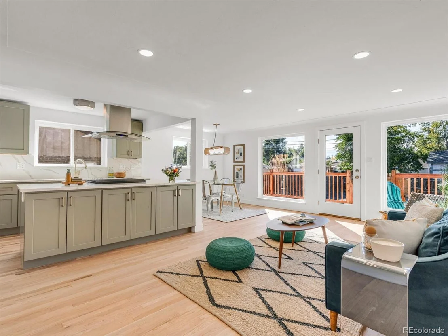
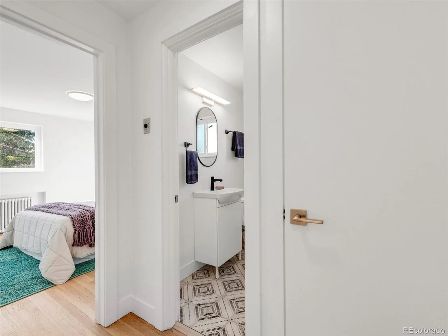
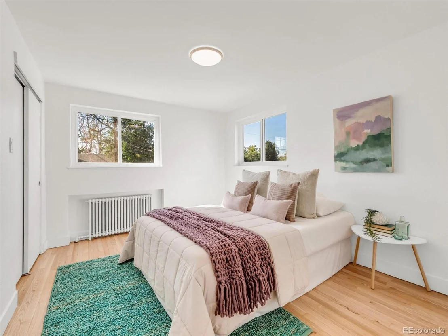
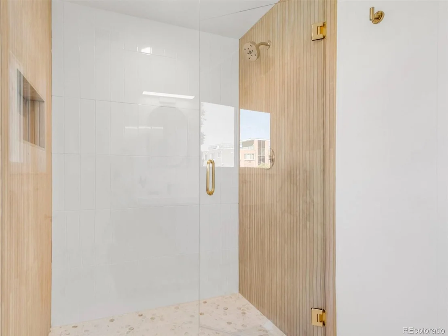
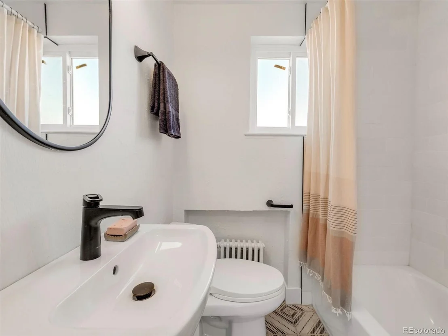
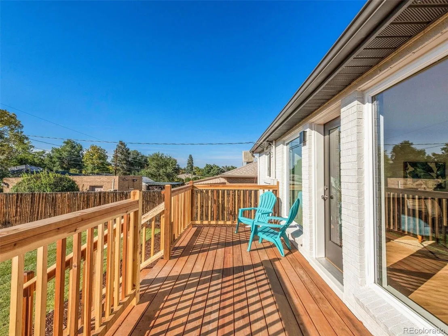
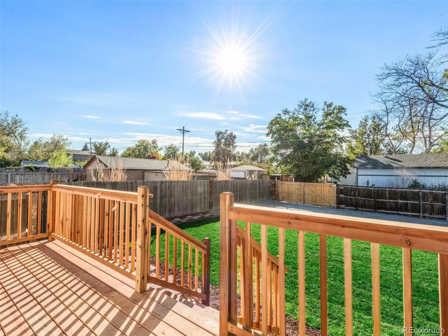
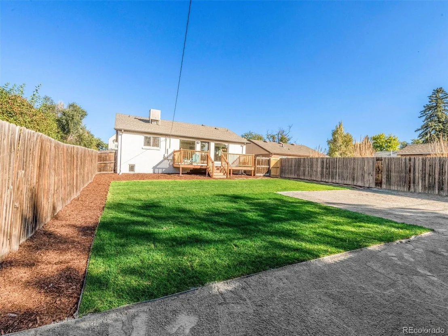
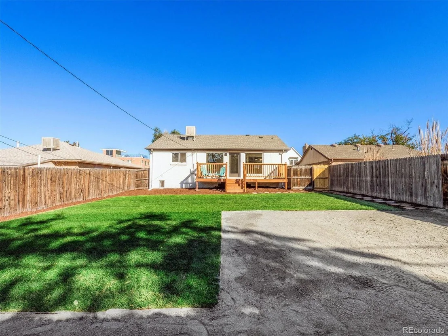
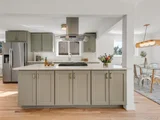
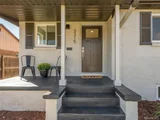
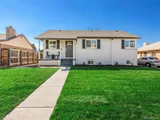
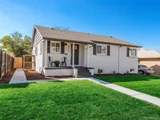
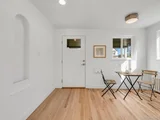
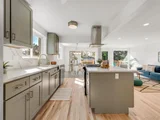
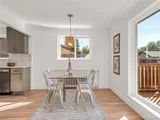
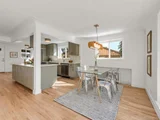
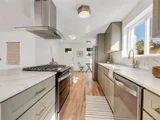
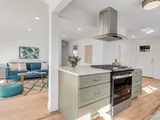
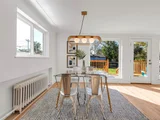
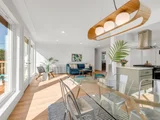
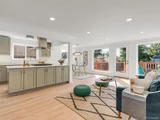
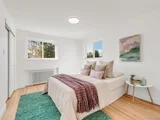
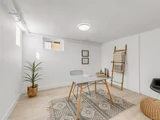
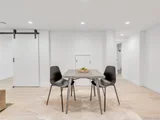
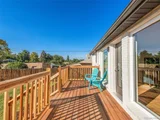
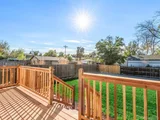
Beautifully updated & classic 1950s Wheat Ridge brick ranch including a rare lock-off basement and private separate entrance, providing possibilities for additional living space or creative rental options. The main floor is show-stopper with an open-concept design where the kitchen, dining, and living areas flow together seamlessly. The kitchen includes designer sage green cabinetry, a large center island, and quartz countertops that extend into the backsplash. Stainless steel appliances, including a gas range, complete the space. The dining and living areas are filled with natural light from floor-to-ceiling windows, which open onto a new redwood deck, perfect for outdoor dining and Colorado summer gatherings.
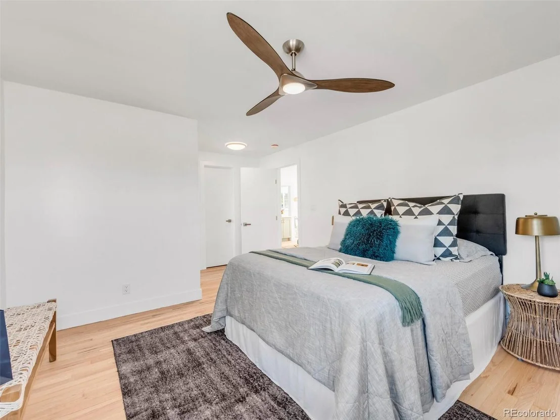
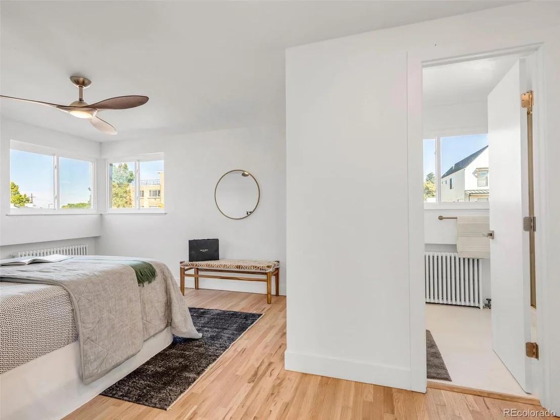
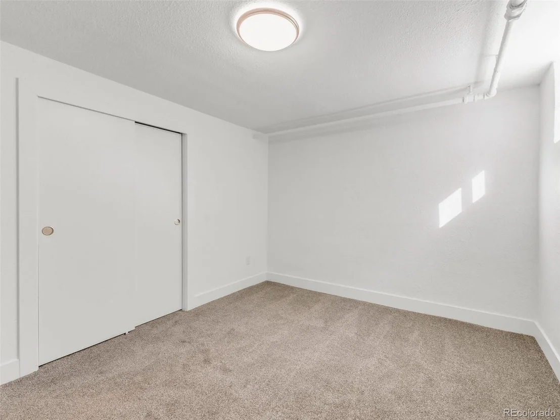
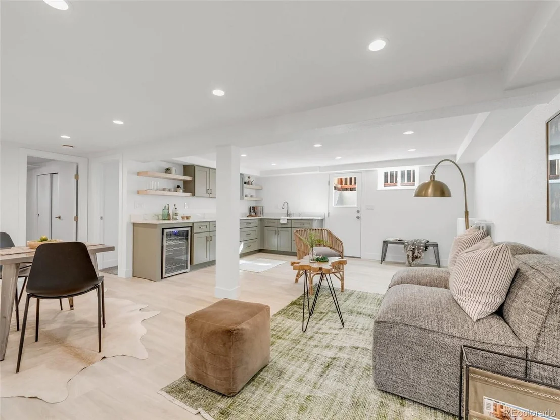
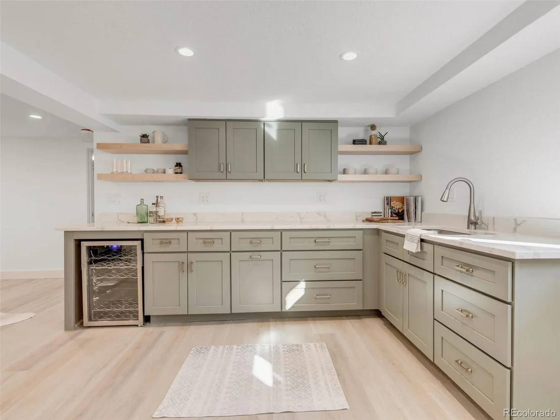
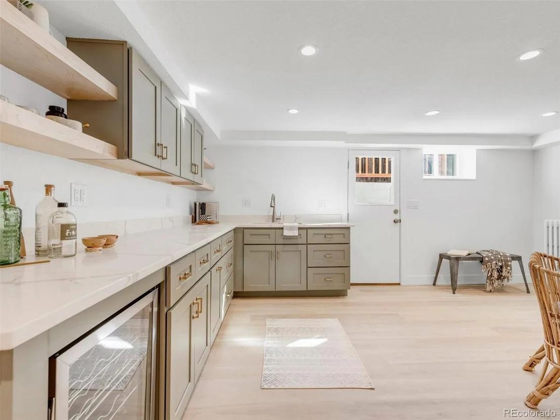
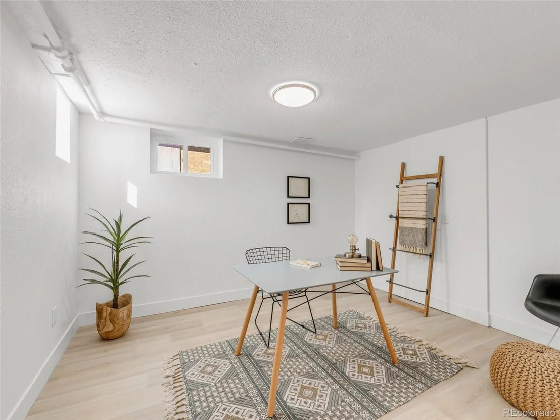
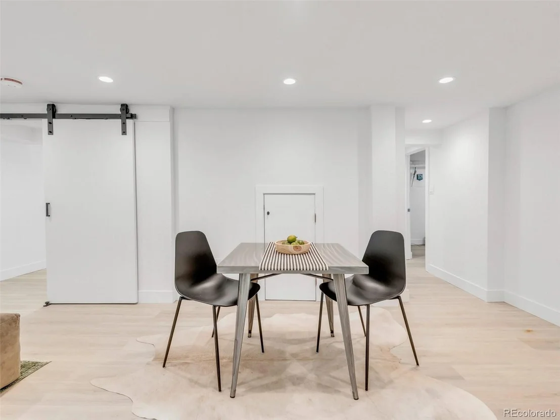
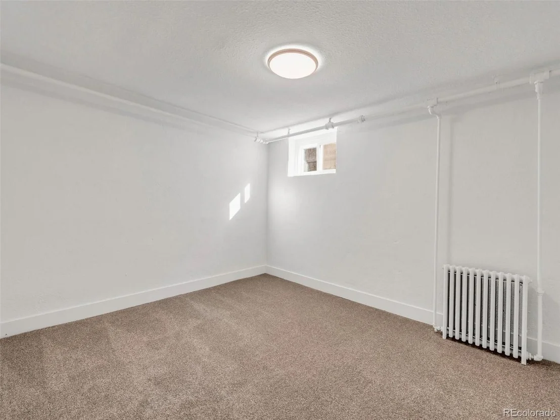
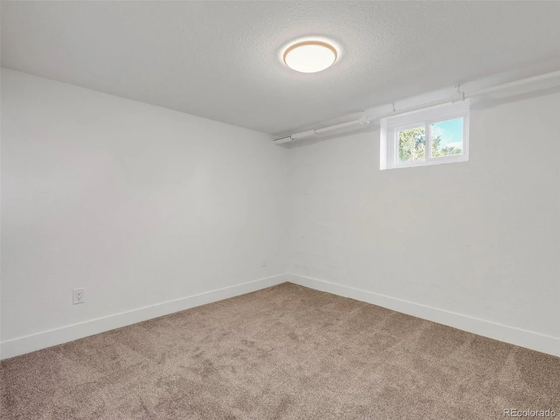
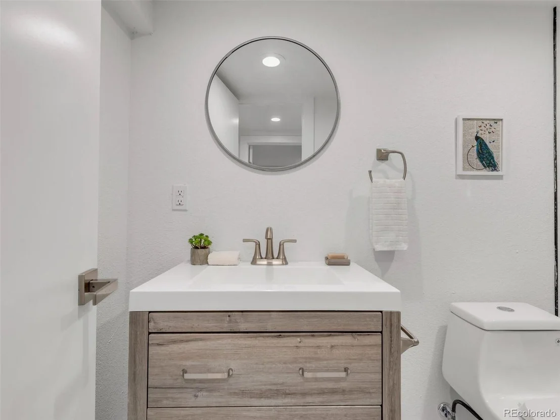
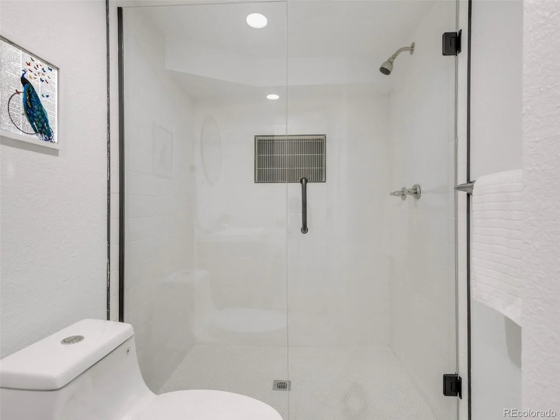
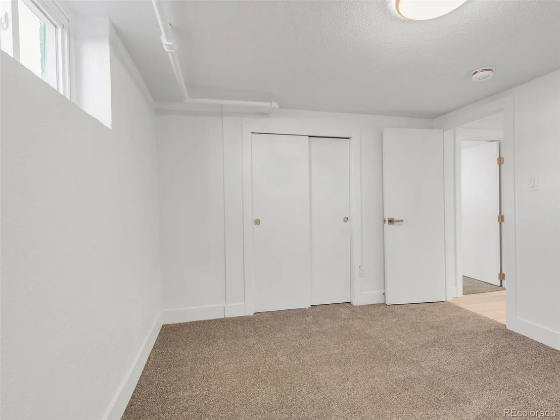
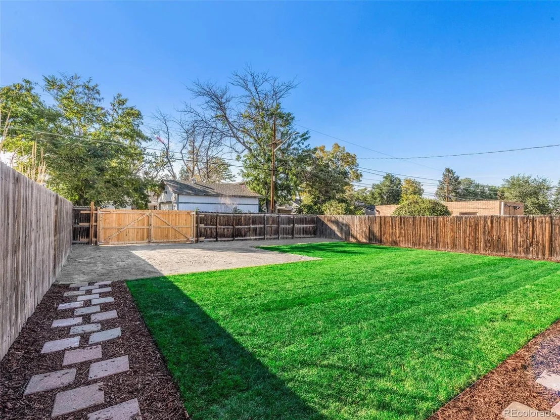
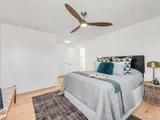
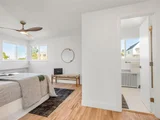
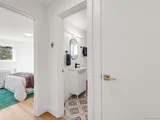
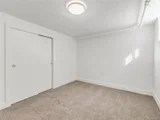
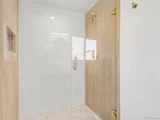
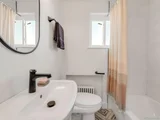
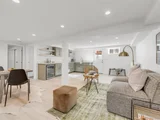
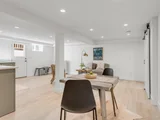
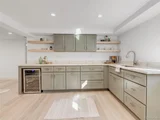
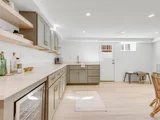
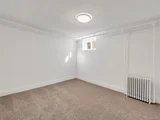
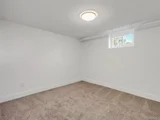
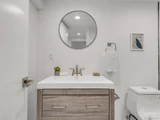
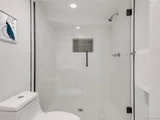
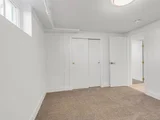
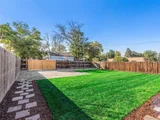
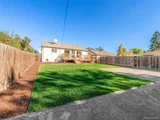
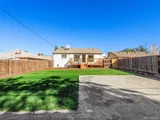
The main floor has a primary suite with unique corner windows, a spacious walk-in closet, and a spa-like en-suite bathroom. A second bedroom and full bath add convenience and functionality. The basement provides two conforming bedrooms, a flexible living or office space, a kitchenette, and a 3/4 bath. Two laundry hookups enhance practicality and utility for owner and potential rental uses. The newly landscaped yard with a sprinkler system includes ample space to design your ideal outdoor retreat or add a custom garage.
This home is centrally located with quick access to Edgewater, Sloan's Lake, Highlands Square, and Berkeley. Buyer/agent to verify all zoning, square footage, rental options, and all provided information.
| |||

Property Highlights
Building Info
Comparables
Status
Price/ft²
Listed On
Sold On
About Lakeside
Similar Homes for Sale
Currently no similar homes aroundNearby Rentals

Last Updated: 7 months ago
Data Source: REcolorado MLS, MLS# IRE4479523









 Your Privacy Choices
Phone: 425-283-2930
Address: 335 Madison Avenue, New York, NY 10017