Check Availability
$674,900
● House - In Contract

3314 Cardinal Lane

Spring Grove, IL 60081
bedrooms
5 Beds
bathrooms
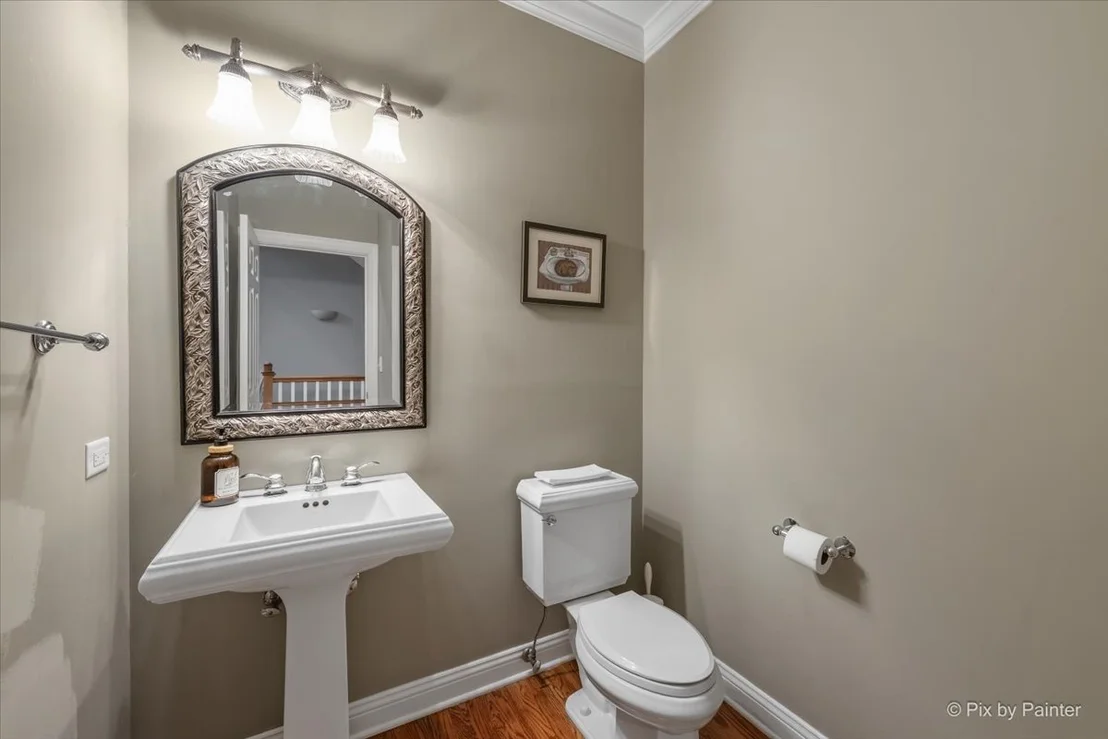
3 Baths, 1 Half Bath
square feet
4,379 Ft²
$4,613
Est. Monthly
$13
HOA / Fees

About This Property

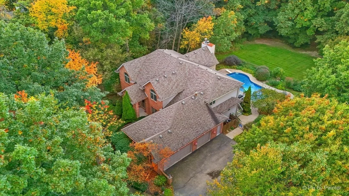
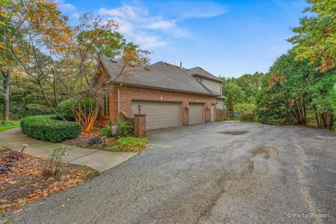
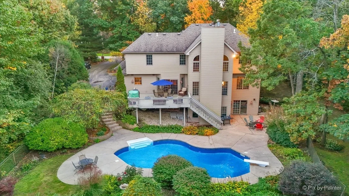
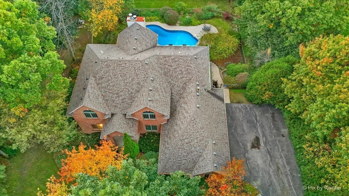
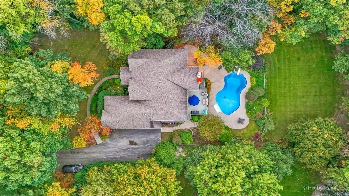
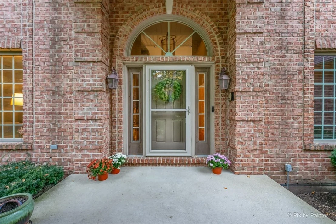
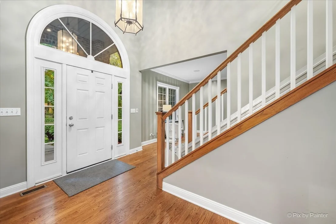
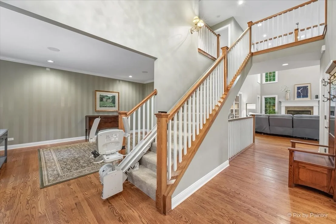
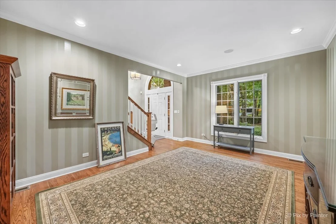
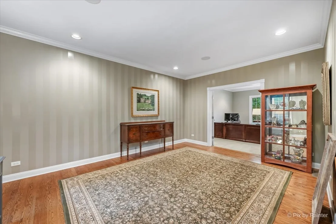
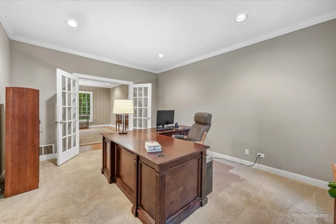
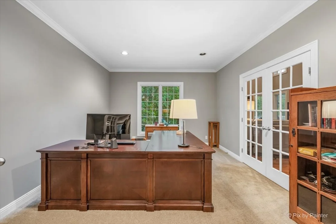
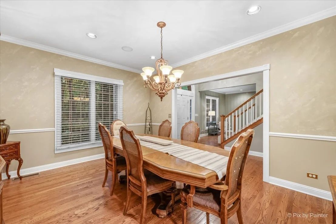
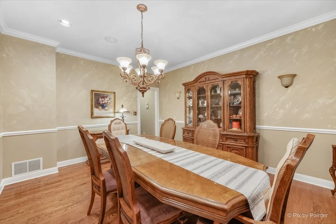
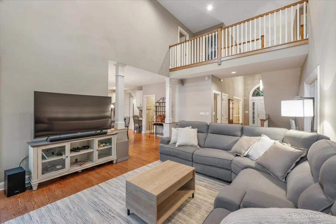
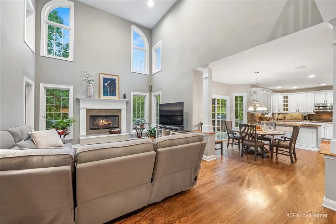
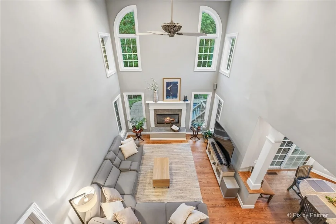
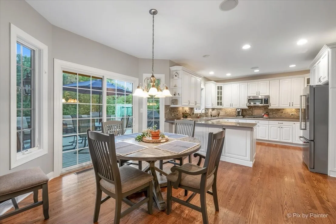
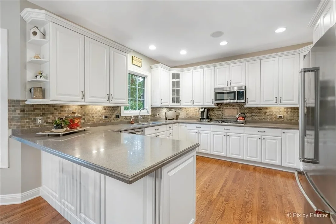
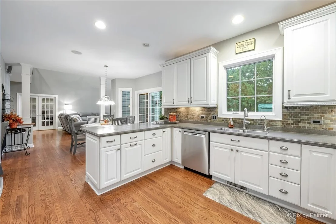
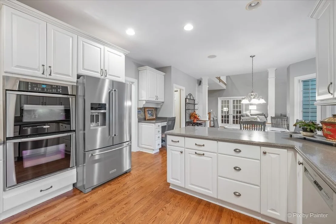
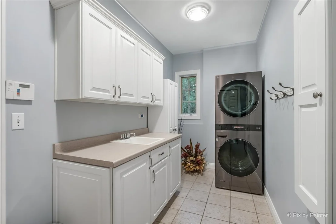
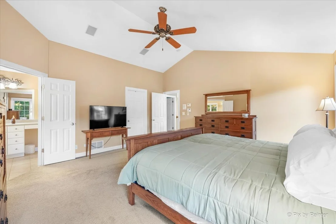
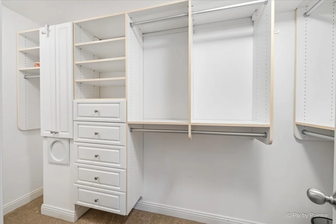
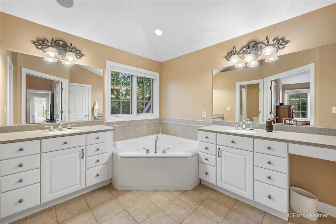
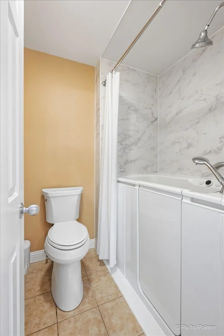
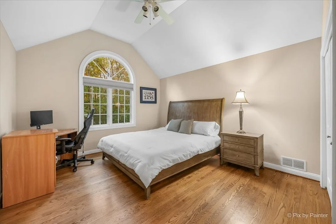
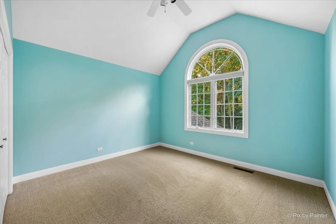
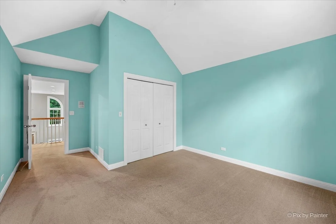
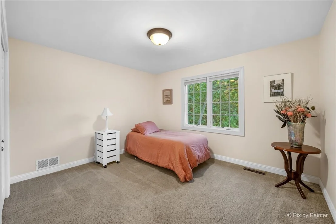
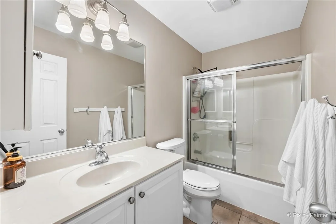
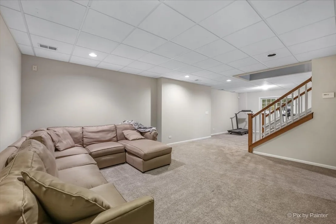
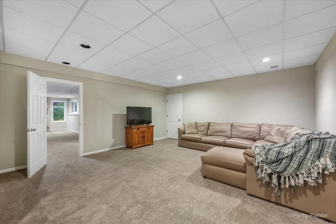
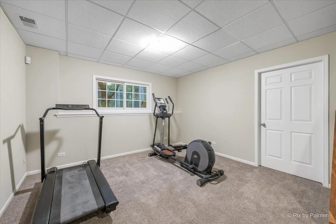
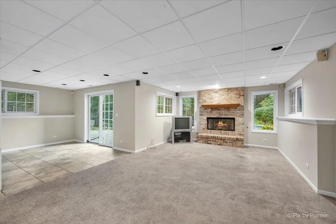
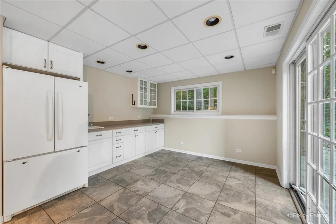
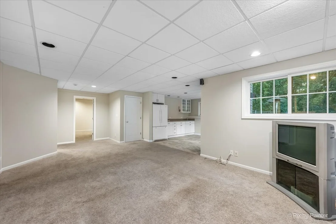
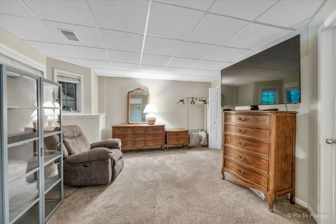
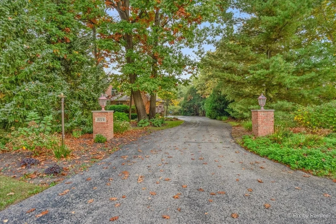
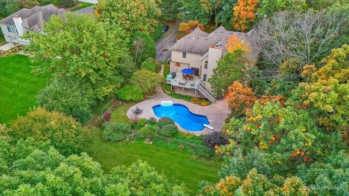
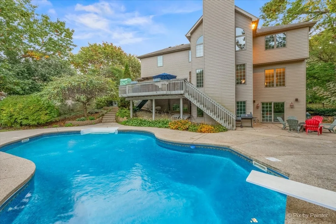
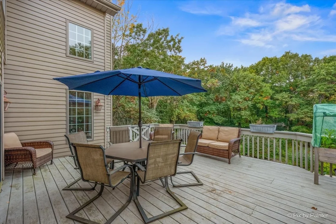
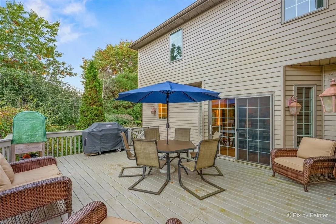
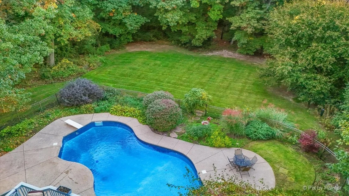
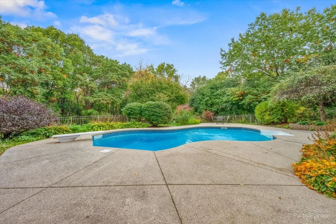
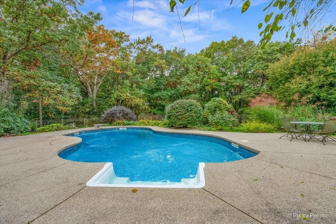
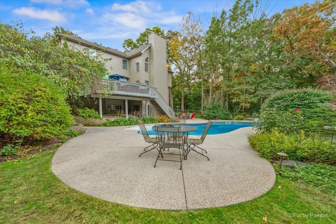
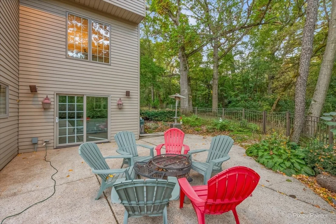
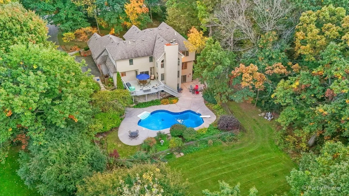
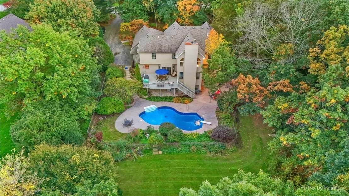
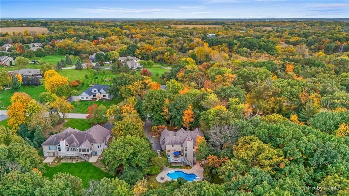
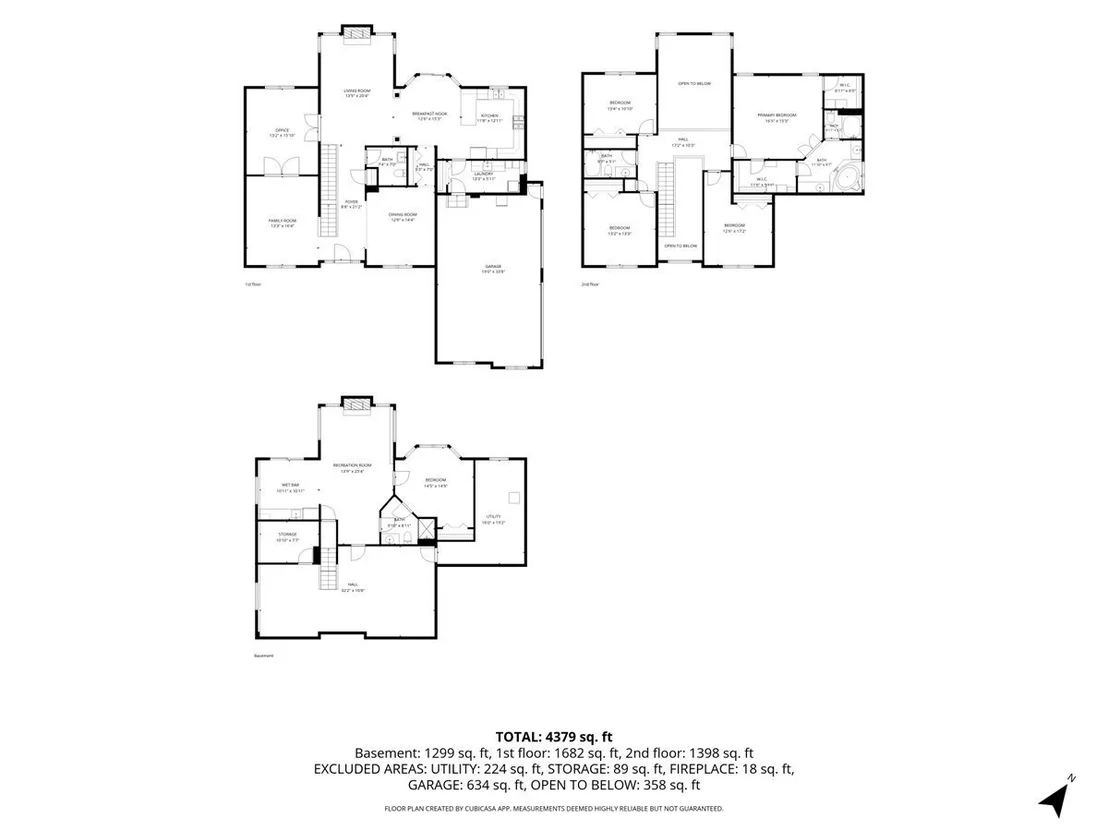
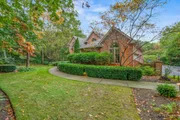
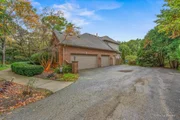
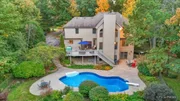
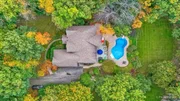
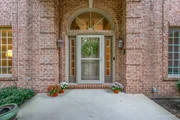
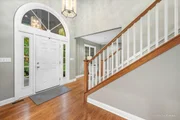
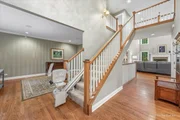
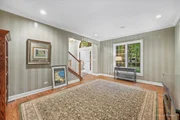
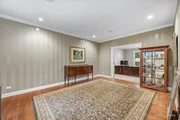
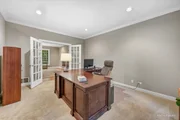
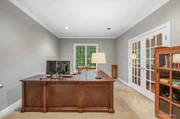
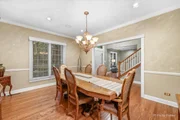
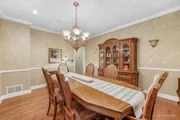
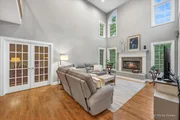
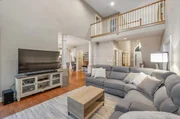
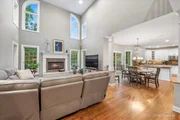
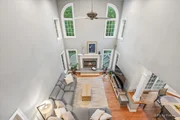
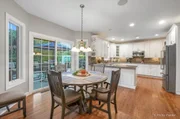
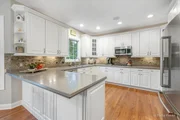
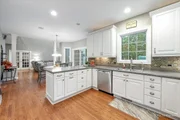
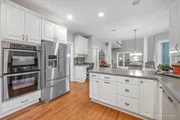
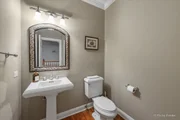
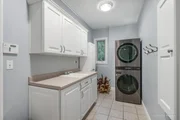
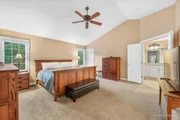
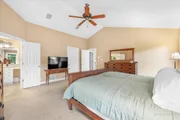
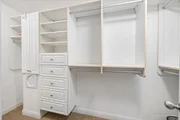
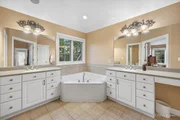
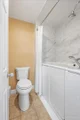
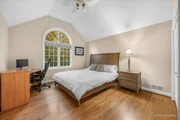
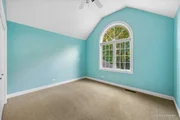
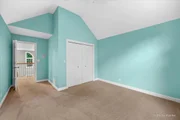
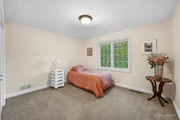
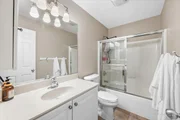
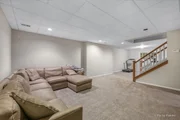
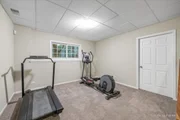
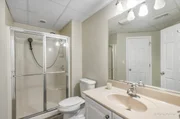
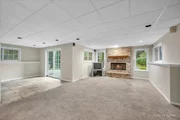
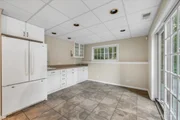
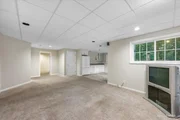
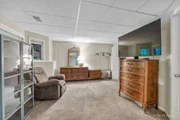
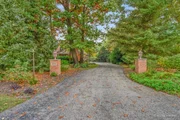
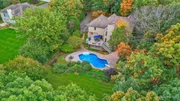
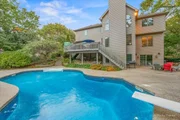
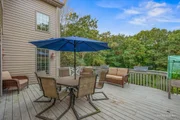
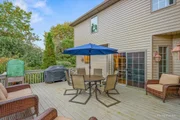
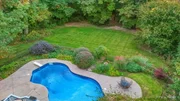
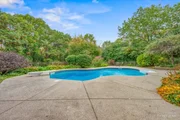
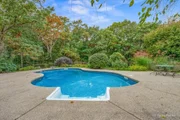
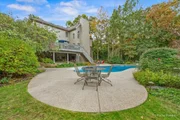
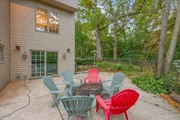
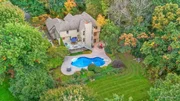
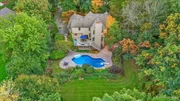
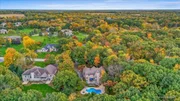
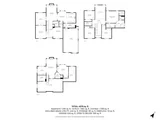
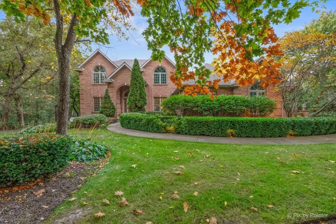
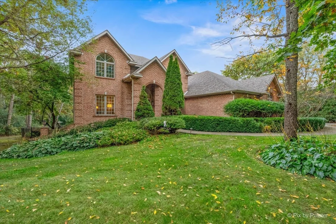
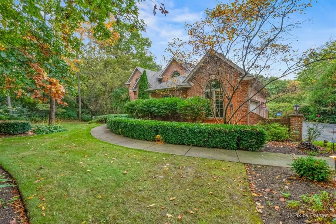
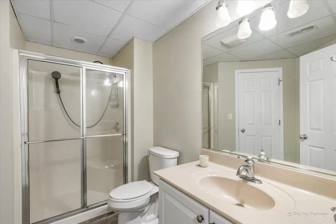
Welcome to this custom-built home on more than 2.7 acres in The Preserve, one of Spring Grove's most sought-after neighborhoods. Set on an exceptionally private lot in both the front and back, and surrounded by beautiful landscaping, this 5-bedroom, 3.5-bath home offers space, comfort, and seclusion. The welcoming entry is flanked by a formal living room and a formal dining room. French doors from the living room open to a private office. Gleaming hardwood floors run throughout the main level (excluding the office), and neutral paint colors make it easy to move right in. At the heart of the home is a dramatic two-story family room with a gas fireplace, open to the gourmet kitchen. The kitchen features crisp white cabinetry, stainless steel appliances including a double oven, a breakfast bar, and a generous table area. A slider leads to the deck overlooking the sparkling pool, perfect for morning coffee or summer entertaining. A main-level laundry room with cabinetry and a sink adds everyday convenience. Upstairs, the primary suite is a true retreat, with two walk-in closets and a spa-like bath with a whirlpool tub, a separate shower, and two separate vanities. Three additional bedrooms, each with generous closet space, share a full hall bath. The walkout lower level expands your living space with a large recreation area featuring a second fireplace and a kitchenette. A fifth bedroom with an ensuite full bath is ideal for guests. With direct access outdoors and a full bath, this level is a natural fit for pool days, so no more wet footprints through the house. A 3-car attached garage completes this exceptional property. Enjoy the peace and privacy of country living while staying close to everything: downtown Richmond's shops and dining are just minutes away, and the charm of Lake Geneva is only a 20-minute drive. Privacy, acreage, and a resort-style backyard in The Preserve: schedule your showing today!
Unit Size
4,379 Ft²
Days on Market
-
Land Size
2.73 acres
Price per sqft
$154
Property Type
House
Property Taxes
$1,285
HOA Dues
$13
Year Built
2001

Listed By

Beth Repta
Beth Repta
@properties Christie's International Real Estate

Payment Calculator

Cap Rate Calculator

Property Highlights

Garage
Air Conditioning
Fireplace
Parking Details
Has Garage
Parking Features: Asphalt, Garage Door Opener, Garage, Attached, Yes
Garage Spaces: 3
Interior Details
Half Bathrooms: 1
Full Bathrooms: 3
Interior Features: Cathedral Ceiling(s), Walk-In Closet(s)
Appliances: Double Oven, Microwave, Dishwasher, Refrigerator, Washer, Dryer, Disposal, Stainless Steel Appliance(s), Water Softener
Flooring Type: Hardwood
Laundry Features: Main Level, Gas Dryer Hookup
Rooms: 13
Has Fireplace
Fireplace Features: Gas Log, Gas Starter
Fireplaces: 2
Basement: Finished, Full, Walk-Out Access
Exterior Details
Square Footage: 4379
Square Footage Source: $0
Architectural Style: Traditional
Year Built: 2001
Other Structures: Shed(s)
Window Features: Screens
Construction Materials: Brick
Patio and Porch Features: Deck, Patio
Pool Features: In Ground
Pool is Private
Lot Features: Wetlands, Landscaped, Wooded, Mature Trees
Lot Size Area: 118918.8
Lot Size Units: Square Feet
Lot Size Acres: 2.73
Lot Size Square Feet: 118918.8
Lot Size Dimensions: 328X76X40X93X251X132
Water Source: Well
Financial Details
Tax Annual Amount: $15,423
Utilities Details
Cooling Type: Central Air
Heating Type: Natural Gas, Forced Air
Sewer : Septic Tank
Location Details
HOA/Condo/Coop Fee Includes: Other
HOA Fee: $160
HOA Fee Frequency: Annually

Building Info

Overview

    General

  • Year Built: 2001
  • Effective Year Built: 2001
  • Building Count: 1
  • Total Rooms: 9
  • Bedroom Count: 4
  • Bathroom Count: 4
  • Full Bathrooms: 3
  • Partial Bathrooms: 4
  • Building Condition: 0
  • Building Quality: 0
  • Construction Type: 0
  • Building Style: 0
  • Exterior Walls Type: 2
  • Interior Walls Type: 0
  • Roof Shape Type: 0
  • Roof Cover Type: 0
  • Floor Count: 200
  • Living Units: 1
  • Floor Cover: 0
  • Basement Type: 3
  • Basement Area: 1,420
  • Garage Type: 1
  • Parking Space Count: 3
  • Patio Type: 0
  • Porch Type: 0
  • Pool Type: 0

    Dimensions

  • Lot Size Square Feet: 118,919
  • Total Building Area: 4,506
  • Building Area: 3,086
  • Building Area Measurement: L

    Heating and Cooling

  • Fireplace Count: 1
  • Air Conditioning: 1
  • Heating: 4
  • Heated Square Feet: 3,086
  • Heating Fuel Type: 3

    Utilities

  • Sewer System: 4
  • Water Service: 5

Building

  • Building Type: 0
  • Property Class: R
  • Subdivision: THE PRESERVE UNIT 1
  • Land Acres: 0000002730
  • Standard Land Use Code: 1000
  • County Land Use Code: 0040
  • Legal Description 1: DOC 2004R0104407 LT 44 THE PRESERVE UNIT 1
Neighborhood

  • School District Name: Richmond-Burton Community High School District 157
  • Census Tract: 870104

Geography

  • Parcel: 04-11-201-004
  • Lot: 44
  • Municipality: RICHMOND TWP
  • Latitude: 42.4864
  • Longitude: -88.2632

    Address

  • Full Address: 3314 Cardinal Ln
  • Legal Unit: 1
  • Address - House Number: 3314
  • Address - Street Name: Cardinal
  • Address - Suffix Type: Ln
  • State: IL
  • City Name: Spring Grove
  • Carrier Code: R006
  • 4-Digit Zip Code: 9267
  • Zip Code: 60081

Valuation

    Tax

  • Tax Year: 2022
  • Tax Amount: $1,334,282
  • Tax Rate Code Area: 04010

    Appraisal Valuation

  • Standard Deviation: 0.156
  • Valuation Date: Jan 10, 2024
  • Confidence Score: 80
  • Final Value: 588,071
  • High Value: 679,842
  • Low Value: 496,299

    Market Valuation

  • Market Total Value: $491,916
  • Market Land Value: $109,812
  • Market Improvement Value: $382,104

    Assessments Valuation

  • Assessed Year: 2022
  • Assessed Total Value: $163,972
  • Assessed Land Value: $36,604
  • Assessed Improvements Value: $127,368

    Exemptions

  • Veteran Exemption: Yes

    Sales

  • Current Sale Contract Date: Jun 25, 2004
  • Current Sale Recording Date: Nov 24, 2004
  • Current Sale Price:
  • Current Sale Document Type: 71
  • Current Sale Input Document Number: 2004R0104407
  • Previous Sale Recording Date: Jul 10, 2001
  • Previous Sale Contract Date: Jul 05, 2001
  • Previous Sale Amount: $488,644
  • Previous Sale Document Type: 27
Data used for valuation calculations is provided by RealtyHop, and other third party sources

Comparables

Unit
Status
Type
Beds
Baths
ft²
Price/ft²
Asking Price
Listed On
Closing Price
Sold On
HOA + Taxes

About Thornhill Estates


Similar Homes for Sale

Currently no similar homes around

Nearby Rentals

Unit for rent at 1770 Lake Shore Drive, Twin Lakes, WI, 53181

$1,595 /mo

  • 1 Bed
  • 1 Bath
  • 800 ft²
1770 Lake Shore Drive #C, Twin Lakes, WI, 53181 Listing by Mary Wallace


Frequently Asked Questions

When was property at 3314 Cardinal Lane built and last sold?
The property at 3314 Cardinal Lane was built in 2001 and last sold on Jun 25, 2004 for $590,000.
How much is this home worth?
The estimated value of the home located at 3314 Cardinal Lane is $681,649.
What are some comparable homes to 3314 Cardinal Lane?
There are currently no comparable homes to 3314 Cardinal Lane.