See Home Value
Teller 80814
3313 County Road 51
$800,000
● House - Off Market

3313 County Road 51

Divide, CO 80814
bedrooms
4 Beds
bathrooms
2 Baths
square feet
2,306 Ft²
$4,051
Est. Monthly

About This Property

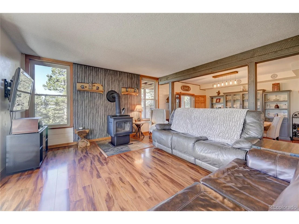
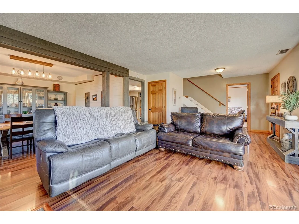
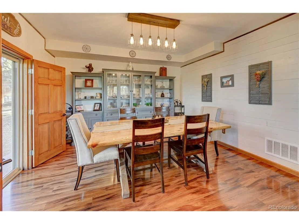
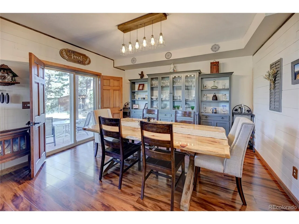
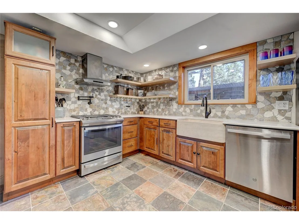
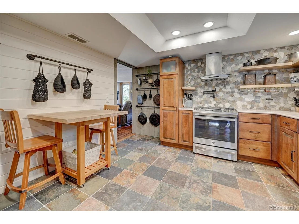
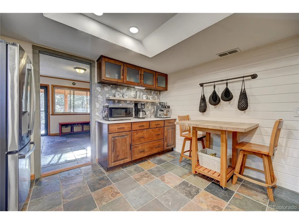
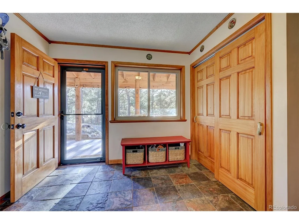
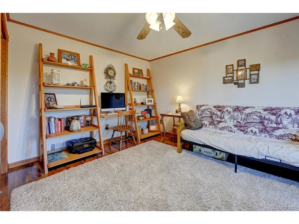
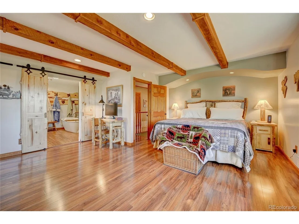
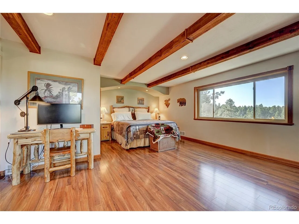
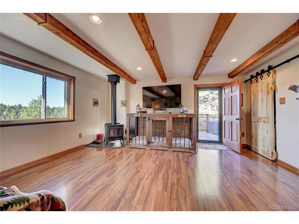
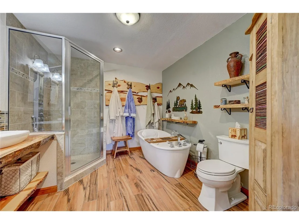
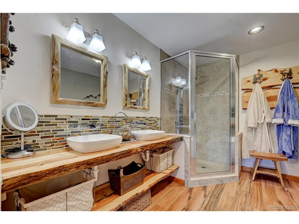
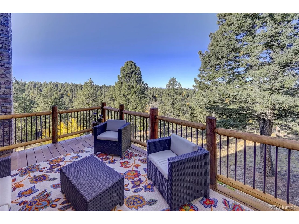
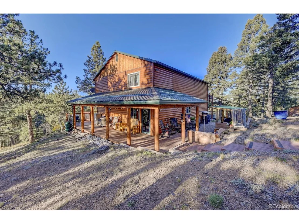
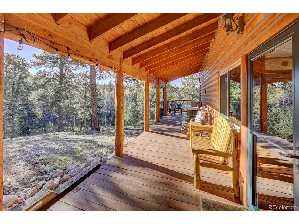
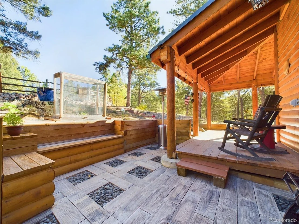
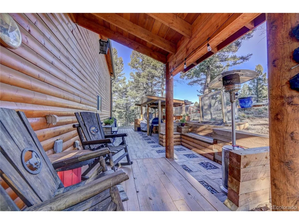
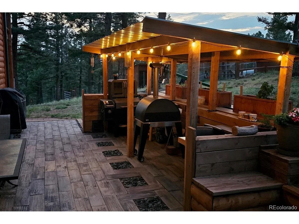
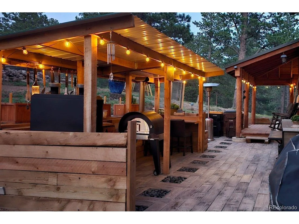
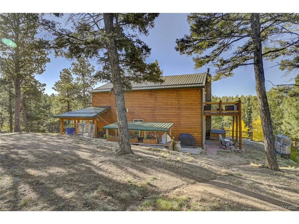
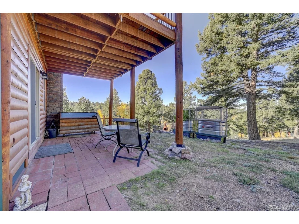
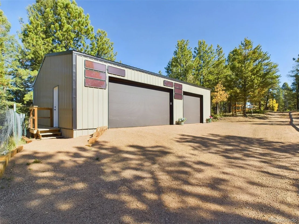
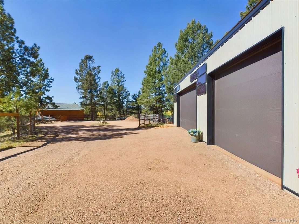
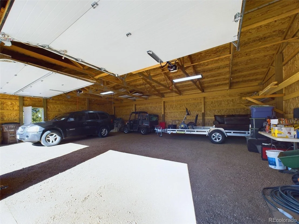
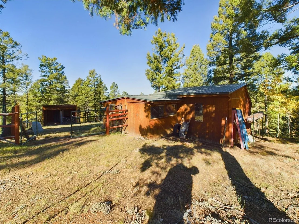
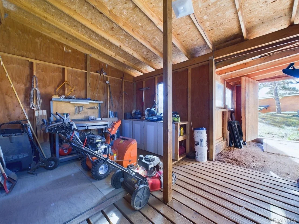
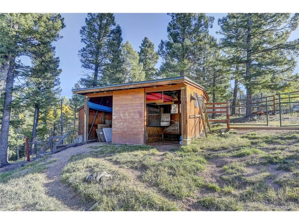
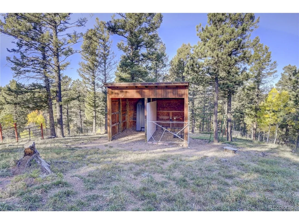
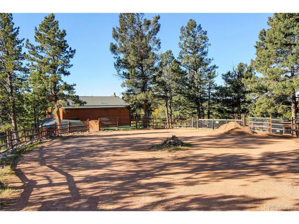
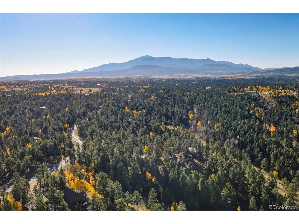
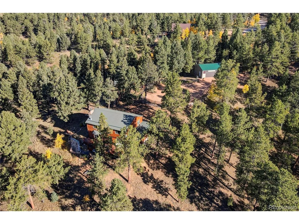
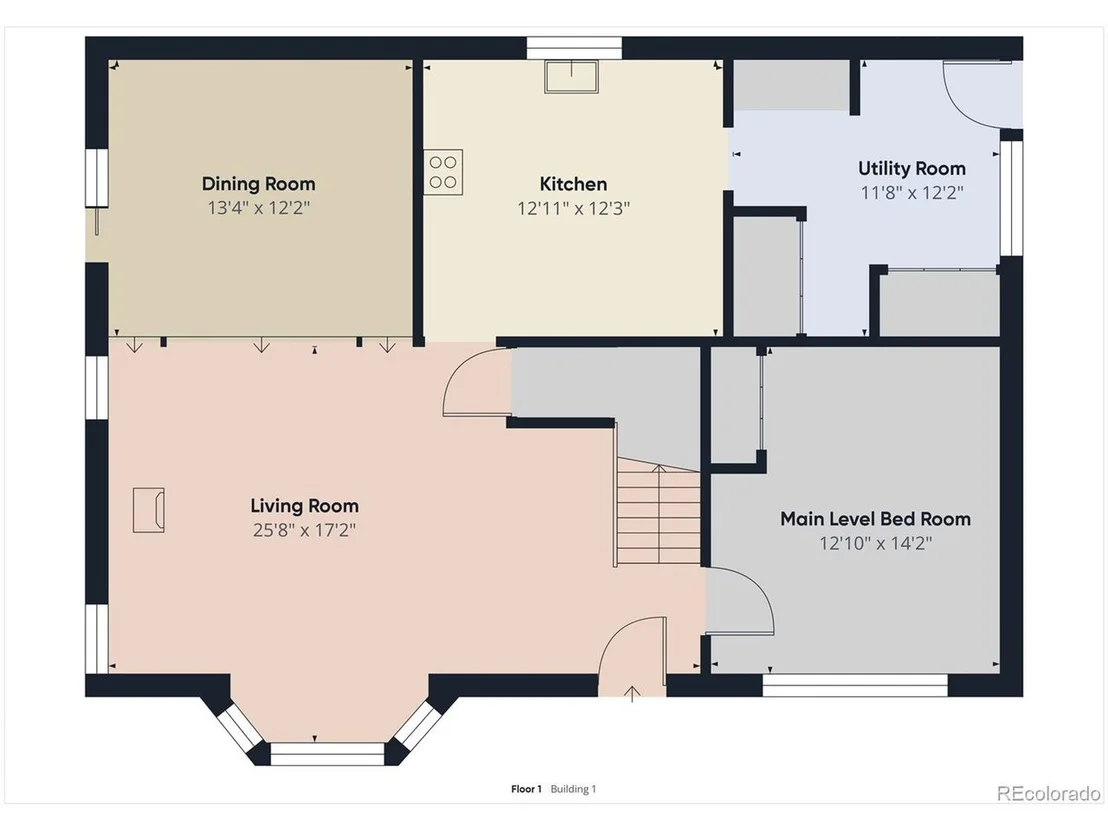
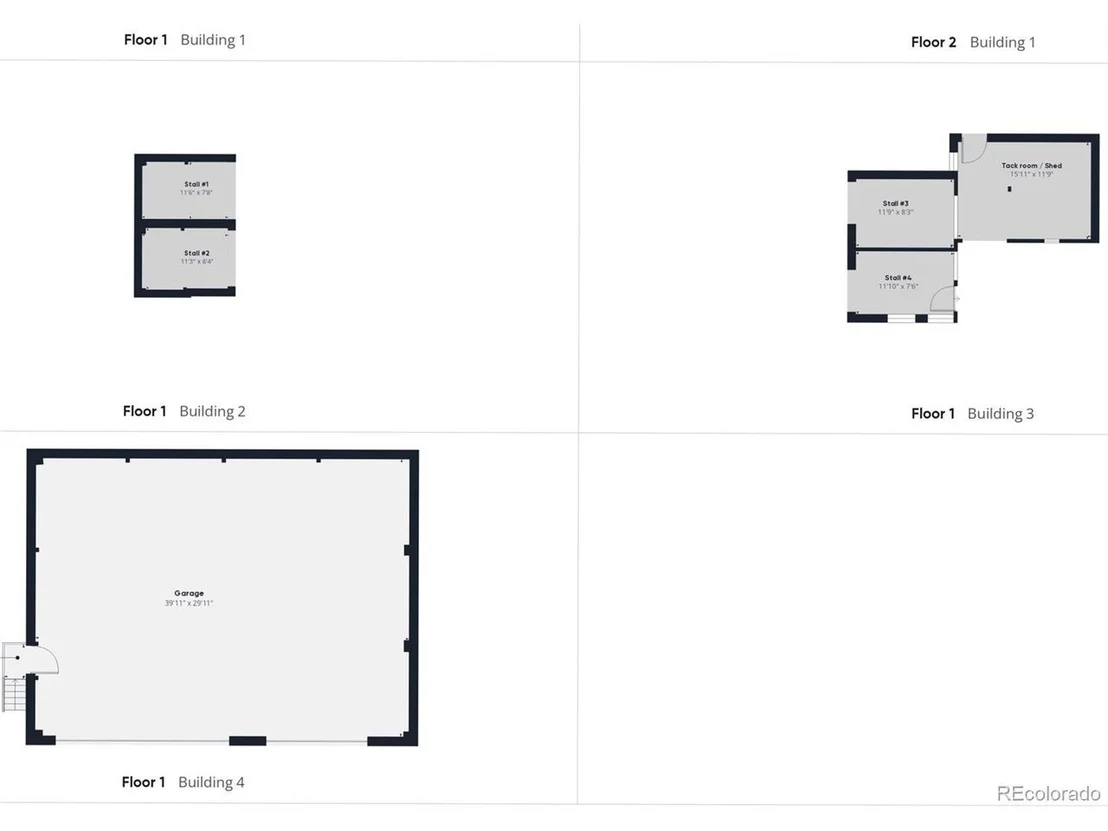
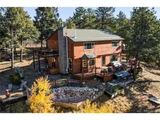
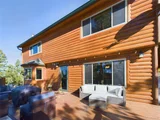
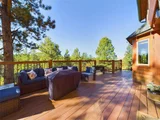
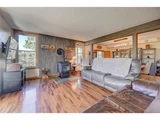
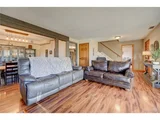
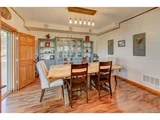
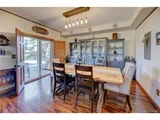
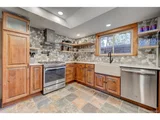
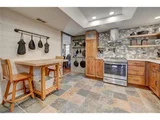
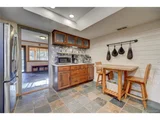
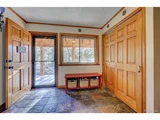
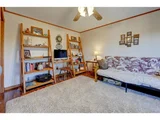
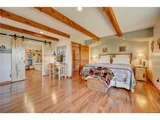
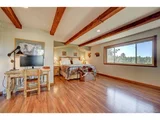
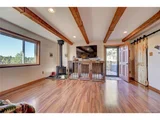
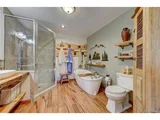
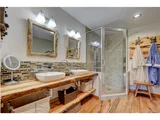
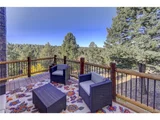
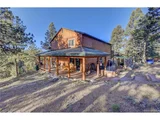
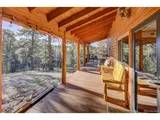
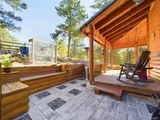
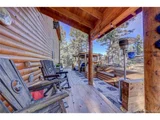
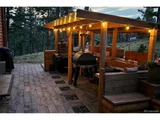
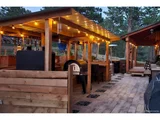
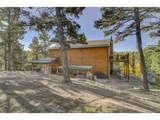
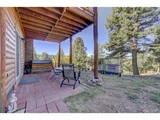
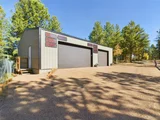
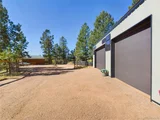
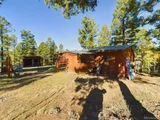
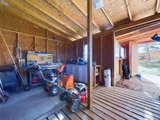
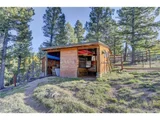
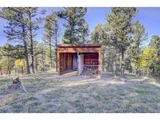
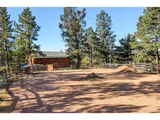
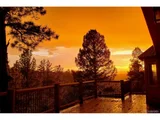
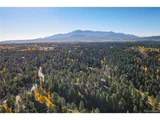
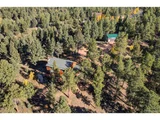
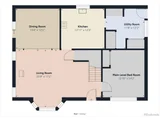
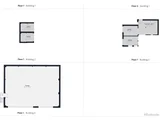
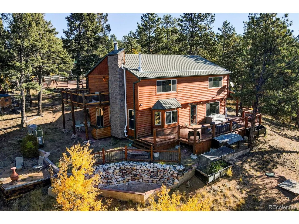
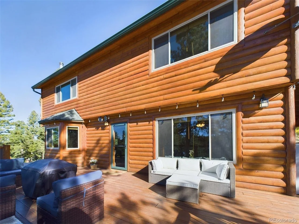
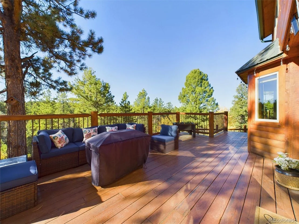
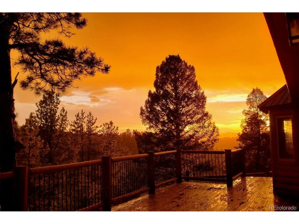
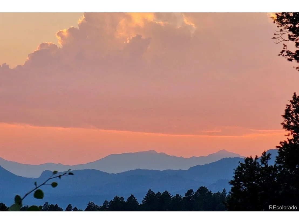
Secluded 5.08-acre property with a charming 4-bedroom home is nestled among the pines, just 1/4 mile from the National Forest, offering both privacy and practicality. The exterior features log siding, updated vinyl windows, a durable metal roof with snow-melt wires, and artificial stone chimney. Enjoy multiple outdoor living areas with patios, decks, and an outdoor kitchen perfect for hosting gatherings. Detached, oversized 30x40 garage with 8-foot overhead doors offers ample space for vehicles and storage, garage is powered by solar energy & battery backup. The entire property is fully fenced, making it ideal for animals & ensuring privacy. Inside, the beautifully remodeled kitchen is a chef's delight with high-end cabinetry, soft-close drawers, a farmhouse terracotta sink, Stainless steal appliances, a pot filler above the stove, and a tray ceiling. A buffet coffee bar adds character, while the separate dining room with shiplap walls opens to a patio. The inviting living room, featuring a wood stove and bay window, provides warmth and charm. The main level also includes a convenient mudroom and a bedroom perfect for a home office. Upstairs, the master suite exudes rustic elegance with exposed wood beams, an arched ceiling with accent lighting, a walk-in closet, and a luxurious remodeled master bath with heated floors. The spacious master bedroom, complete with a wood stove, opens to a private deck with picturesque views. The upper level also includes 2 additional bedrooms and an updated hall bath. The home boasts 2 wood-burning stoves, enhancing the cozy atmosphere throughout. A large crawl space running the length of the house offers additional storage. Recent updates include septic tank riser, water heater, furnace, well pressure tank, and well piping replaced in 2020. The circular driveway adds to the property's charm. Horse enthusiasts, this property is a dream come true with a 2-stall barn, a 5-ton hay storage area, tack room, and 2-stall loafing shed.
Unit Size
2,306 Ft²
Days on Market
-
Land Size
5.08 acres
Price per sqft
$347
Property Type
House
Property Taxes
$122
HOA Dues
-
Year Built
1985

Payment Calculator

Cap Rate Calculator

Last updated: 4 months ago (REcolorado MLS #IRE3849923)

Price History

Date / Event Date Event Price
Feb 3, 2025 Sold
Sold
Jan 6, 2025 In contract -
In contract
Oct 7, 2024 Listed by Pulse Real Estate Group LLC $800,000
Listed by Pulse Real Estate Group LLC
Secluded 5.08-acre property with a charming 4-bedroom home is nestled among the pines, just 1/4 mile from the National Forest, offering both privacy and practicality. The exterior features log siding, updated vinyl windows, a durable metal roof with snow-melt wires, and artificial stone chimney. Enjoy multiple outdoor living areas with patios, decks, and an outdoor kitchen perfect for hosting gatherings. Detached, oversized 30x40 garage with 8-foot overhead doors offers ample space for vehicles and storage, garage is powered by solar energy & battery backup. The entire property is fully fenced, making it ideal for animals & ensuring privacy. Inside, the beautifully remodeled kitchen is a chef's delight with high-end cabinetry, soft-close drawers, a farmhouse terracotta sink, Stainless steal appliances, a pot filler above the stove, and a tray ceiling. A buffet coffee bar adds character, while the separate dining room with shiplap walls opens to a patio. The inviting living room, featuring a wood stove and bay window, provides warmth and charm. The main level also includes a convenient mudroom and a bedroom perfect for a home office. Upstairs, the master suite exudes rustic elegance with exposed wood beams, an arched ceiling with accent lighting, a walk-in closet, and a luxurious remodeled master bath with heated floors. The spacious master bedroom, complete with a wood stove, opens to a private deck with picturesque views. The upper level also includes 2 additional bedrooms and an updated hall bath. The home boasts 2 wood-burning stoves, enhancing the cozy atmosphere throughout. A large crawl space running the length of the house offers additional storage. Recent updates include septic tank riser, water heater, furnace, well pressure tank, and well piping replaced in 2020. The circular driveway adds to the property's charm. Horse enthusiasts, this property is a dream come true with a 2-stall barn, a 5-ton hay storage area, tack room, and 2-stall loafing shed.
Dec 2, 2005 Sold
Sold

Property Highlights

Fireplace
Garage

Building Info

Overview

    General

  • Year Built: 1985
  • Effective Year Built: 2010
  • Total Rooms: 6
  • Bedroom Count: 4
  • Bathroom Count: 2
  • Full Bathrooms: 2
  • Partial Bathrooms: 2
  • Building Condition: 6
  • Building Quality: 12
  • Construction Type: 6
  • Building Style: 45
  • Exterior Walls Type: 17
  • Interior Walls Type: 3
  • Roof Shape Type: 1
  • Roof Cover Type: 5
  • Floor Count: 200
  • Floor Cover: 0
  • Basement Type: 0
  • Basement Area: 0
  • Garage Type: 0
  • Parking Space Count: 0
  • Patio Type: 0
  • Porch Type: 7
  • Pool Type: 0

    Dimensions

  • Lot Size Square Feet: 221,285
  • Total Building Area: 2,306
  • Building Area: 2,306
  • Building Area Measurement: L

    Heating and Cooling

  • Fireplace Count: 1
  • Air Conditioning: 13
  • Heating: 4
  • Heated Square Feet: 2,306
  • Heating Fuel Type: 0

    Utilities

  • Sewer System: 0
  • Water Service: 0

Building

  • Building Type: 0
  • Property Class: R
  • Subdivision: BROKEN WHEEL VILLAGE
  • Land Acres: 0000005080
  • Standard Land Use Code: 1001
  • County Land Use Code: 1212
  • Legal Description 1: L9 BROKEN WHEEL VILLAGE SUB

Neighborhood

  • School District Name: Woodland Park School District RE-2
  • School Tax School District: RE-2
  • Census Tract: 010112

Zoning

  • Zoning: R1

Geography

  • Assessors Map Reference: MAP 3027-27
  • Account Number: R0013111
  • Parcel: 3027.274030070
  • Meridian: SEC 27 TWN 12S RNG 70W
  • Municipality: DIVIDE
  • Latitude: 38.974
  • Longitude: -105.203

    Address

  • Full Address: 3313 County Road 51
  • Address - House Number: 3313
  • Address - Street Name: County Road 51
  • State: CO
  • City Name: Divide
  • Carrier Code: H093
  • 4-Digit Zip Code: 9168
  • Zip Code: 80814

Valuation

    Tax

  • Total Area: 2,306
  • Tax Year: 2023
  • Tax Amount: $146,504
  • Tax Rate Code Area: 30

    Appraisal Valuation

  • Standard Deviation: 0.1407
  • Valuation Date: Feb 07, 2024
  • Confidence Score: 83
  • Final Value: 561,148
  • High Value: 640,123
  • Low Value: 482,174

    Market Valuation

  • Market Total Value: $381,438
  • Market Land Value: $78,936
  • Market Improvement Value: $302,502

    Assessments Valuation

  • Assessed Year: 2022
  • Assessed Total Value: $26,510
  • Assessed Land Value: $5,490
  • Assessed Improvements Value: $21,020

    Sales

  • Current Sale Contract Date: Dec 01, 2005
  • Current Sale Recording Date: Dec 02, 2005
  • Current Sale Price:
  • Current Sale Document Type: 71
  • Current Sale Input Document Number: 588075
  • Previous Sale Recording Date: Mar 14, 1994
  • Previous Sale Contract Date: Mar 14, 1994
  • Previous Sale Document Type: 55
Data used for valuation calculations is provided by RealtyHop, and other third party sources

Comparables

Unit
Status
Type
Beds
Baths
ft²
Price/ft²
Asking Price
Listed On
Closing Price
Sold On
HOA + Taxes

About Teller


Similar Homes for Sale

Currently no similar homes around

Nearby Rentals


Frequently Asked Questions

When was property at 3313 County Rd 51 built and last sold?
The property at 3313 County Rd 51 was built in 1985 and last sold on Dec 1, 2005 for $266,000.
How much is this home worth?
The estimated value of the home located at 3313 County Rd 51 is $799,099.
What are some comparable homes to 3313 County Rd 51?
There are currently no comparable homes to 3313 County Rd 51.