See Home Value
$550,000
● House - Off Market

3312 FARTHING DRIVE

SILVER SPRING, MD 20906
bedrooms
4 Beds
bathrooms
2 Baths
square feet
1,350 Ft²
$3,097
Est. Monthly

About This Property

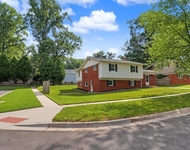
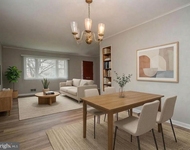
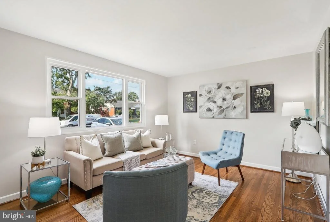
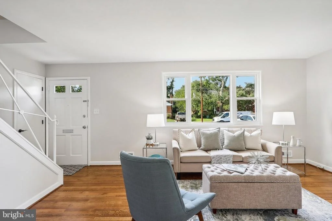
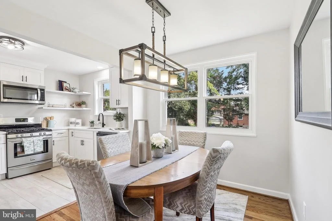
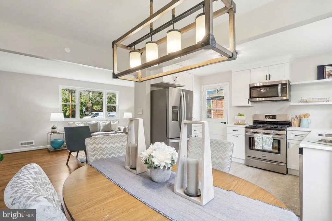
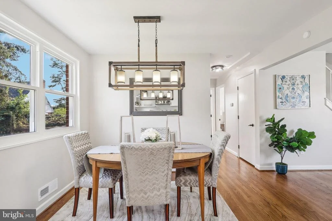
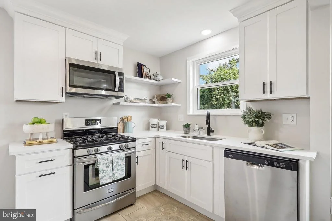
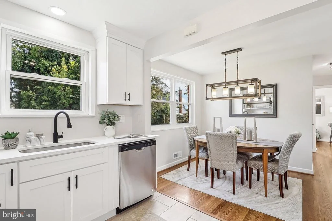
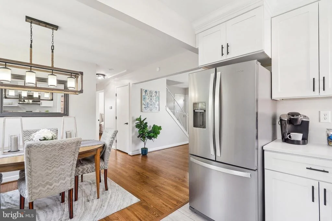
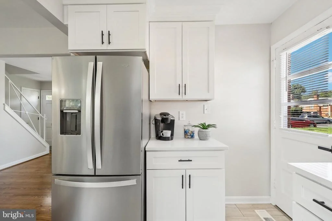
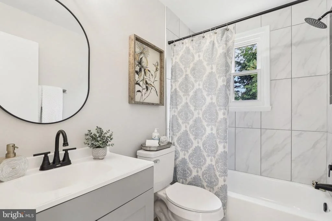
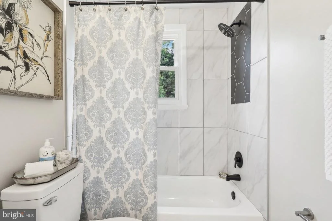
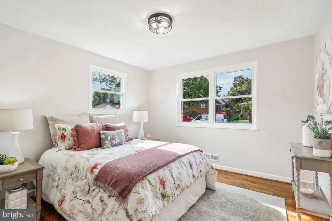
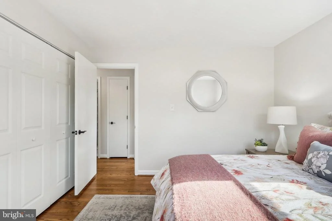
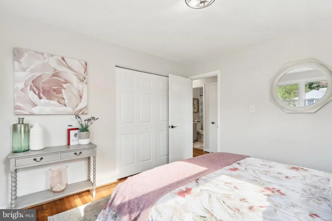
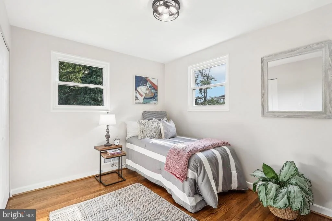
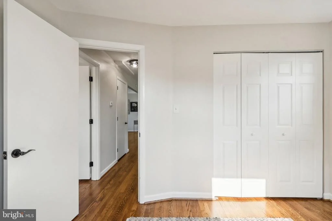
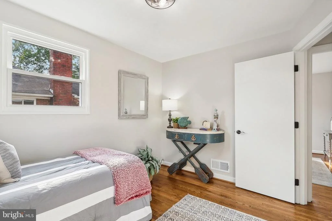
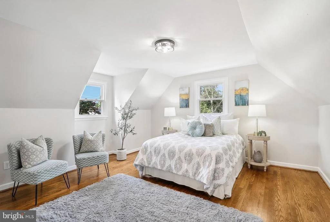
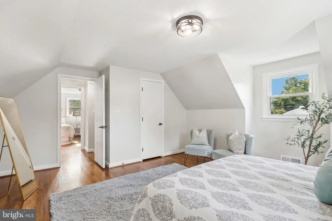
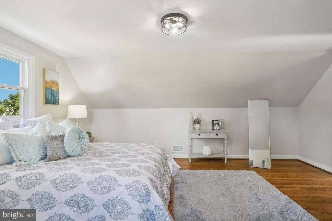
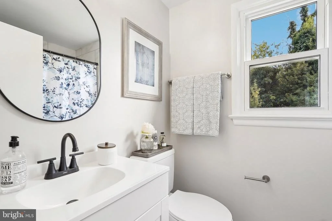
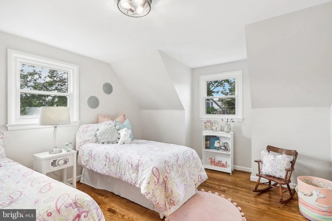
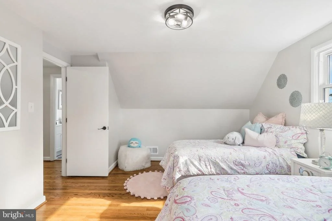
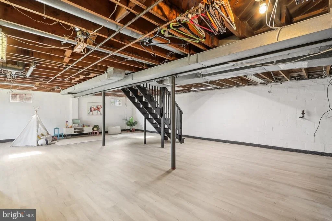
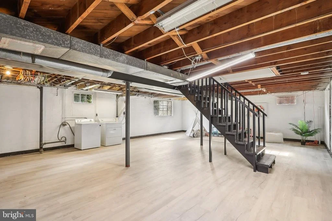
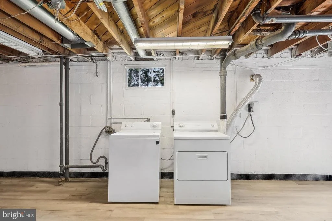
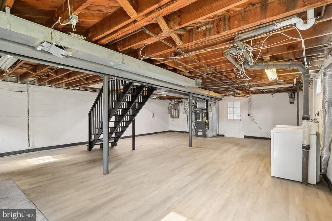
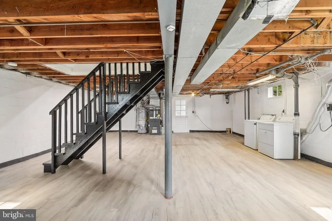
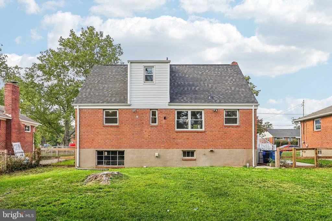
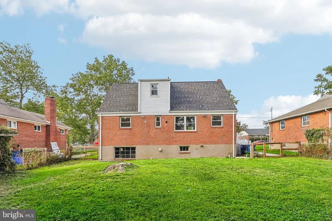
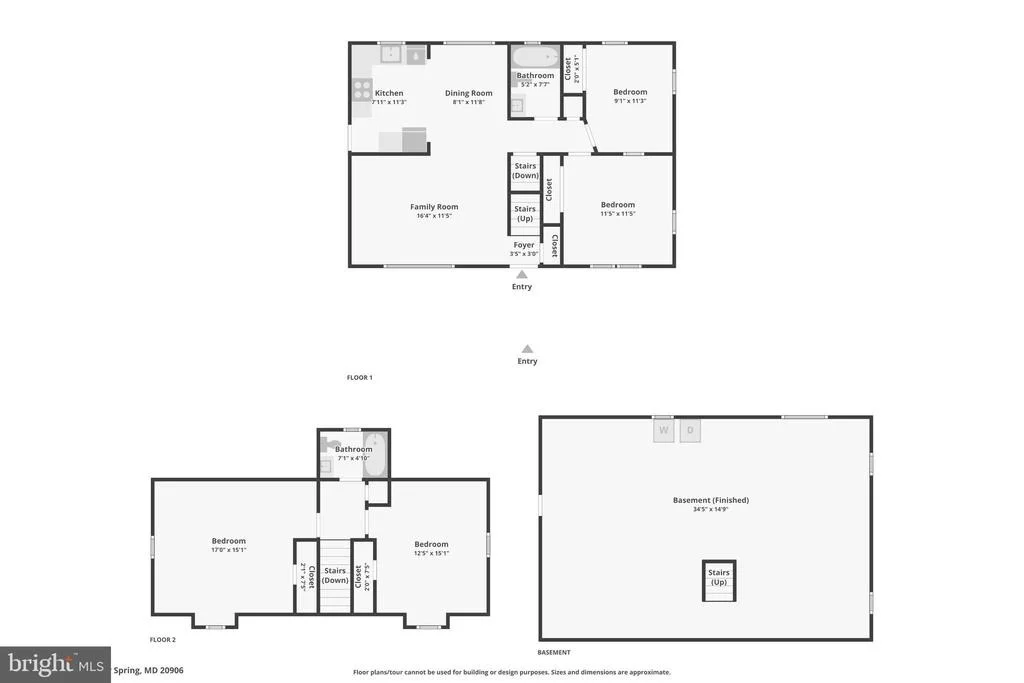
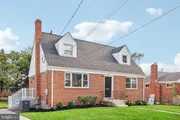
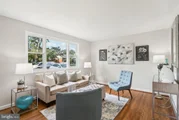
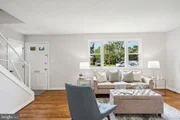
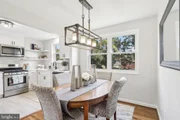
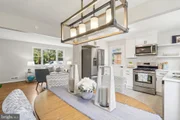
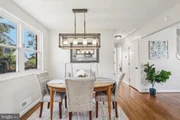
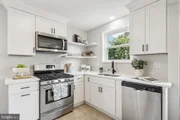
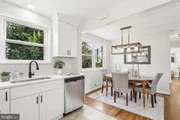
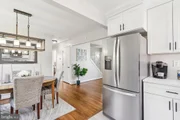
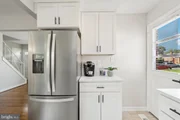
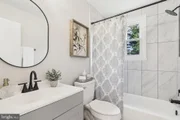
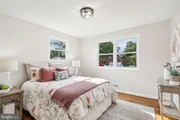
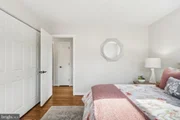
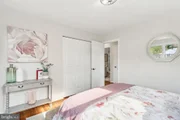
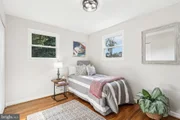
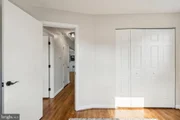
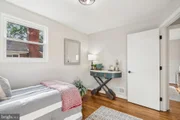
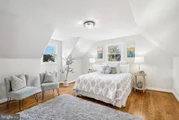
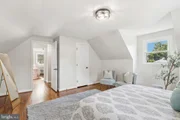
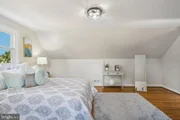
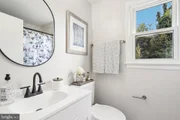
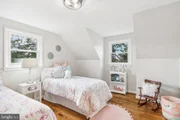
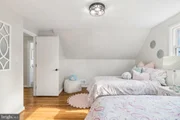
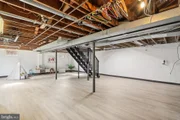
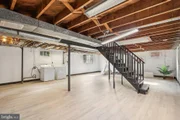
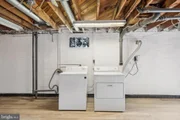
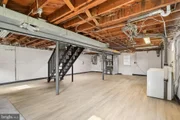
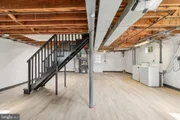
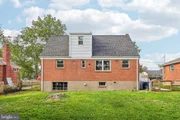
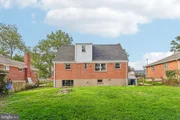
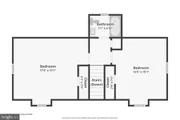
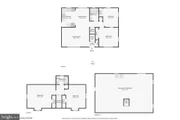
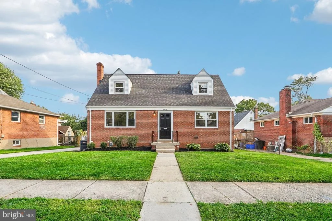
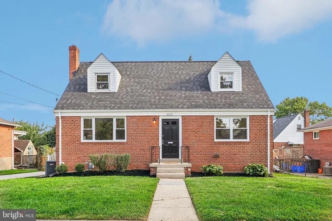
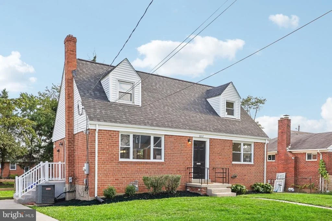
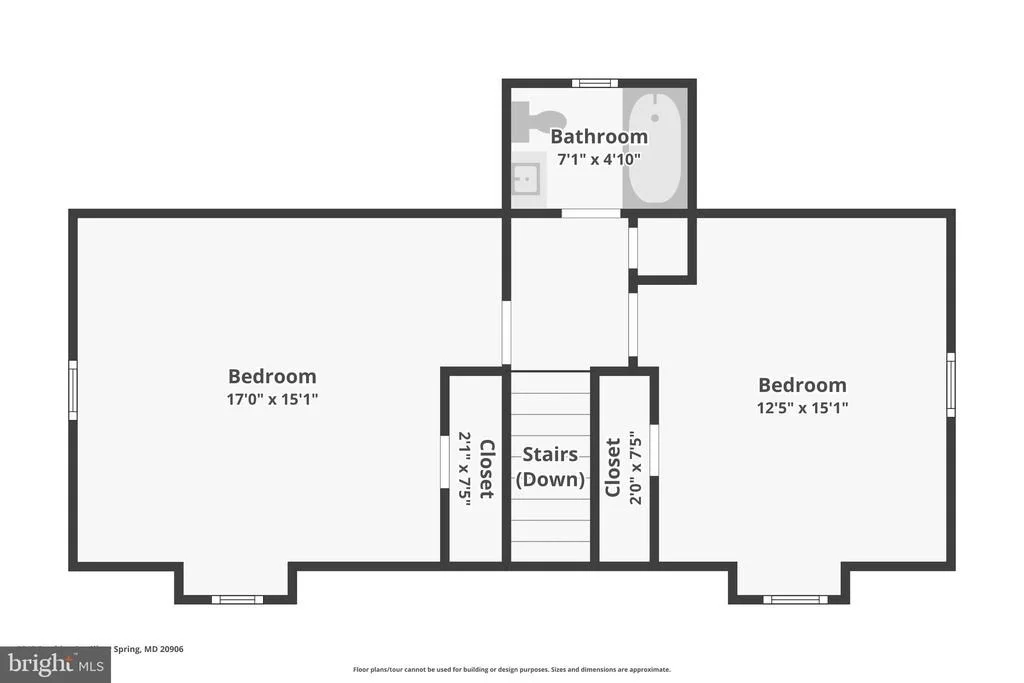
Close your eyes and imagine being in your beautiful new home in time for the holidays. This home is light and bright and has a happy vibe from the moment you enter. Newly refinished hardwood floors cover the main and upper levels.  Your heart will jump for joy when you see the new cabinets and gorgeous granite countertops. Making meals and memories will be a delight.  The stainless steel French door refrigerator and gas oven are to die for. Open shelving is all the rage, and it's here for you. Two big bedrooms and a custom-remodeled bath will take your breath away. The tile work in the bathroom is captivating.  Heading upstairs, the experience continues. There is hardwood on the steps and in the bedrooms. Another remodeled bath with custom tile work in the tub-shower combo is exquisite.  These bedrooms are super huge!! All the doors throughout the home are decked out with new matte black hinges and door knobs.  Now, head to the lower level. A basement waterproofing system has been installed and has a lifetime warranty. Love luxury vinyl plank? It's here and looks beautiful, clean, and neat. The lower level is partially finished. The outdoor exit takes you right up the driveway and backyard. There is parking for two to three cars in the driveway. Other updates include a new roof,  lighting,  landscaping, new windows installed,  and fresh paint. This beauty won't last long. Walk to all the schools! Public transportation is available! Route 495 is minutes away. Everything in Wheaton and Aspen Hill is so close. Basement windows are on order and will be installed for settlement.
Unit Size
1,350 Ft²
Days on Market
-
Land Size
0.15 acres
Price per sqft
$407
Property Type
House
Property Taxes
$396
HOA Dues
-
Year Built
1954

Payment Calculator

Cap Rate Calculator

Last updated: 3 months ago (Bright MLS #MDMC2145376)

Price History

Date / Event Date Event Price
Oct 4, 2024 Sold
Sold
Sep 10, 2024 In contract -
In contract
Sep 4, 2024 Listed by RE/MAX Realty Centre, Inc. $550,000
Listed by RE/MAX Realty Centre, Inc.
Close your eyes and imagine being in your beautiful new home in time for the holidays. This home is light and bright and has a happy vibe from the moment you enter. Newly refinished hardwood floors cover the main and upper levels. Your heart will jump for joy when you see the new cabinets and gorgeous granite countertops. Making meals and memories will be a delight. The stainless steel French door refrigerator and gas oven are to die for. Open shelving is all the rage, and it’s here for you. Two big bedrooms and a custom-remodeled bath will take your breath away. The tile work in the bathroom is captivating. Heading upstairs, the experience continues. There is hardwood on the steps and in the bedrooms. Another remodeled bath with custom tile work in the tub-shower combo is exquisite. These bedrooms are super huge!! All the doors throughout the home are decked out with new matte black hinges and door knobs. Now, head to the lower level. A basement waterproofing system has been installed and has a lifetime warranty. Love luxury vinyl plank? It’s here and looks beautiful, clean, and neat. The lower level is partially finished. The outdoor exit takes you right up the driveway and backyard. There is parking for two to three cars in the driveway. Other updates include a new roof, lighting, landscaping, new windows installed, and fresh paint. This beauty won’t last long. Walk to all the schools! Public transportation is available! Route 495 is minutes away. Everything in Wheaton and Aspen Hill is so close. Basement windows are on order and will be installed for settlement.

Property Highlights

Air Conditioning

Building Info

Overview

    General

  • Year Built: 1954
  • Effective Year Built: 1954
  • Bedroom Count: 0
  • Bathroom Count: 2
  • Full Bathrooms: 2
  • Partial Bathrooms: 2
  • Building Condition: 6
  • Building Quality: 9
  • Construction Type: 0
  • Building Style: 0
  • Exterior Walls Type: 2
  • Interior Walls Type: 0
  • Roof Shape Type: 0
  • Roof Cover Type: 3
  • Floor Count: 150
  • Living Units: 1
  • Floor Cover: 0
  • Basement Type: 9
  • Basement Area: 0
  • Garage Type: 0
  • Parking Space Count: 0
  • Patio Type: 0
  • Porch Type: 0
  • Pool Type: 0

    Dimensions

  • Lot Size Square Feet: 6,363
  • Total Building Area: 1,350
  • Gross Building Area: 1,350
  • Building Area: 1,350
  • Building Area Measurement: T

    Heating and Cooling

  • Air Conditioning: 13
  • Heating: 4
  • Heated Square Feet: 1,350
  • Heating Fuel Type: 0

    Utilities

  • Sewer System: 5
  • Water Service: 0

Building

  • Building Type: 0
  • Property Class: R
  • Subdivision: CONNECTICUT AVE CONN EST
  • Land Acres: 0000000146
  • Standard Land Use Code: 1001
  • County Land Use Code: R-B001
  • Legal Description 1: CONN AVE EST

Neighborhood

  • School District Name: Montgomery County Public Schools
  • Census Tract: 703403

Zoning

  • Zoning: R60

Geography

  • Assessors Map Reference: HQ43
  • Account Number: 01231354
  • District: 13
  • Parcel: 13-01231354
  • Block: 64
  • Lot: 11
  • Latitude: 39.0628
  • Longitude: -77.067

    Address

  • Full Address: 3312 Farthing Dr
  • Address - House Number: 3312
  • Address - Street Name: Farthing
  • Address - Suffix Type: Dr
  • State: MD
  • City Name: Silver Spring
  • Carrier Code: C051
  • 4-Digit Zip Code: 4123
  • Zip Code: 20906

Valuation

    Tax

  • Tax Year: 2023
  • Tax Amount: $453,667

    Appraisal Valuation

  • Standard Deviation: 0.1433
  • Valuation Date: Jan 17, 2024
  • Confidence Score: 82
  • Final Value: 493,273
  • High Value: 563,970
  • Low Value: 422,576
    Market Valuation

  • Market Total Value: $372,800
  • Market Land Value: $194,700
  • Market Improvement Value: $178,100

    Assessments Valuation

  • Assessed Year: 2023
  • Assessed Total Value: $338,200

    Sales

  • Current Sale Recording Date: Dec 17, 2002
  • Current Sale Document Type: 27
  • Current Sale Input Document Number: 258525
Data used for valuation calculations is provided by RealtyHop, and other third party sources

Comparables

Unit
Status
Type
Beds
Baths
ft²
Price/ft²
Asking Price
Listed On
Closing Price
Sold On
HOA + Taxes

About Wheaton - Glenmont


Similar Homes for Sale

Currently no similar homes around

Nearby Rentals

Unit for rent at 11419 Lund Place, KENSINGTON, MD, 20895

$4,000 /mo

  • 5 Beds
  • 3 Baths
  • 2,028 ft²
11419 Lund Place, KENSINGTON, MD, 20895 Listing by Brice L Ebeka
Unit for rent at 4426 Hallet Street, ROCKVILLE, MD, 20853

$3,200 /mo

  • 3 Beds
  • 2 Baths
  • 2,158 ft²
4426 Hallet Street, ROCKVILLE, MD, 20853 Listing by Johanna Crawford
Unit for rent at 4115 Denfeld Avenue, KENSINGTON, MD, 20895

$2,950 /mo

  • 2 Beds
  • 1 Bath
  • 680 ft²
4115 Denfeld Avenue, KENSINGTON, MD, 20895 Listing by Mark Miller


Frequently Asked Questions

When was property at 3312 Farthing Drive built and last sold?
The property at 3312 Farthing Drive was built in 1954 and last sold on Jan 1, 1970 for $0.
How much is this home worth?
The estimated value of the home located at 3312 Farthing Drive is $547,830.
What are some comparable homes to 3312 Farthing Drive?
There are currently no comparable homes to 3312 Farthing Drive.